671

Madison County IN Homes for Sale

Section Image Section Image Section Image
  • /8

    $60,000

    • Land
    • 1.51 Acres
    • $39,735 per Acre

    2526 Winterwood Ln, Anderson, IN 46011

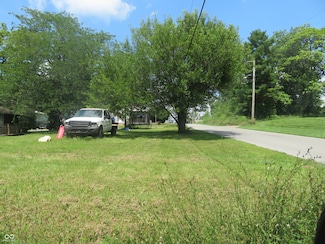
    1.51 Acre building lot in the exclusive Winterwood subdivision. There is a 2800 sq ft minimum size residence with a 3 car garage Building lots can be cleared by the buyer's contractor to the buyers preference, leaving quality trees etc. intact. Utilities are at the street There are restrictive covenants. After the area is developed, the new owners will create an HOA so as to keep property values

    Sam Johnson F.C. Tucker/Prosperity

    2526 Winterwood Ln, Anderson, IN 46011
  • /8

    $50,000

    • Land
    • 1.15 Acres
    • $43,478 per Acre

    2518 Northshore Blvd, Anderson, IN 46011

    1.15 Acr building lot in the exclusive Winterwood subdivision. There is a 2800 sq ft minimum size residence with a 3 car garage Building lots can be cleared by the buyer's contractor to the buyers preference, leaving quality trees etc. intact. Utilities are at the street There are restrictive covenants. After the area is developed, the new owners will create an HOA so as to keep property values

    Sam Johnson F.C. Tucker/Prosperity

    2518 Northshore Blvd, Anderson, IN 46011
  • /8

    $50,000

    • Land
    • 1.05 Acres
    • $47,619 per Acre

    2534 Winterwood Ln, Anderson, IN 46011

    1.05 Acre building lot in the exclusive Winterwood subdivision. There is a 2800 sq ft minimum size residence with a 3 car garage Building lots can be cleared by the buyer's contractor to the buyers preference, leaving quality trees etc. intact. Utilities are at the street There are restrictive covenants. After the area is developed, the new owners will create an HOA so as to keep property values

    Sam Johnson F.C. Tucker/Prosperity

    2534 Winterwood Ln, Anderson, IN 46011
  • /8

    $50,000

    • Land
    • 1.11 Acres
    • $45,045 per Acre

    2515 Winterwood Ct, Anderson, IN 46011

    1.11 Acre building lot in the exclusive Winterwood subdivision. There is a 2800 sq ft minimum size residence with a 3 car garage Building lots can be cleared by the buyer's contractor to the buyers preference, leaving quality trees etc. intact. Utilities are at the street There are restrictive covenants. After the area is developed, the new owners will create an HOA so as to keep property values

    Sam Johnson F.C. Tucker/Prosperity

    2515 Winterwood Ct, Anderson, IN 46011
  • /5

    $8,000

    $2K PRICE DROP
    • Land
    • 6,534 Sq Ft
    • $53,333 per Acre

    1217 W 1st St, Anderson, IN 46016

    A single lot measuring 50x130 feet, ideally situated on a quiet street. This ready-to-build property offers convenient parking options, whether in front of your future home or at the back, ensuring easy access for you and your guests. The lot features a well-maintained sidewalk and curb, providing a polished look and easy navigation. Additionally, included on the property is a 10 x 16-foot

    Agent Photo

    Diana Dunham

    Keller Williams Indy Metro NE

    1217 W 1st St, Anderson, IN 46016
  • /36

    $65,000

    $17K PRICE DROP
    • 3 Beds
    • 2 Baths
    • 1,848 Sq Ft

    421 Enchanted Dr, Anderson, IN 46013

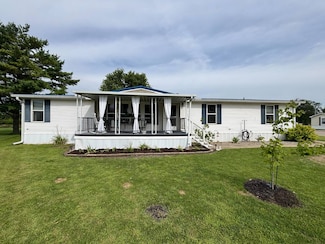
    Price Reduction! Seller is very motivated to sell! The Seller is highly motivated to reach an agreement, as she has already secured another home and is ready to move forward. Because she cannot comfortably carry the expense of two homes and two mortgage payments, she has a strong incentive to work toward a timely and successful closing. Welcome to this spacious and well-maintained 3-bedroom,

    Agent Photo

    Dan Eddy

    Eddy Properties

    421 Enchanted Dr, Anderson, IN 46013
  • /2

    $9,000

    $1K PRICE DROP
    • Land
    • 6,098 Sq Ft
    • $64,286 per Acre

    0 Jackson Unit MBR22055133, Alexandria, IN 46001

    Property located on corner of E Jackson St and Lincoln Av. Property is at the front of Lincoln Av located in very front of the existing house. Pre-liem title work started at Fidelity title.

    Julayne Myers Dyer Real Estate

    0 Jackson Unit MBR22055133, Alexandria, IN 46001
  • /26

    $475,900

    New Construction
    • 4 Beds
    • 3 Baths
    • 2,278 Sq Ft

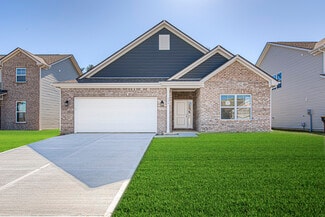
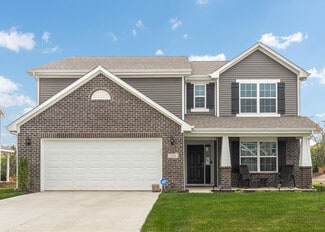
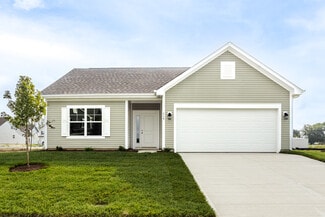
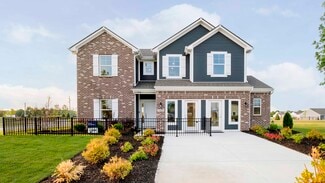
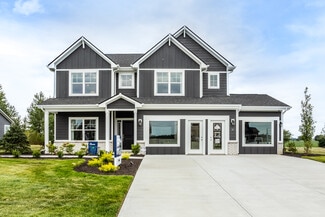
    Cortland Plan at Baker's Pointe, Pendleton, IN 46064

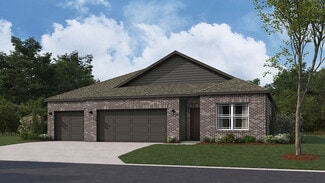
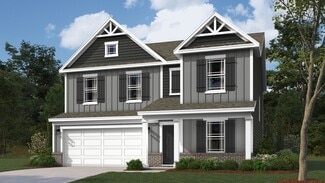
    D.R. Horton, America's Builder, presents the Cortland plan. This 2,278-square-foot masterpiece is not just a home; it's a lifestyle. Imagine a single-story sanctuary where every detail is crafted to perfection, boasting an inviting open layout that seamlessly merges comfort and style. With four generous bedrooms and three baths, this home is designed for both relaxation and entertaining. At the

    D.R. Horton Builder
    0 Theo Baker Blvd Unit 37028193, Pendleton, IN 46064
  • /24

    $449,900

    New Construction
    • 4 Beds
    • 3 Baths
    • 1,961 Sq Ft

    Fairfax Plan at Baker's Pointe, Pendleton, IN 46064

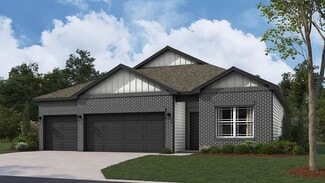
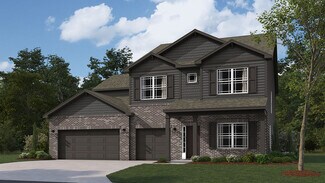
    D.R. Horton, America’s Builder, proudly unveils the Fairfax plan—a masterpiece of modern living nestled in the charming community of Pendleton. This exquisite 4-bedroom, 3-bathroom ranch boasts a generous 1,961 square feet of meticulously designed space, all spread across a single level for seamless living. Imagine stepping into the heart of the home, where the kitchen, dining area, and great

    D.R. Horton Builder
    0 Theo Baker Blvd Unit 37028194, Pendleton, IN 46064
  • /26

    $387,900

    New Construction
    • 5 Beds
    • 3 Baths
    • 2,600 Sq Ft


    Henley Plan at Baker's Pointe, Pendleton, IN 46064

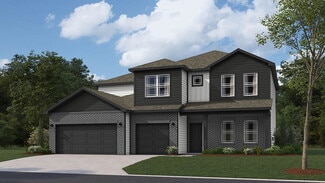
    Welcome to the enchanting Henley at Baker's Pointe, a captivating two-story haven nestled in the heart of Pendleton. This magnificent home unfolds with five generously sized bedrooms and three full baths, including a convenient main-level suite ideal for guests or multi-generational living. As you step inside, the family room warmly greets you, drawing your gaze to a discreet staircase that

    D.R. Horton Builder
    0 Theo Baker Blvd Unit 37025735, Pendleton, IN 46064
  • /25

    $347,900

    New Construction
    • 4 Beds
    • 2 Baths
    • 1,771 Sq Ft

    Chatham Plan at Baker's Pointe, Pendleton, IN 46064

    D.R. Horton, America’s Builder, presents the Chatham, a spacious four bedroom ranch available in Pendleton.Step inside this 1,771-square-foot home and find four spacious bedrooms and two full baths. At the front of the home, two secondary bedrooms share a hallway bath. A third bedroom is positioned near the laundry area and garage entry. The open living area connects the great room,

    D.R. Horton Builder
    0 Theo Baker Blvd Unit 37025742, Pendleton, IN 46064
  • /25

    $372,900

    New Construction
    • 4 Beds
    • 2.5 Baths
    • 2,346 Sq Ft

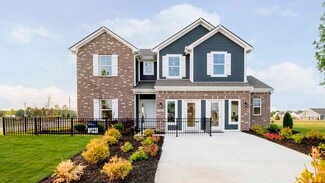
    Stamford Plan at Baker's Pointe, Pendleton, IN 46064

    Find all the space you need in the two-story Stamford floor plan in Baker's Pointe, our new home community in Pendleton, Indiana.This two-story architectural marvel offers an impressive 2,346 square feet of living space, artfully designed to cater to both relaxation and entertainment. As you step inside, the open-concept layout immediately captures your attention, where the kitchen

    D.R. Horton Builder
    0 Theo Baker Blvd Unit 37025740, Pendleton, IN 46064
  • /25

    $524,900

    New Construction
    • 5 Beds
    • 3.5 Baths
    • 3,388 Sq Ft

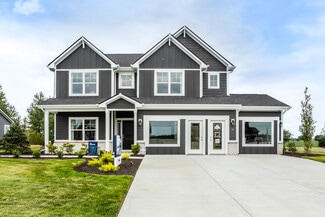
    Dayton Plan at Baker's Pointe, Pendleton, IN 46064

    D.R. Horton, America’s Builder, presents the Dayton floor plan nestled in the charming community of Baker's Pointe. This magnificent 3,388-square-foot residence boasts five bedrooms, exuding both grandeur and warmth. The heart of the home—a vast, open-concept great room—flows seamlessly into a casual dining area and a kitchen designed for culinary adventures. Anchored by a substantial center

    D.R. Horton Builder
    0 Theo Baker Blvd Unit 37025739, Pendleton, IN 46064
  • /26

    $504,900

    New Construction
    • 5 Beds
    • 3.5 Baths
    • 3,062 Sq Ft

    Johnstown Plan at Baker's Pointe, Pendleton, IN 46064

    D.R. Horton, America’s Builder, presents the Johnstown floor plain nestled in the vibrant community of Pendleton. Spanning an impressive 3,062 square feet, the Johnstown is the epitome of modern living, offering everything your heart desires and then some. With five generously appointed bedrooms, 3.5 luxurious baths, and a roomy 3-car garage, this home is designed for both comfort and

    D.R. Horton Builder
    0 Theo Baker Blvd Unit 37025731, Pendleton, IN 46064
  • /8

    $630,000

    $70K PRICE DROP
    • Land
    • 35.03 Acres
    • $17,985 per Acre

    0 900 W, Elwood, IN 46036

    Rare find....35 acres! 32 acres of tillable land with an additional 2.85 acres of woodland.

    Landon Whetsel CENTURY 21 Scheetz

    0 900 W, Elwood, IN 46036
  • /118

    $1,599,000

    $401K PRICE DROP
    • 4 Beds
    • 2.5 Baths
    • 2,770 Sq Ft

    5479 S 200 E, Anderson, IN 46017

    Equestrian Training Facility with Custom Home on 35.5 Acres - 5479 S 200 E, Anderson, IN Discover a unique opportunity in Madison County-an exceptional horse racing training facility paired with a beautifully crafted residence, all set on 35.5 acres. This turnkey equestrian property includes a full-size training race track with a small pond at its center, 12 fenced paddocks, and three

    Wes Johnston Trueblood Real Estate

    5479 S 200 E, Anderson, IN 46017
  • /21

    $155,000

    $25K PRICE DROP
    • 5 Beds
    • 3 Baths

    120 W 5th St, Anderson, IN 46016

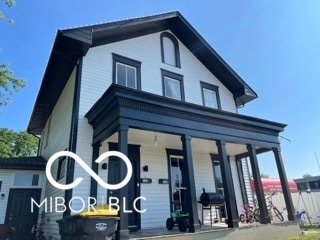
    Welcome to 120 and 118 W Fifth Street - a beautifully updated duplex located just steps from downtown Anderson. This property is the perfect blend of classic charm and modern style with great curb appeal and loads of character. This versatile property offers three spacious units with many updates, vintage details, and abundant natural light. With a third unit already in the home, it can be easily

    Michael Nauman RE/MAX Advanced Realty

    120 W 5th St, Anderson, IN 46016
  • /61

    $288,995

    New Construction
    • 3 Beds
    • 2 Baths
    • 1,801 Sq Ft

    Chestnut Plan at Cold Springs at Huntzinger Farm, Pendleton, IN 46064

    Looking for the perfect ranch-style home as your new home? Take a look at The Chestnut and its many optional upgrades. With the option to add a bonus room with a bedroom and full bathroom, you have the potential for 2,600+ square feet of living space in a ranch home.When you enter the home, you will see the first two bedrooms and a full bathroom. As you move throughout The Chestnut, notice the

    Arbor Homes Builder
    2105 Maplewood Ln Unit 36446746, Pendleton, IN 46064
  • /46

    $327,995

    New Construction
    • 5 Beds
    • 2.5 Baths
    • 2,961 Sq Ft

    Norway Plan at Cold Springs at Huntzinger Farm, Pendleton, IN 46064

    The Norway is one of Arbor Homes most popular floorplans a flexible 5-bedroom, 2.5-bath design with incredible space and curb appeal. Choose from multiple exterior elevations or add an optional third-car garage for extra storage, a workshop, or space for outdoor gear.Step inside from the front porch to find a welcoming dining room that can easily double as a playroom or creative space. Toward the

    Arbor Homes Builder
    2105 Maplewood Ln Unit 36485670, Pendleton, IN 46064
  • /48

    $304,995

    New Construction
    • 4 Beds
    • 2.5 Baths
    • 2,343 Sq Ft

    Spruce Plan at Cold Springs at Huntzinger Farm, Pendleton, IN 46064

    As you step through the large open foyer of the Spruce, you will quickly understand why this has become Arbor's top selling floorplan. With plenty of options, this floorplan allows you to experience flexibility without the price tag. With the versatility to become a 3, 4 or even 5 bedroom home - you can really transform the Spruce into your ideal home based on your needs and lifestyle. Not only

    Arbor Homes Builder
    2105 Maplewood Ln Unit 36481633, Pendleton, IN 46064
  • /57

    $326,995

    New Construction
    • 4 Beds
    • 2.5 Baths
    • 2,813 Sq Ft

    Cooper Plan at Cold Springs at Huntzinger Farm, Pendleton, IN 46064

    The Cooper offers thoughtful design and flexible options to fit every lifestyle. From its spacious foyer and turned staircase to the open-concept first floor, this floorplan is both functional and inviting.Choose from multiple elevations including an optional front porch and enjoy a two-car garage with extra storage or convert that space into a first-floor bedroom and full bath.The open layout

    Arbor Homes Builder
    2105 Maplewood Ln Unit 36492964, Pendleton, IN 46064
  • /33

    $354,995

    New Construction
    • 5 Beds
    • 2.5 Baths
    • 3,198 Sq Ft

    Empress Plan at Maple Trails, Pendleton, IN 46064

    Picture yourself in the spacious and flexible Empress floorplan a 3,200 sq. ft. home with five bedrooms, multiple living areas, and endless options to make it your own. Designed for those who love to entertain, The Empress offers both elegance and everyday comfort.Step inside to a welcoming living room that can double as a home office or sitting area. A powder room and formal dining room make

    Arbor Homes Builder
    8304 Ambrosia Ln Unit 36481429, Pendleton, IN 46064
  • /37

    $254,995

    New Construction
    • 3 Beds
    • 2 Baths
    • 1,228 Sq Ft

    Walnut Plan at Cold Springs at Huntzinger Farm, Pendleton, IN 46064

    Step into the charm and affordability of our Walnut floor plan, where homeownership dreams come to life in the inviting embrace of this 1,210 sq ft home. This modest yet versatile design opens the door to a world of possibilities with multiple structural options and diverse exterior styles, allowing you to infuse your personal touch and make the Walnut uniquely yours.Boasting three bedrooms and

    Arbor Homes Builder
    2105 Maplewood Ln Unit 36453481, Pendleton, IN 46064
  • /48

    $326,995

    New Construction
    • 4 Beds
    • 2.5 Baths
    • 2,343 Sq Ft

    Spruce Plan at Maple Trails, Pendleton, IN 46064

    As you step through the large open foyer of the Spruce, you will quickly understand why this has become Arbor's top selling floorplan. With plenty of options, this floorplan allows you to experience flexibility without the price tag. With the versatility to become a 3, 4 or even 5 bedroom home - you can really transform the Spruce into your ideal home based on your needs and lifestyle. Not only

    Arbor Homes Builder
    8304 Ambrosia Ln Unit 36463390, Pendleton, IN 46064
  • /57

    $351,995

    New Construction
    • 4 Beds
    • 2.5 Baths
    • 2,813 Sq Ft

    Cooper Plan at Maple Trails, Pendleton, IN 46064

    The Cooper offers thoughtful design and flexible options to fit every lifestyle. From its spacious foyer and turned staircase to the open-concept first floor, this floorplan is both functional and inviting.Choose from multiple elevations including an optional front porch and enjoy a two-car garage with extra storage or convert that space into a first-floor bedroom and full bath.The open layout

    Arbor Homes Builder
    8304 Ambrosia Ln Unit 36447920, Pendleton, IN 46064
  • /46

    $348,995

    New Construction
    • 5 Beds
    • 2.5 Baths
    • 2,961 Sq Ft

    Norway Plan at Maple Trails, Pendleton, IN 46064

    The Norway is one of Arbor Homes most popular floorplans a flexible 5-bedroom, 2.5-bath design with incredible space and curb appeal. Choose from multiple exterior elevations or add an optional third-car garage for extra storage, a workshop, or space for outdoor gear.Step inside from the front porch to find a welcoming dining room that can easily double as a playroom or creative space. Toward the

    Arbor Homes Builder
    8304 Ambrosia Ln Unit 36449880, Pendleton, IN 46064
  • /52

    $314,995

    New Construction
    • 3 Beds
    • 2.5 Baths
    • 1,963 Sq Ft

    Ironwood Plan at Maple Trails, Pendleton, IN 46064

    Introducing the Ironwood by Arbor Homes where openness meets functionality in a thoughtfully designed floorplan.Step into a welcoming foyer with a convenient powder room near the front of the home. The garage includes built-in storage and direct access to the mudroom, perfect for stowing away sports gear or bikes during winter.The spacious great room is ideal for relaxing or entertaining guests,

    Arbor Homes Builder
    8304 Ambrosia Ln Unit 36465374, Pendleton, IN 46064
  • /52

    $282,995

    New Construction
    • 3 Beds
    • 2.5 Baths
    • 1,760 Sq Ft

    Juniper Plan at Cold Springs at Huntzinger Farm, Pendleton, IN 46064

    Introducing The Juniper one of Arbor Homes newest two-story floorplans, offering beautiful exterior designs and flexible options to make it uniquely yours. Choose from multiple upgrades, add a basement for extra space, or expand your great room with a 2 rear and side extension. You can even add a third-car garage for more storage.Step inside to a welcoming hallway and convenient powder bath

    Arbor Homes Builder
    2105 Maplewood Ln Unit 36488897, Pendleton, IN 46064
  • /46

    $289,995

    New Construction
    • 3 Beds
    • 2 Baths
    • 1,613 Sq Ft

    Bradford Plan at Maple Trails, Pendleton, IN 46064

    The Bradford is the perfect ranch-style floorplan for those looking to downsize or enjoy single-level living with plenty of space. Starting at 1,611 square feet, this three-bedroom, two-bath home can be personalized to fit your lifestyle with an optional second-floor bonus room for even more living space.Step inside from the charming front porch and youre greeted by a versatile flex room. Use it

    Arbor Homes Builder
    8304 Ambrosia Ln Unit 36457222, Pendleton, IN 46064
  • /52

    $297,995

    New Construction
    • 3 Beds
    • 2.5 Baths
    • 1,760 Sq Ft

    Juniper Plan at Maple Trails, Pendleton, IN 46064

    Introducing The Juniper one of Arbor Homes newest two-story floorplans, offering beautiful exterior designs and flexible options to make it uniquely yours. Choose from multiple upgrades, add a basement for extra space, or expand your great room with a 2 rear and side extension. You can even add a third-car garage for more storage.Step inside to a welcoming hallway and convenient powder bath

    Arbor Homes Builder
    8304 Ambrosia Ln Unit 36456272, Pendleton, IN 46064
  • /62

    $324,995

    New Construction
    • 4 Beds
    • 2.5 Baths
    • 2,176 Sq Ft

    Aspen II Plan at Maple Trails, Pendleton, IN 46064

    The Aspen II floorplan has it all- from a spacious home office, an open concept living and kitchen area, a large loft, and four bedrooms with plenty of space. You cant go wrong choosing this floorplan! Make The Aspen II your own with the many optional upgrades. If you fall in love with the interior, you will love the elevations on the exterior of this new build home!Entering off the front porch,

    Arbor Homes Builder
    8304 Ambrosia Ln Unit 36458823, Pendleton, IN 46064
  • /52

    $292,995

    New Construction
    • 3 Beds
    • 2.5 Baths
    • 1,963 Sq Ft

    Ironwood Plan at Cold Springs at Huntzinger Farm, Pendleton, IN 46064

    Introducing the Ironwood by Arbor Homes where openness meets functionality in a thoughtfully designed floorplan.Step into a welcoming foyer with a convenient powder room near the front of the home. The garage includes built-in storage and direct access to the mudroom, perfect for stowing away sports gear or bikes during winter.The spacious great room is ideal for relaxing or entertaining guests,

    Arbor Homes Builder
    2105 Maplewood Ln Unit 36490676, Pendleton, IN 46064
  • /33

    $331,995

    New Construction
    • 5 Beds
    • 2.5 Baths
    • 3,198 Sq Ft

    Empress Plan at Cold Springs at Huntzinger Farm, Pendleton, IN 46064

    Picture yourself in the spacious and flexible Empress floorplan a 3,200 sq. ft. home with five bedrooms, multiple living areas, and endless options to make it your own. Designed for those who love to entertain, The Empress offers both elegance and everyday comfort.Step inside to a welcoming living room that can double as a home office or sitting area. A powder room and formal dining room make

    Arbor Homes Builder
    2105 Maplewood Ln Unit 36480256, Pendleton, IN 46064

Showing Results 601 - 640, Page 16 of 17

How to Buy a Home How to Finance a Home How to Sell a Home