261

Madison County OH Homes for Sale

Section Image Section Image
  • /46

    $297,990

    New Construction
    • 3 Beds
    • 2 Baths
    • 1,613 Sq Ft

    Bradford Plan at London Landing at Brooksedge, London, OH 43140

    The Bradford is the perfect ranch-style floorplan for those looking to downsize or enjoy single-level living with plenty of space. Starting at 1,611 square feet, this three-bedroom, two-bath home can be personalized to fit your lifestyle with an optional second-floor bonus room for even more living space.Step inside from the charming front porch and youre greeted by a versatile flex room. Use it

    Arbor Homes Builder
    347 Jacob Ln Unit 36503690, London, OH 43140
  • /15

    $548,900

    New Construction
    • 4 Beds
    • 2.5 Baths
    • 2,841+ Sq Ft

    Ellman Plan at Darby Station - Premier, Plain City, OH 43064

    Welcome to the new and exceptionally designed Ellman plan! This 2-story, [sqft] square foot home boasts an open floorplan, brilliant natural lighting, and beautiful design finishes throughout.

    M/I Homes Builder
    537 Conductor Dr Unit 36501028, Plain City, OH 43064
  • /33

    $429,990

    New Construction
    • 5 Beds
    • 2.5 Baths
    • 3,198 Sq Ft

    The Empress Plan at Maren Reserve, Plain City, OH 43064

    Picture yourself in the spacious and flexible Empress floorplan a 3,200 sq. ft. home with five bedrooms, multiple living areas, and endless options to make it your own. Designed for those who love to entertain, The Empress offers both elegance and everyday comfort.Step inside to a welcoming living room that can double as a home office or sitting area. A powder room and formal dining room make

    Arbor Homes Builder

    1409 Estate Rd Unit 36480564, Plain City, OH 43064
  • /62

    $326,990

    New Construction
    • 4 Beds
    • 2.5 Baths
    • 2,176 Sq Ft

    Aspen II Plan at London Landing at Brooksedge, London, OH 43140

    The Aspen II floorplan has it all- from a spacious home office, an open concept living and kitchen area, a large loft, and four bedrooms with plenty of space. You cant go wrong choosing this floorplan! Make The Aspen II your own with the many optional upgrades. If you fall in love with the interior, you will love the elevations on the exterior of this new build home!Entering off the front porch,

    Arbor Homes Builder

    347 Jacob Ln Unit 36476175, London, OH 43140
  • /14

    $627,900

    New Construction
    • 4 - 6 Beds
    • 2.5 - 4.5 Baths
    • 3,248+ Sq Ft

    Vanderbilt Plan at Darby Station - Signature, Plain City, OH 43064

    Welcome to the Vanderbilt, a brand new 2-story floorplan by M/I Homes. This home comes with 4 bedrooms, a 2-story great room, a loft, and plenty of options to make this house your home. Starting with the exterior, the curb appeal is very important in any home; all of our elevations have charming curb appeal to match your style, like the traditional, farmhouse, and craftsman.

    M/I Homes Builder
    537 Conductor Dr Unit 36499217, Plain City, OH 43064
  • /80

    $577,800

    New Construction
    • 4 - 5 Beds
    • 2.5 Baths
    • 2,850+ Sq Ft

    Bradford Plan at Jerome Village - Aster at Jerome Village, Plain City, OH 43064

    This spacious two-story home offers you features seen typically in more expensive homes. With 2,850+ square feet, this home design features a two story great room, open kitchen with island, a large walk-in pantry, formal dining room, and spacious first-floor den. The second floor has much to offer with an over-sized owner’s suite plus three large bedrooms, a balcony overlooking the great room and

    Rockford Homes Builder
    6981 Aster Way Unit 36496705, Plain City, OH 43064
  • /51

    $695,200

    New Construction
    • 4 - 5 Beds
    • 3.5 Baths
    • 3,290+ Sq Ft

    Cedar Plan at Jerome Village - Aster at Jerome Village, Plain City, OH 43064

    With a robust 3,290+ square foot floorplan, the Cedar boasts a pleasant foyer entrance that opens to a large 2-story great room, a media room and a den. The kitchen features an island work area with sink, a walk-in pantry as well as a dining area; all adjacent to the great room for easy entertaining. Upstairs, the owner’s suite truly is a masterpiece – it has an oversized main bedroom with a

    Rockford Homes Builder
    6981 Aster Way Unit 36501427, Plain City, OH 43064
  • /13

    $594,900

    New Construction
    • 3 Beds
    • 2 Baths
    • 2,156+ Sq Ft

    Hillsdale Plan at Darby Station - Signature, Plain City, OH 43064

    Welcome to the Hillsdale, a brand new floorplan by M/I Homes. This ranch home comes with 3 bedrooms, a covered back porch, and plenty of options to make this house your home. Starting with the exterior, choose from one of the charming elevations for curb appeal that matches your style, such as the traditional, farmhouse, and craftsman. For a full front porch, choose a traditional or farmhouse

    M/I Homes Builder
    537 Conductor Dr Unit 36501439, Plain City, OH 43064
  • /59

    $478,990

    New Construction
    • 5 Beds
    • 3 Baths
    • 2,600 Sq Ft

    Henley Plan at Madison Meadows, Plain City, OH 43064

    We present to you the Henley floor plan. This two-story family favorite provides 5 large bedrooms and 3 full baths. The main level is home to a study that can be used as an office, as well as an in-law suite and full bath. The staircase enters from the family room for convenience and privacy. The kitchen offers beautiful cabinetry, spacious countertops, a large pantry and a built-in island with

    D.R. Horton Builder
    403 Madison Way Unit 36206870, Plain City, OH 43064
  • /50

    $452,990

    New Construction
    • 4 Beds
    • 2.5 Baths
    • 2,053 Sq Ft

    Bellamy Plan at Madison Meadows, Plain City, OH 43064

    Welcome to the Bellamy floor plan. This open-concept, two-story home features 4 large bedrooms and 2.5 baths. The main level living area offers luxury vinyl flooring throughout for a beautiful combination of aesthetics and easy maintenance. The home features a turnback staircase situated away from the foyer for convenience and privacy, as well as a bright study that can be used as the perfect

    D.R. Horton Builder
    403 Madison Way Unit 36206869, Plain City, OH 43064
  • /32

    $459,990

    New Construction
    • 3 Beds
    • 2.5 Baths
    • 2,155 Sq Ft

    Pendleton Plan at Madison Meadows, Plain City, OH 43064

    Check out our Pendleton floor plan. This two-story home provides 3 large bedrooms, 2.5 baths and a second floor loft space. The main level living area offers solid surface flooring throughout for easy maintenance and a beautiful finish. The first floor also offers a flex space that could be used as an office or play space for the little ones. The kitchen offers beautiful cabinetry, a large pantry

    D.R. Horton Builder
    403 Madison Way Unit 36206873, Plain City, OH 43064
  • /43

    $444,990

    New Construction
    • 3 Beds
    • 2.5 Baths
    • 1,818 Sq Ft

    Sienna Plan at Madison Meadows, Plain City, OH 43064

    We present to you the Sienna floor plan. This two-story, open concept home provides 3 large bedrooms and 2.5 baths. The beautiful home features a turnback staircase situated away from the foyer for convenience and privacy. The kitchen offers beautiful cabinetry, a large pantry and a built-in island with ample seating space. Located upstairs, you'll find an oversized bedroom featuring an ensuite

    D.R. Horton Builder
    403 Madison Way Unit 36206868, Plain City, OH 43064
  • /56

    $472,990

    New Construction
    • 4 Beds
    • 2.5 Baths
    • 2,346 Sq Ft

    Stamford Plan at Madison Meadows, Plain City, OH 43064

    Find all the space you need in the new two-story Stamford floor plan. Inside this 4-bedroom, 2.5-bathroom home, you’ll find 2,346 square feet of comfortable living. The living area is an open concept, where your kitchen blends seamlessly into the living area perfect for everyday living and entertaining. On the first floor, the kitchen is in the rear of the home and features a center island with

    D.R. Horton Builder
    403 Madison Way Unit 36206874, Plain City, OH 43064
  • /30

    $433,990

    New Construction
    • 3 Beds
    • 2 Baths
    • 1,500 Sq Ft

    Harmony Plan at Madison Meadows, Plain City, OH 43064

    Lay your eyes on the Harmony floor plan. This 3 bedroom, 2 bathroom single story boasts an open concept living space. The spacious ranch features an open kitchen with a plenty of countertop space, a built-in island and a walk-in pantry. You will love the beautiful primary bedroom, hosting large windows to allow plenty of natural light, an ensuite bathroom with a double vanity and walk-in shower,

    D.R. Horton Builder
    403 Madison Way Unit 36206872, Plain City, OH 43064
  • /27

    $423,990

    New Construction
    • 3 Beds
    • 2 Baths
    • 1,272 Sq Ft

    Aldridge Plan at Madison Meadows, Plain City, OH 43064

    Discover the charm of the Aldridge floor plan, a thoughtfully designed single-level new construction home offering 3 bedrooms, 2 baths, and 1,272 square feet of effectively utilized living space. Perfect for entertaining, the open-concept layout connects the spacious great room and dining area to a beautifully appointed kitchen featuring a 3-piece appliance package, generous countertop space, a

    D.R. Horton Builder
    403 Madison Way Unit 36206875, Plain City, OH 43064
  • /65

    $2,450,000

    • 5 Beds
    • 3.5 Baths
    • 4,657 Sq Ft

    4070 Tradersville-Brighton Rd, London, OH 43140

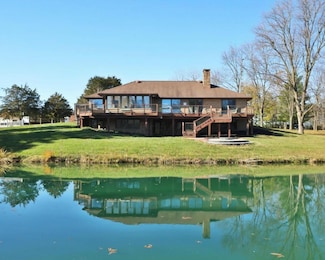
    A private oasis is tucked into this 44 acre parcel of land. Surrounded by trees, the country opens it's arms to you with the stunning views. A 6,500 square foot house sits atop a 1 acre fully stocked pond. Rich in blue colors, you will enjoy it's majesty from the wall of windows inside the home or on the uninhibited deck. A walkout lower level completes the perfect picture. The main barn is

    Julie Hoffman Coldwell Banker Realty

    4070 Tradersville-Brighton Rd, London, OH 43140
  • /4

    $299,000

    • Land
    • 1.34 Acres
    • $223,134 per Acre

    0 Keny Blvd Unit 225008830, London, OH 43140

    1.34 acre ''PUD'' parcel located at the corner of St Rt. 142, and Keny Blvd. Near Residential condos, residential subdivisions, as well as industrial facilities.Easy access! HIGH TRAFFIC COUNT.

    Rod Bennett Walls & Bennett Realty

    0 Keny Blvd Unit 225008830, London, OH 43140
  • /7

    $2,500,000

    • Land
    • 7.26 Acres
    • $344,353 per Acre

    0 State Route 38 NE Unit 224042107, Solon, OH 43153

    Great opportunity for truck parking or other development! Shovel ready with two cut-ins! Perfect location with visibility from I-71 near the new Honda plant. The water tower (which has never had water in it) provides excellent advertising opportunities, and possible for a cell phone tower as well! Sellers are open minded to owner financing/trade. One seller is a licensed agent in the State of

    Steve Beaver RE/MAX Revealty

    0 State Route 38 NE Unit 224042107, Solon, OH 43153
  • /7

    $49,000

    • Land
    • 6,969 Sq Ft
    • $306,250 per Acre

    0 Park Ln, Union Township, OH 43140

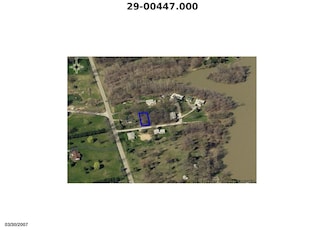
    Wooded lot ready for a home is situated within close proximity to Madison Lake. 2 Parcels are included in sale:29-000448.00 and 229-000447.000

    Lisa Swigert Homease Real Estate Co., LLC

    0 Park Ln, Union Township, OH 43140
  • /5

    $215,000

    $5K PRICE DROP
    • Land
    • 2.21 Acres
    • $97,285 per Acre

    0 Finley-Guy Rd, Plain City, OH 43064

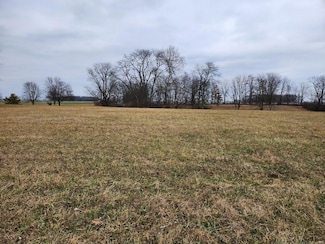
    Perfect country lot to build your dream home!Jonathan Alder School District. Any home built must stay west of the drainage ditch or swale.

    Andrea Dillion e-Merge Real Estate Results

    0 Finley-Guy Rd, Plain City, OH 43064
  • /10

    $11,500,000

    • Land
    • 196.95 Acres
    • $58,390 per Acre

    661 Ohio 38, London, OH 43140

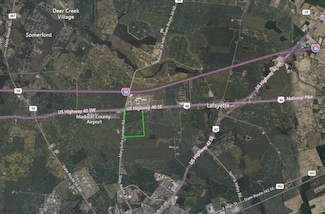
    5th generation farm for sale at a signalized intersection located on the SE corner of State Route 38 & Us-40 in London OH. Future Land Use is C-2 which allows for almost all uses. Less than 5 miles to Interstate 70 to the east and less than 5 miles to Interstate 70 to the west. All utilities at the site except sewer which is slated to be at the site in late 2026 or early 2027.

    Tim Weber Hanna Commercial, LLC

    661 Ohio 38, London, OH 43140

Showing Results 241 - 261, Page 7 of 7

How to Buy a Home How to Finance a Home How to Sell a Home