228

Madison County OH Homes for Sale

Section Image Section Image
  • /32

    $789,900

    $10K PRICE DROP
    • 7,372 Sq Ft

    50 S Main St, London, OH 43140

    Unique property located in the heart of London, OH. 3 Residential units on the second floor. Retail space on the first floor that is leased thru August 2027. Great cash flow opportunity @ a 10% CAP RATE. All units have brand new HVAC units and all new appliances, including a washer and dryer in each unit. Pictures are of exterior, 1 bedroom unit.

    Taras Posykalyuki Red 1 Realty

    50 S Main St, London, OH 43140
  • /70

    $529,900

    $45K PRICE DROP
    • 3 Beds
    • 2 Baths
    • 2,126 Sq Ft

    6000 Rosedale Milford Center Rd, London, OH 43140

    Space to breathe. Room to grow. Convenience you won't expect.Discover a rare opportunity to own a beautifully remodeled all brick ranch on 5 scenic acres in the highly sought after Jonathan Alder School District, where peaceful country living meets everyday convenience.Enjoy the best of both worlds just 28 minutes to Downtown Columbus, 14 minutes to Jonathan Alder High School, 12 minutes

    Amber Dickey Key Realty

    6000 Rosedale Milford Center Rd, London, OH 43140
  • /4

    $299,000

    • Land
    • 1.34 Acres
    • $223,134 per Acre

    0 Keny Blvd Unit 225008830, London, OH 43140
    1.34 acre ''PUD'' parcel located at the corner of St Rt. 142, and Keny Blvd. Near Residential condos, residential subdivisions, as well as industrial facilities.Easy access! HIGH TRAFFIC COUNT.

    Rod Bennett Walls & Bennett Realty

    0 Keny Blvd Unit 225008830, London, OH 43140
  • /4

    $167,500

    $132K PRICE DROP
    • Land
    • 3.79 Acres
    • $44,195 per Acre

    0 Olive St, London, OH 43140


    3.79 acres currently zoned residential but the possibilities here are endless. Road frontage on Olive St. Build homes, a home, apartments, townhomes or a nice neighborhood park and garden or change the zoning for storage units, you decide! The property is being sold as is to settle an estate. Agent related to seller.

    Elizabeth Finchum RE/MAX Leading Edge

    0 Olive St, London, OH 43140
  • /2

    $470,520

    New Construction
    • 4 Beds
    • 2.5 Baths
    • 2,813 Sq Ft

    205 Maddoxx Dr, London, OH 43140

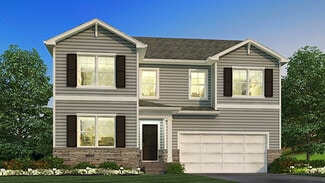
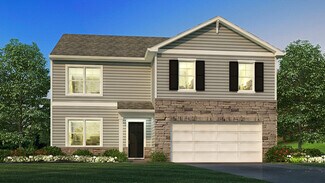
    The Cooper offers thoughtful design and flexible options to fit every lifestyle. From its spacious foyer and turned staircase to the open-concept first floor, this floorplan is both functional and inviting.Choose from multiple elevations including an optional front porch and enjoy a two-car garage with extra storage or convert that space into a first-floor bedroom and full bath.The open layout

    Arbor Homes Builder
    205 Maddoxx Dr, London, OH 43140
  • /6

    $392,990

    New Construction
    • 4 Beds
    • 2.5 Baths
    • 2,618 Sq Ft

    Salem Plan at Johnson's Creek, London, OH 43140

    Welcome to the Salem floor plan, a spacious 2,618 square foot two story new construction home designed for flexibility, comfort, and modern living. Offering up to five bedrooms and multiple living areas, this home is ideal for buyers searching for a new home with room to grow.The first floor opens with a covered entry and welcoming foyer that leads into a bright great room filled with

    D.R. Horton Builder
    1253 Eagleton Blvd Unit 40973206, London, OH 43140
  • /2

    $133,267

    • 4 Beds
    • 2 Baths
    • 2,024 Sq Ft

    123 Elm St, London, OH 43140

    Are you ready to get a great deal on a piece of real estate? Court Ordered Sale. List Price is Auction minimum bid. 4 BR / 2.00 BA Single Family Home w/ 1 Car Garage, containing 2,024 Sq Ft +/- built in 1949. Parcel number: 31-00403.000. Minimum Bid $ 133,266.67 Bidding begins on 30 Sep 2026 at 1PM EST ending on 7 Oct 2026 at 1PM EST. Contact Agent/Auctioneer fro Bid URLs . This is a foreclosure

    Richard Kruse GryphonUSA.com

    123 Elm St, London, OH 43140
  • /9

    $625,000

    • 3 Beds
    • 1 Bath
    • 936 Sq Ft

    2567 W Choctaw Dr, London, OH 43140

    Just 30 minutes from Columbus, this updated waterfront A-frame offers an easy escape to lake life on Choctaw Lake, Located in peaceful, no-wake Swimmer's Cove, the property features more than 100 feet of lake frontage, mature trees, beautiful sunsets over the water and an expansive lot with room for future expansion.Significant improvements have already been made both inside and out. The

    Megan Hardgrove The Brokerage House

    2567 W Choctaw Dr, London, OH 43140
  • /31

    $480,000

    • 4 Beds
    • 2.5 Baths
    • 2,443 Sq Ft

    721 Leslie Dr, Plain City, OH 43064

    Welcome to 721 Leslie Drive in the desirable Madison Meadows community of Plain City! Built in 2023 and incredibly well maintained, this 4-bedroom, 2.5-bath home offers over 2,400 sq. ft. of thoughtfully designed living space with an open floor plan, flexible spaces, and room to grow. Step inside to an inviting layout where the kitchen, dining, and living areas flow seamlessly together, creating

    Charles Collins Red 1 Realty

    721 Leslie Dr, Plain City, OH 43064
  • /33

    $384,407

    New Construction
    • 4 Beds
    • 2 Baths
    • 1,771 Sq Ft

    1175 Stratford Way, London, OH 43140

    Welcome to 1175 Stratford Way, home to the Chatham floorplan within our London community, Johnson's Creek!This beautifully designed single-story home offers an efficient layout featuring four bedrooms and two full bathrooms within 1,771 square feet, this home is an ideal choice for growing families or those seeking a comfortable, move-in ready residence.The Chatham features an

    D.R. Horton Builder
    1175 Stratford Way, London, OH 43140
  • /41

    $637,100

    New Construction
    • 4 - 5 Beds
    • 2.5 Baths
    • 2,850 Sq Ft

    Bradford Plan at Jerome Village - Jerome Village Rosewood, Plain City, OH 43064

    This spacious two-story home offers you features seen typically in more expensive homes. With 2,850+ square feet, this home design features a two story great room, open kitchen with island, a large walk-in pantry, formal dining room, and spacious first-floor den. The second floor has much to offer with an over-sized owner’s suite plus three large bedrooms, a balcony overlooking the great room and

    Rockford Homes Builder
    6981 Aster Way Unit 36455427, Plain City, OH 43064
  • /55

    $498,990

    New Construction
    • 4 Beds
    • 2.5 Baths
    • 2,904 Sq Ft

    Lyndhurst Plan at Madison Meadows, Plain City, OH 43064

    Step into this exceptional 2,904-square-foot open-concept home designed for today’s lifestyle, blending comfort, style, and functionality. The main floor showcases a spacious great room with abundant natural light, seamlessly flowing into a chef-inspired kitchen featuring a built-in island, hard surface countertops, cabinetry, and a spacious pantry. Adjacent to the foyer, a versatile private

    D.R. Horton Builder
    403 Madison Way Unit 37769173, Plain City, OH 43064
  • /14

    $487,900

    New Construction
    • 4 Beds
    • 2.5 Baths
    • 2,317+ Sq Ft

    Findlay Plan at Darby Station - Smart Essentials Collection, Plain City, OH 43064

    Welcome home to the Findlay: a two-story home with 4 bedrooms including a second-floor owner’s suite, 2.5 bathrooms, and a convenient second-floor laundry room. This home includes a traditional front elevation, with a covered front porch and a 2-car garage. Select the farmhouse elevation, with full front porch, decorative columns, and batten board siding, or the craftsman elevation with full

    M/I Homes Builder
    537 Conductor Dr Unit 36450109, Plain City, OH 43064
  • /48

    $492,880

    New Construction
    • 5 Beds
    • 3 Baths
    • 2,600 Sq Ft

    598 Madison Way, Plain City, OH 43064

    Welcome to 598 Madison Way, home to the Stamford floor plan within our Plain City community, Madison Meadows!Inside this 4-bedroom, 2.5-bathroom home, you’ll find 2,346 square feet of comfortable living. The living area is an open concept, where your kitchen blends seamlessly into the living area perfect for everyday living and entertaining. On the first floor, the kitchen is in the rear

    D.R. Horton Builder
    598 Madison Way, Plain City, OH 43064
  • /32

    $449,900

    • 3 Beds
    • 2 Baths
    • 1,633 Sq Ft

    734 Leslie Dr, Plain City, OH 43064

    WHY WAIT TO BUILD? This beautiful 2024-built ranch is move-in ready and waiting for its new owners! Enjoy the feel and finishes of newer construction without the wait. Offering 3 bedrooms, 2 full baths and 1633 sq. ft., this home features a bright, open-concept floor plan designed for comfortable everyday living and entertaining. The spacious kitchen flows seamlessly into the main living area,

    Annette Marble Key Realty

    734 Leslie Dr, Plain City, OH 43064
  • /26

    $370,000

    $30K PRICE DROP
    • 3,003 Sq Ft

    7325 W Main St Unit ABC, South Solon, OH 43153

    Fully renovated triplex in South Solon -- a turnkey income property that shows like a model and rents like clockwork. Located only minutes from the new Honda plant in Jeffersonville, London, and Washington Court House, this smartly updated building offers a 1-bed/1-bath flat, a 2-bed/1-bath townhouse, and a 3-bed/1-bath townhouse. Each unit boasts fresh LVP or carpet, convenient W/D hookups, and

    Dawn Finch Coldwell Banker Realty

    7325 W Main St Unit ABC, South Solon, OH 43153
  • /46

    $425,990

    New Construction
    • 5 Beds
    • 2.5 Baths
    • 2,961 Sq Ft

    The Norway Plan at Maren Reserve, Plain City, OH 43064

    The Norway is one of Arbor Homes most popular floorplans a flexible 5-bedroom, 2.5-bath design with incredible space and curb appeal. Choose from multiple exterior elevations or add an optional third-car garage for extra storage, a workshop, or space for outdoor gear.Step inside from the front porch to find a welcoming dining room that can easily double as a playroom or creative space. Toward the

    Arbor Homes Builder
    1409 Estate Rd Unit 36456449, Plain City, OH 43064
  • /49

    $400,000

    Open Sun 1PM - 2PM
    • 2 Beds
    • 2.5 Baths
    • 2,189 Sq Ft

    5107 Country Place Ln, Plain City, OH 43064

    Rare Find in Country Place: Corner-Lot Condo with a Basement!Welcome to 5107 Country Place Lane, a beautifully maintained condo in the sought-after Country Place community of Plain City -- where small-town charm meets low-maintenance, modern living.This 2,189-square-foot home delivers a rare combination rarely seen in this neighborhood: only about 30% of Country Place condos

    Ryan Moran AO Real Estate

    5107 Country Place Ln, Plain City, OH 43064
  • /7

    $2,500,000

    • Land
    • 7.26 Acres
    • $344,353 per Acre

    0 State Route 38 NE Unit 224042107, Solon, OH 43153

    Great opportunity for truck parking or other development! Shovel ready with two cut-ins! Perfect location with visibility from I-71 near the new Honda plant. The water tower (which has never had water in it) provides excellent advertising opportunities, and possible for a cell phone tower as well! Sellers are open minded to owner financing/trade. One seller is a licensed agent in the State of

    Steve Beaver RE/MAX Revealty

    0 State Route 38 NE Unit 224042107, Solon, OH 43153
  • /61

    $581,100

    New Construction
    • 4 Beds
    • 2.5 Baths
    • 2,800+ Sq Ft

    Richmond Plan at Jerome Village - Aster at Jerome Village, Plain City, OH 43064

    Rockford’s multi-level floor plan The Richmond is a standout home design in the Homestead Collection. This home offers a variety of exterior choices and architectural styles like colonial, farmhouse, and craftsman. This home design feels spacious and open with a minimum of 2,800 square feet and the flexibility that a five-level home design provides. The Richmond offers a spacious finished lower

    Rockford Homes Builder
    6981 Aster Way Unit 36481926, Plain City, OH 43064
  • /41

    $258,900

    $1K PRICE DROP
    • 3 Beds
    • 2 Baths
    • 1,638 Sq Ft

    189 E Main St, Mount Sterling, OH 43143

    Welcome to 189 East Main Street in Mount Sterling! This two-story home sits on a corner lot and offers plenty of space to bring your personal style and vision to life. Enjoy quiet evenings relaxing on the screened-in front porch, a welcoming spot to unwind and enjoy the neighborhood.The main level features a spacious family room, dining room, kitchen with an eat-in area, and a convenient

    Elizabeth Finchum RE/MAX Leading Edge

    189 E Main St, Mount Sterling, OH 43143
  • /22

    $239,900

    $10K PRICE DROP
    • 5 Beds
    • 1.5 Baths
    • 2,728 Sq Ft

    60 N London St, Mount Sterling, OH 43143

    Welcome to this spacious 5-bedroom home in the charming Village of Mount Sterling, offering over 2,700 sq. ft. of living space and beautiful 1918 character. The main level features a welcoming living room, formal dining room, and updated kitchen complete with white cabinetry, granite island, and stainless steel appliances. LVP flooring flows throughout the first floor, along with the convenience

    Brian Kelly RE/MAX Connection

    60 N London St, Mount Sterling, OH 43143
  • /49

    $577,800

    New Construction
    • 4 - 5 Beds
    • 2.5 Baths
    • 2,850+ Sq Ft

    Bradford Plan at Jerome Village - Aster at Jerome Village, Plain City, OH 43064

    This spacious two-story home offers you features seen typically in more expensive homes. With 2,850+ square feet, this home design features a two story great room, open kitchen with island, a large walk-in pantry, formal dining room, and spacious first-floor den. The second floor has much to offer with an over-sized owner’s suite plus three large bedrooms, a balcony overlooking the great room and

    Rockford Homes Builder
    6981 Aster Way Unit 36496705, Plain City, OH 43064
  • /40

    $734,900

    $34K PRICE DROP
    • 4 Beds
    • 4.5 Baths
    • 4,554 Sq Ft

    5319 Freight Line Way, Plain City, OH 43064

    Enjoy over 4500 sq ft of pristine living space with many improvements. Designed for comfort and entertaining the open floor plan features a spacious Kitchen with a large quartz island and countertops, tile backsplash, SS appliances, walk in pantry and even a butler's pantry. The Great Room, with a gas log fireplace, Den and the vaulted Sunroom/Eat-in Area offer beautiful water views. You'll also

    Linda Schmidt Coldwell Banker Realty

    5319 Freight Line Way, Plain City, OH 43064
  • /14

    $475,000

    • Land
    • 13,939 Sq Ft
    • $1,484,375 per Acre

    146 E Main St Unit 160, Plain City, OH 43064

    Exceptional commercial lot positioned in the historic uptown district of Plain City. This property provides strong potential for a range of uses including retail, office, and mixed-use development. Zoning allows for multifamily opportunities on upper levels when the first floor is utilized for commercial purposes, making it an ideal site for maximizing both income and long-term value. Located in

    TJ Tripp DarbyView Realty

    146 E Main St Unit 160, Plain City, OH 43064
  • /21

    $155,000

    $10K PRICE DROP
    • 2 Beds
    • 1 Bath
    • 1,020 Sq Ft

    269 W Main St, West Jefferson, OH 43162

    You have just found the perfect home that needs a little bit of love to get back to its glory. Perfect for investors, flippers or a new home owner willing to do a little bit of work. Great lot righ beside the post office that has lots of green space and a detached garage.

    Angela Travis Home Central Realty

    269 W Main St, West Jefferson, OH 43162
  • /15

    $530,900

    New Construction
    • 3 Beds
    • 2.5 Baths
    • 2,548+ Sq Ft

    Worthington Plan at Darby Station - Premier, Plain City, OH 43064

    Welcome home to the Worthington: a functional, 5-level split floorplan in our exclusive Smart Series featuring 3 bedrooms and 2-and-a-half baths. Don't hesitate to schedule your tour today!

    M/I Homes Builder
    537 Conductor Dr Unit 36492966, Plain City, OH 43064
  • /50

    $386,990

    New Construction
    • 5 Beds
    • 3 Baths
    • 2,600 Sq Ft

    Henley Plan at Johnson's Creek, London, OH 43140

    The Henley is highly sought after for its spacious design and flexibility which is perfect for multi-generational living. Offering 5 large bedrooms and 3 full baths within 2600 square feet, the Henley combines comfort, functionality, and style. The main level features a bright study/home office and a private in-law suite with a full bath, ideal for extended family or guests. The thoughtfully

    D.R. Horton Builder
    1253 Eagleton Blvd Unit 37046582, London, OH 43140

Showing Results 201 - 228, Page 6 of 6

How to Buy a Home How to Finance a Home How to Sell a Home