249

Madison County OH Homes for Sale

Section Image Section Image
  • /21

    $1,400,000

    • 12,424 Sq Ft

    251 W High St, London, OH 43140

    This property is fully occupied, stabilized multifamily asset offering investors an attractive, in place cash flow profile from day one. The asset delivers durable income with limited lease-up or repositioning risk, an increasingly rare profile in today's capital markets environment. While near-term net operating income growth may be tempered by anticipated property tax reassessment upon

    Brett Ludwig Verti Commercial Real Estate L

    251 W High St, London, OH 43140
  • /52

    $299,999

    $10K PRICE DROP
    • 3 Beds
    • 1.5 Baths
    • 1,324 Sq Ft

    100 Inwood Rd, West Jefferson, OH 43162

    Motivated Seller! Cozy Brick Ranch in West Jefferson with Jefferson Schools! 1,764 Square feet of living space with the Finished Basement! This home boasts three bedrooms and two baths. There are Gorgeous Hardwood Floors throughout! The bedrooms have carpet that can be removed to expose the hardwood. The living room has a nice Bay Window and is off the eat in kitchen. All kitchen appliances

    Tony Farley Howard Hanna Real Estate Serv

    100 Inwood Rd, West Jefferson, OH 43162
  • /45

    $366,990

    New Construction
    • 4 Beds
    • 2.5 Baths
    • 2,053 Sq Ft

    Bellamy Plan at Johnson's Creek, London, OH 43140

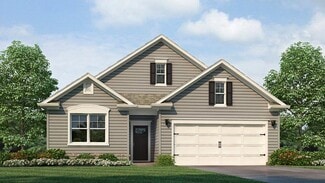
    Welcome to the Bellamy floor plan, a thoughtfully designed two-story new construction home that blends modern style with everyday comfort. Offering 4 spacious bedrooms and 2.5 baths, this open-concept home features luxury vinyl plank flooring throughout the main level for durability and easy upkeep. The inviting first floor includes a bright study/home office, a large great room, and a casual

    D.R. Horton Builder
    1253 Eagleton Blvd Unit 37048446, London, OH 43140
  • /50

    $459,900

    $10K PRICE INCREASE
    • 3 Beds
    • 2 Baths
    • 1,538 Sq Ft

    604 Nighthawk Dr, Plain City, OH 43064

    Welcome to this beautiful M/I Fremont model ranch home in the desirable Darby Fields community of Plain City! Situated on a premium lot this thoughtfully designed 3-BR, 2-BA home offers open-concept living w/quality finishes & exceptional outdoor living w/scenic pond views. The spacious GR features a tray ceiling, cozy gas-log fireplace & flows seamlessly into the gourmet kitchen perfect for both

    Kathy Butler Coldwell Banker Realty

    604 Nighthawk Dr, Plain City, OH 43064
  • /30

    $249,900

    • 3 Beds
    • 1 Bath
    • 1,064 Sq Ft

    83 Arlington Ave, London, OH 43140

    Welcome to this beautiful brick ranch in London, Ohio! This well-maintained home features 3 bedrooms, 1 bathroom, and has been lovingly cared for by the same family for generations. From the moment you arrive, you'll appreciate the mature landscaping and pride of ownership throughout. Inside, you'll find a gorgeous kitchen that's perfect for everyday living and entertaining. The home offers

    Team Horne-Bowen Coldwell Banker Heritage

    83 Arlington Ave, London, OH 43140
  • /50

    $452,990

    New Construction
    • 4 Beds
    • 2.5 Baths
    • 2,053 Sq Ft

    Bellamy Plan at Madison Meadows, Plain City, OH 43064

    Welcome to the Bellamy floor plan. This open-concept, two-story home features 4 large bedrooms and 2.5 baths. The main level living area offers luxury vinyl flooring throughout for a beautiful combination of aesthetics and easy maintenance. The home features a turnback staircase situated away from the foyer for convenience and privacy, as well as a bright study that can be used as the perfect

    D.R. Horton Builder
    403 Madison Way Unit 36206869, Plain City, OH 43064
  • /4

    $38,000

    • Land
    • 11,325 Sq Ft
    • $146,154 per Acre

    7135 E Main St, South Solon, OH 43153

    Beautiful vacant building lot in a desirable setting! Water and sewer taps are in place on the lot and ready for your new construction. An existing driveway and parking area in place, helping save time and expense. Whether you're planning your forever home or your next investment, this is an excellent opportunity to build in a peaceful location with utilities readily available.

    Emily Morrison ERA Martin & Associates

    7135 E Main St, South Solon, OH 43153
  • /46

    $352,990

    New Construction
    • 5 Beds
    • 2.5 Baths
    • 2,961 Sq Ft

    Norway Plan at London Landing at Brooksedge, London, OH 43140

    The Norway is one of Arbor Homes most popular floorplans a flexible 5-bedroom, 2.5-bath design with incredible space and curb appeal. Choose from multiple exterior elevations or add an optional third-car garage for extra storage, a workshop, or space for outdoor gear.Step inside from the front porch to find a welcoming dining room that can easily double as a playroom or creative space. Toward the

    Arbor Homes Builder
    347 Jacob Ln Unit 36485404, London, OH 43140
  • /70

    $320,000

    • 3 Beds
    • 2.5 Baths
    • 1,732 Sq Ft

    1059 Somerset Ct, London, OH 43140

    Exceptional value in desirable Amherst Meadows! This well-maintained 3-bedroom, 2.5-bath home is nestled on a spacious .33-acre cul-de-sac lot and offers 1,732 square feet of comfortable living space. The inviting first floor features a bright living area, an eat-in kitchen with a large pantry, a versatile den/home office, and a spacious first-floor owner's suite complete with a soaking tub.

    Tammy Gordon Keller Williams Greater Cols

    1059 Somerset Ct, London, OH 43140
  • /32

    $353,869

    New Construction
    • 3 Beds
    • 2 Baths
    • 1,500 Sq Ft

    1235 Stratford Way, London, OH 43140

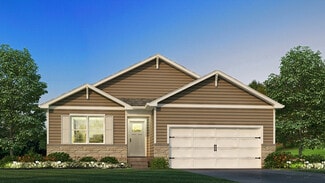
    You have arrived at 1235 Stratford Way, here you will find the popular Harmony floor plan within our beautiful London community, Johnson's Creek! This 1498 square foot ranch-style home boasts 3-bedrooms, 2-bathrooms and features an open concept layout that seamlessly connects the spacious living room, dining area, and kitchen, perfect for entertaining and everyday comfort. The spacious kitchen

    D.R. Horton Builder
    1235 Stratford Way, London, OH 43140
  • /18

    $71,900

    $13K PRICE DROP
    • 3 Beds
    • 2 Baths
    • 1,216 Sq Ft

    8565 Smith Calhoun Rd Unit LOT 107, Plain City, OH 43064

    Neely Gray VMF Homes

    8565 Smith Calhoun Rd Unit LOT 107, Plain City, OH 43064
  • /30

    $364,800

    • 3 Beds
    • 2 Baths
    • 1,730 Sq Ft

    747 Abby Dr, Plain City, OH 43064

    Featuring sun-filled rooms, gleaming LVP flooring, & soaring ceilings, this newer construction patio home offers low-maintenance living with lawn care & landscaping included! The kitchen anchors the home w. a large eat-in island, granite countertops, subway tile backsplash, & stainless steel appliances, all overlooking the breakfast nook & flowing seamlessly into the oversized great room w.

    Jaysen Barlow Sell For One Percent

    747 Abby Dr, Plain City, OH 43064
  • /29

    $260,000

    $40K PRICE DROP
    • 3 Beds
    • 1 Bath
    • 1,296 Sq Ft

    3650 U S 42, West Jefferson, OH 43162

    Welcome to 3650 US Hwy 42 in West Jefferson - a unique opportunity to enjoy space, convenience, and country charm all in on property! Boasting the highly desirable JONATHAN ALDER school district with lower West Jeff taxes. Situated on a generous 2 acres, this property's prime location along 42 offers a peaceful rural setting while remaining just a short drive from town amenities and major routes

    Amy Cain Red 1 Realty

    3650 U S 42, West Jefferson, OH 43162
  • /43

    $461,715

    New Construction
    • 4 Beds
    • 2.5 Baths
    • 2,053 Sq Ft

    602 Madison Way, Plain City, OH 43064

    You have arrived at 602 Madison Way, home to the Bellamy floorplan within our master planned Plain City community, Madison Meadows! The Bellamy is an open concept home featuring 4 spacious bedrooms and 2.5 baths. The inviting first floor includes a bright study or home office, a large great room, and a casual dining area that flows seamlessly into the spacious kitchen. Here you’ll find ample

    D.R. Horton Builder
    602 Madison Way, Plain City, OH 43064
  • /54

    $404,990

    New Construction
    • 4 Beds
    • 2.5 Baths
    • 2,904 Sq Ft

    Lyndhurst Plan at Johnson's Creek, London, OH 43140

    Step into the Lyndhurst, an exceptional 2,904-square-foot open-concept home designed for today’s lifestyle, blending comfort, style, and functionality. The main floor showcases a spacious great room with abundant natural light, seamlessly flowing into a chef-inspired kitchen featuring a built-in island, hard surface countertops, cabinetry, and a spacious pantry. Adjacent to the foyer, a versatile

    D.R. Horton Builder
    1253 Eagleton Blvd Unit 37769169, London, OH 43140
  • /32

    $539,000

    Open Sun 1PM - 3PM
    • 3 Beds
    • 2.5 Baths
    • 2,482 Sq Ft

    109 Ratcliff Ln, Plain City, OH 43064

    OPEN HOUSE: Saturday, July 18 from 2 - 4 and Sunday, July 19 from 1 - 3Welcome home to this beautifully maintained 3-bedroom, 2.5-bath home offering the perfect blend of style, comfort, and functionality. The spacious floor plan features a bright great room with luxury vinyl plank flooring, a cozy gas fireplace, and abundant natural light. The well-appointed kitchen is designed for

    Dana Thorla e-Merge Real Estate

    109 Ratcliff Ln, Plain City, OH 43064
  • /28

    $340,000

    $10K PRICE DROP
    • 2 Beds
    • 2 Baths
    • 1,564 Sq Ft

    6218 Country Side Rd, Plain City, OH 43064

    2 BR/2BA ranch condo in beautifully maintained, quiet Country Place, a 55 & over condo assn. in Plain City. Newer carpet & paint, open floor plan including great room with cathedral ceiling, dining room, kitchen, laundry room with sink & storage cabinets. Bump out adds extra living space with sliding door leading to concrete patio. Lovely back yard & mature trees on corner lot. 2 bedrooms with

    Linda Beachy DarbyView Realty

    6218 Country Side Rd, Plain City, OH 43064
  • /65

    $2,450,000

    • 5 Beds
    • 3.5 Baths
    • 4,657 Sq Ft

    4070 Tradersville-Brighton Rd, London, OH 43140

    A private oasis is tucked into this 44 acre parcel of land. Surrounded by trees, the country opens it's arms to you with the stunning views. A 6,500 square foot house sits atop a 1 acre fully stocked pond. Rich in blue colors, you will enjoy it's majesty from the wall of windows inside the home or on the uninhibited deck. A walkout lower level completes the perfect picture. The main barn is

    Julie Hoffman Coldwell Banker Realty

    4070 Tradersville-Brighton Rd, London, OH 43140
  • /6

    $478,990

    New Construction
    • 4 Beds
    • 2.5 Baths
    • 2,618 Sq Ft

    Salem Plan at Madison Meadows, Plain City, OH 43064

    Welcome to the Salem floor plan, a spacious 2,618 square foot two story new construction home designed for flexibility, comfort, and modern living. Offering up to five bedrooms and multiple living areas, this home is ideal for buyers searching for a new home with room to grow. The first floor opens with a covered entry and welcoming foyer that leads into a bright great room filled with natural

    D.R. Horton Builder
    403 Madison Way Unit 40973197, Plain City, OH 43064
  • /55

    $199,999

    $50K PRICE DROP
    • 2 Beds
    • 1 Bath
    • 936 Sq Ft

    167 S Frey Ave, West Jefferson, OH 43162

    Step into timeless charm with this classic 1930 one-story home, where character and history are woven into every detail. Featuring 3 bedrooms and 1 full bathroom, this home offers a warm, inviting layout that blends vintage appeal with everyday functionality. From the moment you arrive, you'll notice the unmistakable craftsmanship of the era - solid construction, thoughtful design and

    Angela Travis Home Central Realty

    167 S Frey Ave, West Jefferson, OH 43162
  • /56

    $629,400

    New Construction
    • 4 - 5 Beds
    • 2.5 Baths
    • 2,800 Sq Ft

    Richmond Plan at Jerome Village - Jerome Village Rosewood, Plain City, OH 43064

    Rockford’s multi-level floor plan The Richmond is a standout home design in the Homestead Collection. This home offers a variety of exterior choices and architectural styles like colonial, farmhouse, and craftsman. This home design feels spacious and open with a minimum of 2,800 square feet and the flexibility that a five-level home design provides. The Richmond offers a spacious finished lower

    Rockford Homes Builder
    6981 Aster Way Unit 36492571, Plain City, OH 43064
  • /39

    $449,900

    • 3 Beds
    • 2 Baths
    • 1,958 Sq Ft

    475 Ashley Dr, Plain City, OH 43064

    ** ASSUMABLE 3.99% Interest Rate! ** Stunning! 1 owner home built new in 2025, this better-than-new ranch combines thoughtful upgrades, a premium lot, & a floorplan no longer being built in the community! Featuring sun-filled rooms, soaring 9' ceilings, upgraded LVP flooring, & an open flowing layout, this home was designed for both everyday living & entertaining! The gourmet kitchen anchors the

    Jaysen Barlow Sell For One Percent

    475 Ashley Dr, Plain City, OH 43064
  • /75

    $679,000

    $21K PRICE DROP
    • 4 Beds
    • 2 Baths
    • 2,650 Sq Ft

    10977 Mckendree Rd, Mount Sterling, OH 43143

    Welcome to 10977 McKendree Rd., enjoy peaceful country living on just over 5 acres with this spacious 2,600 sq ft home. Featuring 4 bedrooms, 2 full baths, an updated kitchen, and a large living room addition, there's plenty of space to spread out. Relax on the covered front porch or entertain on the brand-new patio with a built-in fireplace and pergola. The property also includes a new

    Gregory Hart Hart Real Estate Agency LLC

    10977 Mckendree Rd, Mount Sterling, OH 43143
  • /32

    $459,990

    New Construction
    • 3 Beds
    • 2.5 Baths
    • 2,155 Sq Ft

    Pendleton Plan at Madison Meadows, Plain City, OH 43064

    Check out our Pendleton floor plan. This two-story home provides 3 large bedrooms, 2.5 baths and a second floor loft space. The main level living area offers solid surface flooring throughout for easy maintenance and a beautiful finish. The first floor also offers a flex space that could be used as an office or play space for the little ones. The kitchen offers beautiful cabinetry, a large pantry

    D.R. Horton Builder
    403 Madison Way Unit 36206873, Plain City, OH 43064
  • /76

    $775,000

    $25K PRICE DROP
    • 5 Beds
    • 5 Baths
    • 3,688 Sq Ft

    120 Watson Rd, London, OH 43140

    The perfect farmhouse in the perfect setting! Nestled on 20 scenic acres and positioned nearly 300 feet off the road, this incredible property offers the privacy, charm, and functionality today's buyers dream of. A long blacktop driveway welcomes you home to this stunning farmhouse complete with a full wraparound front porch perfect for relaxing and taking in the peaceful country views. Endless

    Nicole Yoder-Barnhart Howard Hanna Real Estate Serv

    120 Watson Rd, London, OH 43140
  • /30

    $299,999

    $15K PRICE DROP
    • 3 Beds
    • 2.5 Baths
    • 1,280 Sq Ft

    1052 Braxton Blvd, London, OH 43140

    Charming and timeless, this Cape Cod-style home offers 3 bedrooms, 2.5 baths, and a two-car garage. The main level features a desirable first-floor owner's suite, along with comfortable living and dining spaces and a well-appointed kitchen perfect for everyday living and entertaining. Upstairs, you'll find two additional bedrooms and a full bath, providing flexible space for family, guests, or a

    Nicole Yoder-Barnhart Howard Hanna Real Estate Serv

    1052 Braxton Blvd, London, OH 43140
  • /12

    $412,752

    New Construction
    • 4 Beds
    • 2.5 Baths
    • 2,618 Sq Ft

    1218 Stratford Way, London, OH 43140

    Step into this stunning 2,618-square-foot open-concept home designed for modern living and effortless entertaining. The main floor features a spacious great room that flows seamlessly into a beautifully appointed kitchen complete with an oversized island, gorgeous cabinetry, and ample countertop space, making it the perfect space for everyday meals or hosting gatherings. A large office provides

    Alan RafiyQ D.R. Horton Realty of Ohio, In

    1218 Stratford Way, London, OH 43140
  • /9

    $920,000

    $93K PRICE DROP

    0 Ohio 38, South Solon, OH 43153

    Great opportunity to own some farm ground whether you are looking to start a mini farm or looking for an investment. Road frontage on SR 38 and Greene Rd. Located approximately 1.25 miles from I-71. Honda LG plant located one exit south. Great hunting ground and a go to spot for bow hunters. Stream contains small bass, bluegill and sunfish with large carp cruising the deeper pools. Ducks frequent

    Clint Ford Coldwell Banker Realty

    0 Ohio 38, South Solon, OH 43153
  • /39

    $393,990

    New Construction $26K PRICE DROP
    • 3 Beds
    • 2 Baths
    • 1,613 Sq Ft

    1841 Owens Way, Plain City, OH 43064

    Welcome home to the Bradford Plan by Arbor Homes, a thoughtfully designed ranch-style home that blends comfort, style, and everyday functionality. Featuring 3 bedrooms and 2 full bathrooms, this home offers an open yet defined layout with a dedicated dining room, perfect for both daily meals and special gatherings. 9 ceilings and a 2 rear extension enhance the sense of space throughout the main

    Arbor Homes Builder
    1841 Owens Way, Plain City, OH 43064
  • /8

    $400,000

    $50K PRICE DROP
    • Land
    • 6 Acres
    • $66,667 per Acre

    0 Becker Rd, Mechanicsburg, OH 43044

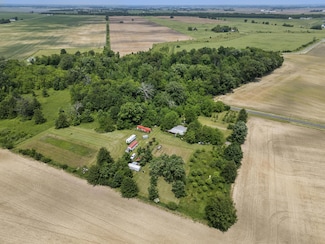
    11-acre parcel in Jonathan Alder School district ready for your custom home!There is a 36x24 pole barn with 10x30 carport and small deck, a 12x40 lean to and a 10x28 Shed. There is also a 10x30 shed that has been set up as a chicken coop with door and egg nesting box. There are over 75 fruit trees in orchards on lot to include Apple, Pear, Cherry and Peach. There is also a grove of Black

    Andrea Dillion e-Merge Real Estate Results

    0 Becker Rd, Mechanicsburg, OH 43044
  • /30

    $646,700

    New Construction
    • 4 - 5 Beds
    • 2.5 Baths
    • 2,999+ Sq Ft

    Linden Plan at Jerome Village - Aster at Jerome Village, Plain City, OH 43064

    The Linden, a 2,995+ square foot floorplan provides all the flexibility a 5-level home provides. The Linden carries on the tradition of what split levels can offer with a finished lower level, a main 2-story great room, open kitchen with island, a spacious and comfortable owner’s suite level, and 3 bedrooms upstairs for the rest of the family. This home provides several options which include a

    Rockford Homes Builder
    6981 Aster Way Unit 36460823, Plain City, OH 43064
  • /28

    $381,990

    New Construction
    • 3 Beds
    • 2 Baths
    • 1,500 Sq Ft

    Harmony Plan at Madison Meadows - Patios, Plain City, OH 43064

    Welcome to the Chatham floor plan, a beautifully designed single-story home that offers an efficient and spacious layout perfect for modern living. This new construction home features four bedrooms and two full bathrooms within 1,771 square feet, making it an ideal choice for growing families or those seeking a comfortable, move-in ready residence. The Chatham features an open-concept design that

    D.R. Horton Builder
    403 Madison Way Unit 37045059, Plain City, OH 43064
  • /36

    $427,990

    New Construction
    • 3 - 4 Beds
    • 2 Baths
    • 1,958 Sq Ft

    Dover Plan at Madison Meadows - Patios, Plain City, OH 43064

    Welcome to the Dover, a stunning single-story home within our highly desirable Madison Meadows community in Plain City!. This new construction home boasts an open-concept floor plan with impressive 9-foot ceilings, creating a spacious and inviting atmosphere throughout its 1,958 square feet of living space. The Dover features three generously sized bedrooms, a flex office space, two full

    D.R. Horton Builder
    403 Madison Way Unit 37045051, Plain City, OH 43064
  • /43

    $444,990

    New Construction
    • 3 Beds
    • 2.5 Baths
    • 1,818 Sq Ft

    Sienna Plan at Madison Meadows, Plain City, OH 43064

    We present to you the Sienna floor plan. This two-story, open concept home provides 3 large bedrooms and 2.5 baths. The beautiful home features a turnback staircase situated away from the foyer for convenience and privacy. The kitchen offers beautiful cabinetry, a large pantry and a built-in island with ample seating space. Located upstairs, you'll find an oversized bedroom featuring an ensuite

    D.R. Horton Builder
    403 Madison Way Unit 36206868, Plain City, OH 43064
  • /10

    $300,000

    • 5,684 Sq Ft

    16 N Main St, London, OH 43140

    16 North Main Street offers investors a value-add opportunity through the adaptive reuse of an underutilized commercial asset in downtown London, Ohio. While the Property is currently zoned and operating as an office, prior ownership has already advanced meaningful interior reconfiguration toward residential use. This partial repositioning provides a head start on what would otherwise be a

    Brett Ludwig Verti Commercial Real Estate L

    16 N Main St, London, OH 43140
  • /53

    $381,990

    New Construction
    • 4 Beds
    • 2.5 Baths
    • 2,346 Sq Ft

    Stamford Plan at Johnson's Creek, London, OH 43140

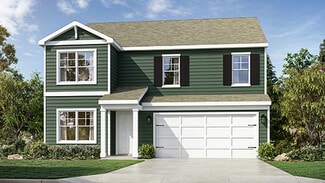
    Find all the space you need in the new two-story Stamford floor plan. Inside this 4-bedroom, 2.5-bathroom home, you’ll find 2,346 square feet of comfortable living. The living area is an open concept, where your kitchen blends seamlessly into the living area perfect for everyday living and entertaining. On the first floor, the kitchen is in the rear of the home and features a center island with

    D.R. Horton Builder
    1253 Eagleton Blvd Unit 37048444, London, OH 43140
  • /49

    $364,900

    $35K PRICE DROP
    • 3 Beds
    • 2 Baths
    • 1,572 Sq Ft

    6280 Dyer Rd, Mount Sterling, OH 43143

    Virtually a brand-new home on 2 beautiful acres! Professionally renovated from top to bottom, this move-in-ready property offers the peace of mind of major updates throughout. The stunning new kitchen features granite countertops and new cabinetry, while updated flooring, bathrooms, lighting, doors, drywall, and insulation create a fresh, modern feel. Major improvements include a new 200-amp

    Gregory Hart Hart Real Estate Agency LLC

    6280 Dyer Rd, Mount Sterling, OH 43143
  • /29

    $349,900

    • 4 Beds
    • 2 Baths
    • 2,190 Sq Ft

    3660 Sycamore Ln, London, OH 43140

    You don't want to miss this one! Nestled in the serene beauty of Madison Lake, this completely renovated home offers the perfect blend of country charm and modern comfort. With four spacious bedrooms and two full baths, you'll have all the room you need. The extra-large living room invites relaxation, and right beside it, a versatile bonus room awaits--ideal for a studio, office, or hobby space.

    Sabrina dunigan e-Merge Real Estate Results

    3660 Sycamore Ln, London, OH 43140
  • /22

    $305,000

    $4K PRICE DROP
    • 4 Beds
    • 2.5 Baths
    • 1,788 Sq Ft

    216 E 1st St, London, OH 43140

    Completely remodeled, this move-in ready home offers the feel of new construction with modern finishes and extensive updates throughout. The first-floor primary suite provides added convenience and functionality. Notable improvements include electrical wiring and panel, plumbing throughout, gas line and meter, furnace, central A/C, water heater, and new exterior window trim. Interior features

    Kirsten Salzler DarbyView Realty

    216 E 1st St, London, OH 43140
  • /56

    $472,990

    New Construction
    • 4 Beds
    • 2.5 Baths
    • 2,346 Sq Ft

    Stamford Plan at Madison Meadows, Plain City, OH 43064

    Find all the space you need in the new two-story Stamford floor plan. Inside this 4-bedroom, 2.5-bathroom home, you’ll find 2,346 square feet of comfortable living. The living area is an open concept, where your kitchen blends seamlessly into the living area perfect for everyday living and entertaining. On the first floor, the kitchen is in the rear of the home and features a center island with

    D.R. Horton Builder
    403 Madison Way Unit 36206874, Plain City, OH 43064

Showing Results 121 - 160, Page 4 of 7

How to Buy a Home How to Finance a Home How to Sell a Home