1,655

Homes for Sale near Audubon Elementary School

Section Image Section Image Section Image
  • /34

    $324,990

    New Construction $5K PRICE DROP
    • 4 Beds
    • 2.5 Baths
    • 1,849 Sq Ft

    248 Harlingen Dr, Magnolia, TX 77354

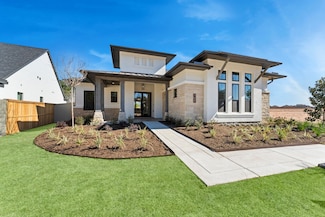
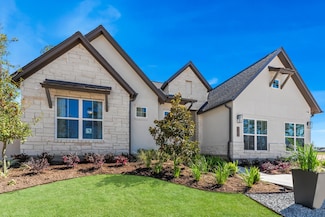
    Step into modern comfort with the Blanco E in Windmill Estates. This thoughtfully designed two-story layout maximizes every inch of its 1849 Sq Ft. The main level is anchored by a seamless open kitchen & family room area, perfect for daily life. Tucked away on the first floor for maximum privacy, the primary suite features a spacious closet & easy access to the heart of the home. Practicality

    Builder Photo

    Davidson Homes

    Builder

    248 Harlingen Dr, Magnolia, TX 77354
  • /50

    $339,990

    New Construction
    • 4 Beds
    • 3 Baths
    • 2,153 Sq Ft

    241 Harlingen Dr, Magnolia, TX 77354

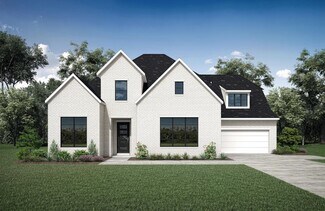
    Move-In Ready! This stunning Acadia C ranch in prestigious Windmill Estates features granite counters, elegant tray ceilings, & an upgraded primary suite that creates a perfect retreat. The open family room showcases expansive windows flooding the space with natural light, while the thoughtful floor plan provides comfortable living & entertaining areas. Located in sought-after Magnolia ISD with

    Builder Photo

    Davidson Homes

    Builder

    241 Harlingen Dr, Magnolia, TX 77354
  • /7

    $1,200,000

    • Land
    • 11.94 Acres
    • $100,503 per Acre

    000 Tree Farm Rd, Magnolia, TX 77354

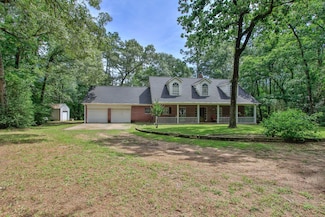
    Don't miss the opportunity to own 11.94+/- beautiful acres, offering the perfect setting to build the custom home you've been dreaming of. This picturesque property is partially fenced and complete with a shared lake, providing a peaceful country setting with plenty of room to create your own retreat. Ideally located in highly sought after Magnolia ISD, this property offers the perfect blend of

    Agent Photo

    Lisa Carswell

    Carswell Real Estate Co. Inc.

    000 Tree Farm Rd, Magnolia, TX 77354
  • /14

    $615,000

    • Land
    • 10.76 Acres
    • $57,140 per Acre

    000 Whispering Meadow, Magnolia, TX 77355

    Discover the perfect blend of privacy and community with this rare 10.73 +/- acre lot located within an established and desirable subdivision. This spacious vacant property offers a unique opportunity to build that custom home with plenty of room for the horses, if wanted. Amenities of this great community include Jr. Olympic size pool, covered basketball pavilion, catch and release pond, tennis

    Agent Photo

    Lisa Carswell

    Carswell Real Estate Co. Inc.

    000 Whispering Meadow, Magnolia, TX 77355
  • /10

    $395,000

    $90K PRICE DROP
    • Land
    • 43,228 Sq Ft
    • $398,025 per Acre

    TBD Fm 1774 Rd, Magnolia, TX 77355

    UNDEVELOPED PROPERTY ON THE NORTHWEST CORNER OF FM 1774 & HAZY HOLLOW RD. 254' OF FRONTAGE ON FM 1774. OPPORTUNITY TO PURCHASE PROPERTY BEHIND FOR A TOTAL OF 2.3 ACRES.

    Agent Photo

    David Hageman

    Century 21 Realty Partners

    TBD Fm 1774 Rd, Magnolia, TX 77355
  • /47

    $850,000

    • 4 Beds
    • 3 Baths
    • 3,846 Sq Ft

    32210 Mink Creek Ct, Magnolia, TX 77355

    32210 Mink Creek Court is a stunning custom estate situated on approximately 5.86 acres in the highly sought-after River Park Ranch community. This beautifully maintained single-story home offers an ideal blend of luxury and country living, featuring spacious open-concept living areas, a well-appointed kitchen, and a versatile game room perfect for entertaining. The private primary suite provides

    Agent Photo

    Antonio Cardenas

    Compass RE Texas, LLC - Houston

    32210 Mink Creek Ct, Magnolia, TX 77355
  • /6

    $120,000

    • 3 Beds
    • 2 Baths
    • 1,064 Sq Ft

    35211 W Pine Hill St, Pinehurst, TX 77362

    Opportunity to own approximately half an acre with NO HOA and NO DEED RESTRICTIONS! NOT IN A FLOOD ZONE! Property is being sold AS-IS for LOT VALUE ONLY, offering flexibility for future use or improvements. A mobile home is currently located on the property; however, no value is being assigned to the structure. The property is serviced by PUBLIC WATER and SEPTIC and offers the benefit of LOW

    Agent Photo

    Jennifer Bartlow

    RE/MAX Elite Properties

    35211 W Pine Hill St, Pinehurst, TX 77362
  • /17

    $1,500,000

    • 3 Beds
    • 2 Baths
    • 1,091 Sq Ft

    41902 Fm 1774 Rd, Magnolia, TX 77354

    Prime commercial opportunity on 3.31 acres with direct frontage on FM 1774 in the heart of growing Magnolia. Zoned Auto Urban Commercial by the City of Magnolia, this highly visible property offers flexibility for an owner user, investor, developer, or growing business looking to establish a permanent location. The acreage provides room for potential business operations, parking, equipment,

    Agent Photo

    Erica McLane

    CB&A, Realtors

    41902 Fm 1774 Rd, Magnolia, TX 77354
  • /35

    $260,000

    • 4 Beds
    • 2.5 Baths
    • 2,128 Sq Ft

    29003 Pine Forest Dr, Magnolia, TX 77355

    This is an amazing home located within walking distance to schools & a short jaunt to Hwy 99; your access to anything you might need in the Greater Harris/Montgomery County areas. It has an open concept & a split plan for the primary bedroom. The Living Rm is expansive & has a fireplace, making it a great place for catching up on the events of the day. Updates galore! New carpet, Luxury Vinyl

    Agent Photo

    Sharon Gilmore

    LPT Realty, LLC

    29003 Pine Forest Dr, Magnolia, TX 77355
  • /43

    $550,000

    • 3 Beds
    • 3.5 Baths
    • 2,932 Sq Ft

    18631 Mink Lake Dr, Magnolia, TX 77355

    Situated on 1.73+/- acres, this two-story home offers a spacious garage for a workshop or vehicles. With 3 bedrooms, 2 common areas, and a kitchen with granite counters and ample storage, this property is perfect for a family. The primary bedroom features his and hers baths for added convenience. Enjoy privacy and beautiful lake views. Recently replaced roof in 2022, this house is waiting for

    Agent Photo

    Lisa Carswell

    Carswell Real Estate Co. Inc.

    18631 Mink Lake Dr, Magnolia, TX 77355
  • /10

    $1,667,000

    • Land
    • 8.6 Acres
    • $193,837 per Acre

    37119 Fm 149 Rd, Pinehurst, TX 77362

    This prime ±8.6-acre unrestricted tract sits in the heart of booming Pinehurst, TX — a high-growth area just ½ mile from SH 249 access. With ±900 feet of FM 149 frontage, this property is ideal for commercial, residential, or industrial development.Unrestricted Use – Ideal for a wide range of developments±900’ of FM 149 Frontage – Maximum visibilityHigh Traffic Counts – Excellent

    Agent Photo

    Bill Smith

    eXp Realty LLC

    37119 Fm 149 Rd, Pinehurst, TX 77362
  • /2

    $295,900

    New Construction
    • 3 Beds
    • 2.5 Baths
    • 1,348 Sq Ft

    21627 Lotus Elm St, Magnolia, TX 77354

    The Fairchild at Magnolia Woods combines spacious living with thoughtful design, making it the perfect place to call home. At the heart of the home is a chef-ready kitchen featuring abundant counter space, granite countertops, stainless steel appliances, and plenty of room for meal prep, entertaining, and everyday living. Upstairs, you'll find three spacious bedrooms, offering privacy and comfort

    Builder Photo

    LGI Homes

    Builder

    21627 Lotus Elm St, Magnolia, TX 77354
  • /48

    $1,099,999

    • 3 Beds
    • 3 Baths
    • 3,352 Sq Ft

    34310 High Point Dr, Magnolia, TX 77355

    Nestled in River Park Ranch Community on 3.45+/- acres, in addition to the 3352 sq. ft. main house this stunning property boasts a recently updated 1,000 sq. ft. guest house w/a bedroom, balcony, kitchen w/stainless steel appliances, & living area. Enjoy a pool, pergola, hot tub, & impeccably landscaped grounds w/a pond, fountain, & water features. The main house features recently updated vinyl

    Agent Photo

    Lisa Carswell

    Carswell Real Estate Co. Inc.

    34310 High Point Dr, Magnolia, TX 77355
  • /20

    $1,794,000

    $695K PRICE INCREASE
    • Land
    • 16.31 Acres
    • $110,007 per Acre

    31637 Cedardale St, Magnolia, TX 77355

    Wonderful family owned unrestricted 16.30 +/- acres offering endless possibilities for homestead living or future development. This beautiful property features two small ponds ideal for livestock. Property is high and dry. Septic systems already in place. Designated fenced horse arena. Horse sheds to stay. Doublewide mobile home will be moved before closing. Single wide mobile home is negotiable.

    Agent Photo

    Lisa Carswell

    Carswell Real Estate Co. Inc.

    31637 Cedardale St, Magnolia, TX 77355
  • /17

    $332,705

    New Construction
    • 3 Beds
    • 2 Baths
    • 1,826 Sq Ft

    39517 Yellow Bill Ct, Magnolia, TX 77354

    Experience "The Crawford" by Smith Douglas Homes in Audubon—a beautifully crafted 1-story, 3-bedroom, 2-bath home designed for comfort and style. The open-concept layout displays a spacious kitchen with 42” upper cabinets, granite countertops, and a large island with pendant lighting. Elegant finishes include vinyl plank flooring throughout the main living areas. The primary bath boasts a tray

    Agent Photo

    Nicoletta Barker

    Keller Williams Signature

    39517 Yellow Bill Ct, Magnolia, TX 77354
  • /24

    $347,370

    New Construction
    • 4 Beds
    • 3.5 Baths
    • 2,173 Sq Ft

    40595 Slough Way, Magnolia, TX 77354

    The Robin II by Smith Douglas Homes in Audubon offers the perfect blend of space, comfort, and functionality with 4 bedrooms and 3.5 baths. Situated on a premium homesite with no rear neighbors and peaceful forest views, this thoughtfully designed home features an open-concept layout ideal for everyday living and entertaining. The main-level primary suite serves as a private retreat with a tray

    Agent Photo

    Nicoletta Barker

    Keller Williams Signature

    40595 Slough Way, Magnolia, TX 77354
  • /28

    $297,120

    New Construction
    • 3 Beds
    • 2.5 Baths
    • 1,566 Sq Ft

    15207 Black Scoter Ct, Magnolia, TX 77354

    Discover "The Cardinal II" by Smith Douglas Homes in Audubon—located on a spacious corner lot, this home features 3 bedrooms, 2 baths, and more. The open-concept layout displays a spacious kitchen with 36” upper cabinets, quartz countertops, and an island. Elegant finishes include vinyl plank flooring throughout the main living areas and an electric linear fireplace. The primary bath boasts a

    Agent Photo

    Nicoletta Barker

    Keller Williams Signature

    15207 Black Scoter Ct, Magnolia, TX 77354
  • /26

    $407,650

    New Construction
    • 5 Beds
    • 3.5 Baths
    • 2,841 Sq Ft

    16506 Branchers Dr, Magnolia, TX 77354

    Welcome to The Princeton II by Smith Douglas Homes in Audubon — a thoughtfully designed two-story home featuring 5 bedrooms and 3.5 baths. A dramatic two-story foyer welcomes you into the main level, leading to a private study with French doors and a formal dining room ideal for entertaining. The open-concept kitchen offers quartz countertops, a large island with pendant lighting, and 42” upper

    Agent Photo

    Nicoletta Barker

    Keller Williams Signature

    16506 Branchers Dr, Magnolia, TX 77354
  • /26

    $408,185

    New Construction
    • 5 Beds
    • 3.5 Baths
    • 2,841 Sq Ft

    16718 Heron Clutch Ct, Magnolia, TX 77354

    Welcome to the Princeton II by Smith Douglas Homes in Audubon! Situated on a spacious cul-de-sac homesite, this stunning two-story home offers 5 bedrooms and 3.5 baths. A dramatic two-story foyer welcomes you inside, leading to a private study with French doors and a formal dining room. The open-concept kitchen features quartz countertops, a large island with pendant lighting, and 42-inch upper

    Agent Photo

    Nicoletta Barker

    Keller Williams Signature

    16718 Heron Clutch Ct, Magnolia, TX 77354
  • /16

    $332,805

    New Construction
    • 4 Beds
    • 3.5 Baths
    • 2,173 Sq Ft

    39506 Yellow Heron Way, Magnolia, TX 77354

    Spacious and thoughtfully designed, the Robin II by Smith Douglas Homes in Audubon offers 4 bedrooms and 3.5 baths. Located on a premium homesite with no rear neighbors, this open-concept home features a main-level primary suite with a tray ceiling, dual vanities and separate tub and shower. The kitchen highlights quartz countertops and a center island with pendant lighting. Upstairs, enjoy a

    Agent Photo

    Nicoletta Barker

    Keller Williams Signature

    39506 Yellow Heron Way, Magnolia, TX 77354
  • /14

    $415,900

    New Construction
    • 4 Beds
    • 3 Baths
    • 2,263 Sq Ft

    2263W Plan at Escondido - 50', Magnolia, TX 77354

    A spacious entry lined with a wall of windows leads to an open kitchen, featuring a generous island with built-in seating space and a corner walk-in pantry. The dining area flows between the kitchen and family room with a wall of windows. The primary bedroom highlights a wall of windows. Double doors lead to the primary bath with dual vanities, a garden tub, a separate glass-enclosed shower, and

    Perry Homes Builder
    1186 Wandering Brook St Unit 36494490, Magnolia, TX 77354
  • 15670 Audubon Park Dr Unit 36501415, Magnolia, TX 77354

    $528,900

    New Construction
    • 4 Beds
    • 3 Baths
    • 2,793 Sq Ft

    2793P Plan at Audubon Park 60', Magnolia, TX 77354

    Welcoming front porch leads into extended entry with 12-foot ceilings. Home office and game room with French doors frame the entry. Guest suite features a full bathroom and walk-in closet. Dining area opens up to the family room with a wall of windows. Island kitchen features built-in seating and a corner pantry. Private primary suite with three large windows. French doors open to primary suite

    Perry Homes Builder
    15670 Audubon Park Dr Unit 36501415, Magnolia, TX 77354
  • /24

    $311,990

    New Construction
    • 4 Beds
    • 2 Baths
    • 1,759 Sq Ft

    Celina Plan at Escondido - 50', Magnolia, TX 77354

    The Celina floor plan is a thoughtfully designed one-story home featuring four bedrooms and two bathrooms. This layout maximizes space with an open-concept design that connects the kitchen, dining, and living areas, creating a welcoming atmosphere for daily living and entertaining. The primary suite offers a private retreat, while the secondary bedrooms provide versatility for guests, an office,

    Coventry Homes Builder
    1174 Wandering Brook St Unit 36490362, Magnolia, TX 77354
  • /20

    $272,740

    New Construction
    • 3 Beds
    • 2 Baths
    • 1,590 Sq Ft

    Polo Plan at Magnolia Ridge, Magnolia, TX 77354

    Welcome to the Polo floorplan by M/I Homes. This 1-story home plan is part of our Smart Series and features 3 bedrooms and 2 bathrooms. In addition, this plan comes with a 2-car garage as standard, with the option to upgrade to a 3-car garage if you wish. This plan is approximately 1,500 sqft depending on options.

    M/I Homes Builder
    107 Rogerdale River Dr Unit 36479103, Magnolia, TX 77354
  • /7

    $202,995

    New Construction
    • 3 - 4 Beds
    • 2 Baths
    • 1,360 Sq Ft

    Plan 1360 at Mustang Ridge, Magnolia, TX 77354

    * Stainless steel appliances with 2-yr. warranty * Dedicated laundry room * Smart thermostat * Open floor plan * Walk-in closet at primary bedroom and bedroom 2 * Water-conserving front and rear yard sod to fence * Gas range * Kitchen USB charging port * Den * WaterSense labeled faucets * Low-E windows * ENERGY STAR certified home * Picnic area * Community park * Playground * Near top-rated

    KB Home Builder
    518 Sabino Sky Ct Unit 36514670, Magnolia, TX 77354
  • /11

    $552,900

    New Construction
    • 4 Beds
    • 3 Baths
    • 3,118 Sq Ft

    3118W Plan at Escondido - 80', Magnolia, TX 77354

    A home office with French doors is set just inside the entry. A media room with French doors is off the extended entry, which opens into the main living areas. The family room features a wall of windows. The kitchen offers a corner walk-in pantry and an inviting island with seating space. The corner morning area embraced by rows of windows provides access to the covered backyard patio. A secluded

    Perry Homes Builder
    1186 Wandering Brook St Unit 36494800, Magnolia, TX 77354
  • /11

    $337,900

    New Construction
    • 3 Beds
    • 2.5 Baths
    • 1,881 Sq Ft

    Mesquite Plan at Magnolia Woods, Magnolia, TX 77354

    The beautiful Mesquite plan by LGI Homes is a thoughtfully designed two-story home offering a spacious and functional layout. This three-bedroom floor plan welcomes you with a formal entryway that opens into an expansive family room, perfect for everyday living and entertaining. Oversized bedrooms provide plenty of room to unwind, each featuring generous walk-in closets. The home also features

    LGI Homes Builder
    21619 Bluebonnet Bay Dr Unit 39058694, Magnolia, TX 77354
  • /21

    $309,990

    New Construction
    • 4 Beds
    • 3.5 Baths
    • 2,650 Sq Ft

    Wayfinder Plan at Mostyn Springs, Magnolia, TX 77354

    4 Bedrooms | 3.5 Bathrooms | Approx. 2,650 Sq. Ft.The Wayfinder is a thoughtfully designed two-story home that blends open gathering spaces with private retreats, creating a layout that supports both daily living and entertaining with ease.From the foyer, the first floor opens into a bright dining area and kitchen that flows naturally great room, creating a connected space ideal for

    DRB Homes Builder
    12779 Dina Springs Ln Unit 38251505, Magnolia, TX 77354
  • /19

    $864,900

    New Construction $28K PRICE DROP
    • 4 Beds
    • 3 Baths
    • 3,148 Sq Ft

    107 Shoveler Duck Way, Magnolia, TX 77354

    This MODEL HOME available for leaseback is Stunning, Boasting Iron/Glass Double Door Entry, 4 Bedrooms, 3 Full Baths, 3-Car Garage, Study, and Covered Rear Patio with Woodburning Fireplace & Kitchen. The Great Room, Dining, and Kitchen are Adorned with Wood Beams. Media Room, Pre-wired for 16G, 5.1 Surround Sound, and Slider Glass Doors Leading to the amazing Covered Rear Patio. The Kitchen

    Frank Sitterle Frank Sitterle, Broker

    107 Shoveler Duck Way, Magnolia, TX 77354
  • /44

    $642,900

    New Construction
    • 4 - 6 Beds
    • 4 - 5 Baths
    • 3,541+ Sq Ft

    Brookdale II Plan at Colton, Todd Mission, TX 77316

    The Brookdale II plan is tailored to fit your family's lifestyle. The openness of the living triangle intuitively connects the main living areas: the family room with its cozy fireplace, the kitchen with its ample work/serving island, and the dining area. A convenient study flanks the two story foyer and staircase. The outdoor living area expands this space even further and you can gain three

    Drees Homes Builder
    42006 Lajitas Way Unit 37235058, Todd Mission, TX 77316
  • /18

    $466,590

    New Construction
    • 5 Beds
    • 5 Baths
    • 3,023 Sq Ft

    21110 Aspen Adela, Magnolia, TX 77355

    **Estimated Completion - December 2026** Brand-new floorplan offering modern open-concept living with soaring 2-story ceilings from the moment you walk in the front door and all the way out to the large covered back patio, stacked windows that flood the home with natural light. The covered back patio with built-in BBQ nook is perfect for a grill. Inside, a kitchen with custom cabinetry,

    Dina Verteramo Highland Homes Realty

    21110 Aspen Adela, Magnolia, TX 77355
  • /19

    $622,761

    New Construction $51K PRICE DROP
    • 3 Beds
    • 3 Baths
    • 2,500 Sq Ft

    322 Marsh Wren Way, Magnolia, TX 77354

    Discover Luxury Living in this stunning MODEL HOME which blends modern design with timeless craftsmanship. Lease Back only. An exceptional layout for entertaining your friends and family or retreating to your oasis. The Family Room overlooks 2 Outdoor Areas Along with (2) Fireplaces. Includes Pre-wired for 16G, 5.1 Surround Sound also at the Family Room too! Island Kitchen with Stacked Cabinets,

    Frank Sitterle Frank Sitterle, Broker

    322 Marsh Wren Way, Magnolia, TX 77354
  • /3

    $509,900

    New Construction
    • 4 Beds
    • 3 Baths
    • 2,669 Sq Ft

    2669W Plan at Colton - 55', Magnolia, TX 77354

    A welcoming front porch opens into an extended entryway boasting a 12-foot ceiling. French doors open into the private home office which features three large windows. Down the hallway you pass the secondary bedrooms which feature walk-in closets and a shared bathroom. As you step into the dining area you are greeted with ample natural light. The family room boasts a wall of windows and tall

    Perry Homes Builder
    1186 Wandering Brook St Unit 36486386, Magnolia, TX 77354
  • /15

    $362,000

    New Construction
    • 3 Beds
    • 2 Baths
    • 2,061 Sq Ft

    1643 Lorenzo Ln, Magnolia, TX 77354

    NEW DAVID WEEKLEY HOME! Enjoy the enhanced comforts and top quality craftsmanship of thedistinguished Baileywood luxury home plan. Your remarkable open floor plan has the space to createthe perfect living arrangement for you and yours. Share your culinary masterpieces on the gourmetkitchen's presentation quartz island. Both spare bedrooms offer a spacious opportunity for

    Beverly Bradley Weekley Properties Beverly Bradley

    1643 Lorenzo Ln, Magnolia, TX 77354
  • /3

    $374,900

    New Construction
    • 3 Beds
    • 3 Baths
    • 1,910 Sq Ft

    1910W Plan at Escondido - 45', Magnolia, TX 77354

    Entry flows to the kitchen, utility room, dining area and family room. Home office with French door entry. Island kitchen with built-in seating space and a generous walk-in pantry. Open family room with three large windows. Primary suite offers a spacious bedroom, double door entry to primary bathroom, dual vanities, garden tub, separate glass enclosed shower and a large walk-in closet. Guest

    Perry Homes Builder
    1192 Wandering Brook St Unit 36460303, Magnolia, TX 77354
  • /26

    $347,990

    New Construction
    • 4 Beds
    • 2.5 Baths
    • 2,248 Sq Ft

    Garnet Plan at Mill Creek Estates, Magnolia, TX 77354

    It is our pleasure to welcome you to the Garnet/2248 floor plan, located in Mil Creek Estates. This single-story house, which spans 2,243 square feet, includes four bedrooms, two-and-a-half bathrooms, and a two-car garage. This house will be a lovely home for you and your family!As you enter this home, you will notice the two secondary bedrooms and a secondary bathroom. Each of the

    D.R. Horton Builder
    40812 Lilac Branch St Unit 38263715, Magnolia, TX 77354
  • /4

    $563,900

    New Construction
    • 4 Beds
    • 4.5 Baths
    • 3,080 Sq Ft

    3080W Plan at Escondido - 80', Magnolia, TX 77354

    Step off the front porch into the extended entryway with a 12-foot rotunda ceiling. Off of the main hallway are two secondary bedrooms which offer full bathrooms and walk-in closets. Adjacent is a private guest suite featuring a full bathroom, walk-in closet and linen closet. As you enter into the vast family room you are greeted by a fireplace and wall of windows. French doors open into the game

    Perry Homes Builder
    1186 Wandering Brook St Unit 36490007, Magnolia, TX 77354
  • /3

    $379,900

    New Construction
    • 4 Beds
    • 2 Baths
    • 1,992 Sq Ft

    1992W Plan at Escondido - 45', Magnolia, TX 77354

    Home office set at entry. Open island kitchen offers walk-in pantry and generous counter space. Dining area flows to open family room with wall of windows. Primary suite includes primary bath with dual vanity, garden tub, separate glass-enclosed shower and walk-in closet. Secondary bedrooms with walk-in closets, a full bathroom with dual sinks and a utility room completes this design. Covered

    Perry Homes Builder
    1192 Wandering Brook St Unit 36475287, Magnolia, TX 77354
  • /16

    $385,990

    New Construction
    • 4 Beds
    • 2 - 3 Baths
    • 1,973 Sq Ft

    Plan Kahlo at Colton - 50ft. lots, Magnolia, TX 77316

    The Kahlo is a stunning 4-bedroom, 2-bath home, featuring a spacious grand living and dining area with a vaulted ceiling and a beautifully designed kitchen. The split bedroom layout offers optimal privacy, while the centrally located pocket office is a cleverly designed, efficient workspace. After a long day, the spa-inspired primary bath is the perfect place to unwind. Finally, the extra deep

    Highland Homes Builder
    42107 Nokona Way Unit 36556711, Magnolia, TX 77316
  • /25

    $625,900

    New Construction
    • 4 Beds
    • 4.5 Baths
    • 3,281+ Sq Ft

    Overlook Plan at Colton, Todd Mission, TX 77316

    The Overlook is a brilliantly designed floor plan that aims to please. The Overlook makes a dramatic statement right at the entrance with its large foyer leading to the open family, dining and kitchen area, complete with a half bath and pocket office for convenience and optimal organization.? A lovely primary suite is tucked away in the back corner of the home, making it a quiet, private space.

    Drees Homes Builder
    42006 Lajitas Way Unit 37234951, Todd Mission, TX 77316

Showing Results 41 - 80, Page 2 of 18

How to Buy a Home How to Finance a Home How to Sell a Home