1,123

Magnolia, TX Homes for Sale with Pool

Section Image Section Image
  • /16

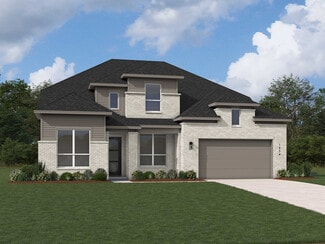
    $474,990

    New Construction $28K PRICE DROP
    • 3 Beds
    • 2.5 Baths
    • 2,359 Sq Ft

    Larkspur Plan at Audubon - Vision Collection, Magnolia, TX 77354

    The Larkspur floor plan by David Weekley Homes in The Northwest Houston area brings balance and beauty to single-story living. The open family and dining areas connect effortlessly to the kitchen, where a spacious island and walk-in pantry make both daily meals and entertaining a joy. A covered porch invites you to step outside and enjoy the fresh air while extending your living space. The front

    David Weekley Homes Builder
    39032 Heronry Way Unit 39563603, Magnolia, TX 77354
  • /21

    $394,990

    New Construction
    • 4 Beds
    • 3 Baths
    • 2,521 Sq Ft

    26063 Peacetree Ln, Magnolia, TX 77316

    The Kempner floor plan is a beautifully designed one-story home that features four bedrooms and three bathrooms, offering a layout that balances functionality with modern elegance. The spacious, open-concept design seamlessly connects the kitchen, dining, and living areas, making it ideal for both everyday living and entertaining. A private owner’s suite provides a tranquil retreat, while the

    Coventry Homes Builder
    26063 Peacetree Ln, Magnolia, TX 77316
  • /39

    $890,000

    • 3 Beds
    • 2.5 Baths
    • 3,218 Sq Ft

    24102 Baneberry Rd, Magnolia, TX 77355

    Discover peaceful country living in Magnolia, TX on this beautiful 5-acre property featuring a charming 3-bedroom, 2-bath home with room to relax, entertain, and grow. Inside, enjoy an open, inviting layout with natural light and easy flow between the kitchen, dining, and living areas—perfect for everyday living and gatherings. Step outside to your own backyard oasis with a sparkling pool,

    Aida Villalobos Keller Williams Realty Metropolitan

    24102 Baneberry Rd, Magnolia, TX 77355
  • /7

    $572,900

    New Construction
    • 4 Beds
    • 3.5 Baths
    • 3,094 Sq Ft

    1409 Swayze St, Magnolia, TX 77354

    Welcoming entry framed by home office with French doors. Extended entry flows past a media room with French door entry. Open family room with a wall of windows and a wood mantel fireplace flows into the dining area. Island kitchen features a corner walk-in pantry, a 5-burner gas cooktop, a built-in double wall oven, and extends to the morning area. Secluded primary suite with wall of windows.

    Perry Homes Builder
    1409 Swayze St, Magnolia, TX 77354
  • /33

    $480,000

    New Construction
    • 4 Beds
    • 3.5 Baths
    • 3,246 Sq Ft

    19262 Olive Heath Ln, Magnolia, TX 77355

    The Alder floor plan exemplifies thoughtful design, harmoniously blending functionality and sophistication for the modern family. Featuring a dedicated study, a spacious kitchen with an oversized island, and an upstairs media room, every element is tailored for comfort and convenience. Enjoy outdoor relaxation on the inviting covered patio, and unwind in the main-floor primary retreat, complete

    Empire Homes Builder
    19262 Olive Heath Ln, Magnolia, TX 77355
  • /35

    $284,990

    New Construction $33K PRICE DROP
    • 6 Beds
    • 2.5 Baths
    • 2,349 Sq Ft

    40818 Hawthorne Glades St, Magnolia, TX 77354

    UNBELIEVABLE 6 BEDROOM TWO STORY BRAND NEW D.R. HORTON HOME IN MILL CREEK! FANTASTIC COMMUNITY IN EXCELLENT LOCATION! Great two story with gourmet island kitchen! Includes quartz counter tops, quality cabinets, stainless steel appliances and an open concept floorplan with the kitchen flowing seamlessly into the dining room and living room! The main bedroom has an attractive ensuite bathroom that

    Jonathan Woodruff D.R. Horton-Texas, LTD

    40818 Hawthorne Glades St, Magnolia, TX 77354
  • /6

    $845,000

    New Construction
    • 4 - 5 Beds
    • 4.5 - 5.5 Baths
    • 4,048+ Sq Ft

    Lyndon Plan at Audubon - Audubon - 80', Magnolia, TX 77354

    The Lyndon Floor Plan offers a sophisticated two-story layout, featuring a spacious three-car garage that combines functionality with ample storage space. With four bedrooms and four baths as included, this design ensures comfortable living for the entire household. Additionally, an optional fifth bedroom with bath offers versatility for expanding families or guest accommodations. Step inside to

    Drees Homes Builder
    103 Shoveler Duck Way Unit 37354677, Magnolia, TX 77354
  • /2

    $354,990

    New Construction $2K PRICE DROP
    • 4 Beds
    • 3 Baths
    • 2,229 Sq Ft

    42813 Terraza Dr, Magnolia, TX 77354

    Treat yourself to the captivating lifestyle experience of the elegant and effortless Woodworth dream home plan by David Weekley Homes in Escondido. Play host and get the most out of everyday life in your welcoming and beautiful open-concept living spaces. The modern kitchen features a large pantry, plenty of prep space, and a full-function island. Each guest suite and spare bedroom presents a

    David Weekley Homes Builder
    42813 Terraza Dr, Magnolia, TX 77354
  • /26

    $273,990

    New Construction
    • 4 Beds
    • 2 Baths
    • 1,655 Sq Ft

    40723 Barley Straw Dr, Magnolia, TX 77354

    FANTASTIC BRAND NEW D.R. HORTON HOM E IN MILL CREEK! GREAT ONE STORY FLOORPLAN! Offers the perfect blend of space and comfort. Featuring 4 bedrooms and 2 bathrooms, this home is designed for modern living. The heart of the home is the spacious family area seamlessly connected to the kitchen, creating a warm and inviting atmosphere for family gatherings and entertaining friends. Each bedroom comes

    Jonathan Woodruff D.R. Horton-Texas, LTD

    40723 Barley Straw Dr, Magnolia, TX 77354
  • /21

    $277,490

    New Construction $12K PRICE DROP
    • 3 Beds
    • 2 Baths
    • 1,575 Sq Ft

    16450 Pinebrook Leaf Ln, Magnolia, TX 77355

    Jonathan Woodruff D.R. Horton-Texas, LTD

    16450 Pinebrook Leaf Ln, Magnolia, TX 77355
  • /20

    $369,387

    New Construction
    • 3 Beds
    • 2 Baths
    • 1,972 Sq Ft

    42731 Mystery Ln, Magnolia, TX 77354

    The Lucas floor plan is a beautifully designed one-story home featuring four bedrooms and two bathrooms. With a spacious, open layout, this home offers seamless transitions between the living, dining, and kitchen areas, making it ideal for everyday living and entertaining. The well-appointed kitchen is complemented by ample counter space and modern finishes. A private primary suite provides a

    Coventry Homes Builder
    42731 Mystery Ln, Magnolia, TX 77354
  • /2

    $512,589

    New Construction $7K PRICE DROP
    • 4 Beds
    • 3 Baths
    • 2,421 Sq Ft

    16855 Deep Wingbeat Way, Magnolia, TX 77354

    Build your future with the top-quality comforts and craftsmanship of The Chamomile by David Weekley Homes. The family room and dining area flow effortlessly from the kitchen, where a spacious island and walk-in pantry keep everything within reach. A covered porch extends your living space outdoors, offering a perfect spot to relax or entertain. The Owner’s Retreat is tucked at the back of the

    David Weekley Homes Builder
    16855 Deep Wingbeat Way, Magnolia, TX 77354
  • /6

    $467,990

    New Construction
    • 4 Beds
    • 4.5 Baths
    • 3,130 Sq Ft

    Hanford Plan at Emory Glen, Magnolia, TX 77355

    The Hanford Plan is located in the Emory Glen community in Magnolia, TX. It features 4 bedrooms, 4 full baths, 1 half bath, 2 stories, and 2 garages. The home has a base square footage of 3,130 sq ft and starts at $475,990.

    Highland Homes Builder
    19221 Olive Heath Ln Unit 38173823, Magnolia, TX 77355
  • /26

    $339,990

    New Construction
    • 4 - 5 Beds
    • 2.5 Baths
    • 2,841 Sq Ft

    The Princeton II Plan at Audubon - Audubon 50's, Magnolia, TX 77354

    A homeowner favorite, the Princeton II welcomes you with a cozy covered front porch that leads into the foyer with a formal dining and formal living room that can be converted into a home office. The open concept kitchen/breakfast/family room area creates a cohesive gathering place with options to customize. Boasting four bedrooms, and two and a half baths, with a second story bonus room that can

    Smith Douglas Homes Builder
    40211 Bay Warbler Ct Unit 36765300, Magnolia, TX 77354
  • /43

    $255,000

    • 3 Beds
    • 2 Baths
    • 1,388 Sq Ft

    16922 Twisted Seagrass Ln, Magnolia, TX 77355

    BETTER-THAN-NEW in sought-after Grand Pines—priced to sell and one of the best values in the Tomball market area! Perfect for first-time buyers, downsizers, or savvy investors seeking strong rental appeal. This move-in-ready 3-bed, 2-bath home offers an open-concept design with a large island kitchen, breakfast bar, ample storage, and seamless flow into living and dining—ideal for entertaining.

    Jennifer Yoingco Walzel Properties - Corporate Office

    16922 Twisted Seagrass Ln, Magnolia, TX 77355
  • /50

    $625,000

    • 3 Beds
    • 3 Baths
    • 3,101 Sq Ft

    604 Castlewood Cove Ln, Pinehurst, TX 77362

    *PREMIUM LOT w/no Back Yard Neighbors!*WATCH THE VIRTUAL OPEN HOUSE WALK-THROUGH VIDEO TOUR (Both Virtually Staged & Vacant to Imagine Your Furniture Here)* Welcome to WOODTRACE! A Highly Desired Gated Neighborhood w/a Small Home Town Feeling, Walking Trails, Lakes, Playground Areas, Pools & More! This Amazing 1-Story Kentshire Floor Plan by Drees Custom Homes has High Ceilings & a Split Bedroom

    Cathy Tabor The Real Estate Broker

    604 Castlewood Cove Ln, Pinehurst, TX 77362
  • /50

    $739,000

    $70K PRICE DROP
    • 5 Beds
    • 5.5 Baths
    • 4,762 Sq Ft

    27165 Kestrel Trail, Magnolia, TX 77354

    Luxury meets versatility in this updated 3-story estate on a serene creekside lot in Magnolia. Boasting 5 beds, 5.5 baths, and 4,762 sq ft, this home features a grand living room with French doors, chef’s kitchen with fireplace, and a lavish primary suite with private sitting area. Includes a 3rd-story game room and separate guest studio—ideal for in-laws, office, or rental income. Premium

    Derya Ozan TEXAS REAL ESTATE SERVICES

    27165 Kestrel Trail, Magnolia, TX 77354
  • /50

    $5,900,000

    $600K PRICE DROP
    • 7 Beds
    • 11 Baths
    • 11,490 Sq Ft

    7918 Red Bay Cir, Magnolia, TX 77354

    Fantastic Price Point! Exceptional privacy on six acres off Branch Crossing, bordering The Woodlands. Designed by Gary Keith Jackson, this stunner offers a gated entry framed by 2 ponds, one stocked for catch & release, the other has a dock & fountain. Tranquil & private, this estate is suited for multi-generational living, offers a 518 sq ft casita w/ a full bath overlooking the pool, a 788 sq

    Diane Kink Keller Williams Realty The Woodlands

    7918 Red Bay Cir, Magnolia, TX 77354
  • /22

    $318,490

    New Construction
    • 4 Beds
    • 3 Baths
    • 2,041 Sq Ft

    16402 Misty Cedar Ln, Magnolia, TX 77355

    FANTASTIC NEW D.R. HORTON BUILT ONE STORY 4 BEDROOM IN GRAND PINES WITH HOME OFFICE! Great Location with No Back Neighbors for Extra Privacy! Amazing Floor Plan! Great Island Kitchen with Stainless Appliances, Quartz Counters & Modern Finishes! Opens to Spacious Dining Area & Adjoining Living Room - Open Concept Living at its Finest! Privately Located Primary Suite Features Luxurious Bath with

    Jonathan Woodruff D.R. Horton-Texas, LTD

    16402 Misty Cedar Ln, Magnolia, TX 77355
  • /19

    $289,990

    New Construction
    • 4 Beds
    • 3 Baths
    • 2,147 Sq Ft

    24215 Dewey Trail, Magnolia, TX 77355

    Welcome to the Avery floorplan by Ashton Woods. Zoned to Magnolia ISD, Spring Creek Trails is also a short drive away to Tomball and Cypress. The Avery home plan offers a thoughtfully designed one-story layout. The open-concept kitchen flows into the spacious great room, creating an ideal setting for family time and entertaining. A semi-enclosed dining area adds a touch of formality, while the

    Ashton Woods Builder
    24215 Dewey Trail, Magnolia, TX 77355
  • /17

    $359,900

    New Construction
    • 3 Beds
    • 2 Baths
    • 1,847 Sq Ft

    Falls Plan at Magnolia Woods, Magnolia, TX 77354

    Enjoy a spacious three-bedroom brick home with the Falls plan at Magnolia Woods. This home welcomes you with a beautiful foyer that leads to the kitchen and family room. You will love having a kitchen filled with an exceptional amount of counter space and storage. Throughout the home, you will also find excellent storage options with linen closets in the hallways! An abundance of storage space

    LGI Homes Builder
    21619 Bluebonnet Bay Dr Unit 36897985, Magnolia, TX 77354
  • /27

    $264,990

    New Construction
    • 4 Beds
    • 2 Baths
    • 1,689 Sq Ft

    The Mockingbird II Plan at Audubon - Audubon 40's, Magnolia, TX 77354

    The Mockingbird II displays an excellent use of space and packs a lot of home into its smartly designed single-story layout. A covered front porch leads into the foyer with access to the mud room off the garage. A dining area connects the expansive family room and kitchen at the rear of the home. The primary bedroom and bathroom are separate from the three secondary bedrooms, which share a

    Smith Douglas Homes Builder
    40211 Bay Warbler Ct Unit 36765118, Magnolia, TX 77354
  • /2

    $751,000

    New Construction
    • 4 Beds
    • 4.5 Baths
    • 3,334+ Sq Ft

    Vista Plan at Audubon - Audubon - 80', Magnolia, TX 77354

    The Vista Plan offers a single-story layout designed to elevate your living experience. Boasting four bedrooms, along with a game room and flex room, this plan ensures ample space for both relaxation and entertainment. Unique to the Vista Plan is the Yours and Mine primary closets, providing individualized storage solutions tailored to your needs. Additionally, the plan offers an optional pocket

    Drees Homes Builder
    103 Shoveler Duck Way Unit 37354692, Magnolia, TX 77354
  • /2

    $706,900

    New Construction
    • 4 Beds
    • 3.5 Baths
    • 3,714 Sq Ft

    16316 Ct, Magnolia, TX 77354

    Front porch opens to entry framed by a home office with French doors and a formal dining room. Gorgeous foyer with coffered 13-foot ceiling. Spacious family room with a wood mantel fireplace and wall of windows. Kitchen features 5-burner gas cooktop, a double wall oven, island with built-in seating space, corner walk-in pantry, and butler's pantry that offers access to the dining room. Morning

    Perry Homes Builder
    16316 Ct, Magnolia, TX 77354
  • /35

    $364,999

    $10K PRICE DROP
    • 4 Beds
    • 2.5 Baths
    • 2,724 Sq Ft

    3912 Eagle Nest Lake Ln, Magnolia, TX 77354

    Welcome to Cimarron Creek in Magnolia East, conveniently located just south of FM 1488 and zoned to Magnolia ISD. This beautifully maintained home offers 4 bedrooms and 2.5 baths with a spacious open-concept floorplan perfect for everyday living and entertaining. The kitchen features a gas range, abundant cabinetry, generous counter space, and all appliances included. The primary suite is located

    Shannon Cox Belle Maison International Realty

    3912 Eagle Nest Lake Ln, Magnolia, TX 77354
  • /3

    $294,990

    New Construction
    • 4 Beds
    • 2 Baths
    • 1,590 Sq Ft

    The Colorado F Plan at Windmill Estates, Magnolia, TX 77354

    Welcome to The Colorado! This lovely home features an open family and kitchen space with a breakfast area and walk-in pantry. Enjoy a private primary suite with a spacious walk-in closet. There are three additional bedrooms as well as another full bathroom. This floor plan also includes a two-car garage. Make it your own with The Colorado’s flexible floor plan. From additional garage space to a

    Davidson Homes Builder
    201 Harlingen Dr Unit 36450226, Magnolia, TX 77354
  • /50

    $595,000

    • 5 Beds
    • 4 Baths
    • 3,802 Sq Ft

    27121 Holtwood Grove Rd, Magnolia, TX 77354

    This gorgeous 5-bedroom, 4-bathroom home in the highly desirable Northgrove community is ready for you! With soaring ceilings and a bright, open floor plan, this home is perfect for entertaining. Fresh paint on walls and trim, newly updated kitchen cabinets with stylish hardware, and brand-new carpet add a fresh, modern touch. The spacious living area features an updated fireplace with shiplap

    Jose Figarella, SRS, CNE. RE/MAX Universal

    27121 Holtwood Grove Rd, Magnolia, TX 77354
  • /15

    $311,990

    New Construction $8K PRICE DROP
    • 4 Beds
    • 3.5 Baths
    • 2,644 Sq Ft

    4213 Red Cedar Ring Ln, Pinehurst, TX 77362

    Designed for connection, with space to unwind and room to grow!Welcome to a home designed for easy living and effortless connection, with a layout that feels both open and functional from the moment you step inside. The open-concept design allows the kitchen to flow seamlessly into the dining and family room, creating a bright, connected space ideal for both everyday routines and

    DRB Homes Builder
    4213 Red Cedar Ring Ln, Pinehurst, TX 77362
  • /4

    $492,990

    New Construction $10K PRICE DROP
    • 4 Beds
    • 3 Baths
    • 2,639 Sq Ft

    Corbin Plan at Audubon, Magnolia, TX 77354

    The Corbin Floorplan in Audubon - 4–5 Bedrooms | 3 Bathrooms | Study | Flex Room | 2-Car Garage | 1 Story | 2,639 sq.ftThe Corbin is a thoughtfully designed single-story home offering the perfect blend of space, function, and flexibility—ideal for modern families and multi-generational living. With 4 bedrooms, 3 bathrooms, a dedicated study, flex room, and a 2-car garage, this floorplan delivers

    Chesmar Homes Builder
    39026 Heronry Way Unit 39473939, Magnolia, TX 77354
  • /2

    $615,000

    New Construction
    • 4 Beds
    • 3 Baths
    • 3,317 Sq Ft

    The Granshire Plan at Audubon - 80's - Traditional Homes, Magnolia, TX 77354

    Sitterle Homes Builder
    107 Shoveler Duck Way Unit 36455526, Magnolia, TX 77354
  • /2

    $393,990

    New Construction $4K PRICE DROP
    • 4 Beds
    • 3 Baths
    • 2,371 Sq Ft

    42718 Mystery Ln, Magnolia, TX 77354

    Let your creativity soar in the spacious Artesian one story home in the hidden enclave of Escondido in Magnolia ISD. This open concept floor plan allows for a wide variety of stylish arrangements to fit your lifestyle. Find inspiration in the private study with French doors, perfect for an art studio, craft space, or home office. Step outside to the large covered patio and enjoy fresh air in a

    David Weekley Homes Builder
    42718 Mystery Ln, Magnolia, TX 77354
  • /50

    $737,500

    • 4 Beds
    • 3.5 Baths
    • 4,505 Sq Ft

    40503 Manor Dr, Magnolia, TX 77354

    Welcome to Texas Living — a stunning 4,505 sq. ft. home offering space, style, and standout outdoor living on a desirable corner lot. This 4-bedroom, 3.5-bath home features a dramatic first floor with soaring two-story ceilings, beautiful hardwood floors, and an open layout designed to impress. The primary suite is conveniently located on the main level, along with a massive private office. The

    Joe Hart Keller Williams Realty The Woodlands

    40503 Manor Dr, Magnolia, TX 77354
  • /50

    $1,650,000

    • 5 Beds
    • 4.5 Baths
    • 4,129 Sq Ft

    1270 Autumnwood Dr, Magnolia, TX 77354

    Experience luxury living with the convenience of city access in this exceptional property located in Magnolia near The Woodlands. Situated on an expansive 4.5-acre lot, this rare-to-find estate offers 4,129 square feet of thoughtfully designed living space, perfect for those seeking privacy, comfort, and elegance. !!LOW TAX rate.!! This stunning home features 5 spacious bedrooms and 4.5

    Deyanira Velazquez Zarco Properties, LLC

    1270 Autumnwood Dr, Magnolia, TX 77354
  • /30

    $381,000

    New Construction
    • 4 Beds
    • 3 Baths
    • 2,450 Sq Ft

    19137 Cedar Lennox Cir, Magnolia, TX 77355

    Welcome to the Grayson, a spacious two-story home offering 2,450 square feet of modern living. This thoughtfully designed layout features 4 bedrooms and 3 full bathrooms, accommodating families of all sizes. The open-concept main floor includes a generous living room that flows into the dining area and a well-appointed kitchen, perfect for entertaining. The primary suite is conveniently located

    Empire Homes Builder
    19137 Cedar Lennox Cir, Magnolia, TX 77355
  • /27

    $296,490

    New Construction
    • 4 Beds
    • 2 Baths
    • 1,796 Sq Ft

    40735 Barley Straw Dr, Magnolia, TX 77354

    Step into the Caron, a single-story home that offers 1,812 square feet of living space in our Mill Creek community in Magnolia, TX. The Carson is the perfect place to call home with a two-car garage, five bedrooms and two bathrooms. When you enter the home step into a long foyer taking you past the four spare bedrooms, full bathroom and utility room. As you enter into the heart of the home you

    D.R. Horton Builder
    40735 Barley Straw Dr, Magnolia, TX 77354
  • /8

    $359,900

    New Construction
    • 4 Beds
    • 3 Baths
    • 1,942 Sq Ft

    1942W Plan at Escondido - 45', Magnolia, TX 77354

    Entry welcomes you with a 12-foot ceiling. Open kitchen offers a center island and spacious pantry. Dining area flows into open family room with wall of windows. Secluded primary suite includes primary bath with dual vanities, garden tub, separate glass-enclosed shower and a large walk-in closet. Abundant closet space in the secondary bedrooms. Covered backyard patio. Mud room off the two-car

    Perry Homes Builder
    1192 Wandering Brook St Unit 36461171, Magnolia, TX 77354
  • /34

    $264,990

    New Construction $38K PRICE DROP
    • 5 Beds
    • 2 Baths
    • 1,882 Sq Ft

    40754 Barley Straw Dr, Magnolia, TX 77354

    FANTASTIC FIVE BEDROOM ONE STORY! MODERN BRAND NEW D.R. HORTON HOME IN MILL CREEK! Wonderful open concept interior layout, seamlessly connecting a spacious dining area to family room and delightful island kitchen. Your private retreat awaits in the thoughtfully positioned primary suite, offering a lovely bath and a huge walk-in closet. Gorgeous white kitchen cabinetry, luxurious quartz counters,

    Jonathan Woodruff D.R. Horton-Texas, LTD

    40754 Barley Straw Dr, Magnolia, TX 77354
  • /2

    $398,900

    New Construction
    • 4 Beds
    • 2.5 Baths
    • 2,455 Sq Ft

    40523 Slough Way, Magnolia, TX 77354

    The Sandown is a beautiful 2 story with a 2-car garage. This home has a spacious open concept floor plan with the family room, kitchen, breakfast room, dining room, and the primary bedroom downstairs. The kitchen is equipped with lots of cabinets and stainless-steel appliances. Upstairs you will find a game room, 3 additional bedrooms and shared full bathroom.

    Century Communities Builder
    40523 Slough Way, Magnolia, TX 77354
  • 29914 Amber Brook Dr Unit 37023495, Magnolia, TX 77354

    $562,995

    New Construction
    • 4 Beds
    • 4.5 Baths
    • 3,634 Sq Ft

    Hart Plan at Woodhavyn, Magnolia, TX 77354

    The Hart leaves an impression at every turn, from its expansive two-story foyer with elegant circular staircase to its grand two-story great room with desirable covered patio beyond. The well-appointed kitchen overlooks a bright casual dining area and is highlighted by a large center island with breakfast bar, plenty of counter and cabinet space, and ample walk-in pantry. The palatial primary

    Toll Brothers, Inc. Builder
    29914 Amber Brook Dr Unit 37023495, Magnolia, TX 77354
  • /3

    $394,990

    New Construction
    • 4 Beds
    • 3.5 Baths
    • 2,653 Sq Ft

    Winchester Plan at Audubon, Magnolia, TX 77354

    The Winchester is a stunning two-story home in Audubon, Magnolia, TX. Its open concept design features a study at the entry, a kitchen connected to a bright eating area, and a spacious family room with fireplace, and soaring 2-story ceilings. The secluded primary bedroom boasts a large walk-in closet, while the upstairs game room adds extra living space. The home is complete with rear covered

    Century Communities Builder
    40203 Bay Warbler Ct Unit 38703910, Magnolia, TX 77354

Showing Results 441 - 480, Page 12 of 18

How to Buy a Home How to Finance a Home How to Sell a Home