1,345

Magnolia, TX Homes for Sale with Pool

Section Image Section Image
  • /8

    $294,900

    New Construction $5K PRICE DROP
    • 4 Beds
    • 2.5 Baths
    • 2,057 Sq Ft

    114 Alset Cir, Magnolia, TX 77354

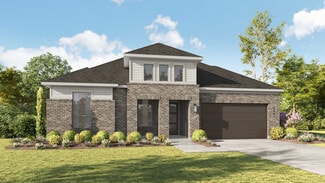
    Welcome to the Ponderosa! This modern plan offers an open main-floor layout, featuring an airy great room overlooking a dining area and a kitchen with a center island and a walk-in pantry. A powder bath is conveniently located on this level. The primary suite is upstairs, showcasing a walk-in closet and a private bath with a walk-in shower. There are three additional bedrooms on the second floor,

    Jared Turner Century Communities

    114 Alset Cir, Magnolia, TX 77354
  • /25

    $374,990

    New Construction $72K PRICE DROP
    • 4 Beds
    • 3.5 Baths
    • 2,548 Sq Ft

    Cantaron II Plan at Grand Magnolia - Fairway Collection, Magnolia, TX 77484

    This single-level home showcases a spacious open floorplan shared between the family room, kitchen and dining room, with access to a covered patio for easy indoor-outdoor living and entertaining. The owner’s suite is situated at the back of the home, comprised of a restful bedroom, en-suite bathroom and walk-in closet. Two secondary bedrooms are found off the foyer, while a secondary bedroom

    Lennar Builder
    316 Box Elder Ct Unit 41022777, Magnolia, TX 77484
  • /18

    $328,490

    New Construction
    • 4 Beds
    • 3 Baths
    • 2,475 Sq Ft

    16547 Pinecone Grove St, Magnolia, TX 77355

    Welcome to the Ozark/X40O floorplan located in the Grand Pines community! This is a two-story house that includes four bedrooms, three bathrooms, an upstairs game room, and a two-car garage. This house spans 2,482 square feet.As you enter the home, you will notice the secondary bedroom, the secondary bathroom, and the utility room. The secondary bedroom is finished with carpeted floors,

    D.R. Horton Builder
    16547 Pinecone Grove St, Magnolia, TX 77355
  • /31

    $369,000

    New Construction $12K PRICE DROP
    • 3 Beds
    • 2.5 Baths
    • 2,277 Sq Ft

    42648 Reminiscent Ln, Magnolia, TX 77354

    42648 Reminiscent Lane, Magnolia, TX 77354: Explore the comfort and versatility built into every detail of The Fun Zone Barnum plan in Escondido in Magnolia, TX. This three bedroom, two and a half bath home offers a thoughtful layout designed for both everyday living and entertaining.A cheerful front study with French doors provides a flexible space for a parlor, lounge or home office.

    David Weekley Homes Builder
    42648 Reminiscent Ln, Magnolia, TX 77354
  • /4

    $301,900

    New Construction
    • 3 Beds
    • 2 Baths
    • 1,614 Sq Ft

    39514 Yellow Heron Way, Magnolia, TX 77354

    The Paisley floor plan is a great option for a modern, easy-living home! The open concept layout really makes the space feel larger and more connected, which is ideal for hosting or just making everyday life more comfortable. Having the great room, kitchen, and dining area all in one flow makes it feel so spacious. The primary suite is massive and includes a private bath with dual vanity sink.

    Century Communities Builder
    39514 Yellow Heron Way, Magnolia, TX 77354
  • /12

    $349,990

    New Construction $22K PRICE DROP
    • 3 Beds
    • 2 Baths
    • 1,815+ Sq Ft

    Flora Plan at Audubon - Terrace Collection, Pinehurst, TX 77354

    Exceptional craftsmanship combines with genuine comforts in The Flora floor plan by David Weekley Homes in Audubon. Open-concept family and dining spaces showcase the interior design refinements that grant your home exquisite style and livability. The kitchen creates an enhanced culinary atmosphere with open sight lines extending across the gathering spaces and out onto the covered porch. The

    David Weekley Homes Builder
    17024 N Solitary Way Unit 42055084, Pinehurst, TX 77354
  • /27

    $505,990

    New Construction
    • 4 Beds
    • 3.5 Baths
    • 2,815 Sq Ft

    Plan 5039 at Woodhavyn - 60', Magnolia, TX 77354

    Extended casual dining room, Vaulted ceiling in great room, Chef-inspired kitchen with a large center island, Walk-in pantry, Secluded primary bedroom, Separate dual vanities, Oversized walk-in closet , Efficiently planned laundry room, Intimate covered outdoor living area, Interior storage closet, Study with optional French doors, Versatile flex room perfect for a home office, playroom, or gym

    Shea Homes Builder
    29914 Amber Brook Dr Unit 36460194, Magnolia, TX 77354
  • /29

    $329,990

    New Construction
    • 4 Beds
    • 3 Baths
    • 2,421 Sq Ft

    Covington Plan at Escondido - 45', Magnolia, TX 77354

    The Covington floor plan is a thoughtfully designed two-story home with four bedrooms and three bathrooms, offering a seamless blend of comfort and style. The layout maximizes both living and entertaining spaces, with an open-concept kitchen and great room creating the perfect hub for daily gatherings. A private owner’s suite provides a relaxing retreat, while additional bedrooms and a versatile

    Coventry Homes Builder
    1174 Wandering Brook St Unit 36480074, Magnolia, TX 77354
  • /11

    $511,000

    New Construction $35K PRICE DROP
    • 3 Beds
    • 2.5 Baths
    • 2,359 Sq Ft

    38511 Dancing Pair Way, Magnolia, TX 77354

    Welcome to the Larkspur by David Weekley Homes, where style, comfort, and energy efficiency come together. This thoughtfully designed home features durable 2x6 construction, a conditioned attic for added storage and efficiency, and an oversized 3-bay garage with double roll-up doors for easy access. Inside, enjoy 3 spacious bedrooms, a private study, an open-concept family and dining area, and a

    David Weekley Homes Builder
    38511 Dancing Pair Way, Magnolia, TX 77354
  • /4

    $416,900

    New Construction
    • 4 Beds
    • 3 Baths
    • 2,444 Sq Ft

    2444W Plan at Escondido - 45', Magnolia, TX 77354

    Entry with a 12-foot ceiling leads past a home office with French doors to the main living areas. Island kitchen features a walk-in pantry. The open dining area flows between the kitchen and family room, which features a wall of windows. Off the family room at the rear of the home, the primary bedroom highlights a 10-foot ceiling and a wall of windows offering a backyard view. Double doors lead

    Perry Homes Builder
    1192 Wandering Brook St Unit 36468429, Magnolia, TX 77354
  • /21

    $574,900

    New Construction $49K PRICE DROP
    • 4 Beds
    • 3.5 Baths
    • 3,295 Sq Ft

    1425 Swayze St, Magnolia, TX 77354

    Home office with French doors set at entry with 12-foot ceiling. Extended entry leads to open family room, dining area and kitchen with 17-foot ceilings throughout. Family room features wall of windows and fireplace. Kitchen features generous counter space, a 5-burner gas cooktop, a built-in double wall oven, walk-in pantry and island with built-in seating space. Primary suite with wall of

    Perry Homes Builder
    1425 Swayze St, Magnolia, TX 77354
  • /17

    $364,990

    New Construction
    • 3 Beds
    • 2 Baths
    • 2,430 Sq Ft

    Tulane Plan at Grand Magnolia, Magnolia, TX 77354

    3–4 Bedrooms | 2–3.5 Bathrooms | Approx. 2,430 Sq. Ft.The Tulane offers smart, single-level living with a layout that blends open-concept gathering spaces and quiet private retreats, perfect for those seeking comfort, versatility, and timeless design. From the foyer, the home opens into a spacious great room that flows seamlessly into the casual dining area and gourmet kitchen, creating a

    DRB Homes Builder
    0 Grand Magnolia St Unit 40570350, Magnolia, TX 77354
  • /35

    $679,900

    • 4 Beds
    • 4.5 Baths
    • 3,703 Sq Ft

    1015 Groveton Ridge Ln, Pinehurst, TX 77362

    HUGE PRICE CUT! MOTIVATED SELLER! Beautiful 4 bedroom, 4.5 bath home in the gated community of Lakes of Woodtrace! This thoughtfully designed floor plan features two first floor bedrooms, each with a private ensuite bath, making it ideal for guests. The open concept living spaces flow seamlessly to a spacious covered patio with a fully equipped outdoor kitchen, perfect for entertaining

    Leeanne Dyment Keller Williams Preferred

    1015 Groveton Ridge Ln, Pinehurst, TX 77362
  • /39

    $439,000

    $41K PRICE DROP
    • 4 Beds
    • 3 Baths
    • 2,280 Sq Ft

    21350 Oakley Claremont Ct, Magnolia, TX 77355

    This beautifully designed 4 bedroom, 3 bath home offers one of the larger backyards in the neighborhood-perfect for entertaining, relaxing or creating your own outdoor oasis. Inside you'll find a spacious open-concept layout with numerous upgrades throughout, where the kitchen seamlessly flows into the breakfast area and family room, making it ideal for gatherings and everyday living. Large

    Traci Sears NextHome Realty Solutions BCS

    21350 Oakley Claremont Ct, Magnolia, TX 77355
  • /49

    $649,000

    $11K PRICE DROP
    • 5 Beds
    • 4.5 Baths
    • 3,981 Sq Ft

    8674 Burdekin Rd, Magnolia, TX 77354

    This beautifully maintained home offers the perfect blend of comfort, privacy, and convenience. Featuring a spacious, open-concept layout filled with natural light, it's ideal for both everyday living and entertaining. Enjoy the peace and privacy of no back neighbors, creating the perfect setting for relaxing evenings, outdoor gatherings, or your morning coffee. Located in the highly desirable

    Lynnea Beale NextHome Realty Center

    8674 Burdekin Rd, Magnolia, TX 77354
  • /28

    $396,000

    New Construction
    • 4 Beds
    • 3 Baths
    • 2,423 Sq Ft

    Aspen Plan at Emory Glen - Texas Signature Series, Magnolia, TX 77355

    Discover the epitome of comfort and versatility in this stunning single-story residence. This captivating 4-bed, 3-bath home is the Aspen floor plan. As you step into the long, welcoming foyer, passing 2 of the 4 spacious bedrooms, a seamless transition unfolds, guiding you into the expansive open-concept living and dining area. The luxury kitchen, featuring an oversized kitchen island and

    Empire Homes Builder
    19222 Olive Heath Ln Unit 36465250, Magnolia, TX 77355
  • /11

    $349,990

    New Construction $12K PRICE DROP
    • 3 Beds
    • 2 Baths
    • 1,624 Sq Ft

    30409 Creek Valley Ct, Magnolia, TX 77354

    Cul-de-sac Homesite, High Ceilings, 8-Foot Doors, Upgraded Kitchen Appliances, Quartz Countertops, Upgraded Finishes

    Shea Homes Builder
    30409 Creek Valley Ct, Magnolia, TX 77354
  • /26

    $330,990

    New Construction $5K PRICE DROP
    • 4 Beds
    • 3 Baths
    • 2,098 Sq Ft

    Clearwater Plan at Grand Magnolia - Coastline Collection, Magnolia, TX 77484

    This new single-level home is host to an inviting open-concept floorplan with convenient access to a covered patio, ready for seamless entertaining and multitasking. Three secondary bedrooms are located off the foyer, with the luxe owner’s suite tucked into a private rear corner, complete with a spa-inspired bathroom and walk-in closet.

    Lennar Builder
    316 Box Elden Ct Unit 41022855, Magnolia, TX 77484
  • /4

    $379,990

    New Construction
    • 4 - 5 Beds
    • 2.5 - 3.5 Baths
    • 2,558 Sq Ft

    Haydock Plan at Audubon - Liberty Collection, Magnolia, TX 77354

    Welcome to The Haydock—a stunning 4-bedroom, 2.5-bathroom home designed with both elegance and functionality in mind. This dynamic two-story layout features a central kitchen that seamlessly connects to a formal dining room and a cozy breakfast nook, all overlooking a great room with soaring two-story ceilings. The private primary suite on the main floor offers a peaceful retreat with a spacious

    Century Communities Builder
    0 39035 Heronry Way St Unit 36701092, Magnolia, TX 77354
  • /3

    $435,900

    New Construction
    • 4 Beds
    • 3 Baths
    • 2,474 Sq Ft

    2474W Plan at Escondido - 50', Magnolia, TX 77354

    Entry with 13-foot ceilings framed by game room with French doors. Extended entry flows to the kitchen and dining area. Island kitchen with built-in seating space and a corner walk-in pantry. Family room with a wall of windows. Secluded primary suite. Primary bath offers dual vanities, garden tub, separate glass enclosed shower and two walk-in closets. Guest suite with a full bathroom and a

    Perry Homes Builder
    1186 Wandering Brook St Unit 36453539, Magnolia, TX 77354
  • /50

    $360,000

    • Land
    • 1.21 Acres
    • $296,540 per Acre

    12126 Pin Oak Dr, Magnolia, TX 77354

    Nestled within the gated acreage community of Thousand Oaks, this beautiful 1.214-acre homesite offers the perfect blend of privacy, nature, and neighborhood amenities. Located at 12126 Pin Oak Drive in Magnolia, this oversized lot features a peaceful wooded setting with some trees already cleared, making it easier to envision and build your dream home. Enjoy pond and water access along with the

    Ann Wallace Keller Williams Realty Professionals

    12126 Pin Oak Dr, Magnolia, TX 77354
  • /3

    $435,900

    New Construction
    • 4 Beds
    • 3 Baths
    • 2,527 Sq Ft

    2527W Plan at Escondido - 45', Magnolia, TX 77354

    Private home office with French doors embraces the two-story entry. Past the stairwell you enter into the kitchen featuring an island with built-in seating and a walk-in pantry. The dining area boasts three large windows allowing ample natural light. The family room with extended ceilings and a wall of windows leads out to the covered backyard patio. The primary bedroom has three large windows.

    Perry Homes Builder
    1192 Wandering Brook St Unit 36489539, Magnolia, TX 77354
  • /4

    $347,900

    New Construction
    • 4 Beds
    • 3 Baths
    • 2,275 Sq Ft

    40510 Tyto Ln, Magnolia, TX 77354

    The Berkley plan offers a functional and stylish layout. The layout is designed for both comfort and practicality, with 4 bedrooms, 3 full bathrooms, a rear covered patio, and an attached 2-car garage. The entry opens into a spacious great room that flows seamlessly into the open-concept kitchen, complete with an island. The downstairs primary bedroom features a walk-in closet, dual sinks, and a

    Century Communities Builder
    40510 Tyto Ln, Magnolia, TX 77354
  • /16

    $235,990

    New Construction
    • 3 Beds
    • 2 Baths
    • 1,804 Sq Ft

    Barnard Plan at Spring Creek Trails, Magnolia, TX 77355

    Enter through the covered front porch into a foyer that leads past a powder bath and staircase into an open-concept kitchen, dining area, and family room, with access to a covered rear patio. A pantry and interior access to the one-car garage are located just off the kitchen for added convenience. Upstairs, a central loft offers additional living space and connects the primary bedroom—featuring a

    Starlight Homes Builder
    25411 Yegua Creek Dr Unit 41774712, Magnolia, TX 77355
  • /2

    $489,990

    New Construction $5K PRICE DROP
    • 4 Beds
    • 3 Baths
    • 2,548 Sq Ft

    29780 Brushy Gables, Magnolia, TX 77354

    Stacking Slider Door, Bay Window in Primary Bed, Built-in Bench at Valet, Extended Outdoor Living, Door Between Primary WIC and Laundry, French Doors at Study, Upgraded Kitchen Appliances, 8-Foot Doors, High Ceilings

    Shea Homes Builder
    29780 Brushy Gables, Magnolia, TX 77354
  • /25

    $329,990

    New Construction
    • 4 Beds
    • 3 Baths
    • 2,210 Sq Ft

    Oleander Plan at Grand Magnolia, Magnolia, TX 77354

    4 Bedrooms | 3 Bathrooms | Approx. 2,210 Sq. Ft.Blending thoughtful design with adaptable spaces, The Oleander delivers a perfect harmony of flow, flexibility, and everyday comfort, crafted to fit your lifestyle beautifully.As you enter the home, a bedroom and full bath are located just off the foyer. Continuing inside, the layout opens into the expansive great room, casual dining area,

    DRB Homes Builder
    0 Grand Magnolia St Unit 40570372, Magnolia, TX 77354
  • /19

    $331,490

    New Construction
    • 4 Beds
    • 2.5 Baths
    • 2,561 Sq Ft

    Perry Plan at Mill Creek, Magnolia, TX 77354

    Welcome to our Perry/X40P floor plan, located in the Mill Creek community! This two-story house includes four bedrooms, two-and-a-half bathrooms, a private study, an upstairs game room, and a two-car garage. This house spans 2,561 square feet and will be a lovely abode for you and your family!As you enter the home, you will notice the beautiful study by the front of the house. The study

    D.R. Horton Builder
    14706 Clover Summit Ct Unit 36200132, Magnolia, TX 77354
  • /30

    $299,990

    New Construction $20K PRICE DROP
    • 4 Beds
    • 3 Baths
    • 2,258 Sq Ft

    25288 Brookstone Way, Magnolia, TX 77355

    As you enter the home, you're welcomed into the foyer with immediate access to the staircase leading to the second floor. Continuing through the main level, you’ll pass a storage closet, a bedroom with a full bath, and entry to the two-car garage. The home then opens into the family room, dining area, and kitchen—offering a comfortable and connected living space. Upstairs, a spacious loft serves

    Starlight Homes Builder
    25288 Brookstone Way, Magnolia, TX 77355
  • /42

    $490,990

    New Construction
    • 4 Beds
    • 3 - 3.5 Baths
    • 2,694 Sq Ft

    Plan Fleetwood at Colton - 60ft. lots, Magnolia, TX 77316

    The Fleetwood is a well-designed one-story home that offers 2,667 square feet of comfortable living space. Upon entering, you'll find a study, a lifestyle space, and two secondary bedrooms. The open-concept kitchen, with a large island, seamlessly connects to the dining area and family room, which opens onto a patio for outdoor enjoyment. Tucked in the back of the home is the primary suite which

    Highland Homes Builder
    42038 Lajitas Way Unit 36556724, Magnolia, TX 77316
  • /24

    $359,990

    New Construction
    • 4 Beds
    • 3 Baths
    • 2,594 Sq Ft

    Justin Plan at Escondido - 50', Magnolia, TX 77354

    The Justin floor plan offers a thoughtfully designed two-story layout that perfectly balances space and functionality. With four bedrooms and three bathrooms, this home provides ample room for families of all sizes. The open-concept main level creates a seamless flow between the kitchen, dining, and living areas, making it an ideal space for entertaining. A private bedroom and full bath on the

    Coventry Homes Builder
    1174 Wandering Brook St Unit 36500764, Magnolia, TX 77354
  • /50

    $1,275,000

    $50K PRICE DROP
    • 5 Beds
    • 3 Baths
    • 3,083 Sq Ft

    29919 Tudor Way, Magnolia, TX 77355

    2-story farmhouse on 4+ unrestricted acres at corner of entrance to High Meadow Ranch, 5 bedrooms/3 baths & wraparound porch. Gated entry with multiple driveways, detached 3-car garage with carport & additional detached garage w/patio converted into 1250 sqft. guest suite with kitchen/dining combo, living room, 3 beds, 1 bath & utility. 30x60 metal workshop offers covered porch, adjoining covered

    Jeff Morris RE/MAX The Woodlands & Spring

    29919 Tudor Way, Magnolia, TX 77355
  • /15

    $430,900

    New Construction
    • 3 Beds
    • 2 Baths
    • 1,984 Sq Ft

    1984P Plan at Audubon Park 45', Magnolia, TX 77354

    Entry framed by home office with French doors. Family room with three large windows flows into kitchen and dining area. Island kitchen with built-in seating space and a corner walk-in pantry. Secluded primary suite. Primary bathroom features dual vanities, garden tub, separate glass enclosed shower and a large walk-in closet. Secondary bedrooms with walk-in closets. A full bathroom and a utility

    Perry Homes Builder
    14810 Whistling Duck Ln Unit 36447003, Magnolia, TX 77354
  • /26

    $281,490

    New Construction
    • 4 Beds
    • 2 Baths
    • 1,750 Sq Ft

    16333 Misty Cedar Ln, Magnolia, TX 77355

    LOVELY NEW D.R. HORTON BUILT IN Grand Pines! Popular Open Concept Layout! Impressive Foyer Leads to Gourmet Island Kitchen with Beautiful Cabinetry! Privately Located Primary Suite Features Great Bath with Separate Tub & Shower and Large Walk-In Closet!! Convenient Utility Room! Covered Patio & Sprinkler System Included! Also Features Smart Home System! Awesome Community with Pool & Playground -

    Jonathan Woodruff D.R. Horton-Texas, LTD

    16333 Misty Cedar Ln, Magnolia, TX 77355
  • /6

    $504,900

    New Construction
    • 4 Beds
    • 3 Baths
    • 2,541 Sq Ft

    2541C Plan at Colton - 55', Magnolia, TX 77354

    Step off the front porch and into a grand entryway boasting an extended tray ceiling. The secondary bedrooms all align on the main hallway and feature ample closet space. French doors open into the game room right off the main living area. The family room boasts a wall of windows allowing in ample natural light. The corner dining area is embraced by windows and provides access to the covered

    Perry Homes Builder
    1186 Wandering Brook St Unit 39876091, Magnolia, TX 77354
  • /29

    $461,990

    New Construction
    • 5 Beds
    • 3 - 4 Baths
    • 2,692+ Sq Ft

    Plan 4069 at Woodhavyn - 50', Magnolia, TX 77354

    Grand great room with two-story ceiling, Walk-in pantry, Primary & guest bedroom located on first floor, Separate dual vanities, Oversized walk-in closet , Expertly designed laundry room, Quiet and relaxing game room, Intimate covered outdoor living area, Interior storage closet, Extended entry, Versatile flex room perfect for a home office, playroom, or gym, Spacious kitchen with optional

    Shea Homes Builder
    29914 Amber Brook Dr Unit 36452209, Magnolia, TX 77354
  • /3

    $388,900

    New Construction
    • 4 Beds
    • 3 Baths
    • 1,878 Sq Ft

    1878W Plan at Woodhavyn - 40', Magnolia, TX 77354

    Front porch opens into entryway lined with windows. The utility room is located off of the main entry. As you walk into the family room you are greeted by a wall of windows. The dining area connects the living area with the kitchen. The kitchen features an island with built-in seating and a corner pantry. Past the kitchen is the private primary bedroom featuring three large windows. The primary

    Perry Homes Builder
    14810 Whistling Duck Ln Unit 36454971, Magnolia, TX 77354
  • /50

    $975,000

    • 4 Beds
    • 3.5 Baths
    • 4,314 Sq Ft

    32942 Sawgrass Ct, Magnolia, TX 77354

    This beautiful custom home sits on over an acre of land overlooking the 3rd hole of Lake Windcrest Golf Course and spans over 4,500 square feet. This property features a separate casita that completes a stunning Louisiana style courtyard with a sparkling pool, hot tub, and amazing oversized wood-burning fireplace. Custom wrought iron decorations and custom brick complete a serene private

    Zachary Khushf Walzel Properties - Corporate Office

    32942 Sawgrass Ct, Magnolia, TX 77354
  • /16

    $552,900

    New Construction
    • 4 Beds
    • 3.5 Baths
    • 2,885 Sq Ft

    2885W Plan at Escondido - 80', Magnolia, TX 77354

    Entry and extended entry with 12-foot ceiling. Large game room with French door entry. Island kitchen with a walk-in pantry flows into the dining area. Spacious family room with a wall of windows. Secluded primary suite with a wall of windows. Dual vanities, center garden tub, separate glass enclosed shower, a linen closet and two large walk-in closets in the primary bath. Guest suite and

    Perry Homes Builder
    1186 Wandering Brook St Unit 36502003, Magnolia, TX 77354
  • /49

    $799,999

    $50K PRICE DROP
    • 4 Beds
    • 3.5 Baths
    • 4,243 Sq Ft

    33319 White Oak Ct, Magnolia, TX 77354

    Tucked away on a quiet one-acre cul-de-sac lot in gated Thousand Oaks, this beautifully renovated home offers space, privacy and a 15 min drive to The Woodlands. Completely updated in February 2023, the home features soaring ceilings, 8-foot doors and thoughtful custom finishes throughout. The kitchen is made for gathering, with custom cabinetry, quartz countertops and high end upgraded

    Joe Hart Keller Williams Realty The Woodlands

    33319 White Oak Ct, Magnolia, TX 77354
  • /36

    $472,900

    New Construction
    • 4 Beds
    • 3 Baths
    • 2,529 Sq Ft

    2529W Plan at Woodhavyn - 50', Magnolia, TX 77354

    Home office with French doors set at entry with 12-foot coffered ceiling. Open kitchen features generous counter space, walk-in pantry, and island with built-in seating space. Dining area flows into open family room with wall of windows. Primary suite includes bedroom with wall of windows. Dual vanities, corner garden tub, separate glass-enclosed shower and two walk-in closets in primary bath. A

    Perry Homes Builder
    8578 Burdekin Rd Unit 36483910, Magnolia, TX 77354

Showing Results 321 - 360, Page 9 of 18

How to Buy a Home How to Finance a Home How to Sell a Home