1,610

Magnolia, TX Homes for Sale under $500,000

Section Image Section Image
  • /3

    $445,790

    New Construction $9K PRICE DROP
    • 4 Beds
    • 3 Baths
    • 2,837 Sq Ft

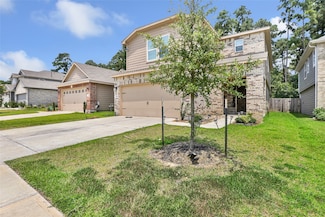
    3064 Spoolwood Trail, Magnolia, TX 77355

    This new home plan is 2-story, 3 bedrooms, 2.5 baths, study or guest suite (4th bedroom) with bath, and 2-car attached garage. There are 4 elevations for this new home construction to choose from.

    Long Lake, Ltd. Builder
    3064 Spoolwood Trail, Magnolia, TX 77355
  • /30

    $379,990

    New Construction
    • 4 Beds
    • 4 Baths
    • 2,995 Sq Ft

    Chappel Hill Plan at Escondido - 50', Magnolia, TX 77354

    None

    Coventry Homes Builder
    1174 Wandering Brook St Unit 36475176, Magnolia, TX 77354
  • /21

    $361,990

    New Construction $3K PRICE DROP
    • 4 Beds
    • 3 Baths
    • 2,402 Sq Ft

    594 Bluebell Maiden Ct, Magnolia, TX 77354

    Welcome to 594 Bluebell Maiden Court, Magnolia, Texas — a stunning new construction home built by M/I Homes. This 2-story home offers 2,402 square feet of thoughtfully designed living space with 4 bedrooms and 3 bathrooms, ideal for comfortable everyday living and effortless entertaining.Step inside to discover an open-concept living space that creates a seamless flow between the main

    M/I Homes Builder
    594 Bluebell Maiden Ct, Magnolia, TX 77354
  • /24

    $344,990

    New Construction
    • 4 Beds
    • 2 Baths
    • 1,867 Sq Ft

    Pearl Plan at Mill Creek Estates, Magnolia, TX 77354

    We would love to welcome you to our Pearl/1854 floor plan, located in Mill Creek Estates. This single-story house features four bedrooms, two bathrooms, and a two-car garage. This house spans 1,867 square feet and will be a lovely residence for you and your family!Upon entering the home, you are greeted by the brightly lit foyer with vinyl flooring. On one side of the foyer are two

    D.R. Horton Builder
    40812 Lilac Branch St Unit 38263702, Magnolia, TX 77354
  • /21

    $418,990

    New Construction
    • 4 Beds
    • 3 - 3.5 Baths
    • 2,570 Sq Ft

    Plan Weston at Colton - 50ft. lots, Magnolia, TX 77316

    This 2,550-square-foot, one-story home features 4 bedrooms, 3 full bathrooms, a study, and a two-car garage. Upon entering, you are welcomed into an open concept layout that seamlessly connects the kitchen, dining, and family room, ideal for gatherings and everyday living. Adjacent to the entry is a study, perfect for a home office. Off the family room, the primary suite offers a luxurious bath

    Highland Homes Builder
    42107 Nokona Way Unit 36556718, Magnolia, TX 77316
  • 11926 Noble Wood Village Dr, Magnolia, TX 77354

    $253,990

    New Construction
    • 3 Beds
    • 2 Baths
    • 1,418 Sq Ft

    11926 Noble Wood Village Dr, Magnolia, TX 77354

    New Construction Lennar Houston Home - The Idlewood Floor Plan - This single-level home showcases a spacious open floorplan shared between the kitchen, dining area and family room for easy entertaining, along with access to an outdoor space. An owner’s suite enjoys a private location in a rear corner of the home, complemented by an en-suite bathroom and walk-in closet. There are two secondary

    Christopher Marti Keller Williams City View

    11926 Noble Wood Village Dr, Magnolia, TX 77354
  • /15

    $444,900

    New Construction $32K PRICE DROP
    • 4 Beds
    • 3 Baths
    • 2,513 Sq Ft

    29859 Amber Brook Dr, Magnolia, TX 77354

    Extended entryway with 12-foot ceilings. Game room with French doors frame the entry. Spacious family room with a cast stone fireplace and a wall of windows. Open kitchen offers a 5- burner gas cooktop, an island with built-in seating space, and a corner walk-in pantry. Primary suite with a wall of windows. Dual vanities, freestanding tub, separate glass-enclosed shower, and two walk-in closets

    Perry Homes Builder
    29859 Amber Brook Dr, Magnolia, TX 77354
  • /34

    $269,000

    $16K PRICE DROP
    • 4 Beds
    • 2.5 Baths
    • 2,861 Sq Ft

    16918 Twisted Seagrass Ln, Magnolia, TX 77355

    Like-new 2-story home with recently added multipurpose 5th room with closet! NO back neighbors! Fresh paint throughout, tankless water heater and sprinkler system. Large island kitchen with tons of storage opens to the light & bright dining area and family room! The primary suite features a roomy bath with large shower & big walk-in closet is located on the first floor! There is also a very large

    Jacqueline Horton Better Homes and Gardens Real Estate Gary Greene - Cypress

    16918 Twisted Seagrass Ln, Magnolia, TX 77355
  • /50

    $325,500

    • 3 Beds
    • 2 Baths
    • 2,117 Sq Ft

    38114 E Sulphur Creek Dr, Magnolia, TX 77355

    Relax & enjoy your evenings in this beautiful backyard with breathtaking views of the neighborhood lake offering a water feature. The 20X22 TREX deck (made of composite material) is truly built to last! Your favorite beverage will taste even better on this sprawling back deck, watching your hummingbird feeders full of activity or the deer & ducks around the lake. This can be your little piece of

    Angela Knee Carswell Real Estate Co. Inc.

    38114 E Sulphur Creek Dr, Magnolia, TX 77355
  • /23

    $273,990

    New Construction
    • 4 Beds
    • 2 Baths
    • 1,716 Sq Ft

    Oxford Plan at Magnolia Ridge - Classics Collection, Magnolia, TX 77354

    This single-level home showcases a spacious open floorplan shared between the kitchen, dining area and family room for easy entertaining. An owner’s suite enjoys a private location in a rear corner of the home, complemented by an en-suite bathroom and walk-in closet. There are three secondary bedrooms at the front of the home, which are comfortable spaces for household members and overnight

    Lennar Builder
    0 Welcome Home Center Unit 36274190, Magnolia, TX 77354
  • /39

    $409,000

    $15K PRICE DROP
    • 4 Beds
    • 2 Baths
    • 2,603 Sq Ft

    18818 Wichita Trail, Magnolia, TX 77355

    This beautiful one-story home in Ranch Crest offers exceptional privacy w/ no back neighbors on an expansive, oversized lot. This residence features a spacious open layout, high-ceilings, a double-wide driveway & a welcoming front patio. The large living room boasts direct patio access & seamless connection to the adjacent kitchen area. Prepare meals in the chef-friendly kitchen featuring granite

    Brittney Coyle Real Broker, LLC

    18818 Wichita Trail, Magnolia, TX 77355
  • /4

    $377,990

    New Construction
    • 4 Beds
    • 3 Baths
    • 1,876 Sq Ft

    3068 Spoolwood Trail, Magnolia, TX 77355

    This new home plan is 1 story, 3 bedrooms, 2.5 baths, option for a study or 4th bedroom with 3rd bath, and 2-car attached garage. There are 4 elevations for this new home construction to choose from.

    Long Lake, Ltd. Builder
    3068 Spoolwood Trail, Magnolia, TX 77355
  • /29

    $309,000

    • 3 Beds
    • 2 Baths
    • 1,414 Sq Ft

    12202 Coachman Ln, Pinehurst, TX 77362

    Check out this home that feels like you're in the country, but is still close to everything you need. Front porch expands the width of the home and is perfect for a couple of rocking chairs to sit and relax.All new windows installed throughout, and beautiful engineered wood flooring is in the living area. Galley kitchen with granite counters and eating bar, along with dining area. This

    Deana Bearden The McKellar Group

    12202 Coachman Ln, Pinehurst, TX 77362
  • /31

    $380,100

    New Construction $13K PRICE DROP
    • 4 Beds
    • 3 Baths
    • 2,143 Sq Ft

    19266 Olive Heath Ln, Magnolia, TX 77355

    Designed to accommodate a variety of lifestyles, the Willow floor plan features 4 bedrooms and 3 bathrooms, offering a perfect blend of space and functionality. The open-concept kitchen flows seamlessly into the great room, while a dedicated dining room adds elegance to mealtime. The sizable primary retreat includes a large walk-in closet and a spa-like en-suite bathroom for a touch of luxury.

    Empire Homes Builder
    19266 Olive Heath Ln, Magnolia, TX 77355
  • /19

    $293,990

    New Construction
    • 3 Beds
    • 2 Baths
    • 1,826 Sq Ft

    The Crawford Plan at Audubon - Audubon 50's, Magnolia, TX 77354

    Single-level living at its finest can be found in the Crawford, featuring a large kitchen that would pamper any chef with counter and cabinet space, plus a walk-in pantry. A separate laundry room and mud room with a coat closet define spaces for clutter-free living. An open concept breakfast area and family room connect the kitchen and the backyard for effortless entertaining. The owner's suite

    Smith Douglas Homes Builder
    39027 Heronry Way Unit 36765338, Magnolia, TX 77354
  • /30

    $439,990

    New Construction $56K PRICE DROP
    • 5 Beds
    • 4.5 Baths
    • 3,308 Sq Ft

    Oak Hill IV Plan at Grand Magnolia - Fairway Collection, Magnolia, TX 77484

    This two-story home showcases Lennar’s signature Next Gen suite with a separate entrance, living space, kitchenette, bedroom and bathroom, making it ideal for multigenerational living. In the main home, the family room, kitchen and dining room share a convenient open floorplan on the first floor. The first-floor owner’s suite offers a restful sanctuary, while three more bedrooms surround a

    Lennar Builder
    316 Box Elder Ct Unit 41022783, Magnolia, TX 77484
  • /25

    $347,290

    New Construction $26K PRICE DROP
    • 5 Beds
    • 3 Baths
    • 2,491 Sq Ft

    30610 Johnson Aly, Magnolia, TX 77355

    Charming kitchen featuring Soft White cabinetry, center island, & matte black finishes.Connected dining area & great room create seamless flow for hosting guests.Lavish primary suite & bath with generous walk-in closet.First-floor Extra Suite offers guests added privacy.Inviting covered patio perfect for outdoor relaxation.Convenient HovHall with access to laundry room & 2-car

    K. Hovnanian Homes Builder
    30610 Johnson Aly, Magnolia, TX 77355
  • /29

    $284,740

    New Construction
    • 3 Beds
    • 2 Baths
    • 1,751 Sq Ft

    Desoto Plan at Magnolia Ridge, Magnolia, TX 77354

    The charming Desoto is a single-story home that boasts 1,703 square feet, 3 spacious bedrooms, 2 full bathrooms, and a 2-car garage.

    M/I Homes Builder
    107 Rogerdale River Dr Unit 36454350, Magnolia, TX 77354
  • /30

    $331,990

    New Construction
    • 4 Beds
    • 2 Baths
    • 2,150 Sq Ft

    Wimberly Plan at Escondido - 50', Magnolia, TX 77354

    The Wimberly is a charming one-story floor plan that features 4 spacious bedrooms, including a master suite with a private bath, and 2 full bathrooms for added convenience. The open-concept living area seamlessly connects the kitchen, dining, and family room, creating a perfect space for entertaining and family gatherings. A two-car garage offers ample storage and parking space. This layout

    Coventry Homes Builder
    1174 Wandering Brook St Unit 36469337, Magnolia, TX 77354
  • /7

    $307,900

    New Construction
    • 4 Beds
    • 2.5 Baths
    • 1,785 Sq Ft

    7826 Bergamot Cir, Magnolia, TX 77354

    The open-concept design of the two-story Lexington floor plan shows the huge island kitchen connected to the great room and dining room. The open-feel of the home is popular with today's sophisticated buyer, who is looking for a design that fosters togetherness in the home and makes entertaining fun. The use of space in the Lexington is well thought out, with the primary suite privately situated

    Century Communities Builder
    7826 Bergamot Cir, Magnolia, TX 77354
  • /4

    $278,990

    New Construction
    • 3 Beds
    • 2 Baths
    • 1,531 Sq Ft

    Plan 209 at Grand Magnolia, Magnolia, TX 77355

    Long Lake, Ltd. Builder
    317 Box Elder Ct Unit 40973422, Magnolia, TX 77355
  • /13

    $435,900

    New Construction
    • 4 Beds
    • 3 Baths
    • 2,619 Sq Ft

    2619W Plan at Escondido - 50', Magnolia, TX 77354

    Welcoming front porch opens into an extended entryway adorned with 12-foot ceilings. French doors open into the private home office, located just off the entrance. Down the hallway, you will find the secondary bedrooms, each featuring walk-in closets and a shared full bathroom. Adjacent to the hallway, French doors open into the inviting game room, complete with three large windows. The open

    Perry Homes Builder
    1186 Wandering Brook St Unit 36499837, Magnolia, TX 77354
  • /34

    $349,900

    $35K PRICE DROP
    • 4 Beds
    • 2.5 Baths
    • 2,656 Sq Ft

    9526 Louis Phillip St, Magnolia, TX 77354

    Located in the small and quiet neighborhood of Creekside Court, this three year old home has had a number of exceptional upgrades. The massive back patio allows for gatherings regardless of weather conditions and is completed with recess lighting and ceiling fans. No rear neighbors increases the level of privacy. Downstairs, a home office or extra guest bedroom provides a great deal of space for

    Inocencio Moncada Las Lomas Realty Elite

    9526 Louis Phillip St, Magnolia, TX 77354
  • /4

    $354,990

    New Construction $10K PRICE DROP
    • 4 Beds
    • 3 Baths
    • 1,876 Sq Ft

    26391 Viva Dr, Magnolia, TX 77355

    This new home plan is 1 story, 3 bedrooms, 2.5 baths, option for a study or 4th bedroom with 3rd bath, and 2-car attached garage. There are 4 elevations for this new home construction to choose from.

    Long Lake, Ltd. Builder
    26391 Viva Dr, Magnolia, TX 77355
  • /22

    $291,990

    New Construction
    • 4 Beds
    • 2 Baths
    • 1,695 Sq Ft

    326 Birch Blossom Path, Magnolia, TX 77354

    The Eastland is a charming single-story home floorplan that boasts 1,602 square feet of functional living space and features 3-4 spacious bedrooms, 2 full bathrooms, and a front-loading 2-car garage.If you love hosting family and friends and always find yourself needing extra space for accommodations, you can add a fourth bedroom to this spacious home. This open-concept floorplan is

    M/I Homes Builder
    326 Birch Blossom Path, Magnolia, TX 77354
  • /7

    $351,740

    New Construction
    • 4 Beds
    • 3 Baths
    • 2,147 Sq Ft

    Avery Plan at Spring Creek Trails, Magnolia, TX 77355

    The Avery home plan offers a thoughtfully designed one-story layout. The open-concept kitchen flows into the spacious great room, creating an ideal setting for family time and entertaining. A semi-enclosed dining area adds a touch of formality, while the airy covered patio extends the living space outdoors, perfect for relaxing or dining al fresco. The primary suite offers a peaceful retreat with

    Ashton Woods Builder
    24410 N Blackwater Creek Trail Unit 36445923, Magnolia, TX 77355
  • /2

    $303,990

    New Construction
    • 5 Beds
    • 3.5 Baths
    • 2,201 Sq Ft

    Barberton II H Plan at Mostyn Springs, Magnolia, TX 77354

    The Barberton II H Floor Plan by DSLD Homes offers modern living at its finest, blending style, comfort, and energy efficiency into a beautifully designed home. With 5 spacious bedrooms and 3 full bathrooms and one half bath across 2,201 square feet, this layout provides the ideal space for growing families and those who love to entertain. Exterior features include elegant brick siding with stone

    DSLD Homes Builder
    12782 Dina Springs Ln Unit 38759680, Magnolia, TX 77354
  • /24

    $253,990

    New Construction
    • 3 Beds
    • 2 Baths
    • 1,474 Sq Ft

    Idlewood Plan at Grand Magnolia - Cottage Collection, Magnolia, TX 77484

    This single-level home showcases a spacious open floorplan shared between the kitchen, dining area and family room for easy entertaining, along with access to an outdoor space. An owner’s suite enjoys a private location in a rear corner of the home, complemented by an en-suite bathroom and walk-in closet. There are two secondary bedrooms at the front of the home, ideal for household members and

    Lennar Builder
    316 Box Elder Ct Unit 41023229, Magnolia, TX 77484
  • /20

    $369,900

    New Construction
    • 3 Beds
    • 2 Baths
    • 1,847 Sq Ft

    21711 Lavender Falls Dr, Magnolia, TX 77354

    Enjoy a spacious three-bedroom brick home with the Falls plan at Magnolia Woods. This home welcomes you with a beautiful foyer that leads to the kitchen and family room. You will love having a kitchen filled with an exceptional amount of counter space and storage. Throughout the home, you will also find excellent storage options with linen closets in the hallways!

    Jack Lipar LGI Homes

    21711 Lavender Falls Dr, Magnolia, TX 77354
  • /40

    $401,926

    New Construction
    • 3 Beds
    • 2 Baths
    • 2,034 Sq Ft

    1076 Birds Landing Dr, Magnolia, TX 77355

    Welcome to The Austin a beautifully designed 2,034 sq. ft. one-story home by McKinley Homes, offering an exceptional combination of style, functionality, and value. The open-concept layout provides a spacious, inviting atmosphere with thoughtfully designed living areas that flow effortlessly for everyday living and entertaining. Enjoy the convenience of single-story living, generously sized

    Jimmy Franklin eXp Realty LLC

    1076 Birds Landing Dr, Magnolia, TX 77355
  • /58

    $397,990

    New Construction
    • 4 Beds
    • 2 Baths
    • 2,263 Sq Ft

    Plan Denton at Colton - 50ft. lots, Magnolia, TX 77316

    This charming 4-bed, 2-bath home offers an inviting and spacious layout. An open concept family room, dining and kitchen area is ideal for entertaining guests. The primary suite, tucked away at the rear of the home, provides the perfect retreat for unwinding after a long day. Enjoy privacy and natural light while you work in an elegant study at the front of the home. A 2-car garage makes coming

    Highland Homes Builder
    42107 Nokona Way Unit 39672715, Magnolia, TX 77316
  • /25

    $311,990

    New Construction $5K PRICE DROP
    • 3 Beds
    • 2 Baths
    • 1,974 Sq Ft

    Siesta Plan at Grand Magnolia - Coastline Collection, Magnolia, TX 77484

    This new home features a modern and low-maintenance design contained to a single level. Off the foyer are two secondary bedrooms and a convenient study, providing a secluded place to focus on important tasks throughout the week. The kitchen, dining room and family room share an open-concept floorplan, with a nearby covered patio ready for outdoor entertainment and leisure. The owner’s suite is

    Lennar Builder
    316 Box Elden Ct Unit 41022846, Magnolia, TX 77484
  • /10

    $389,900

    New Construction $9K PRICE DROP
    • 4 Beds
    • 3 Baths
    • 2,455 Sq Ft

    40523 Slough Way, Magnolia, TX 77354

    The Sandown is a beautiful 2 story with a 2-car garage. This home has a spacious open concept floor plan with the family room, kitchen, breakfast room, dining room, and the primary bedroom downstairs. The kitchen is equipped with lots of cabinets and stainless-steel appliances. Upstairs you will find a game room, 3 additional bedrooms and shared full bathroom.Home complete

    Jared Turner Century Communities

    40523 Slough Way, Magnolia, TX 77354
  • /3

    $446,000

    New Construction
    • 3 Beds
    • 2 Baths
    • 2,380 Sq Ft

    The Arezzo Plan at Audubon - 60’s - Garden Homes, Magnolia, TX 77354

    Sitterle Homes Builder
    322 Marsh Wren Way Unit 36458966, Magnolia, TX 77354
  • /2

    $429,999

    • 5 Beds
    • 4 Baths
    • 2,848 Sq Ft

    26868 Ausmas Ln, Magnolia, TX 77355

    Welcome home to this stunning 5-bedroom, 4-full-bath gem in a sought-after Tomball ISD community! Step inside to find gorgeous wood-look porcelain flooring flowing throughout the main living areas and sleek quartz countertops in the kitchen. Spacious secondary bedrooms feature generous walk-in closets. Enjoy peaceful pond views with no rear neighbors, and relax on the covered patio overlooking

    Philip Tack Lions Gate Realty

    26868 Ausmas Ln, Magnolia, TX 77355
  • /44

    $325,000

    Open Fri 2PM - 6PM $5K PRICE DROP
    • 4 Beds
    • 2.5 Baths
    • 2,606 Sq Ft

    40606 Guillemont Ln, Magnolia, TX 77354

    Welcome home to this move-in ready 4-bedroom, 2.5-bath home nestled in the established Audubon community! Designed for comfortable everyday living and entertaining, this home features a spacious open-concept layout, beautiful wood-look tile flooring, and an abundance of natural light throughout. The beautifully designed kitchen is the heart of the home, featuring a large center island and plenty

    Kimberly Robb RWK Relocation

    40606 Guillemont Ln, Magnolia, TX 77354
  • /2

    $279,990

    New Construction
    • 3 Beds
    • 2 Baths
    • 1,597 Sq Ft

    Danbury IV X Plan at Mostyn Springs, Magnolia, TX 77354

    The Danbury IV X by DSLD Homes offers a beautifully designed, energy-efficient home with 1,597 square feet of living space and a total area of 2,145 square feet. This thoughtfully planned home features an open floor plan that creates a spacious and inviting environment for both relaxing and entertaining. The Danbury IV X includes three well-sized bedrooms and two full bathrooms, offering the

    DSLD Homes Builder
    12782 Dina Springs Ln Unit 37028599, Magnolia, TX 77354
  • /28

    $264,990

    New Construction $51K PRICE DROP
    • 4 Beds
    • 2 Baths
    • 1,476 Sq Ft

    14810 Boxwood Ridge St, Magnolia, TX 77354

    CHARMING BRAND NEW D.R. HORTON HOME IN MILL CREEK! GREAT ONE STORY FLOORPLAN! Offers the perfect blend of space and comfort! This home is designed for modern living. The heart of the home is the spacious family area seamlessly connected to the kitchen, creating a warm and inviting atmosphere for family gatherings and entertaining friends. Great primary suite with lovely bathroom! Each bedroom has

    Jonathan Woodruff D.R. Horton-Texas, LTD

    14810 Boxwood Ridge St, Magnolia, TX 77354
  • /25

    $297,890

    New Construction
    • 4 Beds
    • 2 Baths
    • 1,796 Sq Ft

    14929 Cherry Creek Dr, Magnolia, TX 77354

    It is our pleasure to welcome you to our Texas Cali/X40I plan, located in the new Mill Creek community! This is a single-story house that includes four bedrooms, two bathrooms, and a two-car garage. This house spans 1,796 square feet and will be a lovely home for you and your family!As you enter the home, you become aware of the two secondary bedrooms and the secondary bathroom near the

    D.R. Horton Builder
    14929 Cherry Creek Dr, Magnolia, TX 77354
  • /39

    $250,990

    New Construction $6K PRICE DROP
    • 3 Beds
    • 2 Baths
    • 1,551 Sq Ft

    4638 Coral Bean St, Pinehurst, TX 77362

    Introducing 4638 Coral Bean Street located in the peaceful Colony at Pinehurst community. Enjoy wood-look vinyl flooring through the main living areas, abundant natural lighting, and bright white cabinets with coordinating nickel hardware throughout. The heart of the home can be found in the kitchen which features 3cm Blanco Atlantico Granite countertops, 42-inch upper cabinets, a center island,

    Jimmy Franklin Brohn Homes

    4638 Coral Bean St, Pinehurst, TX 77362

Showing Results 601 - 640, Page 16 of 18

How to Buy a Home How to Finance a Home How to Sell a Home