1,423

Magnolia, TX Homes for Sale under $600,000

Section Image Section Image
  • /29

    $456,990

    New Construction
    • 5 Beds
    • 3 - 4 Baths
    • 2,692+ Sq Ft

    Plan 4069 at Woodhavyn - 50', Magnolia, TX 77354

    Grand great room with two-story ceiling, Walk-in pantry, Primary & guest bedroom located on first floor, Separate dual vanities, Oversized walk-in closet , Expertly designed laundry room, Quiet and relaxing game room, Intimate covered outdoor living area, Interior storage closet, Extended entry, Versatile flex room perfect for a home office, playroom, or gym, Spacious kitchen with optional

    Shea Homes Builder
    29914 Amber Brook Dr Unit 36452209, Magnolia, TX 77354
  • /3

    $388,900

    New Construction
    • 4 Beds
    • 3 Baths
    • 1,878 Sq Ft

    1878W Plan at Woodhavyn - 40', Magnolia, TX 77354

    Front porch opens into entryway lined with windows. The utility room is located off of the main entry. As you walk into the family room you are greeted by a wall of windows. The dining area connects the living area with the kitchen. The kitchen features an island with built-in seating and a corner pantry. Past the kitchen is the private primary bedroom featuring three large windows. The primary

    Perry Homes Builder
    14810 Whistling Duck Ln Unit 36454971, Magnolia, TX 77354
  • /14

    $307,990

    New Construction
    • 4 Beds
    • 3.5 Baths
    • 2,600 Sq Ft

    Benchmark Plan at Mostyn Springs, Magnolia, TX 77354

    4 Bedrooms | 3.5 Bathrooms | Approx. 2,600 Sq. Ft.The Benchmark is a thoughtfully designed two-story home that balances modern comfort with functional living spaces, making it ideal for everyday life and special gatherings alike.From the welcoming foyer, the first floor opens into a bright dining area that flows seamlessly into the great room and kitchen, creating a connected living space

    DRB Homes Builder
    12779 Dina Springs Ln Unit 38251499, Magnolia, TX 77354
  • /16

    $552,900

    New Construction
    • 4 Beds
    • 3.5 Baths
    • 2,885 Sq Ft

    2885W Plan at Escondido - 80', Magnolia, TX 77354

    Entry and extended entry with 12-foot ceiling. Large game room with French door entry. Island kitchen with a walk-in pantry flows into the dining area. Spacious family room with a wall of windows. Secluded primary suite with a wall of windows. Dual vanities, center garden tub, separate glass enclosed shower, a linen closet and two large walk-in closets in the primary bath. Guest suite and

    Perry Homes Builder
    1186 Wandering Brook St Unit 36502003, Magnolia, TX 77354
  • /36

    $472,900

    New Construction
    • 4 Beds
    • 3 Baths
    • 2,529 Sq Ft

    2529W Plan at Woodhavyn - 50', Magnolia, TX 77354

    Home office with French doors set at entry with 12-foot coffered ceiling. Open kitchen features generous counter space, walk-in pantry, and island with built-in seating space. Dining area flows into open family room with wall of windows and a cast stone fireplace. Primary suite includes bedroom with wall of windows. Dual vanities, corner garden tub, separate glass-enclosed shower and two walk-in

    Perry Homes Builder
    8578 Burdekin Rd Unit 36483910, Magnolia, TX 77354
  • /3

    $355,900

    New Construction
    • 3 Beds
    • 2 Baths
    • 1,650 Sq Ft

    1650W Plan at Woodhavyn - 40', Magnolia, TX 77354

    Spacious entry leads to open family room, dining area and kitchen. Large windows and 10-foot ceilings throughout. Dining area features window seat. Kitchen features large walk-in pantry and generous island with built-in seating space. Primary suite with 10-foot ceiling. Dual vanities, separate glass-enclosed shower and large walk-in closet in primary bath. All bedrooms feature walk-in closets.

    Perry Homes Builder
    14810 Whistling Duck Ln Unit 36471398, Magnolia, TX 77354
  • /19

    $435,990

    New Construction
    • 5 Beds
    • 3.5 Baths
    • 3,720 Sq Ft

    Brown Plan at Grand Magnolia, Magnolia, TX 77354

    5–6 Bedrooms | 3.5–4 Bathrooms | Approx. 3,720 Sq. Ft.The Brown offers an exceptional blend of elegance, flexibility, and family-friendly design. With its expansive two-story layout and generous living spaces, this home provides the perfect balance between sophistication and everyday comfort. From the foyer, you’re welcomed into a bright, open-concept living area that connects the

    DRB Homes Builder
    0 Grand Magnolia St Unit 40570365, Magnolia, TX 77354
  • /29

    $348,990

    New Construction
    • 4 Beds
    • 3 Baths
    • 2,681 Sq Ft

    Quincy Plan at Mill Creek - Estates, Magnolia, TX 77354

    It is an honor to welcome you to the Quincy/X40Q floorplan, located in the Mill Creek community! This two-story house spans 2,681 square feet and features four bedrooms, three bathrooms, a private study, a game room, and a two-car garage. Upon entering the home, you will notice the study room by the foyer. This room has a bright window that opens to the front of the home, illuminating the room

    D.R. Horton Builder
    40812 Lilac Branch St Unit 39140363, Magnolia, TX 77354
  • /19

    $313,990

    New Construction
    • 4 Beds
    • 2.5 Baths
    • 2,380 Sq Ft

    Southfork Plan at Mostyn Springs, Magnolia, TX 77354

    4 Bedrooms | 2.5 Bathrooms | Approx. 2,380 Sq. Ft.The Southfork offers a thoughtfully designed two-story layout that blends open concept living with private retreats, creating a home that’s both welcoming and highly functional.From the foyer, the first floor opens into a bright central living space where the kitchen, casual dining area, and great room connect seamlessly ideal for everyday

    DRB Homes Builder
    12779 Dina Springs Ln Unit 38251477, Magnolia, TX 77354
  • /19

    $373,990

    New Construction
    • 3 - 4 Beds
    • 2 - 3 Baths
    • 2,134+ Sq Ft

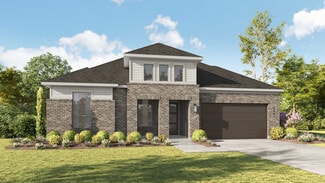
    Plan 3039 at Woodhavyn - 40', Magnolia, TX 77354

    Open concept great room, dining & kitchen, Grand great room with two-story ceiling, Spacious kitchen with ample counter space, Large private primary bedroom, Spacious walk-in closet, Expertly designed laundry room, Centrally located powder bathroom, Oversized game room, Grand staircase, Intimate covered outdoor living area, Interior storage closet, Impressive two-story entry

    Shea Homes Builder
    29914 Amber Brook Dr Unit 36465068, Magnolia, TX 77354
  • /18

    $325,490

    New Construction
    • 4 Beds
    • 3 Baths
    • 2,482 Sq Ft

    Ozark Plan at Grand Pines, Magnolia, TX 77355

    Welcome to the Ozark/X40O floorplan located in the Grand Pines community! This is a two-story house that includes four bedrooms, three bathrooms, an upstairs game room, and a two-car garage. This house spans 2,482 square feet. As you enter the home, you will notice the secondary bedroom, the secondary bathroom, and the utility room. The secondary bedroom is finished with carpeted floors, two

    D.R. Horton Builder
    24903 Evergreen Leaf Loop Unit 36200097, Magnolia, TX 77355
  • /22

    $304,990

    New Construction
    • 3 Beds
    • 2 Baths
    • 1,915 Sq Ft

    Sabine Plan at Colony at Pinehurst, Pinehurst, TX 77362

    The gorgeous Sabine floor plan is a one-story home with an ideal layout that will suit most any lifestyle. Entering this lovely home, you are met with the second and third bedrooms, each boasting convenient walk-in closets, as well as entry to the full secondary bath residing right beside the third bedroom. Also at the front of the home is entrance to your two-car garage. If you are needing more

    CastleRock Communities Builder
    4011 Colony River Rock Blvd Unit 36486099, Pinehurst, TX 77362
  • /14

    $459,990

    New Construction
    • 3 - 4 Beds
    • 2 - 3 Baths
    • 2,430 Sq Ft

    Tulane Plan at Mostyn Manor Reserve, Magnolia, TX 77354

    3–4 Bedrooms | 2–3.5 Bathrooms | Approx. 2,430 Sq. Ft.The Tulane offers smart, single-level living with a layout that blends open-concept gathering spaces and quiet private retreats—perfect for families seeking comfort, versatility, and timeless design.From the foyer, the home opens into a spacious great room that flows seamlessly into the casual dining area and gourmet kitchen, creating

    DRB Homes Builder
    40612 Damuth Dr Unit 38644142, Magnolia, TX 77354
  • /24

    $351,990

    New Construction
    • 4 Beds
    • 3 Baths
    • 2,493 Sq Ft

    Kempner Plan at Escondido - 50', Magnolia, TX 77354

    The Kempner floor plan is a beautifully designed one-story home that features four bedrooms and three bathrooms, offering a layout that balances functionality with modern elegance. The spacious, open-concept design seamlessly connects the kitchen, dining, and living areas, making it ideal for both everyday living and entertaining. A private owner’s suite provides a tranquil retreat, while the

    Coventry Homes Builder
    1174 Wandering Brook St Unit 36488394, Magnolia, TX 77354
  • /10

    $383,740

    New Construction
    • 4 Beds
    • 3.5 Baths
    • 2,674 Sq Ft

    Tyler Plan at Spring Creek Trails, Magnolia, TX 77355

    The Tyler home is a standout choice for those seeking a blend of elegance and practicality. Entering the foyer, guests are welcomed by a formal dining room, setting a tone of sophistication. The open-concept design seamlessly connects the family room to the kitchen, enhanced by a breakfast nook that creates a warm gathering space. For culinary enthusiasts, an optional kitchen island adds valuable

    Ashton Woods Builder
    24410 N Blackwater Creek Trail Unit 36493448, Magnolia, TX 77355
  • /29

    $510,900

    New Construction
    • 4 Beds
    • 3 Baths
    • 2,935 Sq Ft

    2935W Plan at Colton - 55', Magnolia, TX 77354

    Home office with French doors set at entry with 12-foot ceiling. Formal dining room and game room with French doors off coffered extended entry. Spacious family room with wall of windows opens to kitchen and morning area. Kitchen hosts generous island with built-in seating space. Primary suite includes bedroom with wall of windows. Dual vanity, garden tub, separate glass-enclosed shower and large

    Perry Homes Builder
    1186 Wandering Brook St Unit 36449015, Magnolia, TX 77354
  • /2

    $493,900

    New Construction
    • 4 Beds
    • 3 Baths
    • 2,586 Sq Ft

    2586P Plan at Colton - 55', Magnolia, TX 77354

    Porch leads to entry with 12-foot ceiling framed by home office with French doors. Open family room with wall of windows extends to the kitchen and dining area. Island kitchen features built-in seating space and a corner walk-in pantry. Secluded primary suite with a wall of windows. Primary suite features a double door entry, dual vanities, garden tub, separate glass enclosed shower, linen closet

    Perry Homes Builder
    1186 Wandering Brook St Unit 40160325, Magnolia, TX 77354
  • /22

    $300,990

    New Construction
    • 3 Beds
    • 2.5 Baths
    • 1,941 Sq Ft

    Yorktown Plan at Escondido - 45', Magnolia, TX 77354

    The Yorktown floor plan offers a well-designed single-story layout that blends comfort and practicality. Featuring three bedrooms and two and a half bathrooms, this home provides ample space for relaxation and entertaining. The open-concept design enhances flow between the kitchen, dining, and living areas, creating a welcoming atmosphere. A spacious primary suite offers a peaceful retreat, while

    Coventry Homes Builder
    1174 Wandering Brook St Unit 36483133, Magnolia, TX 77354
  • /56

    $422,990

    New Construction
    • 4 Beds
    • 4 - 4.5 Baths
    • 2,573 Sq Ft

    Surrey Plan at Emory Glen, Magnolia, TX 77355

    The Surrey offers a bright, open layout designed for the way you live today. The modern kitchen flows effortlessly into the dining area and spacious living room, creating a warm and welcoming atmosphere perfect for entertaining or relaxing. With 4 bedrooms, 3 baths, entertainment and a private study, there’s space for everyone to live, work, and unwind. The elegant primary suite features a

    Highland Homes Builder
    19221 Olive Heath Ln Unit 36556702, Magnolia, TX 77355
  • /10

    $511,995

    New Construction
    • 4 Beds
    • 3 - 4 Baths
    • 3,080 Sq Ft

    Belmore Plan at Woodhavyn, Magnolia, TX 77354

    Beautifully styled luxe. The Belmore's inviting covered porch and impressive two-story foyer flow into the spacious great room and casual dining area, with views to the desirable patio beyond. The well-equipped gourmet kitchen is highlighted by a large center island with breakfast bar, plenty of counter and cabinet space, and roomy pantry. The charming primary bedroom suite is complete with an

    Toll Brothers, Inc. Builder
    29914 Amber Brook Dr Unit 37023496, Magnolia, TX 77354
  • /10

    $364,740

    New Construction
    • 4 Beds
    • 2.5 Baths
    • 2,316 Sq Ft

    Austin Plan at Spring Creek Trails, Magnolia, TX 77355

    The Austin home plan offers a perfect blend of comfort and functionality, ideal for modern living. The well-appointed kitchen serves as the heart of the home, effortlessly connecting the dining area and spacious living room, making it perfect for entertaining. Upon entering, you're greeted by a versatile flex space, ideal for a home office or study. The first-floor primary suite provides a

    Ashton Woods Builder
    24410 N Blackwater Creek Trail Unit 36472745, Magnolia, TX 77355
  • /30

    $309,740

    New Construction
    • 4 Beds
    • 2.5 Baths
    • 2,310+ Sq Ft

    Dogwood Plan at Magnolia Ridge, Magnolia, TX 77354

    Welcome to the Dogwood, a thoughtfully designed two-story plan from our exclusive Smart Series. This versatile floorplan offers 4 bedrooms, 2 bathrooms, an optional 3-car garage, and between 2,310 to 2,372 square feet of thoughtfully crafted living space.

    M/I Homes Builder
    107 Rogerdale River Dr Unit 36477565, Magnolia, TX 77354
  • /35

    $550,000

    • 4 Beds
    • 3.5 Baths
    • 3,192 Sq Ft

    42 Brookefield Cir, Magnolia, TX 77355

    Welcome home to 42 Brookfield Circle, a beautifully maintained home situated on a generous 0.6-acre lot in the tranquil community of The Villages of Heritage Point - zoned to Magnolia ISD! This 4-bedroom, 3.5-bath property offers the perfect blend of comfort, space, and versatility, including a separate garage apartment, ideal for guests, extended family, or rental income. Inside, you’ll find an

    Nicole Freer Corcoran Genesis

    42 Brookefield Cir, Magnolia, TX 77355
  • /9

    $470,900

    New Construction
    • 4 Beds
    • 3 Baths
    • 2,544 Sq Ft

    2544W Plan at Woodhavyn - 50', Magnolia, TX 77354

    Home office frames entry with French doors and three large windows. Spacious family room with large wall of windows extends to the kitchen and dining area. Kitchen offers an island with built-in seating space and a corner walk-in pantry. Secluded primary suite with three large windows. Primary bathroom offers dual vanities, garden tub, separate glass enclosed shower and a large walk-in closet.

    Perry Homes Builder
    8578 Burdekin Rd Unit 36446389, Magnolia, TX 77354
  • /2

    $549,900

    New Construction
    • 4 Beds
    • 3 Baths
    • 2,737 Sq Ft

    2737P Plan at Audubon Park 60', Magnolia, TX 77354

    Home office with French doors frames the entry. Extended entry leads to kitchen which features an island with built-in seating space and a large corner pantry. Open family room with a wall of windows. Primary bedroom with three large windows. Double doors lead to primary bath with separate vanities, a garden tub, a large glass enclosed shower and a large walk-in closet. Game room with French

    Perry Homes Builder
    15670 Audubon Park Dr Unit 36446313, Magnolia, TX 77354
  • /58

    $433,990

    New Construction
    • 4 - 5 Beds
    • 3 - 4.5 Baths
    • 2,745 Sq Ft

    Plan Rodin at Colton - 50ft. lots, Magnolia, TX 77316

    This open concept, split bedroom home offers expansive gathering areas, including a living, dining, and kitchen space with soaring ceilings, and an upstairs loft perfect for game nights. The secondary bedrooms provide a private escape, with one situated at the front of the home and two additional ones upstairs. A centrally located study offers both privacy and easy access to the kitchen and

    Highland Homes Builder
    42107 Nokona Way Unit 36556720, Magnolia, TX 77316
  • /24

    $376,990

    New Construction
    • 4 Beds
    • 2 Baths
    • 2,375 Sq Ft

    Morgan Plan at Escondido - 60', Magnolia, TX 77354

    The Morgan floor plan is a well-designed single-story home featuring four bedrooms and two bathrooms. With an open-concept layout, the kitchen flows effortlessly into the living and dining spaces, creating a welcoming atmosphere for gatherings. The primary suite is tucked away for added privacy, while the additional bedrooms provide flexibility for family, guests, or a home office. A spacious

    Coventry Homes Builder
    1174 Wandering Brook St Unit 36469257, Magnolia, TX 77354
  • /15

    $371,990

    New Construction
    • 4 Beds
    • 3 Baths
    • 2,463+ Sq Ft

    Conway Plan at Escondido - 50' Homesites, Magnolia, TX 77354

    Explore the remarkable lifestyle possibilities of the spacious and sophisticated Conway new home plan. Growing residents and out-of-town visitors will love the sizable junior bedrooms and the private guest suite. The study presents a sunlit opportunity for additional gathering space or the personally-designed home office you’ve been dreaming of. Culinary masterpieces and quick, easy meals are

    David Weekley Homes Builder
    1196 Wandering Brook St Unit 36498582, Magnolia, TX 77354
  • /22

    $520,990

    New Construction
    • 4 - 5 Beds
    • 3 - 4 Baths
    • 3,111+ Sq Ft

    Plan 5049 at Woodhavyn - 60', Magnolia, TX 77354

    Grand great room with two-story ceiling, Extended casual dining room, Spacious kitchen with ample counter space, Primary & guest bedroom located on first floor, Generously-sized vanity, Large walk-in closet , Efficiently planned laundry room, Oversized game room, Space-efficient staircase, Expansive covered outdoor living area, Interior storage closet, Study with optional French doors

    Shea Homes Builder
    29914 Amber Brook Dr Unit 36458635, Magnolia, TX 77354
  • /36

    $430,900

    New Construction
    • 4 Beds
    • 3 Baths
    • 2,529 Sq Ft

    2529W Plan at Escondido - 50', Magnolia, TX 77354

    Home office with French doors set at entry with 12-foot coffered ceiling. Open kitchen features generous counter space, walk-in pantry, and island with built-in seating space. Dining area flows into open family room with wall of windows and a cast stone fireplace. Primary suite includes bedroom with wall of windows. Dual vanities, corner garden tub, separate glass-enclosed shower and two walk-in

    Perry Homes Builder
    1186 Wandering Brook St Unit 36463275, Magnolia, TX 77354
  • /29

    $575,990

    New Construction
    • 5 Beds
    • 4.5 Baths
    • 3,772+ Sq Ft

    Plan 5058 at Woodhavyn - 60', Magnolia, TX 77354

    Grand great room with two-story ceiling, Chef-inspired kitchen with a large center island, Walk-in pantry, Primary & guest bedroom located on first floor, Generously-sized vanity, Large walk-in closet , Oversized laundry room, Centrally located powder bathroom, Oversized game room, Ample sized media room, Grand staircase, Intimate covered outdoor living area

    Shea Homes Builder
    29914 Amber Brook Dr Unit 36448130, Magnolia, TX 77354
  • /20

    $322,990

    New Construction $16K PRICE DROP
    • 4 Beds
    • 2.5 Baths
    • 2,483 Sq Ft

    403 Meadow Crossing, Magnolia, TX 77355

    READY IN JULY! The Harrison is an incredibly spacious home featuring 4 bedrooms, 2.5 bathrooms, a game room, and a 2-car garage. Built by M/I Homes, the kitchen features top-of-the-line appliances, stylish cabinetry, and plentiful counter space to inspire your culinary endeavors. The open floorplan connects the kitchen to the dining and living areas, creating an ideal space for entertaining

    Heather Chavana M/I Homes

    403 Meadow Crossing, Magnolia, TX 77355
  • /71

    $552,990

    New Construction
    • 4 - 5 Beds
    • 3.5 - 6 Baths
    • 3,470 Sq Ft

    Plan Stanley at Colton - 60ft. lots, Magnolia, TX 77316

    This thoughtfully designed home welcomes you with a spacious foyer leading to a versatile study, perfect for work or relaxation. To the left, bedroom 2 offers privacy with a full bath. The open-concept main living area features a seamless flow between the kitchen, dining area, and family room, ideal for entertaining. The kitchen is equipped with a large island and modern amenities, while the

    Highland Homes Builder
    42038 Lajitas Way Unit 36556729, Magnolia, TX 77316
  • /6

    $556,995

    New Construction
    • 5 Beds
    • 4.5 Baths
    • 3,534 Sq Ft

    Lansing Plan at Woodhavyn, Magnolia, TX 77354

    The Lansing leaves an impression at every turn, from its expansive two-story foyer with elegant circular staircase to its grand two-story great room with desirable covered patio beyond. A secluded home office and private bedroom suite are set at the front of the home. Beyond the entry the home opens to the great room and well-designed kitchen overlooking a bright casual dining area, and large

    Toll Brothers, Inc. Builder
    29914 Amber Brook Dr Unit 37023497, Magnolia, TX 77354
  • /12

    $390,990

    New Construction
    • 4 Beds
    • 3 Baths
    • 2,463+ Sq Ft

    Ridgegate Plan at Escondido - 60' Homesites, Magnolia, TX 77354

    Welcome to the dynamic comforts and bold luxuries of The Ridgegate by David Weekley floor plan. Your gourmet kitchen includes a corner pantry and a gathering-place island which overlooks the family living space. The open-concept living spaces fill with gentle sunlight and your inspired design style. bring your dreams of a home office, art studio, or family movie theater to life in the versatile

    David Weekley Homes Builder
    1196 Wandering Brook St Unit 36482964, Magnolia, TX 77354
  • /19

    $332,990

    New Construction
    • 4 Beds
    • 3 Baths
    • 2,219+ Sq Ft

    Woodworth Plan at Escondido - 45’ Homesites, Magnolia, TX 77354

    Treat yourself to the captivating lifestyle experience of the elegant and effortless Woodworth dream home plan. Play host and get the most out of everyday life in your welcoming and beautiful open-concept living spaces. The modern kitchen features a large pantry, plenty of prep space, and a full-function island. Each guest suite and spare bedroom presents a wonderful place for individual styles

    David Weekley Homes Builder
    1196 Wandering Brook St Unit 36468395, Magnolia, TX 77354
  • /34

    $334,990

    New Construction
    • 3 Beds
    • 2.5 Baths
    • 2,413 Sq Ft

    42612 Mystery Ln, Magnolia, TX 77354

    42612 Mystery Lane, Magnolia, TX 77354: Welcome to “Media Room Magic,” where innovative craftsmanship and captivating spaces come together in The Thornleigh by David Weekley Homes. This thoughtfully designed home on an oversized corner homesite combines comfort, style, and functionality in the Escondido community of Magnolia. At the front of the home, a private study with elegant French doors

    David Weekley Homes Builder
    42612 Mystery Ln, Magnolia, TX 77354
  • /33

    $303,490

    New Construction
    • 4 Beds
    • 3 Baths
    • 2,042 Sq Ft

    Lakeway Plan at Grand Pines, Magnolia, TX 77355

    Welcome to the Lakeway/X40L floor plan, located in the Grand Pines community! This is a single-story house with four bedrooms, three bathrooms, a private study, a two-car garage. The house spans approximately 2,041 square feet. As you enter the home, you will find the secondary bedroom, secondary bathroom, and study room next to the foyer. The secondary bedroom is positioned near the home

    D.R. Horton Builder
    24903 Evergreen Leaf Loop Unit 36200095, Magnolia, TX 77355
  • /3

    $544,900

    New Construction
    • 4 Beds
    • 3.5 Baths
    • 3,088 Sq Ft

    3088W Plan at Colton - 55', Magnolia, TX 77354

    Front porch opens into the entryway. A private guest suite off the main hallway features a full bathroom and walk-in closet. The kitchen hosts an island with built-in seating and corner walk-in pantry. The dining area connects the living spaces. The two-story family room boasts a wall of windows and the entrance to the covered backyard patio. French doors open into the home office off of the

    Perry Homes Builder
    1186 Wandering Brook St Unit 36463770, Magnolia, TX 77354
  • /26

    $416,990

    New Construction
    • 4 Beds
    • 4 Baths
    • 2,606 Sq Ft

    Anson Plan at Escondido - 60', Magnolia, TX 77354

    The Anson floor plan is a beautifully designed one-story home that combines spaciousness with modern functionality. Featuring four bedrooms and four bathrooms, this layout is ideal for those who need both comfort and convenience. The open-concept design seamlessly connects the kitchen, dining, and living areas, creating a perfect setting for gatherings. A private owner’s suite offers a serene

    Coventry Homes Builder
    1174 Wandering Brook St Unit 36475866, Magnolia, TX 77354

Showing Results 281 - 320, Page 8 of 18

How to Buy a Home How to Finance a Home How to Sell a Home


