121

Homes for Sale in 45039

Section Image Section Image
  • /64

    $498,000

    $62K PRICE DROP
    • 3 Beds
    • 2.5 Baths

    8582 Southland Dr, Maineville, OH 45039

    Unusual floor plan with a primary bedroom that is a loft & a large polebarn 36x48 2.75% Assumable VA Loan on 1.24 acre lot.3 bedroom/3 baths + oversized attached garage.Additional Detached Metal PoleBarn 36 x 48 w/3 Bays,concrete floor,insulated ceiling,Electric,Water & Furnace.1 Bay has an Electric Hoist-2 Bays have Overhead Garage Doors-12 ft and Center Door is a slider-12ft.Additional Storage

    Tami Burkel First Priority Real Estate

    8582 Southland Dr, Maineville, OH 45039
  • /20

    $214,000

    $16K PRICE DROP
    • 3 Beds
    • 3 Baths
    • 1,430 Sq Ft

    2898 Mossy Brink Ct Unit 19, Maineville, OH 45039

    Welcome to this beautifully updated home. The fresh interior paint and new flooring throughout the home create a clean and modern atmosphere. The neutral color paint scheme provides a calming backdrop, allowing you to add your personal touch with ease. The kitchen is a chef's dream, boasting all stainless steel appliances and an accent backsplash that adds a touch of elegance. All appliances are

    DANIEL BEIRNE Opendoor Brokerage LLC

    2898 Mossy Brink Ct Unit 19, Maineville, OH 45039
  • /26

    $466,900

    New Construction
    • 3 - 4 Beds
    • 2 - 3 Baths
    • 1,621+ Sq Ft

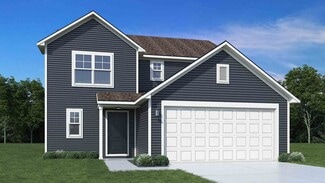
    Magnolia Plan at Salt Run Preserve - Designer Collection, Maineville, OH

    The Magnolia by Fischer Homes offers a versatile and inviting design with three bedrooms and the option to convert the third bedroom into a private study. The open family room, with an optional fireplace, creates a cozy gathering space, while the kitchen flows seamlessly into the morning room, which can be expanded for additional space. The owners suite features a walk-in closet and the option to

    Fischer Homes Builder
    0 Designer Collection St Unit 38251874, Maineville, OH
  • /19

    $506,900

    New Construction
    • 2 - 5 Beds
    • 2 - 4 Baths
    • 2,212 Sq Ft

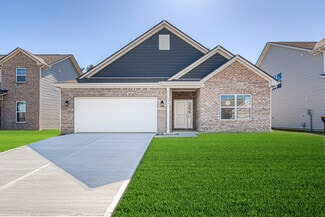
    Emmett Plan at Salt Run Preserve - Designer Collection, Maineville, OH

    Discover our first ranch plan with an integrated 3-car garage, offering 9' ceilings and a spacious open layout with bedrooms thoughtfully placed on opposite sides of the home for privacy. The central Kitchen and Family Room showcase rear-facing views with an included window wall and patio door, with the option to upgrade to a large sliding glass door. Customize the layout with an optional Study

    Fischer Homes Builder
    0 Designer Collection St Unit 38251864, Maineville, OH
  • /32

    $559,900

    New Construction
    • 4 - 5 Beds
    • 2.5 - 6 Baths
    • 3,029+ Sq Ft

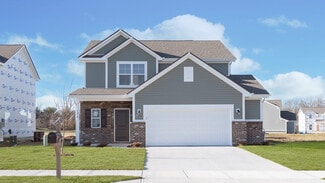
    Blair Plan at Salt Run Preserve - Designer Collection, Maineville, OH

    The Blair by Fischer Homes features an innovative five-level design that blends modern elegance with thoughtful functionality. At its heart is a stunning two-story family room, creating a bright and open gathering space. The owners suite is situated on its own private level, offering a tranquil retreat with a large bath featuring split vanities and a spacious walk-in closet. The design also

    Fischer Homes Builder
    0 Designer Collection St Unit 38251862, Maineville, OH
  • /21

    $355,900

    New Construction
    • 2 Beds
    • 2 Baths
    • 1,419 Sq Ft

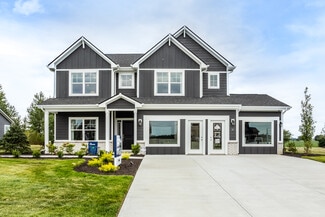
    Beacon Plan at Salt Run Preserve - Maple Street Collection, Maineville, OH

    The Beacon by Fischer Homes offers a flexible and functional layout designed for modern living. With three bedrooms or the option to convert one into a living room or study, this home provides versatility to suit your needs. The open kitchen and dining area feature an oversized pantry and can be enhanced with options like a bay window or custom window and door configurations. The family room

    Fischer Homes Builder
    0 Maple Street Collection St Unit 38251876, Maineville, OH
  • /25

    $360,900

    New Construction
    • 3 Beds
    • 2.5 Baths
    • 1,408 Sq Ft

    Harper Plan at Salt Run Preserve - Maple Street Collection, Maineville, OH

    The Harper by Fischer Homes offers a thoughtfully designed layout with features that enhance both style and functionality. The first floor includes an open-concept kitchen, dining, and family room, creating a seamless flow for everyday living and entertaining. The oversized garage provides additional storage, with options for a 4x16 garage expansion or a covered porch to enhance outdoor living.

    Fischer Homes Builder
    0 Maple Street Collection St Unit 38251884, Maineville, OH
  • /40

    $506,900

    New Construction
    • 3 - 6 Beds
    • 2.5 - 4.5 Baths
    • 2,457 Sq Ft

    Charles Plan at Salt Run Preserve - Designer Collection, Maineville, OH

    The Charles by Fischer Homes offers a thoughtfully designed layout with spacious living areas and modern features. The entry foyer welcomes you into the home, leading to an included living room or optional dining area. The two-story family room creates a bright and open centerpiece, seamlessly connecting to the kitchen with an oversized walk-in pantry. The first-floor owners suite features a

    Fischer Homes Builder
    0 Designer Collection St Unit 38251858, Maineville, OH
  • /15

    $430,900

    New Construction
    • 4 - 5 Beds
    • 2.5 - 3.5 Baths
    • 3,135+ Sq Ft

    Breckenridge Plan at Salt Run Preserve - Maple Street Collection, Maineville, OH

    The Breckenridge by Fischer Homes offers a spacious and customizable design for modern living. The main level features an open kitchen with a walk-in pantry and options for a kitchen island, morning room expansion, and various door and window configurations. Additional options include a study, electric or internal fireplace with a hearth, and a built-in bench with storage in the family foyer.

    Fischer Homes Builder
    0 Maple Street Collection St Unit 38251881, Maineville, OH
  • /51

    $501,900

    New Construction
    • 4 - 5 Beds
    • 2.5 - 4.5 Baths
    • 2,731 Sq Ft

    Wyatt Plan at Salt Run Preserve - Designer Collection, Maineville, OH

    The Wyatt by Fischer Homes offers a flexible and open design tailored for modern living. The main level features a versatile living or dining space that can be converted into a private study. The open-concept layout connects the family room, morning room, and kitchen, which boasts an expansive island with seating and a large walk-in pantry, with options for a pocket office and pantry or a morning

    Fischer Homes Builder
    0 Designer Collection St Unit 38251873, Maineville, OH
  • /20

    $544,900

    New Construction
    • 4 - 6 Beds
    • 2.5 - 5.5 Baths
    • 3,517 Sq Ft

    Carrington Plan at Salt Run Preserve - Designer Collection, Maineville, OH

    The Carrington offers an integrated 3-car garageand a striking two-story foyer. Designed with flexibility in mind, it features options for a first-floor Study or Guest Suite, and a Rec Room that can convert into a Prep Kitchen, Butlers Pantry, or expanded Family Foyer. The open-concept Kitchen flows into a spacious Family Room and Morning Room, centered around a convenient staircase. Upstairs,

    Fischer Homes Builder
    0 Designer Collection St Unit 38251870, Maineville, OH
  • /54

    $486,900

    New Construction
    • 3 - 4 Beds
    • 2.5 - 3.5 Baths
    • 2,437 Sq Ft

    Miles Plan at Salt Run Preserve - Designer Collection, Maineville, OH

    The Miles by Fischer Homes offers a flexible and inviting design, perfect for modern living. The home features a versatile living or dining area, which can be upgraded to a private study, and a spacious family room seamlessly connected to the open kitchen. The kitchen includes an expansive island with seating, a large walk-in pantry, and options for a pocket office or a morning room expansion to

    Fischer Homes Builder
    0 Designer Collection St Unit 38251883, Maineville, OH
  • /42

    $375,900

    New Construction
    • 3 Beds
    • 2.5 - 3.5 Baths
    • 1,842 Sq Ft

    Wesley Plan at Salt Run Preserve - Maple Street Collection, Maineville, OH

    This stylish two-story home includes everything you need for your next home. The kitchen features a large serving island with room for seating. A private staircase in the back of the home leads to 3 bedroomswith loft or optional 4th bedroom. The owner's suite includes a generous walk-in closet and a private bathroom. Additional features of the Wesley include a living room/study and a convenient

    Fischer Homes Builder
    0 Maple Street Collection St Unit 38251880, Maineville, OH
  • /45

    $385,900

    New Construction
    • 3 - 4 Beds
    • 2.5 - 3.5 Baths
    • 1,983 Sq Ft

    Greenbriar Plan at Salt Run Preserve - Maple Street Collection, Maineville, OH

    The Greenbriar by Fischer Homes offers a versatile and thoughtfully designed layout to suit modern living. The first floor features a formal living and dining room, which can be converted into an optional study for added flexibility. The open kitchen offers options such as a large island, custom window configurations, and a bay window or alternate door layout in the morning room. Additional

    Fischer Homes Builder
    0 Maple Street Collection St Unit 38251886, Maineville, OH
  • /33

    $405,900

    New Construction
    • 4 Beds
    • 2.5 Baths
    • 2,330 Sq Ft

    Fairfax Plan at Salt Run Preserve - Maple Street Collection, Maineville, OH

    The Fairfax by Fischer Homes offers a versatile and thoughtfully designed layout, perfect for modern living. The open kitchen features a large island with seating, a walk-in pantry, and options for customized morning room configurations or a 2-foot expansion. The family room can be enhanced with window configurations and an optional fireplace. Upstairs, the home includes four bedrooms with

    Fischer Homes Builder
    0 Maple Street Collection St Unit 38251866, Maineville, OH
  • /29

    $496,900

    New Construction
    • 3 - 4 Beds
    • 2 - 3 Baths
    • 2,069 Sq Ft

    Calvin Plan at Salt Run Preserve - Designer Collection, Maineville, OH

    The Calvin ranch floorplan by Fischer Homes offers a spacious and versatile layout designed for single-level living. The expansive family room flows seamlessly into the kitchen and morning room, with the option to add a 4-foot morning room expansion or a raised tray ceiling for added elegance. The owners suite features a large walk-in closet and an optional door to the laundry for convenience.

    Fischer Homes Builder
    0 Designer Collection St Unit 38251859, Maineville, OH
  • /55

    $420,900

    New Construction
    • 4 - 6 Beds
    • 2.5 - 3.5 Baths
    • 2,794 Sq Ft

    Jensen Plan at Salt Run Preserve - Maple Street Collection, Maineville, OH

    The Jensen by Fischer Homes offers a spacious and flexible design, perfect for modern living. The open kitchen flows seamlessly into the living spaces, with options for a morning room expansion, a guest suite, or a private study on the main level. The included recreation room adds versatility, while optional features like a dining room, second study, or a 4x16 garage expansion provide additional

    Fischer Homes Builder
    0 Maple Street Collection St Unit 38251885, Maineville, OH
  • /62

    $526,900

    New Construction
    • 4 - 5 Beds
    • 2.5 - 4.5 Baths
    • 2,711+ Sq Ft

    Grandin Plan at Salt Run Preserve - Designer Collection, Maineville, OH

    The Grandin by Fischer Homes offers a stunning and versatile design tailored for modern living. The main level features a soaring two-story family room and a light-filled morning room, seamlessly connected to an open kitchen with an expansive island and seating. A casual living space at the rear of the home can be customized into a private guest suite or a pocket office with a first-floor laundry

    Fischer Homes Builder
    0 Designer Collection St Unit 38251868, Maineville, OH
  • /47

    $413,900

    New Construction
    • 3 - 4 Beds
    • 2 - 2.5 Baths
    • 2,439 Sq Ft

    Cumberland Plan at Salt Run Preserve - Maple Street Collection, Maineville, OH

    The Cumberland by Fischer Homes offers a flexible and thoughtfully designed layout to suit modern living. The first floor features an open kitchen with a large pantry, optional island, and customizable morning room or family room configurations. Additional options include a first-floor guest suite, electric fireplace, and a 4x16 garage expansion. Upstairs, the home includes three bedrooms with a

    Fischer Homes Builder
    0 Maple Street Collection St Unit 38251863, Maineville, OH
  • /48

    $395,900

    New Construction
    • 3 Beds
    • 2.5 Baths
    • 2,258 Sq Ft

    Yosemite Plan at Salt Run Preserve - Maple Street Collection, Maineville, OH

    The Yosemite by Fischer Homes offers a versatile and functional design with plenty of options to suit your needs. The main level includes a formal living or dining room, with options for a study, a kitchen island, and a bay window or customized window configuration in the morning and family rooms. An optional electric fireplace and a 4x16 garage expansion add style and convenience. The second

    Fischer Homes Builder
    0 Maple Street Collection St Unit 38251879, Maineville, OH
  • /21

    $389,900

    New Construction
    • 3 Beds
    • 2 Baths
    • 1,730+ Sq Ft

    DaVinci Plan at Salt Run Preserve - Maple Street Collection, Maineville, OH

    The DaVinci by Fischer Homes offers a flexible and thoughtfully designed layout perfect for modern living. The home features an owners suite with a walk-in closet and the option for a direct laundry room connection for added convenience. The open kitchen design includes a large island with seating and flows seamlessly into the expansive family room, which can be enhanced with an optional tray

    Fischer Homes Builder
    0 Maple Street Collection St Unit 38251860, Maineville, OH
  • /18

    $536,900

    New Construction
    • 4 - 6 Beds
    • 2.5 - 6 Baths
    • 2,826 Sq Ft

    Winston Plan at Salt Run Preserve - Designer Collection, Maineville, OH

    The Winston blends our most sought-after design features into one impressive plan. This two-story home offers a first-floor Owners Suite, a dramatic two-story Family Room, and a spacious optional 3-car garage. Inside, enjoy flexible spaces like a Dining Room that can convert to a Study or Guest Suite, plus a central Kitchen with a generously sized Morning Room. The Owners Suite includes a large

    Fischer Homes Builder
    0 Designer Collection St Unit 38251872, Maineville, OH
  • /28

    $280,000

    • 3 Beds
    • 1 Bath
    • 1,072 Sq Ft

    8600 Ohio 48, Maineville, OH 45039

    A cozy brick Ranch with a large private back yard on over .5 acre. Replaced in last 2 years: insulated garage door, garage door system, garbage disposal, oven vent, access lights with dimmer in Kitchen and Living room. Landscaping with lights. Covered patio wood fencing.

    Joanna Ngo Sibcy Cline, Inc.

    8600 Ohio 48, Maineville, OH 45039
  • /39

    $265,000

    $10K PRICE DROP
    • 2 Beds
    • 2.5 Baths
    • 1,498 Sq Ft

    7576 Lake Pointe, Maineville, OH 45039

    Welcome to move-in ready 7576 Lake Pointe 2 bedrooms, and 2.5 bathrooms with partially finished basement (plus additional 800 sq ft - per owner). Nestled in a desirable community with a beautiful lake, a clubhouse and pool! Freshly painted dining room/walk-out living area, fully equipped eat-in kitchen, spacious foyer! All 2 bedrooms are conveniently located on the second level + 2 full

    Yevgeniya Klein Sibcy Cline, Inc.

    7576 Lake Pointe, Maineville, OH 45039
  • /5

    $564,900

    New Construction
    • 4 Beds
    • 2.5 Baths

    1247 Eagle Blvd, Maineville, OH 45039

    June Availability - The Olivia by John Henry Homes at Vista Creek. Popular 2 story design with 4 BR, 2 bath design with approximately 2595sf and full basement. Home includes desirable decorator finishes including quartz countertops, stainless steel appliances, upgraded Aristkraft cabinets, LVP flooring, energy efficient LED lighting, island pendants, ceiling fans in GR and Primary, full bath

    Josh Blatt Coldwell Banker Realty

    1247 Eagle Blvd, Maineville, OH 45039
  • /3

    $518,900

    New Construction
    • 3 Beds
    • 2 Baths

    1255 Eagle Blvd, Maineville, OH 45039

    July Availability - The Saratoga II by John Henry Homes at Vista Creek. Very popular ranch design with approximately 1607sf, 3 bedrooms, 2 baths and full basement. Decorator finishes include 9' 1st floor ceilings, upgraded Aristokraft cabinets, quartz countertops, stainless steel appliances, upgraded Moen faucets, upgraded carpet, LVP flooring in kitchen and greatroom, mudroom cubbies, energy

    Josh Blatt Coldwell Banker Realty

    1255 Eagle Blvd, Maineville, OH 45039
  • /57

    Price To Be Determined

    New Construction
    • 4 Beds
    • 2.5 Baths
    • 2,813 Sq Ft

    1103 Grandin Pond Dr, Maineville, OH 45039

    The Cooper offers thoughtful design and flexible options to fit every lifestyle. From its spacious foyer and turned staircase to the open-concept first floor, this floorplan is both functional and inviting.Choose from multiple elevations including an optional front porch and enjoy a two-car garage with extra storage or convert that space into a first-floor bedroom and full bath.The open layout

    Arbor Homes Builder
    1103 Grandin Pond Dr, Maineville, OH 45039
  • /46

    Price To Be Determined

    New Construction
    • 3 Beds
    • 2 Baths
    • 1,801 Sq Ft

    1099 Grandin Pond Dr, Maineville, OH 45039

    Looking for the perfect ranch-style home as your new home? Take a look at The Chestnut and its many optional upgrades. With the option to add a bonus room with a bedroom and full bathroom, you have the potential for 2,600+ square feet of living space in a ranch home.When you enter the home, you will see the first two bedrooms and a full bathroom. As you move throughout The Chestnut, notice the

    Arbor Homes Builder
    1099 Grandin Pond Dr, Maineville, OH 45039
  • /46

    $416,990

    New Construction
    • 5 Beds
    • 2.5 Baths
    • 2,961 Sq Ft

    Norway Plan at Arbors at Grandin Pond, Maineville, OH 45039

    The Norway is one of Arbor Homes most popular floorplans a flexible 5-bedroom, 2.5-bath design with incredible space and curb appeal. Choose from multiple exterior elevations or add an optional third-car garage for extra storage, a workshop, or space for outdoor gear.Step inside from the front porch to find a welcoming dining room that can easily double as a playroom or creative space. Toward the

    Arbor Homes Builder
    1103 Grandin Pond Cir Unit 36483004, Maineville, OH 45039
  • /63

    $403,990

    New Construction
    • 4 Beds
    • 2.5 Baths
    • 2,580 Sq Ft

    Palmetto Plan at Arbors at Grandin Pond, Maineville, OH 45039

    The Palmetto is one of Arbor Homes newest and most flexible floorplans offering everything you could want in a new construction home. With multiple elevation styles, optional basements, and the choice of a full front porch or breezeway, The Palmetto can easily be tailored to your lifestyle.Step inside to a spacious front living area that can serve as a formal dining room or quiet office with

    Arbor Homes Builder
    1103 Grandin Pond Cir Unit 36488805, Maineville, OH 45039
  • /37

    $328,990

    New Construction
    • 3 Beds
    • 2 Baths
    • 1,228 Sq Ft

    Walnut Plan at Arbors at Grandin Pond, Maineville, OH 45039

    Step into the charm and affordability of our Walnut floor plan, where homeownership dreams come to life in the inviting embrace of this 1,210 sq ft home. This modest yet versatile design opens the door to a world of possibilities with multiple structural options and diverse exterior styles, allowing you to infuse your personal touch and make the Walnut uniquely yours.Boasting three bedrooms and

    Arbor Homes Builder
    1103 Grandin Pond Cir Unit 36472709, Maineville, OH 45039
  • /33

    $420,990

    New Construction
    • 5 Beds
    • 2.5 Baths
    • 3,198 Sq Ft

    Empress Plan at Arbors at Grandin Pond, Maineville, OH 45039

    Picture yourself in the spacious and flexible Empress floorplan a 3,200 sq. ft. home with five bedrooms, multiple living areas, and endless options to make it your own. Designed for those who love to entertain, The Empress offers both elegance and everyday comfort.Step inside to a welcoming living room that can double as a home office or sitting area. A powder room and formal dining room make

    Arbor Homes Builder
    1103 Grandin Pond Cir Unit 36462510, Maineville, OH 45039
  • /48

    $388,990

    New Construction
    • 4 Beds
    • 2.5 Baths
    • 2,343 Sq Ft

    Spruce Plan at Arbors at Grandin Pond, Maineville, OH 45039

    As you step through the large open foyer of the Spruce, you will quickly understand why this has become Arbor's top selling floorplan. With plenty of options, this floorplan allows you to experience flexibility without the price tag.With the versatility to become a 3, 4 or even 5 bedroom home - you can really transform the Spruce into your ideal home based on your needs and lifestyle. Not only do

    Arbor Homes Builder
    1103 Grandin Pond Cir Unit 36453402, Maineville, OH 45039
  • /53

    $351,990

    New Construction
    • 3 Beds
    • 2 Baths
    • 1,613 Sq Ft

    Bradford Plan at Arbors at Grandin Pond, Maineville, OH 45039

    The Bradford is the perfect ranch-style floorplan for those looking to downsize or enjoy single-level living with plenty of space. Starting at 1,611 square feet, this three-bedroom, two-bath home can be personalized to fit your lifestyle with an optional second-floor bonus room for even more living space.Step inside from the charming front porch and youre greeted by a versatile flex room. Use it

    Arbor Homes Builder
    1103 Grandin Pond Cir Unit 36445614, Maineville, OH 45039
  • /53

    $383,990

    New Construction
    • 3 Beds
    • 2.5 Baths
    • 1,963 Sq Ft

    Ironwood Plan at Arbors at Grandin Pond, Maineville, OH 45039

    Introducing the Ironwood by Arbor Homes where openness meets functionality in a thoughtfully designed floorplan.Step into a welcoming foyer with a convenient powder room near the front of the home. The garage includes built-in storage and direct access to the mudroom, perfect for stowing away sports gear or bikes during winter.The spacious great room is ideal for relaxing or entertaining guests,

    Arbor Homes Builder
    1103 Grandin Pond Cir Unit 36459782, Maineville, OH 45039
  • /61

    $362,990

    New Construction
    • 3 Beds
    • 2 Baths
    • 1,801 Sq Ft

    Chestnut Plan at Arbors at Grandin Pond, Maineville, OH 45039

    Looking for the perfect ranch-style home as your new home? Take a look at The Chestnut and its many optional upgrades. With the option to add a bonus room with a bedroom and full bathroom, you have the potential for 2,600+ square feet of living space in a ranch home.When you enter the home, you will see the first two bedrooms and a full bathroom. As you move throughout The Chestnut, notice the

    Arbor Homes Builder
    1103 Grandin Pond Cir Unit 36491978, Maineville, OH 45039
  • /62

    $390,990

    New Construction
    • 4 Beds
    • 2.5 Baths
    • 2,176 Sq Ft

    Aspen II Plan at Arbors at Grandin Pond, Maineville, OH 45039

    The Aspen II floorplan has it all- from a spacious home office, an open concept living and kitchen area, a large loft, and four bedrooms with plenty of space. You cant go wrong choosing this floorplan! Make The Aspen II your own with the many optional upgrades. If you fall in love with the interior, you will love the elevations on the exterior of this new build home!Entering off the front porch,

    Arbor Homes Builder
    1103 Grandin Pond Cir Unit 36486317, Maineville, OH 45039
  • /52

    $371,990

    New Construction
    • 3 Beds
    • 2.5 Baths
    • 1,760 Sq Ft

    Juniper Plan at Arbors at Grandin Pond, Maineville, OH 45039

    Introducing The Juniper one of Arbor Homes newest two-story floorplans, offering beautiful exterior designs and flexible options to make it uniquely yours. Choose from multiple upgrades, add a basement for extra space, or expand your great room with a 2 rear and side extension. You can even add a third-car garage for more storage.Step inside to a welcoming hallway and convenient powder bath

    Arbor Homes Builder
    1103 Grandin Pond Cir Unit 36479082, Maineville, OH 45039
  • /50

    $335,990

    New Construction
    • 3 Beds
    • 2 Baths
    • 1,354 Sq Ft

    Ashton Plan at Arbors at Grandin Pond, Maineville, OH 45039

    Picture yourself in The Ashton a flexible ranch-style floorplan by Arbor Homes! Starting at 1,356 square feet, The Ashton offers a split layout ideal for families or first-time homeowners. Featuring three bedrooms and two full baths, this home provides plenty of room to personalize with your choice of finishes and upgrades.Step inside from the inviting front porch to a bright, open layout. Two

    Arbor Homes Builder
    1103 Grandin Pond Cir Unit 36496178, Maineville, OH 45039
  • /57

    $414,990

    New Construction
    • 4 Beds
    • 2.5 Baths
    • 2,813 Sq Ft

    Cooper Plan at Arbors at Grandin Pond, Maineville, OH 45039

    The Cooper offers thoughtful design and flexible options to fit every lifestyle. From its spacious foyer and turned staircase to the open-concept first floor, this floorplan is both functional and inviting.Choose from multiple elevations including an optional front porch and enjoy a two-car garage with extra storage or convert that space into a first-floor bedroom and full bath.The open layout

    Arbor Homes Builder
    1103 Grandin Pond Cir Unit 36491396, Maineville, OH 45039

Showing Results 81 - 120, Page 3 of 4

How to Buy a Home How to Finance a Home How to Sell a Home