7,159

Manatee County FL Homes for Sale

Section Image Section Image
  • /14

    $749,990

    New Construction
    • 4 Beds
    • 4 Baths
    • 3,133 Sq Ft

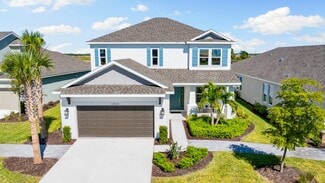
    Charlotte II Plan at Cross Creek - River Preserve Estates, Parrish, FL 34219

    Introducing the Charlotte II by William Ryan Homes Tampa—where spacious design meets everyday comfort. This stunning floorplan features 4 bedrooms, 4 bathrooms, a versatile bonus room, and a 3-car garage, offering 3,133 square feet of well-planned living space.Designed for families who want room to grow and space to entertain, the Charlotte II welcomes you with an open-concept layout that

    William Ryan Homes Builder
    3528 Crosscreek Pkwy Unit 38404242, Parrish, FL 34219
  • /97

    $4,500,000

    $400K PRICE DROP
    • 4 Beds
    • 5.5 Baths
    • 6,901 Sq Ft

    5708 Inspiration Terrace, Bradenton, FL 34210

    2021 built, TURNKEY FURNISHED estate in the private, gated Legends Bay offers over 6,900 square feet of refined coastal living, complemented by sweeping views of Sarasota Bay and the Gulf. Completed in 2021, this contemporary waterfront residence spans three thoughtfully designed levels, featuring a private elevator, expansive indoor-outdoor living areas, and a resort-style pool and spa.A

    Adam Cuffaro MICHAEL SAUNDERS & COMPANY

    5708 Inspiration Terrace, Bradenton, FL 34210
  • /14

    $384,999

    New Construction
    • 3 Beds
    • 2 Baths
    • 1,694 Sq Ft

    Sentinel Plan at Coasterra, Palmetto, FL 34221

    Welcome home to the Sentinel, a 1,740 sq. ft. home featuring 3-4 bedrooms, 2 bathroom and a 2-car garage. It’s no surprise this floorplan makes homeowners feel safe and comforted with a name like the Sentinel

    M/I Homes Builder
    14000 Grass Farm Rd Unit 39994019, Palmetto, FL 34221
  • /18

    $532,990

    New Construction
    • 4 Beds
    • 3 Baths
    • 2,193 Sq Ft

    Marina Plan at SeaFlower - Bungalow Homes, Bradenton, FL 34210

    Energy efficiency, individual privacy and elegant gathering spaces grace The Marina floor plan by David Weekley Homes in SeaFlower. Open sight lines and gentle sunlight allow your personal style to shine in the impressive family and dining spaces. The elegant kitchen showcases an oversized pantry, a center island and a grand view through the sunny living spaces to the lanai and backyard. The

    David Weekley Homes Builder
    7650 Seaflower Pkwy Unit 36461060, Bradenton, FL 34210
  • /31

    $1,050,000

    $100K PRICE DROP
    • 3 Beds
    • 2 Baths
    • 1,927 Sq Ft

    9911 Royal Palm Dr, Bradenton, FL 34210

    **HUGE price reduction. Seller motivated**Welcome home to 9911 Royal Palm, where absolutely all the heavy lifting has already been done for you! The moment you pull up, you'll notice the crisp look of the fresh exterior paint and beautiful new windows, all topped off with a brand-new roof that guarantees ultimate peace of mind for years to come. Step inside, and the fresh interior paint perfectly

    Kevin Mize REDFIN CORPORATION

    9911 Royal Palm Dr, Bradenton, FL 34210
  • /14

    $312,990

    New Construction
    • 4 Beds
    • 2 Baths
    • 1,637 Sq Ft

    Plan 1637 Modeled at Heron Glen, Palmetto, FL 34221

    * Smart thermostat * Tile flooring at entry, kitchen, baths and laundry room * WaterSense labeled faucets * Kitchen USB charging port * Stainless steel appliances * Flush kitchen breakfast bar * Split-bedroom layout * Spacious great room * Kitchen island * Spacious laundry room * Low-E windows * ENERGY STAR certified home * Commuter-friendly location * Close to family friendly parks * Close to

    KB Home Builder
    8709 Royal Acacia Ave Unit 36514252, Palmetto, FL 34221
  • /81

    $864,000

    • 5 Beds
    • 4 Baths
    • 3,974 Sq Ft

    1568 Hickory View Cir, Parrish, FL 34219

    5br/4ba Neal Signature Estate Home with office, upstairs bonus room, and heated luxury pool on 1/3 acre homesite in the gated community of Rivers Reach! From the moment you arrive, the scale and character of this impressive home stands out. A dramatic oversized double glass entry door creates a striking sense of arrival and sets the tone for the spacious interior beyond.Designed for both

    Todd Rentschler FINE PROPERTIES

    1568 Hickory View Cir, Parrish, FL 34219
  • /24

    $649,999

    New Construction
    • 5 Beds
    • 4.5 Baths
    • 3,461 Sq Ft

    Tortola Plan at Firethorn - 62' Adventure Series, Parrish, FL 34219

    Meet the Tortola, a thoughtfully designed 5-bedroom home. Enter through the double doors into an open and welcoming foyer with an impressive 2-story ceiling, an entrance that sets the tone for this brilliant open-concept home. Off the foyer are a half bathroom and laundry room. Also tucked back in this wing of the home is the fifth bedroom with a private bathroom – ideal for visiting

    Taylor Morrison Builder
    13610 Cornerstone Way Unit 36759234, Parrish, FL 34219
  • /43

    $305,000

    • 3 Beds
    • 2.5 Baths
    • 1,414 Sq Ft

    14114 Lilac Sky Terrace, Lakewood Ranch, FL 34211

    Welcome to this wonderfully and meticulously detailed end-unit townhome located in the highly desirable community of Aurora in Lakewood Ranch. This beautiful 3-bedroom, 2.5-bathroom home offers a thoughtfully designed floor plan with an inviting open-concept layout that makes everyday living and entertaining effortless. As an end unit, the home offers added privacy, natural light, and a desirable

    Spencer Robinson PREFERRED SHORE LLC

    14114 Lilac Sky Terrace, Lakewood Ranch, FL 34211
  • /31

    $913,999

    New Construction
    • 3 - 4 Beds
    • 3 Baths
    • 3,004 Sq Ft

    Pallazio Plan at Esplanade at Azario Lakewood Ranch, Bradenton, FL 34211

    The open-concept Pallazio home design features ample square footage, several upgrade options both indoors and out, and attractive appointments throughout. Starting at 2,929 square feet, this home offers three bedrooms plus a study and alternate room layouts such as an optional fourth bedroom give the design a customizable, more personalized array of possibilities within.The Pallazio is

    Taylor Morrison Builder
    15616 Derna Terrace Unit 36664507, Bradenton, FL 34211
  • /12

    $485,990

    New Construction
    • 3 Beds
    • 2 Baths
    • 1,791+ Sq Ft

    Bellmeade Plan at SeaFlower - Bungalow Homes, Bradenton, FL 34210

    Timeless comforts and contemporary luxuries combine in The Bellmeade floor plan by David Weekley Homes in West Bradenton. Birthday parties, cookouts, and quiet evenings are just a few of the outdoor leisure activities enhanced by the serene lanai. Your open living spaces fill with cool sunlight from energy-efficient windows and seamlessly adapt to your personal design style. Gather the family

    David Weekley Homes Builder
    7650 Seaflower Pkwy Unit 36485593, Bradenton, FL 34210
  • /24

    $405,990

    New Construction
    • 3 - 4 Beds
    • 3 Baths
    • 2,099 Sq Ft

    Mystique Plan at Riversong - Legacy, Milton, FL 32570

    The Mystique features versatile living spaces designed for how you live. With an open kitchen and cafe, enjoy all the space you need, with a center island and pantry. Just off the cafe, step onto your covered lanai, ideal for entertaining. Plus, your flex room or extra bedroom is a blank canvas. Turn it into your perfect home office or home gym.

    Pulte Homes Builder
    0 Legacy St Unit 36502216, Milton, FL 32570
  • /32

    $455,000

    • 3 Beds
    • 2 Baths
    • 1,732 Sq Ft

    4919 32nd Avenue Dr W, Bradenton, FL 34209

    Welcome to this light and bright 3-bedroom, 2-bath home offering 1,732 square feet of comfortable living space in the quiet, small neighborhood of Lake Royale. Located at the end of a cul-de-sac, this home offers a peaceful setting while being conveniently close to everything the area has to offer. The open-concept floor plan allows the living room, dining area, kitchen, and Florida room to flow

    Andy Cochran JASON MITCHELL REAL ESTATE FLO

    4919 32nd Avenue Dr W, Bradenton, FL 34209
  • /15

    $337,990

    New Construction
    • 2 Beds
    • 2.5 Baths
    • 1,787 Sq Ft

    Pelican Plan at Sanderling, Palmetto, FL 34221

    The care put into our 1,787 sq. ft. Pelican floorplan makes the living space flow in ways that will inspire your every routine. From front porch to back lanai, the open-concept central living area is spacious and stylish inside and out. A flex room offers additional space for crafts, study, remote work or recreation. The private owners suite has a large bath and huge walk-in closet. From the

    Mattamy Homes Builder
    5600 16th Ave E Unit 37563478, Palmetto, FL 34221
  • /20

    $443,250

    New Construction $46K PRICE DROP
    • 3 Beds
    • 3 Baths
    • 2,131 Sq Ft

    10005 Johnson Oaks Glen, Parrish, FL 34219

    Virtually Staged. Move In Ready Available NOW!!Introducing Seaire, the vibrant new community in Parrish, FL! Seaire promises to redefine resort-style living in Florida with its stunning 4-acre Crystal Lagoon, transforming everyday swimming into a beach-like experience in your own backyard. Residents will enjoy a host of amenities, including an event lawn, water obstacle courses, private

    Scott Himelhoch PULTE REALTY OF WEST FLORIDA LLC

    10005 Johnson Oaks Glen, Parrish, FL 34219
  • /14

    $354,990

    New Construction
    • 2 Beds
    • 2 - 2.5 Baths
    • 1,518 Sq Ft

    Flagstone Plan at Del Webb Sunchase - Scenic, Parrish, FL 34219

    Bright, open, and inviting, the Flagstone features a welcoming foyer with an adjacent flex room or den, leading into a spacious gathering room. The kitchen is thoughtfully placed at the back of the home, connecting to dining and outdoor living areas. A private owner’s suite with a walk-in closet completes this smartly designed single-story plan.

    Del Webb Builder
    9114 Sunset Point Lane St Unit 41287852, Parrish, FL 34219
  • /18

    $389,990

    New Construction
    • 4 Beds
    • 2.5 Baths
    • 2,240 Sq Ft

    Willow Plan at Hillwood Preserve, Bradenton, FL 34212

    Ryan Homes at Hillwood Preserve features single-family homes in a CDD-free community with transparent pricing and easy selections process, plus all appliances included. Just 10 minutes to Lakewood Ranch. Priced from the mid $300s.The Willow single-family home has what you want. From your foyer or 2-car garage, enter to a wide-open floor plan. Versatile flex space in the front is perfect

    Ryan Homes Builder
    1125 172nd Ct E Unit 36143546, Bradenton, FL 34212
  • /66

    $6,577,777

    • 4 Beds
    • 7 Baths
    • 11,911 Sq Ft

    6118 Riverview Blvd, Bradenton, FL 34209

    “The Magnificent Grand Colonial Mansion” The Riverfront Estate is an architectural masterpiece on the Manatee River Channel. Breathtaking water views extend the full length of the residence through French doors, sidelights, and arched transoms designed for seamless indoor-outdoor living. Northern exposure fills the interior with natural light while framing expansive views of the Manatee River and

    Steven Sanchez SUNCOAST GLOBAL REALTY

    6118 Riverview Blvd, Bradenton, FL 34209
  • /54

    $974,900

    • 4 Beds
    • 3 Baths
    • 3,517 Sq Ft

    8018 Waterview Blvd, Lakewood Ranch, FL 34202

    VR tour available. Seller offering up to $41,433 toward buyer closing costs, prepaid expenses, and/or an interest rate buydown. Conditions apply. Move-in ready 4-bedroom, 3-bath pool home offering 3,517 square feet and a 3-car garage in gated Edgewater Village, one of Lakewood Ranch's most established neighborhoods. The big-ticket item is already handled: new tile roof (2025). A just-completed

    Mark D'Italia PROPERTY LOGIC RE

    8018 Waterview Blvd, Lakewood Ranch, FL 34202
  • /100

    $5,500,000

    • 4 Beds
    • 4.5 Baths
    • 6,129 Sq Ft

    20307 74th Ave E, Bradenton, FL 34202

    Experience exceptional privacy, craftsmanship, and contemporary luxury at this newly completed estate on 13.8 private acres in highly sought-after Panther Ridge. Positioned at the end of a quiet dead-end road, the property welcomes you through intercom-controlled gates and along an illuminated driveway to an expansive motor court with garage space for up to seven vehicles, including an APLUS

    Michelle Ward COMPASS FLORIDA LLC

    20307 74th Ave E, Bradenton, FL 34202
  • /23

    $492,999

    New Construction
    • 3 Beds
    • 2 Baths
    • 2,110 Sq Ft

    Bay Creek Plan at Calusa Country Club at Lakewood Ranch - Coach Homes, Lakewood Ranch, FL 34211

    This spacious home includes a lower-level garage while the main floor upstairs features an open design among the kitchen, dining and living room that leads to a spacious lanai. The owner’s suite features personal lanai access and two walk-in closets, while two secondary bedrooms are situated at the front of the home.

    Lennar Builder
    5637 Lightning Whelk Ln Unit 36035920, Lakewood Ranch, FL 34211
  • /23

    $563,999

    New Construction
    • 4 Beds
    • 4.5 Baths
    • 2,961 Sq Ft

    Bradley Plan at Coasterra - Palms 52' Lot, Palmetto, FL 34221

    Welcome to the 1-story Bradley floor plan, a spacious and thoughtfully designed home offering 2,961 square feet, 4 bedrooms, 4.5 bathrooms and a 3-car garage. Off the entry, you’ll find two bedroom suites with their own bathrooms. Continue into the heart of the home, where the expansive great room flows into the dining area, gourmet kitchen with an island and covered lanai—perfect for both

    Taylor Morrison Builder
    12622 Dockyard Trail Unit 39936526, Palmetto, FL 34221
  • /44

    $482,999

    New Construction
    • 4 Beds
    • 3.5 Baths
    • 2,600 Sq Ft

    Bahama Plan at Coasterra - Palms 52' Lot, Palmetto, FL 34221

    The Bahama floor plan offers traditional charm and livability. This two-story, four-bedroom plan is smartly designed to accommodate everyday living. The main living area on the ground floor combines the kitchen, casual dining area, gathering room with two-story high ceiling. The designer kitchen offers a large island and pantry with direct access to the formal dining room, which is also

    Taylor Morrison Builder
    116363 Glenside Terrace Unit 37189647, Palmetto, FL 34221
  • /3

    $435,292

    New Construction
    • 5 Beds
    • 3 Baths
    • 2,725 Sq Ft

    Teton Plan at Oakfield Trails - Traditional, Parrish, FL 34219

    The Teton home plan delivers the perfect balance of open living, private retreats, and flexible spaces designed for the way you live today. Step inside from the welcoming front porch into a bright foyer that leads to a versatile flex room, ideal for a home office, study, or optional den. At the heart of the home, the kitchen impresses with a spacious island and an expansive walk-in pantry,

    Ashton Woods Builder
    11127 Tire Swing Dr Unit 37786390, Parrish, FL 34219
  • /12

    $475,990

    New Construction
    • 3 Beds
    • 2.5 Baths
    • 2,539 Sq Ft

    Allman Plan at Eastlyn, Bradenton, FL 34212

    Design expertise and a dedication to craftsmanship inform every inch of The Allman by David Weekley floor plan in Eastlyn. Growing decorative styles will have a superb place to call their own in the beautiful junior bedrooms. The open kitchen features a center island and an expansive view of the gathering spaces to enhance your culinary experience. Sunlight filters in through energy-efficient

    David Weekley Homes Builder
    15212 Eastlyn Dr Unit 39547110, Bradenton, FL 34212
  • /12

    $314,990

    New Construction
    • 3 Beds
    • 2 Baths
    • 1,256 Sq Ft

    Beachwood Plan at Del Webb Sunchase - Leisure, Parrish, FL 34219

    Ideal for downsizing, the Beachwood makes the most of every square foot. With an open gathering room and kitchen, spacious Owner's Suite with walk-in closet, laundry room and included covered lanai, you'll have everything you need without the upkeep of unused space.

    Del Webb Builder
    9114 Sunset Point Ln Unit 36454882, Parrish, FL 34219
  • /19

    $533,999

    New Construction $28K PRICE DROP
    • 4 Beds
    • 4.5 Baths
    • 2,961 Sq Ft

    Bradley Plan at Firethorn - 62' Adventure Series, Parrish, FL 34219

    Welcome to the 1-story Bradley floor plan, a spacious and thoughtfully designed home offering 2,961 square feet, 4 bedrooms, 4.5 bathrooms and a 3-car garage. Off the entry, you’ll find two bedroom suites with their own bathrooms. Continue into the heart of the home, where the expansive great room flows into the dining area, gourmet kitchen with an island and covered lanai—perfect for both

    Taylor Morrison Builder
    13610 Cornerstone Way Unit 39679744, Parrish, FL 34219
  • /3

    $563,900

    New Construction
    • 3 Beds
    • 3 Baths
    • 2,200 Sq Ft

    2200F Plan at Mandarin Grove, Palmetto, FL 34221

    A welcoming front porch opens into an extended entryway with a 12-foot tray ceiling. Two secondary bedrooms are off the main hallway and each feature a private bathroom and walk-in closet. As you enter into the kitchen you are greeted by an island with built-in seating and a walk-in pantry. The dining area flows into the open family room which is embraced by two walls of windows that overlook the

    Perry Homes Builder
    11010 37th Ave E Unit 37172979, Palmetto, FL 34221
  • /85

    $895,000

    • 3 Beds
    • 3 Baths
    • 1,895 Sq Ft

    2410 Riverside Dr E, Bradenton, FL 34208

    Wake up to river views every day in this completely updated 3-bedroom, 3-bathroom Manatee River waterfront home, ideally positioned in the heart of Bradenton, FL. This home faces directly onto the Manatee River, offering the kind of peaceful, water-view lifestyle that's increasingly rare to find so close to the city.The kitchen has been fully reimagined with all-new cabinetry, brand-new

    Jeff Jordan RE/MAX ALLIANCE GROUP

    2410 Riverside Dr E, Bradenton, FL 34208
  • /16

    $348,999

    New Construction
    • 3 - 4 Beds
    • 2.5 Baths
    • 1,790 Sq Ft

    Saint Vincent Plan at Firethorn - 40' Adventure Series, Parrish, FL 34219

    The remarkable Saint Vincent is the ideal complement to the ultimate Florida lifestyle. 1,790 sq. ft. of open-concept living space brings forwards 3 bedrooms, 2 full bathrooms, 1 half bathroom, a flex room and more! Notably, the flex area can be customized to be either a 4th bedroom or a study, allowing you to make the space optimal for your own living preferences! The home design’s main living

    Taylor Morrison Builder
    13610 Cornerstone Way Unit 36756309, Parrish, FL 34219
  • /19

    $129,000

    $30K PRICE DROP
    • 2 Beds
    • 2 Baths
    • 1,425 Sq Ft

    3507 Schooner Dr, Parrish, FL 34219

    Trade the daily grind for water views, warm breezes and a home that already knows how to relax. Located at 3507 Schooner Drive in the gated 55+ community of Veranda Springs, this beautifully updated two-bedroom, two-bath home comes furnished and turnkey, so you can spend less time setting up and more time enjoying the Florida life. Tucked at the back of a quiet cul-de-sac on a large oversized

    Greg Babbitt Palm Pad Living, LLC

    3507 Schooner Dr, Parrish, FL 34219
  • /19

    $407,990

    New Construction
    • 4 Beds
    • 2.5 Baths
    • 2,160 Sq Ft

    The Jensen Plan at Oakfield Trails, Parrish, FL 34219

    Welcome to The Jensen, a thoughtfully designed single-family home that blends modern comfort with a spacious layout. Its open-concept design connects the family room, dining area, and kitchen, creating an inviting space for everyday living or hosting guests. The kitchen features an oversized island and a walk-in pantry, offering abundant storage and workspace. Upstairs, the primary suite offers a

    Stanley Martin Builder
    10047 Morning Meadowlark Trail Unit 39866431, Parrish, FL 34219
  • /13

    $431,999

    New Construction
    • 3 Beds
    • 2.5 Baths
    • 1,698 Sq Ft

    Bay Harbor Plan at SeaFlower - Townhomes, Bradenton, FL 34210

    Welcome home to the Bay Harbor. At 1,698 square feet, this townhome features 3 bedrooms, 2.5 bathrooms, and a rear-load 2-car garage.

    M/I Homes Builder
    7635 Addison Ave Unit 36809794, Bradenton, FL 34210
  • /37

    $364,900

    $15K PRICE DROP
    • 4 Beds
    • 2.5 Baths
    • 2,048 Sq Ft

    8715 Sunshower Place, Parrish, FL 34219

    MAJOR PRICE IMPROVEMENT — $364,900 | BUILT 2022 | 4 BEDROOMS | POND VIEW | MOVE-IN READYNo waiting months for new construction, no builder delays, and no unexpected upgrade costs. Just unpack and enjoy.The open floor plan features a spacious kitchen with granite countertops, stainless steel appliances, a large island, and abundant cabinet space, flowing seamlessly into the living

    Tolga Terzioglu BROKER & BAKER INTERNATIONAL REALTY

    8715 Sunshower Place, Parrish, FL 34219
  • /19

    $361,990

    New Construction
    • 3 Beds
    • 2.5 Baths
    • 2,007 Sq Ft

    Brookstone Plan at Sanderling, Palmetto, FL 34221

    Stylish and inviting space is yours to enjoy with the 2,007 sq. ft. Brookstone floorplan. A thoughtfully laid-out kitchen with walk-in pantry and breakfast bar is likely to be the center of activity, with an adjoining dining room and Great Room offering room to stretch out. Whether youre entertaining on special occasions or preparing the most routine family meal, the potential is endless. The

    Mattamy Homes Builder
    5600 16th Ave E Unit 37563475, Palmetto, FL 34221
  • /36

    $621,990

    New Construction
    • 3 - 4 Beds
    • 3 Baths
    • 2,162 Sq Ft

    Dania Plan at Cresswind Lakewood Ranch - Island Collection, Bradenton, FL 34211

    The feature-rich Kitchen and open main living areas will delight entertainers and chefs alike in this spacious 3 Bedroom floorplan. The Island Kitchen, with its expansive countertops, many cabinets, reach-in pantry, GE stainless steel appliances, and Breakfast Bar, offers something for everyone. Beyond the Kitchen, the bright and spacious Dining and Great Room welcomes you and your guests to

    Kolter Homes Builder
    5603 Simons Ct Unit 36478800, Bradenton, FL 34211
  • /40

    $805,990

    New Construction
    • 4 Beds
    • 4 Baths
    • 3,280 Sq Ft

    Alys with Bonus Plan at Cresswind Lakewood Ranch - Coastal Collection, Lakewood Ranch, FL 34211

    This two-story 4 Bedroom floorplan stands out for its spacious open gathering spaces perfectly crafted for entertaining guests and relaxed everyday living. The Island Kitchen, coming standard with GE stainless steel appliances, tons of cabinets, and ample countertop space, will delight entertainers and chefs alike. From its central location in the heart of the home, the Kitchen overlooks a bright

    Kolter Homes Builder
    5063 Simons Ct Unit 36788232, Lakewood Ranch, FL 34211
  • /39

    $576,990

    New Construction
    • 3 - 5 Beds
    • 3 Baths
    • 2,490 Sq Ft

    Pearl Plan at Woodland Preserve - Harrison Collection, Parrish, FL 34219

    The Pearl model offers something for everyone with wide-open gathering spaces, a flexible floorplan, and a spacious 3-Car Garage. Each of the home s 3-Bedrooms is strategically located to provide comfort to each space, and the centralized location of the island Kitchen comfortably ties everything together with the Dining and Great Room. The walk-in pantry provides plenty of Kitchen storage,

    Kolter Homes Builder
    5035 Shade Forest Dr Unit 36456128, Parrish, FL 34219
  • /19

    $425,990

    New Construction
    • 3 Beds
    • 3 Baths
    • 2,516 Sq Ft

    Terra Rosa II Plan at Crosswind - Ranch, Parrish, FL 34219

    The Terra Rosa II single-family home offers impressive living space and elegant style. This home design is exceptional for everyday living or your most memorable gatherings. The gorgeous, open-concept kitchen, Great Room and dining area are full of natural light from beautiful windows and a 12-foot multi-sliding glass door leads out to the covered lanai. Theres a flex room to the side, offering

    Mattamy Homes Builder
    13200 Wauchula Rd Unit 36648971, Parrish, FL 34219
  • /14

    $568,999

    New Construction
    • 4 - 5 Beds
    • 3 - 5 Baths
    • 2,773 Sq Ft

    Jackson Plan at Creeks Edge at Twin Rivers, Parrish, FL 34219

    Welcome home to the Jackson!

    M/I Homes Builder
    15104 37th Ct E Unit 38667696, Parrish, FL 34219

Showing Results 561 - 600, Page 15 of 18

How to Buy a Home How to Finance a Home How to Sell a Home