7,159

Manatee County FL Homes for Sale

Section Image Section Image
  • /22

    $629,990

    New Construction
    • 5 Beds
    • 3.5 - 4.5 Baths
    • 3,550 Sq Ft

    Ellington Plan at Seaire - 60' Homesites, Parrish, FL 34219

    Welcome to the Ellington! This spacious two-story home offers 3,550 square feet of elegant living, featuring 5 bedrooms and 3.5 bathrooms, along with a generous 3-car garage. The primary suite is conveniently located on the first floor, alongside the laundry for easy access. Upstairs, you’ll find four additional bedrooms and a massive game room—perfect for family fun! Relax and unwind outside

    Dream Finders Homes Builder
    9117 Gulf Haven Dr Unit 36477170, Parrish, FL 34219
  • /34

    $635,990

    New Construction
    • 3 Beds
    • 3 Baths
    • 2,318 Sq Ft

    Fiesta Plan at Cresswind Lakewood Ranch - Island Collection, Bradenton, FL 34211

    This one-story 3 Bedroom floorplan is beloved by current homeowners for its feature-rich Kitchen and open gathering spaces. The spacious Dining and Great Room, overlooked by an expansive Island Kitchen, can easily accommodate gatherings of any size. The large sliding glass doors set in the Great Room's rear wall welcome in plenty of natural light and offers an opportunity to expand your living

    Kolter Homes Builder
    5603 Simons Ct Unit 36451138, Bradenton, FL 34211
  • /19

    $603,999

    New Construction
    • 2 Beds
    • 2.5 Baths
    • 1,850 Sq Ft

    Victoria Plan at Calusa Country Club at Lakewood Ranch - Executive Homes, Lakewood Ranch, FL 34202

    Modern and sophisticated, this single-story home enjoys a shared design among the dining room, kitchen and Great Room that opens to the covered lanai. A flexible den is near the entry, opposite a full bathroom and bedroom that’s perfect for guests. The private owner’s suite enjoys a personal bathroom toward the back of the home.

    Lennar Builder
    14544 Arbor Green Trail Unit 36035909, Lakewood Ranch, FL 34202
  • /17

    $413,990

    New Construction
    • 4 Beds
    • 2.5 Baths
    • 2,894 Sq Ft

    Wakefield Plan at Oakfield Lakes - Heritage, Parrish, FL 34219

    This plan offers a convenient 1st floor Owner's Suite with luxury Owner's bath and walk-in closet, a versatile flex room and an open-concept kitchen, cafe and gathering area. Upstairs, enjoy a spacious loft, 3 additional bedrooms (2 featuring walk-in closets) and an optional 3rd full bath. You'll also appreciate a sizeable laundry room and extra storage under the stairs.

    Centex Homes Builder
    12713 Wanderlust Place Unit 36459631, Parrish, FL 34219
  • /17

    $304,999

    New Construction
    • 2 - 3 Beds
    • 2 Baths
    • 1,680 Sq Ft

    Pearl Plan at Southpointe, Palmetto, FL 34221

    Welcome to the Pearl. This villa’s floorplan includes three bedrooms, two bathrooms, and a two-car garage. Schedule your personal tour today!

    M/I Homes Builder
    4105 Moccasin Wallow Rd Unit 38552724, Palmetto, FL 34221
  • /21

    $386,240

    New Construction $14K PRICE DROP
    • 4 Beds
    • 2.5 Baths
    • 2,402 Sq Ft

    Solstice Plan at Oakfield Lakes, Parrish, FL 34219

    Step into your next home and be greeted by a flex room and the stairs leading to the second floor. As you continue through the main level, you’ll find the kitchen, dining area, and family room, with a back patio located just off the dining space. On the opposite side of the family room, there’s a powder bath, coat closet, mudroom, and access to the two-car garage. Upstairs, a loft connects three

    Starlight Homes Builder
    13112 Bending Creek Trail Unit 38808468, Parrish, FL 34219
  • /39

    $497,990

    New Construction
    • 3 - 4 Beds
    • 3 Baths
    • 2,289 Sq Ft

    Morgan Plan at Woodland Preserve - Cooper Collection, Parrish, FL 34219

    Flexibility is core to the layout this one-story, 3-Bedroom home. The centrally located island Kitchen anchors the Morgan, and the Great Room, Dining area and Flex space can serve both casual and formal living. One example is to utilize the Flex space as a formal Dining Room, allowing you to expand the Great Room and use the Dining area for cards, games or billiards.The secondary

    Kolter Homes Builder
    5035 Shade Forest Dr Unit 36454373, Parrish, FL 34219
  • /51

    $64,900

    $35K PRICE DROP
    • 2 Beds
    • 2 Baths
    • 1,152 Sq Ft

    3511 Asbury Dr, Parrish, FL 34219

    3511 Asbury Dr. is a beautiful manufactured home offering modern comfort, spacious living, and exceptional value. Inside, you'll find gorgeous LVP flooring installed in 2021, new granite countertops, and newer appliances-including the washer and dryer-all just 4 years old. The home is unfurnished, giving you the freedom to design each room to your taste. An open and airy living room flows

    Jennifer Maasdorp Integrity Mobile Homes

    3511 Asbury Dr, Parrish, FL 34219
  • /14

    $451,990

    New Construction
    • 2 Beds
    • 2 Baths
    • 1,518 Sq Ft

    Flagstone Plan at Del Webb Catalina at Lakewood Ranch - Scenic, Lakewood Ranch, FL 34211

    Bright, open, and inviting, the Flagstone features a welcoming foyer with an adjacent flex room or den, leading into a spacious gathering room. The kitchen is thoughtfully placed at the back of the home, connecting to dining and outdoor living areas. A private owner’s suite with a walk-in closet completes this smartly designed single-story plan.

    Del Webb Builder
    4844 Starlight Bch Ln Unit 39307662, Lakewood Ranch, FL 34211
  • /17

    $437,999

    New Construction
    • 2 - 3 Beds
    • 2 Baths
    • 1,671 Sq Ft

    Topaz Plan at SeaFlower - Villas, Bradenton, FL 34210

    Welcome home to the Topaz. This villa’s floorplan includes 2–3 bedrooms, 2 full bathrooms, a flex space, and a 2-car garage.

    M/I Homes Builder
    7635 Addison Ave Unit 36809780, Bradenton, FL 34210
  • /3

    $787,900

    New Construction
    • 3 Beds
    • 3 Baths
    • 2,200 Sq Ft

    2200F Plan at Star Farms at Lakewood Ranch 50', Lakewood Ranch, FL 34211

    A welcoming front porch opens into an extended entryway with a 12-foot tray ceiling. Two secondary bedrooms are off the main hallway and each feature a private bathroom and walk-in closet. As you enter into the kitchen you are greeted by an island with built-in seating and a walk-in pantry. The dining area flows into the open family room which is embraced by two walls of windows that overlook the

    Perry Homes Builder
    16915 Post Stable Place St Unit 39892078, Lakewood Ranch, FL 34211
  • /35

    $449,000

    $39K PRICE INCREASE
    • 3 Beds
    • 2 Baths
    • 1,624 Sq Ft

    4640 Peridia Blvd E, Bradenton, FL 34203

    NEW Hurricane Impact windows and sliding glass doors, scheduled for installation in July 2026! Three bedrooms, a private pool, and lake and golf course views—this home checks all the boxes! A well-rounded blend of comfort and setting, ready for you to make it your own. Designed for easy living, this home offers two outdoor lanais—one conveniently located off the kitchen and another off the dining

    Linda Quintero RE/MAX ALLIANCE GROUP

    4640 Peridia Blvd E, Bradenton, FL 34203
  • /9

    $650,900

    New Construction
    • 4 Beds
    • 3 Baths
    • 2,566 Sq Ft

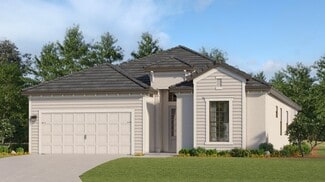
    2566F Plan at Sanctuary at Seaire 50', Parrish, FL 34219

    The front porch opens into a welcoming entryway with an extended tray ceiling that embraces the main hallway. A bonus flex room overlooks the front yard right off the front door. A full guest suite with a private bathroom and ample closet space is off the main hallway. The kitchen features an island with built-in seating and walk-in pantry. The dining area flows from the kitchen to the connecting

    Perry Homes Builder
    8113 Wild Coast Trail St Unit 39892697, Parrish, FL 34219
  • /82

    $1,574,000

    $121K PRICE DROP
    • 3 Beds
    • 3 Baths
    • 3,152 Sq Ft

    7207 Ashland Glen, Lakewood Ranch, FL 34202

    Positioned on a premium lake and golf course homesite within the prestigious Lakewood Ranch Country Club, this beautifully updated 3,152-square-foot residence combines picturesque views with exceptional quality and peace of mind, featuring a new roof (2023,) whole-house generator, and two brand new HVAC systems. Designed to embrace the Florida lifestyle, pocketing sliders from the primary suite,

    Katina Shanahan COLDWELL BANKER REALTY

    7207 Ashland Glen, Lakewood Ranch, FL 34202
  • /21

    $714,990

    New Construction
    • 6 - 7 Beds
    • 5.5 - 6.5 Baths
    • 5,363 Sq Ft

    Upton Plan at Reagan Landing - Echelon, Bradenton, FL 34212

    The new construction Upton floorplan features up to 7 bedrooms, 6.5 baths, and a 3 car garage. The open concept kitchen, cafe, and gathering are perfect for entertaining. Upstairs, the spacious loft is perfect for family game or movie night.

    Pulte Homes Builder
    616 Cotella Cove Unit 40093973, Bradenton, FL 34212
  • /33

    $494,900

    $15K PRICE DROP
    • 4 Beds
    • 3 Baths
    • 2,492 Sq Ft

    5514 69th Place E, Ellenton, FL 34222

    Price Improvement! Don't let this one pass you by! This beautifully designed lakefront home offers the ideal combination of space, function, and single-level living, featuring 4 bedrooms, 3 full bathrooms, a dedicated home office, and a highly sought-after 3-car garage. Built by Ryland Homes in 2018, the popular Arlington model is perfectly situated within a quiet, gated community and showcases a

    Brenda Wilson FINE PROPERTIES

    5514 69th Place E, Ellenton, FL 34222
  • /35

    $574,990

    New Construction
    • 2 Beds
    • 2 Baths
    • 1,827 Sq Ft

    Ana Maria Plan at Cresswind Lakewood Ranch - Island Collection, Bradenton, FL 34211

    This single-story 2 Bedroom floorplan receives high marks from current homeowners for its expansive open gathering spaces and flexible storage options. The home's large Island Kitchen comes standard with GE stainless steel appliances. It provides tons of cabinets, ample countertop space, and a walk-in pantry, easily accommodating cooking, storage, and prep for any size feast. The Kitchen's

    Kolter Homes Builder
    5603 Simons Ct Unit 36476729, Bradenton, FL 34211
  • /23

    $498,835

    New Construction
    • 3 Beds
    • 3.5 Baths
    • 2,775 Sq Ft

    Daybreak Plan at Prosperity Lakes Active Adult - Manors, Parrish, FL 34219

    This single-story boasts an owner’s suite and two secondary suites, each with an attached full-sized bathroom for optimal livability. A versatile flex room leads to an open design that combines the kitchen, family room and breakfast room, while a nearby patio offers outdoor opportunities. The primary owner’s suite is privately located toward the back of the home. A three-car garage and upstairs

    Lennar Builder
    11938 Lilac Pearl Ln Unit 36039190, Parrish, FL 34219
  • /15

    $454,999

    New Construction
    • 3 Beds
    • 2.5 Baths
    • 2,756 Sq Ft

    Delray Plan at Coasterra, Palmetto, FL 34221

    The Delray is a stylish and versatile 2-story home offering 3 bedrooms, 2.5 baths, and a 2-car garage.

    M/I Homes Builder
    14000 Grass Farm Rd Unit 40025342, Palmetto, FL 34221
  • /3

    $461,294

    New Construction
    • 5 Beds
    • 3 Baths
    • 2,725 Sq Ft

    Teton Plan at Oakfield Trails - Signature, Parrish, FL 34219

    The Teton home plan delivers the perfect balance of open living, private retreats, and flexible spaces designed for the way you live today. Step inside from the welcoming front porch into a bright foyer that leads to a versatile flex room, ideal for a home office, study, or optional den. At the heart of the home, the kitchen impresses with a spacious island and an expansive walk-in pantry,

    Ashton Woods Builder
    11127 Tire Swing Dr Unit 37786393, Parrish, FL 34219
  • /43

    $42,900

    $36K PRICE DROP
    • 2 Beds
    • 2 Baths
    • 960 Sq Ft

    9932 Cape Haze Cir, Parrish, FL 34219

    Amazing Opportunity Awaits at 9932 Cape Haze Circle! Discover your dream getaway or year-round escape. This charming home features a newer roof that's only 4 years old, with modern AC installed in 2020, ensuring comfort no matter the season. Step inside this bright and cozy retreat, where you'll find an open floor plan that's perfect for entertaining. With 2 bedrooms and 2 baths, there's plenty

    Jennifer Maasdorp Integrity Mobile Homes

    9932 Cape Haze Cir, Parrish, FL 34219
  • /31

    $78,550

    $51K PRICE DROP
    • 2 Beds
    • 2 Baths
    • 1,260 Sq Ft

    155 Palm Blvd, Parrish, FL 34219

    Discover the charm and comfort of 155 Palm Boulevard, a beautifully maintained 2-bedroom, 2-bath manufactured home located in a premier 55+ community known for its vibrant lifestyle and resort-style amenities. This home stands out with rare features that are hard to find in the neighborhood - a private garage, a serene water view, and a spacious patio that's perfect for relaxing mornings or

    Christina Szymankowski The Gardens

    155 Palm Blvd, Parrish, FL 34219
  • /18

    $321,990

    New Construction
    • 3 Beds
    • 2 Baths
    • 1,504 Sq Ft

    Athena Plan at Oakfield Lakes, Parrish, FL 34219

    Enter through the front porch into a foyer with two bedrooms and a full bath located near the front of the home. The laundry room and coat closet are also accessible from this hallway. At the center of the home, the kitchen opens to the dining area and great room, creating a spacious main living space. Toward the back, the primary bedroom features a walk-in closet and a primary bath. A patio is

    Starlight Homes Builder
    13112 Bending Creek Trail Unit 38808472, Parrish, FL 34219
  • /35

    $526,990

    New Construction
    • 2 Beds
    • 2 Baths
    • 1,856 Sq Ft

    Summerland Plan at Cresswind Lakewood Ranch - Key Collection, Lakewood Ranch, FL 34211

    Homeowners love the Summerland for its convenience and functionality. Thoughtfully designed gathering spaces and a convenient Kitchen-rear layout make for easy entertaining. The Kitchen offers a Breakfast Bar for casual dining, while the spacious Great Room offers plenty of room for a formal dining table. For those who enjoy the outdoor dining experience, the large Covered Lanai is easily

    Kolter Homes Builder
    5063 Simons Ct Unit 36487383, Lakewood Ranch, FL 34211
  • /13

    $464,990

    New Construction
    • 4 - 5 Beds
    • 3.5 Baths
    • 2,414+ Sq Ft

    Zander Plan at Crescent Creek - North River Ranch – Garden Series, Parrish, FL 34219

    Build your future with the timeless comforts and top-quality construction you’ll enjoy in The Zander floor plan by David Weekley Homes. Expertly placed energy-efficient windows help the family and dining spaces shine with natural light. The streamlined kitchen creates an easy culinary layout for the resident chef while granting an open view of the adjacent living spaces. An en suite Owner’s Bath

    David Weekley Homes Builder
    10620 Crescent Creek Crossing Unit 36481899, Parrish, FL 34219
  • /31

    $754,990

    New Construction
    • 4 Beds
    • 4.5 Baths
    • 3,970 Sq Ft

    Layton Grand Plan at Explore North River Ranch - Echelon, Manatee County, FL 34219

    The Layton Grand brings every part of the home together with intention, from the well-appointed kitchen overlooking the gathering room and dining area to the private first-floor Owner's Suite. Upstairs, a spacious loft and guest suite with a full bath create welcoming accommodations for family and overnight guests, while the covered lanai and convenient pool bath extend living outdoors with ease.

    Del Webb Builder
    0 N River Ranch Trail Unit 39593064, Manatee County, FL 34219
  • /14

    $709,990

    New Construction
    • 4 Beds
    • 3 - 4 Baths
    • 3,004 Sq Ft

    Colston Plan at SeaFlower - Classic Homes, Bradenton, FL 34210

    4br, 3ba, 4gr: Experience the enchanting comforts The Colston floor plan by David Weekley Homes for yourself in the Tampa-area community of SeaFlower.

    David Weekley Homes Builder
    7635 Addison Ave Unit 36452435, Bradenton, FL 34210
  • /54

    $320,000

    $15K PRICE DROP
    • 3 Beds
    • 2.5 Baths
    • 1,908 Sq Ft

    5286 78th St Cir E, Bradenton, FL 34203

    Virtually Staged. Location, location, location!! Creekwood Townhomes is a maintenance free gated community located less than 1.5 miles from Rt. 75, making commutes to points north or south very convenient. The freshly painted interior of this townhouse is the perfect palate for creativity when decorating. An open floor plan lends to easy entertaining, with the living room flowing into the dining

    Kimberly Weiler BETTER HOMES AND GARDENS REAL ESTATE ATCHLEY PROPE

    5286 78th St Cir E, Bradenton, FL 34203
  • /10

    $646,900

    New Construction
    • 4 Beds
    • 3 Baths
    • 2,555 Sq Ft

    2555F Plan at Sanctuary at Seaire 50', Parrish, FL 34219

    Step off the front porch and into a welcoming entryway with an extended tray ceiling that embraces the main hallway. French doors open into a secluded home office that overlooks the front yard. A full guest suite with a private bathroom and ample closet space is off the main hall. The kitchen features an island with built-in seating, and corner walk-in pantry. The dining area flows from the

    Perry Homes Builder
    8113 Wild Coast Trail St Unit 39892669, Parrish, FL 34219
  • /25

    $509,990

    New Construction
    • 4 Beds
    • 3.5 Baths
    • 3,063 Sq Ft

    Red Rock Plan at Crosswind - Ranch, Parrish, FL 34219

    The award-winning Red Rock floorplan offers gratifying style, space and luxury for your everyday enjoyment. This 4 bedroom, 3.5 bath home features 3,057 sq. ft. of open concept living that is centered around the kitchen, Great Room and covered lanai that is flanked by a dedicated dining room and a large game room. The owners suite offers two large walk-in closets and a private bath. Bedrooms 2

    Mattamy Homes Builder
    13200 Wauchula Rd Unit 36649010, Parrish, FL 34219
  • /21

    $365,999

    New Construction
    • 2 Beds
    • 2 Baths
    • 1,483 Sq Ft

    Alta Plan at Coasterra - Esplanade 62' Lot, Palmetto, FL 34221

    Discover the Alta! This 1-story home features 2 bedrooms, 2 bathrooms, a 2-car garage and 1,483 square feet with a stunning tile roof. Head through the porch and into the foyer to an open concept great room with kitchen, dining area and lanai. Nestled away is a private primary suite, complete with a spa-inspired bathroom and walk-in closet. Off to the side is a laundry room, additional bedroom,

    Taylor Morrison Builder
    7817 Coral Sea Ln Unit 39679181, Palmetto, FL 34221
  • /25

    $516,990

    New Construction
    • 4 - 5 Beds
    • 3 Baths
    • 2,946 Sq Ft

    Coral Grand Plan at Longmeadow at North River Ranch - Legacy, Parrish, FL 34219

    The Coral Grand home design has ample space that boasts convenience and functionality. The Owner's Suite sits on the main floor. Upstairs, enjoy a generous loft that includes an additional bedroom, full bath and walk-in closet. Enjoy the versatility of a flex room just off the foyer that can serve as an extra bedroom, study or office.

    Pulte Homes Builder
    10557 Longmeadow Ave Unit 36461467, Parrish, FL 34219
  • /95

    $475,000

    $15K PRICE DROP
    • 4 Beds
    • 2 Baths
    • 2,170 Sq Ft

    12251 23rd St E, Parrish, FL 34219

    Virtually Staged. Welcome home to this beautifully maintained 4-bedroom, 2-bath residence in the sought-after River Plantation community of Parrish. From the moment you arrive, the inviting front porch creates the perfect setting to enjoy your morning coffee, greet neighbors, or simply unwind and enjoy Florida's year-round sunshine. Inside, you'll discover a bright and spacious split-bedroom

    Pamela Modisett MICHAEL SAUNDERS & COMPANY

    12251 23rd St E, Parrish, FL 34219
  • /27

    $670,999

    New Construction
    • 3 Beds
    • 3 Baths
    • 2,247 Sq Ft

    Maria Plan at Calusa Country Club at Lakewood Ranch - Executive Homes, Lakewood Ranch, FL 34202

    This spacious contemporary home features an airy kitchen that joins the family and dining rooms in an open design with access to a covered lanai for outdoor experiences. Near the entry, a secondary suite is adjacent to a flexible den perfect for an office space or home gym. The owner’s suite is ideally located at the back of the home.

    Lennar Builder
    14544 Arbor Green Trail Unit 36035912, Lakewood Ranch, FL 34202
  • /24

    $689,990

    New Construction
    • 4 Beds
    • 3 Baths
    • 2,786 Sq Ft

    Sapphire Plan at Cross Creek - River Preserve Estates, Parrish, FL 34219

    The Features You Want. The Size You NeedDiscover our attractive Sapphire floor plan, with plenty of space for a large (or growing) household.At approximately 2,800 square feet, this plan has four bedrooms and three baths plus a 3-car garage! Buyers may also opt for a fifth bedroom ILO the Flex Room.There are hundreds of personalization options available at the Design

    William Ryan Homes Builder
    4108 Sea Marsh Place Unit 36501686, Parrish, FL 34219
  • /18

    $365,990

    New Construction
    • 2 - 3 Beds
    • 2 Baths
    • 1,655 Sq Ft

    Hallmark Plan at Del Webb Sunchase - Scenic, Parrish, FL 34219

    Hallmark offers an efficient single-story layout with great flow from room to room. The centrally located kitchen lets you enjoy casual breakfasts in the cafe or sunlit covered lanai. And flex space can serve as a den or home office. The unique layout provides for comfortable everyday living.

    Del Webb Builder
    9114 Sunset Point Lane St Unit 36469415, Parrish, FL 34219
  • /36

    $704,990

    New Construction
    • 4 Beds
    • 3 Baths
    • 2,872 Sq Ft

    Sweet Bay Plan at Cross Creek - River Preserve Estates, Parrish, FL 34219

    We took your favorite parts of our most popular plans and brought them together in The Sweet Bay floor plan. Within it's approximate 2,872 air-conditioned square feet, this floor plan includes 4 bedrooms, 3 baths, a covered lanai, and a 3-car garage which make it a perfect fit for our communities with larger homesites.Welcome to Your New HomeAs a Sweet Bay homeowner, you can pull

    William Ryan Homes Builder
    4108 Sea Marsh Place Unit 36447794, Parrish, FL 34219
  • /19

    $345,990

    New Construction
    • 2 Beds
    • 2 Baths
    • 1,405 Sq Ft

    Contour Plan at Del Webb Sunchase - Scenic, Parrish, FL 34219

    The Contour is known for its formal entry and stunning kitchen, which features a large kitchen island and granite countertops. The kitchen opens to a cafe area and gathering room, making this home perfect for entertaining. And when it’s time to wind down, the spacious owner’s suite with a large walk-in closet offers the maximum in comfort.

    Del Webb Builder
    9114 Sunset Point Lane St Unit 36483053, Parrish, FL 34219
  • /10

    $391,240

    New Construction $19K PRICE DROP
    • 5 Beds
    • 3 Baths
    • 2,387 Sq Ft

    Vega Plan at Oakfield Lakes, Parrish, FL 34219

    Step into this spacious home from the front porch and into the welcoming foyer. To your left are three bedrooms, each with walk-in closets and a shared bath, while to the right, you'll find an additional bedroom featuring its own bath and walk-in closet. Continue through the foyer into the heart of the home, where the open-concept kitchen, dining area, and family room await. A covered patio sits

    Starlight Homes Builder
    13112 Bending Creek Trail Unit 38808476, Parrish, FL 34219
  • 8113 Wild Coast Trail St Unit 39892700, Parrish, FL 34219

    $633,900

    New Construction
    • 4 Beds
    • 3 Baths
    • 2,262 Sq Ft

    2262F Plan at Sanctuary at Seaire 50', Parrish, FL 34219

    The side entryway off the front porch is lined with windows to let in ample natural light. The kitchen greets you with an island with built-in seating and a corner walk-in pantry. The dining area sets the space for the open concept family room that is embraced by a wall of windows. The backyard features a covered lanai. The primary bedroom is at the rear of the home and has three large windows

    Perry Homes Builder
    8113 Wild Coast Trail St Unit 39892700, Parrish, FL 34219

Showing Results 601 - 640, Page 16 of 18

How to Buy a Home How to Finance a Home How to Sell a Home

