90

Manchaca, TX Homes for Sale with Garage

Section Image Section Image Section Image
  • /39

    $325,000

    $5K PRICE DROP
    • 4 Beds
    • 2 Baths
    • 1,800 Sq Ft

    12704 Bloomington Dr, Austin, TX 78748

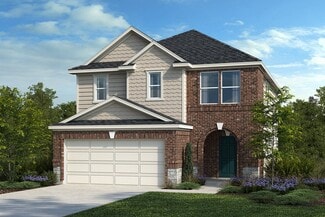
    Discover the perfect blend of South Austin charm and modern sophistication in this stunning 4-bedroom, 2-bathroom retreat nestled within the scenic Hills at Estancia. From the moment you arrive, the striking stone and stucco facade and manicured landscaping set a high bar for curb appeal. Inside, an inviting entry offers the ideal nook for a custom mudroom before opening into a bright, airy floor

    Agent Photo

    Allison Pflaum

    Keller Williams Realty

    12704 Bloomington Dr, Austin, TX 78748
  • /35

    $478,900

    $20K PRICE DROP
    • 4 Beds
    • 3.5 Baths
    • 2,496 Sq Ft

    2004 Garretts Way, Austin, TX 78652

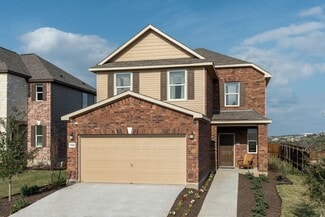
    Beautifully refreshed and thoughtfully improved, this spacious 4-bedroom, 3.5-bath home in Hills of Bear Creek offers nearly 2,500 square feet of flexible living space and more than $35,000 in recent improvements. Designed for both everyday comfort and entertaining, the home features multiple living and dining areas, generous room sizes, and a layout that provides plenty of space to spread

    Agent Photo

    Diana Cuero

    Compass RE Texas, LLC

    2004 Garretts Way, Austin, TX 78652
  • /40

    $370,000

    • 4 Beds
    • 3 Baths
    • 2,088 Sq Ft

    11328 Ashbrook Dr, Manchaca, TX 78652

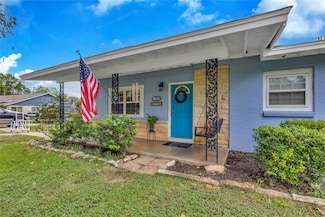
    Welcome to home to this beautifully updated 4-bedroom, 3-bathroom home in Manchaca, Texas, offering the perfect blend of private living and convenient access to Austin. Located just 12 miles from Downtown Austin, 12 miles from Austin-Bergstrom International Airport, and with easy access to Interstate 35, this move-in ready home is an excellent option for first-time homebuyers, growing families,

    Agent Photo

    Lauren Clark

    Magnolia Realty Austin Hill Co

    11328 Ashbrook Dr, Manchaca, TX 78652
  • /31

    $549,000

    $99K PRICE INCREASE
    • 3 Beds
    • 2 Baths
    • 1,808 Sq Ft

    11811 Sleepy Hollow Rd, Manchaca, TX 78652

    If you've been searching for a move-in-ready home near Austin but don't want to inherit someone else's renovation project, this fully remodeled home in **San Leanna, Texas** deserves your attention. Rebuilt **down to the studs**, it blends the clean lines and character of **mid-century modern design** with the confidence of modern construction. Located just minutes from **South Austin**,

    Agent Photo

    Chris Pesek

    Pesek Property, LLC

    11811 Sleepy Hollow Rd, Manchaca, TX 78652
  • /39

    $495,000

    • 3 Beds
    • 2 Baths
    • 2,093 Sq Ft

    12900 Ben Milam Dr, Manchaca, TX 78652

    Beautiful house in over half an acre lot, open floor plan excellent for entretaining, all laminate floors no carpet, stainless steel appliances, lot is fully fenced, very private, automatic gate access to a four car carport, it has a bedroom downtairs with complete bathroom (walk in shower), Master bedroom upstairs has and additional area that could be and office, sitting area, flex room. Tall

    Agent Photo

    Roberto Talamas

    Keller Williams Realty

    12900 Ben Milam Dr, Manchaca, TX 78652
  • /21

    $275,000

    $10K PRICE DROP
    • 3 Beds
    • 2 Baths
    • 1,203 Sq Ft

    137 Hillhouse Ln, Manchaca, TX 78652

    Welcome to 137 Hillhouse Ln. in the Ashbrook community. This is a great find just minutes from shopping and dining in the desirable SouthPark Meadows of South Austin. (1/2 mile away) This gem offers the perfect layout and location for a small family or your ideal starter home in a great location. You will be greeted by the open living room featuring a tray ceiling and large windows that offers

    Agent Photo

    Blanca Garcia Zamora

    Casa Blanca Realty

    137 Hillhouse Ln, Manchaca, TX 78652
  • /15

    $389,990

    New Construction
    • 3 Beds
    • 2.5 Baths
    • 2,169+ Sq Ft

    Braford Plan at Estancia West, Austin, TX 78747

    Welcome to the beautiful Braford floorplan, part of M/I Homes Capital Series. This 2,274 sq. ft., 2-story home includes 3 bedrooms, 2 full baths and 1 half bath, a study, a covered patio, and a second-floor game room. This home is built to have plenty of space to accommodate each family member’s needs. Additional options for this home include a fireplace, a bay window and deluxe bath in the

    M/I Homes Builder
    2701 Sebring Cir Unit 36499189, Austin, TX 78747
  • /14

    $329,995

    New Construction
    • 3 Beds
    • 2 Baths
    • 1,548 Sq Ft

    Plan 1548 at Creekside at Estancia, Austin, TX 78748

    * Ceramic tile flooring at kitchen, baths, entry and laundry * Granite kitchen countertops * Dedicated laundry room * Stainless steel kitchen appliances * Kitchen island * WaterSense labeled faucets * Spacious great room * Smart thermostat * Low-E windows * Split-bedroom layout * Kitchen USB charging port * ENERGY STAR certified home * Convenient to downtown * Basketball court * Community park *

    KB Home Builder
    12117 Salvador St Unit 36515055, Austin, TX 78748
  • /10

    $366,995

    New Construction
    • 4 Beds
    • 2.5 Baths
    • 2,509 Sq Ft

    Plan 2509 at Creekside at Estancia, Austin, TX 78748

    * Ceramic tile flooring at kitchen, baths, entry and laundry * Granite kitchen countertops * Dedicated laundry room * Stainless steel kitchen appliances * Spacious family room * WaterSense labeled faucets * Downstairs primary suite * Split-bedroom layout * Game room * Low-E windows * Kitchen USB charging port * ENERGY STAR certified home * Convenient to downtown * Basketball court * Community

    KB Home Builder
    12117 Salvador St Unit 36515061, Austin, TX 78748
  • /14

    $358,995

    New Construction
    • 3 Beds
    • 2.5 Baths
    • 2,458 Sq Ft

    Plan 2458 at Creekside at Estancia, Austin, TX 78748

    * Ceramic tile flooring at kitchen, baths, entry and laundry * Granite kitchen countertops * Walk-in closet at all bedrooms * Stainless steel kitchen appliances * Kitchen breakfast bar * WaterSense labeled faucets * Den * Smart thermostat * Loft * Spacious great room * Kitchen USB charging port * ENERGY STAR certified home * Convenient to downtown * Basketball court * Community park * Near

    KB Home Builder
    12117 Salvador St Unit 36515060, Austin, TX 78748
  • /13

    $320,995

    New Construction
    • 3 Beds
    • 2 Baths
    • 1,360 Sq Ft

    Plan 1360 Modeled at Creekside at Estancia, Austin, TX 78748

    * Ceramic tile flooring at kitchen, baths, entry and laundry * Granite kitchen countertops * Dedicated laundry room * Stainless steel kitchen appliances * Kitchen breakfast bar * WaterSense labeled faucets * Den * Smart thermostat * Spacious great room * Split-bedroom layout * Kitchen USB charging port * ENERGY STAR certified home * Convenient to downtown * Basketball court * Community park *

    KB Home Builder
    12117 Salvador St Unit 36515054, Austin, TX 78748
  • /8

    $346,995

    New Construction
    • 3 Beds
    • 2.5 Baths
    • 2,070 Sq Ft

    Plan 2070 at Creekside at Estancia, Austin, TX 78748

    * Ceramic tile flooring at kitchen, baths, entry and laundry * Granite kitchen countertops * Dedicated laundry room * Stainless steel kitchen appliances * Kitchen breakfast bar * WaterSense labeled faucets * Loft * Smart thermostat * Spacious great room * Kitchen USB charging port * Walk-in kitchen pantry * ENERGY STAR certified home * Convenient to downtown * Basketball court * Community park *

    KB Home Builder
    12117 Salvador St Unit 36515058, Austin, TX 78748
  • /9

    $350,995

    New Construction
    • 4 Beds
    • 2.5 Baths
    • 2,245 Sq Ft

    Plan 2245 at Creekside at Estancia, Austin, TX 78748

    * Ceramic tile flooring at kitchen, baths, entry and laundry * Granite kitchen countertops * Walk-in kitchen pantry * Stainless steel kitchen appliances * Kitchen breakfast bar * WaterSense labeled faucets * Den * Smart thermostat * Loft * Kitchen USB charging port * Spacious great room * ENERGY STAR certified home * Convenient to downtown * Basketball court * Community park * Near entertainment

    KB Home Builder
    12117 Salvador St Unit 36515059, Austin, TX 78748
  • /16

    $361,990

    New Construction
    • 3 Beds
    • 2.5 Baths
    • 1,842+ Sq Ft

    Randall Plan at Estancia West, Austin, TX 78747

    The Randall is remarkable in its 1,842 square foot design. The home’s layout includes 2 stories, 3 bedrooms, 2 full bathrooms and 1 half bath, a study, a large covered back patio, and a 2-car garage. Available with the Randall are additional upgraded options such as a cozy fireplace in the family room that provides amicable natural light, a stunning 3-panel glass door slider, and a deluxe bath in

    M/I Homes Builder
    2701 Sebring Cir Unit 36485767, Austin, TX 78747
  • /16

    $354,990

    New Construction
    • 3 Beds
    • 2 - 2.5 Baths
    • 1,690+ Sq Ft

    Galloway Plan at Estancia West, Austin, TX 78747

    Our Galloway floorplan, part of our Capital Series, is a quaint single-story home with 1,690 square feet of living space. The home includes 3 bedrooms, 2 full baths, and a 2-car garage. Upgrade options for this home include a fireplace, an extended covered patio, 3-panel glass door slider, a bay window and deluxe bath in the owner’s suite, a valet area, and additional cabinets in the laundry room.

    M/I Homes Builder
    2701 Sebring Cir Unit 36499940, Austin, TX 78747
  • /30

    $259,999

    New Construction
    • 3 Beds
    • 2.5 Baths
    • 1,780 Sq Ft

    12106 Salvador St, Austin, TX 78748

    Welcome to 12106 Salvador St in Austin, TX — a beautifully crafted condominium designed for comfortable, move-in-ready living.This thoughtfully planned home features a stylish kitchen complete with elegant shaker cabinets, a convenient breakfast bar, and a spacious peninsula that offers generous room for cooking, entertaining, and everyday gatherings.One of the three bedrooms serves as a

    Juana Palacios HomeBase

    12106 Salvador St, Austin, TX 78748
  • /16

    $339,995

    New Construction
    • 3 Beds
    • 2.5 Baths
    • 1,908 Sq Ft

    Plan 1908 Modeled at Creekside at Estancia, Austin, TX 78748

    * Ceramic tile flooring at kitchen, baths, entry and laundry * Granite kitchen countertops * Dedicated laundry room * Stainless steel kitchen appliances * Kitchen island * WaterSense labeled faucets * Loft * Smart thermostat * Kitchen USB charging port * Spacious living room * Walk-in kitchen pantry * ENERGY STAR certified home * Convenient to downtown * Basketball court * Community park * Near

    KB Home Builder
    12117 Salvador St Unit 36515057, Austin, TX 78748
  • /22

    $396,990

    New Construction $4K PRICE INCREASE
    • 4 Beds
    • 2 Baths
    • 1,903 Sq Ft

    13212 Keefer Dr, Manchaca, TX 78652

    The Highland Plan is perfect for anyone who enjoys a spacious, open concept single story home featuring 4 bedrooms and 2 bathrooms. With 10' ceilings and a beautiful exterior, this home offers plenty of curb appeal. The kitchen boasts a large island, quartz counter tops, 42" cabinets and GE stainless steel appliances. The owner's suite is thoughtfully located at the back of the home, offering a

    Patrick H Easter M/I Homes Realty

    13212 Keefer Dr, Manchaca, TX 78652
  • /21

    $368,995

    New Construction
    • 4 Beds
    • 2.5 Baths
    • 2,527 Sq Ft

    Plan 2527 Modeled at Creekside at Estancia, Austin, TX 78748

    * Ceramic tile flooring at kitchen, baths, entry and laundry * Flatwork patio * Dedicated laundry room * Stainless steel kitchen appliances * Kitchen island * WaterSense labeled faucets * Downstairs primary suite * Smart thermostat * Loft * Spacious great room * Kitchen USB charging port * ENERGY STAR certified home * Convenient to downtown * Basketball court * Community park * Near entertainment

    KB Home Builder
    12117 Salvador St Unit 36515062, Austin, TX 78748
  • /8

    $318,995

    New Construction
    • 3 Beds
    • 2 Baths
    • 1,315 Sq Ft

    Plan 1315 at Creekside at Estancia, Austin, TX 78748

    * Ceramic tile flooring at kitchen, baths, entry and laundry * Granite kitchen countertops * Dedicated laundry room * Stainless steel kitchen appliances * Kitchen breakfast bar * WaterSense labeled faucets * Smart thermostat * Split-bedroom layout * Spacious family room * Kitchen USB charging port * Low-E windows * ENERGY STAR certified home * Convenient to downtown * Basketball court * Community

    KB Home Builder
    12117 Salvador St Unit 36515053, Austin, TX 78748
  • /2

    $375,090

    New Construction
    • 3 Beds
    • 2 Baths
    • 1,739 Sq Ft

    13210 Wolf Thorn Dr, Manchaca, TX 78652

    Welcome to 13210 Wolf Thorn Drive, Manchaca, Texas — a new construction single-story home built by M/I Homes. This Quick Move-In home offers 1,739 square feet of thoughtfully designed living space with 3 bedrooms and 2 bathrooms, all on 1 level.Step inside to discover an open-concept living space that creates a seamless flow between the main gathering areas of the home. The quality of design

    M/I Homes Builder
    13210 Wolf Thorn Dr, Manchaca, TX 78652
  • /14

    $374,990

    New Construction
    • 3 - 4 Beds
    • 2 - 3 Baths
    • 1,856+ Sq Ft

    Highland Plan at Estancia West, Austin, TX 78747

    Say hello to the Highland, a new floorplan that is part of our Capital Series. This 1,856 square foot, single-story home can be found in select Austin area communities, and includes 3 bedrooms, 2 baths, a study, and a 2-car garage. Optional upgrades for this home include a fireplace, an extended covered patio, 3-panel glass door slider, a bay window and deluxe bath in the owner’s suite, a valet

    M/I Homes Builder
    2701 Sebring Cir Unit 36452758, Austin, TX 78747
  • /35

    $388,000

    $10K PRICE DROP
    • 3 Beds
    • 2 Baths
    • 1,597 Sq Ft

    12203 Toluca Dr, Austin, TX 78748

    SELLER IS READY TO MAKE A MOVE! This beautiful home is ready for its next owner! Seller welcomes serious offers-come see everything this home has to offer and let's make it happen! Single Story "SHOWS LIKE A MODEL" HOME. Located in the desirable GATED community "ENCLAVE AT ESTANCIA". Open floor plan- Gourmet kitchen- stainless steel appliances, granite countertops-Primary bedroom room is tucked

    Sandra Riojas Elegant Choice Realty

    12203 Toluca Dr, Austin, TX 78748
  • /13

    $463,990

    New Construction
    • 3 Beds
    • 2.5 Baths
    • 2,232 Sq Ft

    13201 Keefer Dr, Manchaca, TX 78652

    Welcome to 13201 Keefer Drive, Manchaca, TX — a new construction home built by M/I Homes offering 2,232 square feet of thoughtfully designed living space across 2 levels. This 3-bedroom home features 2 full bathrooms and 1 half bathroom, providing comfort and convenience for everyday living.Step inside to discover an open-concept living space that creates a seamless flow between the main

    M/I Homes Builder
    13201 Keefer Dr, Manchaca, TX 78652
  • /2

    $405,890

    New Construction
    • 4 Beds
    • 3 Baths
    • 2,251 Sq Ft

    13217 Wolf Thorn Dr, Manchaca, TX 78652

    This new construction 2-story home at 13217 Wolf Thorn Drive, Manchaca, Texas, offers 2,251 square feet of well-designed living space built by M/I Homes. Featuring 4 bedrooms and 3 bathrooms, this home delivers a thoughtful floorplan suited for everyday comfort and entertaining.Step inside to discover an open-concept living space that connects the main living areas seamlessly, creating a

    M/I Homes Builder
    13217 Wolf Thorn Dr, Manchaca, TX 78652
  • /17

    $386,990

    New Construction
    • 3 - 4 Beds
    • 2 - 3.5 Baths
    • 2,187+ Sq Ft

    Dexter Plan at Estancia West, Austin, TX 78747

    Introducing the Dexter plan, a thoughtfully designed [stories]-story layout that adapts perfectly to you and your family’s lifestyle. The Dexter plan is a part of M/I Homes Capital Series. It is meticulously crafted with much attention to detail as well as provides a seamlessly blending style and functionality. To learn more about building this exceptional home in one of our Austin communities,

    M/I Homes Builder
    2701 Sebring Cir Unit 36493151, Austin, TX 78747
  • /38

    $898,000

    $92K PRICE DROP
    • 4 Beds
    • 4 Baths
    • 3,441 Sq Ft

    13615 Copperleaf Trail, Manchaca, TX 78652

    A just south of Austin treasure home on a corner lot, 4 bedrooms, main bedroom downstairs with a huge bathroom with separate shower and a huge closet, large kitchen opens to a family room and a large game room with a huge walk out deck over looking the pool and hot tub, new pool heater. Wooded 1.27 Acres in a quiet community with no HOA fees. Having your own wraparound porch, and in ground pool

    Martha Bondi Estrella Real Estate

    13615 Copperleaf Trail, Manchaca, TX 78652
  • /40

    $534,990

    • 4 Beds
    • 3.5 Baths
    • 2,932 Sq Ft

    13201 Olivers Way, Manchaca, TX 78652

    Welcome home to Hills of Bear Creek, where generous living spaces, resort-style amenities, and an unbeatable South Austin location come together in the sought-after 78652 zip code. Perfectly positioned on a desirable corner lot, this beautifully maintained 4-bedroom, 3.5-bathroom home offers over two levels of thoughtfully designed living with flexible spaces for work, play, and entertaining.

    Jean Holm Bramlett Partners

    13201 Olivers Way, Manchaca, TX 78652
  • /40

    $1,235,000

    • Land
    • 2.64 Acres
    • $467,803 per Acre

    12409 Lowden Ln, Manchaca, TX 78652

    Rare opportunity to acquire approximately 2.64 level acres in the rapidly growing Manchaca corridor. Positioned near the front of Lowden Lane, this property offers outstanding potential for investors, developers, owner-users, or those seeking a long-term land investment. The property’s location provides convenient access and is closer to existing development and utilities than many tracts farther

    Robert Fischer Keller Williams Realty Lone Star

    12409 Lowden Ln, Manchaca, TX 78652
  • /37

    $383,900

    • 3 Beds
    • 2 Baths
    • 1,415 Sq Ft

    1924 Goldilocks Ln, Manchaca, TX 78652

    Enjoy easy, single-story living in the Hills of Bear Creek! This sought-after one-story home offers three bedrooms and two full baths, tucked into a quiet Manchaca neighborhood with a welcoming community feel.The neighborhood amenities make it easy to enjoy time outdoors without going far from home. Cool off at the community pool, gather beneath the covered pavilion, fire up the grills, visit

    Wendy Elder Compass RE Texas, LLC

    1924 Goldilocks Ln, Manchaca, TX 78652
  • /30

    $550,000

    $125K PRICE DROP
    • 3 Beds
    • 2 Baths
    • 2,675 Sq Ft

    11909 Bluebonnet Ln, Manchaca, TX 78652

    Rare Opportunity in the Village of San Leanna!Nestled on over half an acre, this charming home offers the perfect blend of peaceful country living with the convenience of city amenities just minutes away. Surrounded by lush greenery, apple trees, and mature landscaping, this property is a nature lover’s dream. A greenhouse and pool add to the home's unique character and potential.Whether

    Aida Perez Manresa Global Realty

    11909 Bluebonnet Ln, Manchaca, TX 78652
  • /40

    $449,999

    $15K PRICE DROP
    • 5 Beds
    • 3.5 Baths
    • 2,656 Sq Ft

    500 Puerta Vallarta Ln, Austin, TX 78748

    *SOME PHOTOS ARE VIRTUALLY STAGED* LOW TAX RATE!!! Welcome to 500 Puerto Vallarta Lane in the desirable gated community of Enclave at Estancia! This well-maintained home offers 2,600+ square feet of thoughtfully designed living space with 5 bedrooms, 3.5 bathrooms, a dedicated primary office, and one of the largest corner lots in the neighborhood. A true standout is the premium homesite featuring

    Candace Fernandez Coffman Real Estate

    500 Puerta Vallarta Ln, Austin, TX 78748
  • /14

    $394,990

    New Construction
    • 3 Beds
    • 2 Baths
    • 1,739 Sq Ft

    13206 Keefer Dr, Manchaca, TX 78652

    Welcome to 13206 Keefer Drive, Manchaca, Texas — a new construction single-story home built by M/I Homes. This thoughtfully designed home offers 1,739 square feet of well-planned living space with 3 bedrooms and 2 bathrooms, perfect for comfortable everyday living.Step inside to discover an open-concept living space that connects the main areas of the home seamlessly, creating a welcoming

    M/I Homes Builder
    13206 Keefer Dr, Manchaca, TX 78652
  • /39

    $434,900

    $40K PRICE DROP
    • 4 Beds
    • 2.5 Baths
    • 2,522 Sq Ft

    12605 Iron Bridge Dr, Manchaca, TX 78652

    Light-Filled Gem in Bear Creek Crossing Backing to Greenspace. Step into this beautifully designed home in the highly sought-after Bear Creek Crossing community, where style meets functionality. An inviting open-concept layout showcases vaulted ceilings, premium flooring, and a kitchen that’s sure to inspire—featuring custom cabinets, a spacious island, and abundant natural light. At the entry,

    Polly Eagle Coldwell Banker Realty

    12605 Iron Bridge Dr, Manchaca, TX 78652
  • /14

    $406,990

    New Construction
    • 3 Beds
    • 2.5 Baths
    • 1,842 Sq Ft

    13208 Keefer Dr, Manchaca, TX 78652

    Welcome to 13208 Keefer Drive, Manchaca, Texas — a new construction home built by M/I Homes. This 2-story home offers 1,842 square feet of thoughtfully designed living space, featuring 3 bedrooms, 2 full bathrooms, and 1 half bathroom.Step inside to discover an open-concept living space that connects key areas of the home, creating a seamless flow ideal for everyday living and entertaining.

    M/I Homes Builder
    13208 Keefer Dr, Manchaca, TX 78652
  • /2

    $416,990

    New Construction
    • 3 Beds
    • 2 Baths
    • 1,903 Sq Ft

    13205 Keefer Dr, Manchaca, TX 78652

    Welcome to 13205 Keefer Drive, Manchaca, Texas — a new construction single-story home built by M/I Homes. This Quick Move-In home offers 1,903 square feet of thoughtfully designed living space with 3 bedrooms and 2 bathrooms.Step inside to discover an open-concept living space that creates a seamless flow between the main gathering areas of the home. The single-story floorplan is designed

    M/I Homes Builder
    13205 Keefer Dr, Manchaca, TX 78652
  • /24

    $650,000

    • 3 Beds
    • 2.5 Baths
    • 1,817 Sq Ft

    411 Whitetail Dr, Manchaca, TX 78652

    Positioned on 1/3 of an acre, 411 Whitetail Drive offers that rare "best of both worlds" lifestyle: the serenity of a private, tree-lined retreat paired with the incredible convenience of being just 15 minutes from the heart of Austin. Completed in 2020, this modern farmhouse balances sophisticated design with the tangible financial freedom of a low tax rate and no HOA.Inside, the home is a

    Kathleen Jacobs O'Bryan Compass RE Texas, LLC

    411 Whitetail Dr, Manchaca, TX 78652
  • /2

    $449,890

    New Construction
    • 3 Beds
    • 2.5 Baths
    • 2,434 Sq Ft

    13215 Wolf Thorn Dr, Manchaca, TX 78652

    Welcome to 13215 Wolf Thorn Drive, Manchaca, Texas — a stunning new construction home built by M/I Homes. This 2-story home offers 2,434 square feet of thoughtfully designed living space, featuring 3 bedrooms, 2 full bathrooms, and 1 half bathroom.Step inside to discover an open-concept living space that creates a seamless flow between gathering areas, perfect for everyday living and

    M/I Homes Builder
    13215 Wolf Thorn Dr, Manchaca, TX 78652
  • /6

    $250,000

    $45K PRICE DROP
    • 3 Beds
    • 2.5 Baths
    • 2,205 Sq Ft

    606 Hickory Ridge Rd, Manchaca, TX 78652

    We are pleased to present this unique opportunity to acquire a highly versatile live-work property situated on approximately one acre in Manchaca, Texas. The property features two substantial metal structures on a single parcel, offering exceptional flexibility for residential, commercial, or mixed use applications. The front structure was approved and designed for residential use and offers a

    Douglas Batts Batts Holding Inc.

    606 Hickory Ridge Rd, Manchaca, TX 78652
  • /25

    $575,000

    • 3 Beds
    • 2 Baths
    • 1,852 Sq Ft

    12709 Cholla Ln, Manchaca, TX 78652

    NO HOA!!!! A rare opportunity to enjoy room to spread out while staying conveniently located in Manchaca! Situated on approximately 2.1 acres, this unique property offers a charming stone home, a separate game room building, mature trees, and a large open field with plenty of space to make the property your own.Inside, the home offers 3 bedrooms and 2 baths with a comfortable, functional

    Destini Evans MAG Real Estate LLC

    12709 Cholla Ln, Manchaca, TX 78652

Showing Results 1 - 40, Page 1 of 3

Home Price Trends

Median Sale Price
$429,990
Median Single Family Sale Price
$424,490
Median 2 Bedroom Sale Price
$676,070
Average Price Per Sq Ft
$209
Number of Homes for Sale
53
Last 12 months Home Sales
120
Months of Supply
5.30
Median List Price
$448,640
Median Change From 1st List Price
3%
Median Home Sale Price YoY Change
-12%
How to Buy a Home How to Finance a Home How to Sell a Home