71

Manchester Township, PA Homes for Sale under $800,000

Section Image Section Image
  • /21

    $582,900

    New Construction
    • 4 Beds
    • 3.5 Baths
    • 3,140 Sq Ft

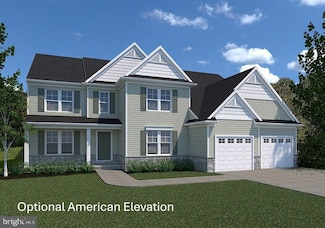
    Fallston Plan at Eagles View, York, PA 17406

    A 1st floor owner’s suite with laundry room right off the bedroom means no more carrying baskets up and down stairs—plus a central staircase overlooking the 2-story family room.

    EGStoltzfus Builder
    448 Springhouse Ln Unit 36472256, York, PA 17406
  • /43

    $680,500

    New Construction $13K PRICE INCREASE
    • 5 Beds
    • 4.5 Baths
    • 3,619 Sq Ft

    0 the Oakley - Farmbrooke Meadows Unit PAYK2097792, York, PA 17406

    TO BE BUILT! Discover elevated living with the Oakley Model at Farmbrooke Meadows—our largest and most impressive two-story design, offering over 3,600 finished square feet of thoughtfully crafted space. This home is to be built buy one of the area's premier custom home builders, Phil Carpenter Custom Homes. With 5 bedrooms and 4.5 bathrooms, this exceptional home blends timeless elegance with

    Gregg Clymer Coldwell Banker Realty

    0 the Oakley - Farmbrooke Meadows Unit PAYK2097792, York, PA 17406
  • /187

    $537,463

    New Construction
    • 3 Beds
    • 2.5 Baths
    • 1,819 Sq Ft

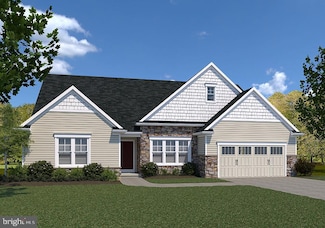
    Andrews Plan at Welbourne Reserve, York, PA 17404

    The Andrews features an open floorplan with an optional 2-story Family Room, ideal for entertaining. The Kitchen includes an eat-in island open to the Dining Area and Family Room, creating a seamless flow. The first-floor Owner’s Suite offers a spacious walk-in closet and a private bath with double vanities. A versatile Study, convenient Powder Room, and Laundry Room complete the main level.

    Keystone Custom Homes Builder
    489 Darrow Rd Unit 36860912, York, PA 17404
  • /69

    $651,421

    New Construction
    • 4 Beds
    • 3.5 Baths
    • 3,136 Sq Ft

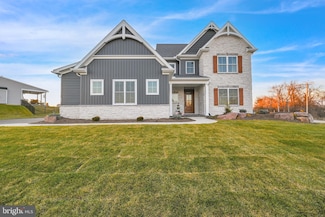
    0 the Garrison - Addington Reserve, York, PA 17404

    Discover the opportunity to build the stunning Garrison plan on a spacious half-acre-plus homesite in the prestigious Addington Reserve community starting at $651,421, located within the highly sought-after Central York School District. This thoughtfully designed two-story home with a first-floor owner’s suite offers 3,136 square feet of beautifully crafted living space, including 4 bedrooms, 3.5

    Gregg Clymer Coldwell Banker Realty

    0 the Garrison - Addington Reserve, York, PA 17404
  • /90

    $511,900

    New Construction
    • 4 Beds
    • 2.5 Baths
    • 2,382+ Sq Ft

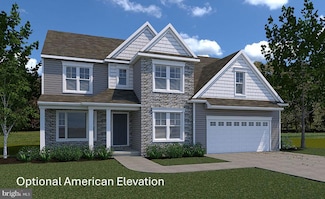
    Danbury Plan at Eagles View, York, PA 17406

    A 2-story foyer with balcony creates a grand entrance, and the owner's suite features 2 walk-in closets—because one is never enough for busy households!

    EGStoltzfus Builder
    448 Springhouse Ln Unit 36464376, York, PA 17406
  • /4

    $606,900

    New Construction
    • 5 Beds
    • 4.5 Baths
    • 3,896 Sq Ft

    0 Essington Model at Eagles View Unit PAYK2011080, York, PA 17406

    THIS HOME IS NOT BUILT! Final 9 lots available - all with a full walk-out lower level with sliding door to the rear yard and 1 vinyl window. NO lot premiums! Eagles View is a wonderful open space community.....all lots back to open space, giving you room to breathe and the feeling of a larger backyard. The community is located within minutes of I83, Rt30, UPMC, shopping, restaurants, recreation,

    Robert Argento Berkshire Hathaway HomeServices Homesale Realty

    0 Essington Model at Eagles View Unit PAYK2011080, York, PA 17406
  • /12

    $627,900

    New Construction $10K PRICE INCREASE
    • 3 Beds
    • 2 Baths
    • 2,250 Sq Ft

    Lot 3 St. Michaels M Parkwood Dr, York, PA 17404

    TO BE BUILT. Build your dream home in Central Schools on over .5 acres! Pick some of your favorite things and wants. Exclusive builder "built to suit" Custom Home Group- build your custom dream home. Minutes to I-83, great for the commuter.

    Adam Flinchbaugh Keller Williams Keystone Realty

    Lot 3 St. Michaels M Parkwood Dr, York, PA 17404
  • /3

    $519,900

    New Construction $20K PRICE INCREASE
    • 3 Beds
    • 2.5 Baths
    • 2,290 Sq Ft

    0 View Unit PAYK2084162, York, PA 17406

    THIS HOME IS NOT BUILT.... Final 9 lots Available - all with full walk-out basements including a sliding door to the rear yard - no lot premiums charged! Having trouble finding a home, why not build a new one! Come see why Eagles View is the perfect place to call home! Eagles View is a wonderful open space community.....all lots back to open space giving you room to breathe and the feeling of a

    Robert Argento Berkshire Hathaway HomeServices Homesale Realty

    0 View Unit PAYK2084162, York, PA 17406
  • /12

    $687,900

    New Construction $10K PRICE INCREASE
    • 3 Beds
    • 2.5 Baths
    • 2,603 Sq Ft

    Lot 3 Fenwick Model Parkwood Dr, York, PA 17404

    TO BE BUILT. Build your dream home in Central York School District! Exclusive builder "built to suit" Custom Home Group- build your custom dream home. Minutes to I-83, great for the commuter.

    Adam Flinchbaugh Keller Williams Keystone Realty

    Lot 3 Fenwick Model Parkwood Dr, York, PA 17404
  • /35

    $555,500

    New Construction $10K PRICE INCREASE
    • 3 Beds
    • 2 Baths
    • 2,263 Sq Ft

    0 the Madison - Farmbrooke Meadows Unit PAYK2095884, York, PA 17406

    Welcome to the Madison floor plan that boasts over 2,200 square feet of finished living space above grade with 3 bedrooms, 2 bathrooms, and an oversized 2-car garage with extra storage bay offering the perfect blend of functionality and luxury. This floor plan provides the ability to downsize to 1-level without sacrificing the space and amenities that you are accustomed to. Step inside and be

    Gregg Clymer Coldwell Banker Realty

    0 the Madison - Farmbrooke Meadows Unit PAYK2095884, York, PA 17406
  • /4

    $512,900

    New Construction
    • 3 Beds
    • 2 Baths
    • 1,830 Sq Ft

    Millstone Plan at Eagles View, Yorkana, PA 17406

    Introducing the Millstone, a thoughtfully evolved floorplan replacing our retired Millbridge design. It preserves the popular wide street frontage and spacious Owner's suite layout that made the Millbridge a favorite, while adding smart new everyday conveniences. Upgrades include a dedicated mudroom with a walk-in pantry and locker space, an optional guest powder room, and a conveniently

    EGStoltzfus Builder
    350 Lloyds Ln Unit 41534517, Yorkana, PA 17406
  • /206

    $596,214

    New Construction
    • 4 Beds
    • 2.5 Baths
    • 3,646 Sq Ft

    Hawthorne Plan at Welbourne Reserve, York, PA 17404

    The Hawthorne is a 4 bed, 2.5 bath home featuring an open floorplan with 2-story Family Room, Breakfast Area, and Kitchen with island and walk-in pantry. The first floor also has a Dining Room, Living Room, and private Study. The Entry Area has a walk-in closet and leads to the 2-car Garage. Upstairs, the hallway overlooks the Family Room below. The Owner's Suite features 2 walk-in closets and a

    Keystone Custom Homes Builder
    489 Darrow Rd Unit 36860920, York, PA 17404
  • /34

    $799,000

    $26K PRICE DROP
    • 4 Beds
    • 3.5 Baths
    • 4,200 Sq Ft

    520 Darrow Rd, York, PA 17404

    PRICE IMPROVEMENT!!! Nestled in the charming Welbourne Reserve Community, this exquisite Craftsman-style residence, built in 2023, offers a perfect blend of modern luxury and timeless elegance. Spanning over 4,135 square feet, this home is designed for those who appreciate the finer things in life, providing an inviting atmosphere that feels like a warm embrace. Step inside to discover a

    Charde Barksdale Iron Valley Real Estate Charm City

    520 Darrow Rd, York, PA 17404
  • /204

    $565,559

    New Construction
    • 4 Beds
    • 2.5 Baths
    • 2,595+ Sq Ft

    Addison Plan at Welbourne Reserve, York, PA 17404

    The Addison is a 4 bed, 2.5 bath home that features an open floorplan with Family Room and Kitchen with eat-in island, butler's pantry, walk-in pantry, and Breakfast Area. A formal Dining Room and Study offer additional living space on the first floor. Entry area off the Kitchen has Powder Room and access to the oversized 2-car Garage. Owner's Suite has a large walk-in closet and private bath. 3

    Keystone Custom Homes Builder
    489 Darrow Rd Unit 36860911, York, PA 17404
  • /52

    $724,900

    $25K PRICE DROP
    • 5 Beds
    • 4.5 Baths
    • 5,418 Sq Ft

    1055 Wetherburn Dr, York, PA 17404

    ** OPEN HOUSE MAY 31 - 12-3PM **Welcome to your dream home! With over 5,000 sq. ft. of living space, this property offers the perfect blend of comfort, style, and functionality.Inside, you’ll find bright, open rooms, a 1st floor primary bedroom that’s perfect for guests, or a home office—complete with a full bath. Whether you’re hosting holiday gatherings or enjoying quiet evenings,

    Joe Falci Lime House

    1055 Wetherburn Dr, York, PA 17404
  • /207

    $601,467

    New Construction
    • 4 - 6 Beds
    • 2.5 - 4.5 Baths
    • 3,600+ Sq Ft

    Nottingham Plan at Welbourne Reserve, York, PA 17404

    The Nottingham features a 2-story Family Room open to the eat-in Kitchen with walk-in pantry and Breakfast Area. The spacious Owner’s Suite is located on the first floor, with 2 walk-in closets and full Bathroom. A Study, formal Dining Room, Powder Room, Laundry Room, and 2-car garage complete the first level. The hallway upstairs overlooks the Family Room below. An optional Bonus Room is located

    Keystone Custom Homes Builder
    489 Darrow Rd Unit 36860923, York, PA 17404
  • /30

    $573,900

    New Construction
    • 4 Beds
    • 3.5 Baths
    • 3,627 Sq Ft

    Huntington Plan at Eagles View, York, PA 17406

    Big square footage in a smaller footprint with privacy stairs that open toward the back of the home, plus an owner’s entry drop zone with optional lockers for busy families.

    EGStoltzfus Builder
    448 Springhouse Ln Unit 36473768, York, PA 17406
  • /59

    $639,999

    $10K PRICE INCREASE
    • 4 Beds
    • 4 Baths
    • 3,743 Sq Ft

    1124 Sarazen Way, York, PA 17404

    Welcome to 1124 Sarazen Way exceptional living in this prestigious community! BRAND NEW ROOF AND HVAC! Thoughtfully updated and well maintained, this impressive 4-bedroom, 2 full bath, 2 half-bath home offers the perfect blend of timeless elegance, modern comfort, and exceptional space for everyday living and entertaining. Step inside to discover sun-filled living spaces, refined finishes, and a

    BRITTANY GRUVER Infinity Real Estate

    1124 Sarazen Way, York, PA 17404
  • /56

    $588,331

    New Construction
    • 3 Beds
    • 2.5 Baths
    • 2,837 Sq Ft

    Kipling Plan at Welbourne Reserve, York, PA 17404

    Welcome to the Kipling, a 1.5-story customizable floorplan! Enjoy first-floor living starting as you walk through the Foyer, with a Study at the front of the home which can be customized to accommodate a first-floor Guest Suite and Bathroom. The staircase is through the Foyer, taking you to the second floor. Through the Foyer is the Kitchen, Family Room, Dining Room, and Pantry. From the Garage

    Keystone Custom Homes Builder
    489 Darrow Rd Unit 37232443, York, PA 17404
  • /4

    $575,900

    New Construction
    • 4 Beds
    • 3.5 Baths
    • 3,150 Sq Ft

    Madison Plan at Eagles View, Yorkana, PA 17406

    Meet the Madison, an evolution of our popular Magnolia plan. Designed for flexibility and daily luxury, this home offers a remarkably large walk-in pantry and a spacious family room with your choice of a cathedral or dramatic two-story ceiling. The two-story foyer offers unique architectural options – the upper level can be enclosed to create a private remote workspace or a second walk-in closet

    EGStoltzfus Builder
    350 Lloyds Ln Unit 40923307, Yorkana, PA 17406
  • /8

    $561,985

    New Construction
    • 3 Beds
    • 2.5 Baths
    • 2,404 Sq Ft

    Berkeley Plan at Welbourne Reserve, York, PA 17404

    Meet the Berkeley, a single-story floorplan designed for everyday luxury. Centered around an expansive kitchen that delivers everyday function and entertaining, the Berkeley offers an oversized Family Room with an optional 12-foot ceiling and a semi-formal dining area that can extend to an outdoor living space. The private Owner's Suite features a convenient connection to the laundry room with

    Keystone Custom Homes Builder
    489 Darrow Rd Unit 41362649, York, PA 17404
  • /257

    $625,468

    New Construction
    • 4 - 7 Beds
    • 2.5 - 8.5 Baths
    • 4,016+ Sq Ft

    Devonshire Plan at Welbourne Reserve, York, PA 17404

    The Devonshire is a 4+ bed, 2.5+ bath home featuring an open floorplan, 2 staircases, and many unique customization options. Inside the Foyer, there is a Living Room to one side and Dining Room to the other. In the main living area, the 2-story Family Room opens to the Kitchen with a large eat-in island. The Kitchen also has a walk-in pantry and hall leading to the Study. Private Study near back

    Keystone Custom Homes Builder
    489 Darrow Rd Unit 36860917, York, PA 17404
  • /4

    $630,900

    New Construction $21K PRICE INCREASE
    • 5 Beds
    • 5.5 Baths
    • 4,346 Sq Ft

    0 Montgomery Model at Eagles View Unit PAYK2057420, York, PA 17406

    THIS HOME IS NOT BUILT! Final 9 lots available - all with a full walk-out lower level with sliding door to the rear yard and 1 vinyl window. NO lot premiums! Come see why Eagles View is the perfect place to call home! Eagles View is a wonderful open space community.....all lots back to open space giving you room to breathe and the feeling of a larger backyard. This is a brand-new floor plan

    Robert Argento Berkshire Hathaway HomeServices Homesale Realty

    0 Montgomery Model at Eagles View Unit PAYK2057420, York, PA 17406
  • /4

    $543,900

    New Construction
    • 4 Beds
    • 3.5 Baths
    • 3,150 Sq Ft

    0 Madison Model at Eagles View Unit PAYK2106382, York, PA 17406

    THIS HOME IS NOT BUILT! Final 9 lots available - all with a full walk-out lower level with sliding door to the rear yard and 1 vinyl window. NO lot premiums!Having trouble finding a home, why not build a new one! Come see why Eagles View is the perfect place to call home. Eagles View is a wonderful open space community, all lots back to open space giving you room to breathe and the feeling of a

    Robert Argento Berkshire Hathaway HomeServices Homesale Realty

    0 Madison Model at Eagles View Unit PAYK2106382, York, PA 17406
  • /39

    $571,421

    New Construction
    • 3 Beds
    • 2 Baths
    • 2,263 Sq Ft

    0 the Madison - Addington Reserve, York, PA 17404

    Build the Madison floor plan starting at $571,421 in the prestigious Addington Reserve, where every homesite offers the luxury of space with over half an acre of land located within Central York School District and easy access to I-83. Situated on a quiet cul-de-sac, this design by premier builder Phil Carpenter Custom Homes delivers 2,200+ square feet of high-end, single-level living. This

    Gregg Clymer Coldwell Banker Realty

    0 the Madison - Addington Reserve, York, PA 17404
  • /3

    $531,177

    New Construction
    • 3 Beds
    • 2 Baths
    • 1,664+ Sq Ft

    Caldwell Plan at Welbourne Reserve, York, PA 17404

    Step inside the Caldwell floorplan! The exterior features a front porch and three elevation options, the Farmhouse, Traditional, and Heritage. Inside the Foyer you are greeted by two bedrooms, and a Family Bathroom. As you continue, you reach the entry area from the garage with a Laundry Room. Continuing into the home you meet the Kitchen, Family Room, and Dining Room all in one cohesive space.

    Keystone Custom Homes Builder
    489 Darrow Rd Unit 36860915, York, PA 17404
  • /208

    $581,193

    New Construction
    • 4 - 6 Beds
    • 2.5 Baths
    • 3,211+ Sq Ft

    Ethan Plan at Welbourne Reserve, York, PA 17404

    The Ethan is a great floorplan to call home! The eat-in Kitchen with pantry and Breakfast Area opens up into the adjacent Family Room. Also on the first floor is a formal Dining Room, Study, and Powder Room. The large Owner’s Suite is located at the top of the stairs and has an attached full bathroom and walk-in closet. The Laundry Room, 3 additional bedrooms with walk-in closets, and a full bath

    Keystone Custom Homes Builder
    489 Darrow Rd Unit 36860918, York, PA 17404
  • /113

    $679,900

    New Construction Open Sun 1PM - 3PM
    • 4 Beds
    • 4.5 Baths
    • 4,550 Sq Ft

    705 Oxford Dr Unit 39, York, PA 17406

    *** THIS IS THE GRACE FLOOR PLAN AND THE CURRENT MODEL HOME AT FARMBROOKE MEADOWS. IT IS NOT CURRENTLY FOR SALE. THE LIST PRICE IS THE BASE PRICE FOR A GRACE FLOOR PLAN. THE MODEL AS SHOWN HAS OVER $200K IN UPGRADES! ***Step into a world of refined living in this 3,350-square-foot Grace Model which is standard with 9' ceilings on the first floor, 4 bedrooms, 3.5 bathrooms, and a 3-car

    Gregg Clymer Coldwell Banker Realty

    705 Oxford Dr Unit 39, York, PA 17406
  • /35

    $535,000

    • 4 Beds
    • 2.5 Baths
    • 2,950 Sq Ft

    120 Riding Silks Ln, York, PA 17404

    Welcome to 120 Riding Silks Lane, a spacious 4-bedroom, 2.5-bath home on a desirable corner lot in York, PA.The main level offers three separate living areas, including one with a cozy fireplace, providing plenty of space for relaxing and entertaining. A bright sunroom and outdoor deck add even more room to enjoy the home and outdoor spaces.The kitchen features granite countertops

    Ray Carpenter Coldwell Banker Realty

    120 Riding Silks Ln, York, PA 17404
  • /4

    $507,900

    New Construction
    • 4 Beds
    • 2.5 Baths
    • 2,807 Sq Ft

    0 Cambridge Model at Eagles View Unit PAYK2019372, York, PA 17406

    THIS HOME IS NOT BUILT.. Final 9 lots available - all with a full walk-out lower level with sliding door to the rear yard and 1 vinyl window. NO lot premiums! Having trouble finding a home, why not build a new one! Come see why Eagles View is the perfect place to call home! Eagles View is a wonderful open space community.....all lots back to open space giving you room to breathe and the feeling

    Robert Argento Berkshire Hathaway HomeServices Homesale Realty

    0 Cambridge Model at Eagles View Unit PAYK2019372, York, PA 17406
  • /205

    $568,092

    New Construction
    • 4 Beds
    • 2.5 Baths
    • 2,748+ Sq Ft

    Savannah Plan at Welbourne Reserve, York, PA 17404

    The Savannah features an open floorplan with a 1.5-story Family Room and vaulted ceiling along with a first-floor Owner's Suite. Inside the Foyer, there is a Study and stairs to the second floor. The hallway leads to the main living space with Kitchen, Dining Area, and Family Room. The Kitchen features an eat-in island and double-door closet. The Entry Area off the Kitchen has a double-door

    Keystone Custom Homes Builder
    489 Darrow Rd Unit 36860925, York, PA 17404

Showing Results 41 - 71, Page 2 of 2

How to Buy a Home How to Finance a Home How to Sell a Home