187

Manheim Township, PA Homes for Sale

Section Image Section Image
  • /40

    $249,900

    $5K PRICE DROP
    • 3 Beds
    • 2 Baths
    • 1,056 Sq Ft

    1513 Oregon Pike, Lancaster, PA 17601

    Welcome to 1513 Oregon Pike, located in Manheim Township. When it comes to convenience and location you cannot get any better. Conveniently located to Route 30, Route 222, Lancaster City and shopping is where this cute 3 bedroom, 2 full bathroom home sits. This welcoming home could be your first home or a home for an investor wanting to add to their portfolio. New roof in 2023, cost efficient

    Andrew Welk CENTURY 21 Home Advisors

    1513 Oregon Pike, Lancaster, PA 17601
  • /37

    $512,500

    $23K PRICE DROP
    • 4 Beds
    • 2.5 Baths
    • 2,883 Sq Ft

    1759 Eden Rd, Lancaster, PA 17601

    Welcome to this warm and inviting Manheim Township home, filled with character, charm, and endless potential. Offering 4 bedrooms and 21⁄2 baths, this home provides a flexible layout with plenty of room for everyday living, entertaining, and future possibilities. The first floor features a spacious family room, formal dining room, bonus room, sunroom, and mudroom — creating multiple living spaces

    Leslie Kubicki-Bradbury Coldwell Banker Realty

    1759 Eden Rd, Lancaster, PA 17601
  • /205

    $601,439

    New Construction
    • 4 Beds
    • 2.5 Baths
    • 2,953 Sq Ft

    Magnolia Plan at Strasburg Village - The Grove, Lancaster, PA 17601

    The Magnolia is a brand new plan featuring 4 beds, 2.5 baths, and lots of structural customizations options available! The open floorplan features a 1.5-story Family Room with a vaulted ceiling open to the Kitchen with spacious and walk-in pantry. The Dining Room is a defined space at the front of the home, but easily accessible to the Kitchen. Entry area off the Kitchen has a walk-in closet and

    Keystone Custom Homes Builder
    1043 Bluegrass Rd Unit 36861117, Lancaster, PA 17601
  • /46

    $604,003

    New Construction
    • 3 - 4 Beds
    • 2.5 - 5.5 Baths
    • 2,002+ Sq Ft

    Harrison Plan at Trails at Village Park, Lancaster, PA 17601


    Step inside the Harrison floorplan! The exterior features a front porch and three elevation options, the Farmhouse, Traditional, and Heritage. Inside the Foyer you are greeted by two bedrooms, and a Family Bathroom. As you continue, you reach the entry area from the garage with a Laundry Room. Continuing into the home you meet the Kitchen, Family Room, and Dining Room all in one cohesive space.

    Keystone Custom Homes Builder
    1043 Bluegrass Rd Unit 36861343, Lancaster, PA 17601
  • /208

    $703,120

    New Construction
    • 4 - 6 Beds
    • 2.5 - 4.5 Baths
    • 3,211+ Sq Ft

    Ethan Plan at Somerford at Stoner Farm - Single Family Homes, Lancaster, PA 17601

    The Ethan is a great floorplan to call home! The eat-in Kitchen with pantry and Breakfast Area opens up into the adjacent Family Room. Also on the first floor is a formal Dining Room, Study, and Powder Room. The large Owner’s Suite is located at the top of the stairs and has an attached full bathroom and walk-in closet. The Laundry Room, 3 additional bedrooms with walk-in closets, and a full bath

    Keystone Custom Homes Builder
    1043 Bluegrass Rd Unit 36861013, Lancaster, PA 17601
  • /203

    $765,688

    New Construction
    • 3 Beds
    • 2 Baths
    • 1,982 Sq Ft

    Arcadia Plan at Aldwyn at Overlook, Lancaster, PA

    The Arcadia is a 3-bed, 2 bath ranch floorplan featuring a spacious Family Room that flows into the Kitchen and Dining Area. The Owner’s Suite includes a walk-in closet and private bath. Two additional bedrooms, a full bath, and a Laundry Room offer convenient one-level living with an open layout ideal for entertaining and everyday comfort. The Arcadia can be personalized with a wide range of

    Keystone Custom Homes Builder
    0 Aldwyn at Overlook St Unit 40025777, Lancaster, PA
  • /33

    $369,900

    $10K PRICE DROP
    • 2 Beds
    • 2.5 Baths
    • 1,684 Sq Ft

    214 Mayer Place, Lancaster, PA 17601

    This well maintained move in ready townhome is located in the desirable Belmont community! It has an open concept with a contemporary flair. High ceilings throughout! The bright kitchen has a tiled backsplash, granite countertops and gas cooking with all appliances included. With all of the windows the natural light and open area provides a perfect space for entertaining. On the upper level is

    Kimberly Mannon Realty ONE Group Unlimited

    214 Mayer Place, Lancaster, PA 17601
  • /205

    $802,853

    New Construction
    • 4 Beds
    • 2.5 Baths
    • 3,405 Sq Ft

    Covington Plan at Aldwyn at Overlook, Lancaster, PA

    The Covington is one of our most popular floorplans due to its beautiful open layout and spacious rooms. The front entry guides you into the heart of the home, passing a Study, Powder Room, and formal Dining Room. The Kitchen, Breakfast Area, and Family Room offer lots of space to live and entertain. The Kitchen boasts an eat-in island and large walk-in pantry. Upstairs, the luxurious Owner's

    Keystone Custom Homes Builder
    0 Aldwyn at Overlook St Unit 40025763, Lancaster, PA
  • /204

    $678,683

    New Construction
    • 4 Beds
    • 2.5 Baths
    • 2,346+ Sq Ft

    Lachlan Plan at Somerford at Stoner Farm - Single Family Homes, Lancaster, PA 17601

    The Lachlan is a 4 bed, 2.5 bath home with an open floorplan and lots of storage. The Family Room opens up to the Kitchen and Dining Area. The Kitchen features an eat-in island and walk-in pantry. Off the Kitchen, the Mud Room has a walk-in closet and access to the 2-car Garage. Study and Powder Room located at the front of the home. Upstairs, the Owner's Suite has 2 walk-in closets and a private

    Keystone Custom Homes Builder
    1043 Bluegrass Rd Unit 36861015, Lancaster, PA 17601
  • /69

    $1,595,000

    New Construction
    • 5 Beds
    • 4.5 Baths
    • 3,882 Sq Ft

    1225 Hunsicker Rd, Lancaster, PA 17601

    Welcome to 1225 Hunsicker Road - This Home Will Be Featured In The 2026 Parade Of Homes!!! Custom built by Pine Hill Building Co. Experience timeless charm and modern luxury in this custom-built home located in the heart of Manheim Township. Thoughtfully designed with 5 spacious bedrooms and 4.5 baths, this residence offers the perfect blend of character, comfort, and functionality. Soaring

    Nicole Enck True Point Realty LLC

    1225 Hunsicker Rd, Lancaster, PA 17601
  • /33

    $474,900

    • 4 Beds
    • 3 Baths
    • 2,995 Sq Ft

    1837 Amity Dr, Lancaster, PA 17601

    Welcome to this beautiful 4-bedroom, 3-full-bath home located in the highly desirable Manheim Township School District. Offering over 2,500 square feet of living space, this home combines modern updates with a spacious, functional layout that's perfect for everyday living and entertaining. The upper level features beautiful hardwood floors throughout and an open-concept floor plan filled with

    Josh Packer Keller Williams Elite

    1837 Amity Dr, Lancaster, PA 17601
  • /46

    $567,819

    New Construction
    • 3 Beds
    • 2.5 Baths
    • 2,002 Sq Ft

    Harrison Plan at Strasburg Village - The Grove, Lancaster, PA 17601

    Step inside the Harrison floorplan! The exterior features a front porch and three elevation options, the Farmhouse, Traditional, and Heritage. Inside the Foyer you are greeted by two bedrooms, and a Family Bathroom. As you continue, you reach the entry area from the garage with a Laundry Room. Continuing into the home you meet the Kitchen, Family Room, and Dining Room all in one cohesive space.

    Keystone Custom Homes Builder
    1043 Bluegrass Rd Unit 36861114, Lancaster, PA 17601
  • /3

    $179,000

    • Land
    • 8,276 Sq Ft
    • $942,105 per Acre

    530 Dolly Dr, Lancaster, PA 17601

    Don’t miss this opportunity to build the home of your dreams on one of the few remaining custom homesites in Lancaster County! EGStoltzfus Custom Homes presents Brooklawn II in Manheim Township – a quiet community with private, wooded views located just off Route 272/Oregon Pike. Work with our talented design-build team and create a truly one-of-a-kind custom home that reflects your lifestyle and

    James Craig Smoot Coldwell Banker Realty

    530 Dolly Dr, Lancaster, PA 17601
  • /207

    $840,017

    New Construction
    • 4 Beds
    • 2.5 Baths
    • 4,016 Sq Ft

    Devonshire Plan at Aldwyn at Overlook, Lancaster, PA

    The Devonshire is a 4+ bed, 2.5+ bath home featuring an open floorplan, 2 staircases, and many unique customization options. Inside the Foyer, there is a Living Room to one side and Dining Room to the other. In the main living area, the 2-story Family Room opens to the Kitchen with a large eat-in island. The Kitchen also has a walk-in pantry and hall leading to the Study. Private Study near back

    Keystone Custom Homes Builder
    0 Aldwyn at Overlook St Unit 40025765, Lancaster, PA
  • /205

    $776,285

    New Construction
    • 4 Beds
    • 2.5 Baths
    • 2,748 Sq Ft

    Savannah Plan at Aldwyn at Overlook, Lancaster, PA

    The Savannah features an open floorplan with a 1.5-story Family Room and vaulted ceiling along with a first-floor Owner's Suite. Inside the Foyer, there is a Study and stairs to the second floor. The hallway leads to the main living space with Kitchen, Dining Area, and Family Room. The Kitchen features an eat-in island and double-door closet. The Entry Area off the Kitchen has a double-door

    Keystone Custom Homes Builder
    0 Aldwyn at Overlook St Unit 40025745, Lancaster, PA
  • /206

    $717,805

    New Construction
    • 4 - 6 Beds
    • 2.5 - 5.5 Baths
    • 3,646+ Sq Ft

    Hawthorne Plan at Somerford at Stoner Farm - Single Family Homes, Lancaster, PA 17601

    The Hawthorne is a 4 bed, 2.5 bath home featuring an open floorplan with 2-story Family Room, Breakfast Area, and Kitchen with island and walk-in pantry. The first floor also has a Dining Room, Living Room, and private Study. The Entry Area has a walk-in closet and leads to the 2-car Garage. Upstairs, the hallway overlooks the Family Room below. The Owner's Suite features 2 walk-in closets and a

    Keystone Custom Homes Builder
    1043 Bluegrass Rd Unit 36861014, Lancaster, PA 17601
  • /87

    $587,111

    New Construction
    • 3 Beds
    • 2.5 Baths
    • 2,468 Sq Ft

    Woodford Plan at Strasburg Village - The Grove, Lancaster, PA 17601

    Experience the beauty of the Woodford floorplan! The exterior features a front porch and three elevation options, the Cottage, Heritage, and Traditional. Inside the Foyer you are greeted by a private Study space on one side, the stairs to the second floor and Basement as well as a Powder Room on the other side. As you continue, you reach a spacious Family Room and Kitchen with a pantry and Dining

    Keystone Custom Homes Builder
    1043 Bluegrass Rd Unit 36861123, Lancaster, PA 17601
  • /119

    $1,150,000

    • 5 Beds
    • 4.5 Baths
    • 5,241 Sq Ft

    425 E Delp Rd, Lancaster, PA 17601

    Welcome home to this Magnificent Manheim Township Stunner. Eight years young, it would cost a substantial amount more to build this home today. Just shy of 4,000 square feet of first and second floor living space with an additional 1334 square feet in the professionally finished lower level. First floor boasts large open spaces flowing one room into the next great for hosting family and friends,

    Kevin Brown Coldwell Banker Realty

    425 E Delp Rd, Lancaster, PA 17601
  • /2

    $229,900

    • Land
    • 32,234 Sq Ft
    • $310,676 per Acre

    LOT 12 Bent Creek Dr, Lititz, PA 17543

    Molly Reynolds Puffer Morris Real Estate, Inc.

    LOT 12 Bent Creek Dr, Lititz, PA 17543
  • /5

    $298,999

    • Land
    • 1.25 Acres
    • $239,199 per Acre

    398 Fern Ln, Lancaster, PA 17601

    Beautiful over an acre, mature lush lot at the end of the cul-de-sac in a private setting. Exclusive custom builder, Greystone Construction.

    Neil Perate RE/MAX Pinnacle

    398 Fern Ln, Lancaster, PA 17601
  • /206

    $684,007

    New Construction
    • 4 Beds
    • 2.5 Baths
    • 2,705+ Sq Ft

    Parker Plan at Somerford at Stoner Farm - Single Family Homes, Lancaster, PA 17601

    The Parker offers plenty of space to live and entertain in its open floorplan. An eat-in Kitchen with walk-in pantry and Breakfast Area opens to the Family Room. Enjoy a Study and formal Dining Room for extra living space on the first floor. Oversized 2-car Garage. The Owner’s Suite is located at the top of the stairs, with a large walk-in closet and spacious full bath. 3 additional bedrooms with

    Keystone Custom Homes Builder
    1043 Bluegrass Rd Unit 36861018, Lancaster, PA 17601
  • /3

    $215,000

    • Land
    • 16,117 Sq Ft
    • $581,081 per Acre

    602 Dolly Dr, Lancaster, PA 17601

    Don’t miss this opportunity to build the home of your dreams on one of the few remaining custom homesites in Lancaster County! EGStoltzfus Custom Homes presents Brooklawn II in Manheim Township – a quiet community with private, wooded views located just off Route 272/Oregon Pike. Work with our talented design-build team and create a truly one-of-a-kind custom home that reflects your lifestyle and

    James Craig Smoot Coldwell Banker Realty

    602 Dolly Dr, Lancaster, PA 17601
  • /207

    $790,110

    New Construction
    • 4 Beds
    • 2.5 Baths
    • 2,789 Sq Ft

    Augusta Plan at Aldwyn at Overlook, Lancaster, PA

    The Augusta features an open floorplan and first-floor Owner’s Suite. An eat-in Kitchen and Breakfast Area are open to the Family Room. The Owner’s Suite has a full bath and large walk-in closet. A Study and formal Dining Room are off the front Foyer. The Laundry Room leads to a 2-car Garage. A Loft Area, full bath, and 3 additional bedrooms with walk-in closets are located upstairs. The Augusta

    Keystone Custom Homes Builder
    0 Aldwyn at Overlook St Unit 40025747, Lancaster, PA
  • /187

    $597,918

    New Construction
    • 3 Beds
    • 2.5 Baths
    • 1,819 Sq Ft

    Andrews Plan at Trails at Village Park, Lancaster, PA 17601

    The Andrews features an open floorplan with an optional 2-story Family Room, ideal for entertaining. The Kitchen includes an eat-in island open to the Dining Area and Family Room, creating a seamless flow. The first-floor Owner’s Suite offers a spacious walk-in closet and a private bath with double vanities. A versatile Study, convenient Powder Room, and Laundry Room complete the main level.

    Keystone Custom Homes Builder
    1043 Bluegrass Rd Unit 36861340, Lancaster, PA 17601
  • /207

    $603,276

    New Construction
    • 4 Beds
    • 2.5 Baths
    • 2,789 Sq Ft

    Augusta Plan at Strasburg Village - The Grove, Lancaster, PA 17601

    The Augusta features an open floorplan and first-floor Owner’s Suite. An eat-in Kitchen and Breakfast Area are open to the Family Room. The Owner’s Suite has a full bath and large walk-in closet. A Study and formal Dining Room are off the front Foyer. The Laundry Room leads to a 2-car Garage. A Loft Area, full bath, and 3 additional bedrooms with walk-in closets are located upstairs. The Augusta

    Keystone Custom Homes Builder
    1043 Bluegrass Rd Unit 36861109, Lancaster, PA 17601
  • /44

    $549,900

    • 3 Beds
    • 2 Baths
    • 1,794 Sq Ft

    1133 Brighton Ave, Lititz, PA 17543

    Brighton living at its best! This detached ranch offers the ease of one-floor living in one of Manheim Township's most walkable neighborhoods. The vaulted great room with a gas fireplace opens to the kitchen and breakfast area, creating an inviting living space. A separate formal dining room offers a more traditional setting for gatherings, and the living room provides access to the rear patio.

    Lisa Naples Berkshire Hathaway HomeServices Homesale Realty

    1133 Brighton Ave, Lititz, PA 17543
  • /22

    $325,000

    Open Thu 6PM - 8PM
    • 2 Beds
    • 2 Baths
    • 1,468 Sq Ft

    424 Haymarket Ln, Lititz, PA 17543

    THIS PROPERTY IS GOING TO AUCTION ON TUESDAY AUGUST 4, 2026 @ 6:00 PM. THE LIST PRICE ONLY REFLECTS THE SUGGESTED STARTING BID. Clean, well-maintained home nestled in a peaceful community. Step inside off of the covered front porch with brick flooring, to discover a bright and welcoming layout featuring plenty of natural lighting and cathedral ceiling. Living room with bay-style window and gas

    John Rutt, Ii Hostetter Realty LLC

    424 Haymarket Ln, Lititz, PA 17543
  • /14

    $608,500

    • Land
    • 42,253 Sq Ft
    • $627,320 per Acre

    240 Northview Dr, Manheim Township, PA 17601

    Prime Building Lot on Blossom Hill. Set atop sought-after Blossom Hill, this 0.973-acre wooded lot offers an exclusive opportunity to create your dream home in one of the area’s most desirable locations. With nearly an acre of land, you’ll enjoy privacy and convenience, surrounded by established homes where custom builds and thoughtful renovations are the norm. Tucked among mature trees, this lot

    Lisa Naples Berkshire Hathaway HomeServices Homesale Realty

    240 Northview Dr, Manheim Township, PA 17601
  • /53

    $549,990

    New Construction $32K PRICE DROP
    • 3 Beds
    • 2.5 Baths
    • 2,127 Sq Ft

    1229 Hershey Ln, Lancaster, PA 17601

    The Crestwood Farmhouse is a 3 bed, 2.5 bath duplex that delivers intuitive design, modern finishes, and the convenience of first-floor living. At the heart of the home, a cathedral ceiling and gas fireplace create a Family Room that feels both grand and inviting. The open layout flows seamlessly into the Dining Area and Kitchen, so whether you're hosting friends or enjoying a quiet night in,

    Keystone Custom Homes Builder
    1229 Hershey Ln, Lancaster, PA 17601
  • /3

    $215,000

    • Land
    • 15,681 Sq Ft
    • $597,222 per Acre

    610 Dolly Dr, Lancaster, PA 17601

    Don’t miss this opportunity to build the home of your dreams on one of the few remaining custom homesites in Lancaster County! EGStoltzfus Custom Homes presents Brooklawn II in Manheim Township – a quiet community with private, wooded views located just off Route 272/Oregon Pike. Work with our talented design-build team and create a truly one-of-a-kind custom home that reflects your lifestyle and

    James Craig Smoot Coldwell Banker Realty

    610 Dolly Dr, Lancaster, PA 17601
  • /204

    $590,269

    New Construction
    • 4 Beds
    • 2.5 Baths
    • 2,701 Sq Ft

    Sebastian Plan at Strasburg Village - The Grove, Lancaster, PA 17601

    The Sebastian is a 4 bedroom, 2.5 bath home featuring an open floorplan with Family Room, Kitchen with eat-in island and walk-in pantry, and Dining Area. Inside the spacious Foyer, there is a Study to the side, offering additional living space on the first floor. Off the Dining Room is an entry area with double-door closet, Powder Room, and access to the 2-car Garage with storage area. Upstairs,

    Keystone Custom Homes Builder
    1043 Bluegrass Rd Unit 36861122, Lancaster, PA 17601
  • /37

    $349,900

    • 3 Beds
    • 2 Baths
    • 1,911 Sq Ft

    39 Toll Gate Station Unit 39, Lancaster, PA 17601

    Come see this spacious End unit in Manheim Twp School District. Home has 1st fl master suite, updated kitchen with open floor plan. 2nd Floor consist of 2 bedrooms and full bathroom. Home also has finished basement perfect for a family room or a 4th bedroom. Stop out and see this one today!

    Thai Loy Coldwell Banker Realty

    39 Toll Gate Station Unit 39, Lancaster, PA 17601
  • /14

    $725,900

    New Construction
    • 3 Beds
    • 2.5 Baths
    • 2,290 Sq Ft

    Winston Plan at Parkside, Lititz, PA 17543

    EGStoltzfus Builder
    333 Amber Dr Unit 36788180, Lititz, PA 17543
  • /204

    $588,678

    New Construction
    • 4 Beds
    • 2.5 Baths
    • 2,595 Sq Ft

    Addison Plan at Strasburg Village - The Grove, Lancaster, PA 17601

    The Addison is a 4 bed, 2.5 bath home that features an open floorplan with Family Room and Kitchen with eat-in island, butler's pantry, walk-in pantry, and Breakfast Area. A formal Dining Room and Study offer additional living space on the first floor. Entry area off the Kitchen has Powder Room and access to the oversized 2-car Garage. Owner's Suite has a large walk-in closet and private bath. 3

    Keystone Custom Homes Builder
    1043 Bluegrass Rd Unit 36861107, Lancaster, PA 17601
  • /35

    $349,900

    $30K PRICE DROP
    • 2 Beds
    • 2.5 Baths
    • 1,684 Sq Ft

    72 Deer Ford Dr, Lancaster, PA 17601

    Tucked into the highly desirable Deer Ford community, this beautifully maintained home offers the perfect blend of comfort, convenience, and low-maintenance living in one of Lancaster’s most peaceful settings. Inside, you’ll find a bright and inviting layout with spacious living areas, abundant natural light, and a floor plan designed for both everyday living and easy entertaining. The home has

    Kyle McCorkel Prime Home Real Estate, LLC

    72 Deer Ford Dr, Lancaster, PA 17601
  • /39

    $290,000

    $9K PRICE DROP
    • 3 Beds
    • 1.5 Baths
    • 1,292 Sq Ft

    525 Cobblestone Ln, Lancaster, PA 17601

    The previous buyers financing fell through giving you another opportunity to own this move in ready home. Enjoy low maintenance living in this well maintained 3 bedroom, 1.5 bath home with valuable updates Brand new HVAC will be installed before settlement, roof was updated Fall of 2024, providing peace of mind for years to come. The bright , inviting interior includes all kitchen appliances,

    Sherri Killinger Suburban Realty

    525 Cobblestone Ln, Lancaster, PA 17601
  • /2

    $329,900

    • Land
    • 20,037 Sq Ft
    • $717,174 per Acre

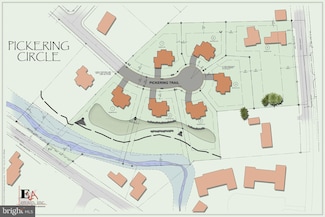
    1919 Pickering Trail, Lancaster, PA 17601

    Nice large, level single family lots on a private cul-de-sac at the end of Landis Valley Hunt, located near LCC. Builder restricted.

    Neil Perate RE/MAX Pinnacle

    1919 Pickering Trail, Lancaster, PA 17601
  • /205

    $589,727

    New Construction
    • 4 Beds
    • 2.5 Baths
    • 2,748 Sq Ft

    Savannah Plan at Strasburg Village - The Grove, Lancaster, PA 17601

    The Savannah features an open floorplan with a 1.5-story Family Room and vaulted ceiling along with a first-floor Owner's Suite. Inside the Foyer, there is a Study and stairs to the second floor. The hallway leads to the main living space with Kitchen, Dining Area, and Family Room. The Kitchen features an eat-in island and double-door closet. The Entry Area off the Kitchen has a double-door

    Keystone Custom Homes Builder
    1043 Bluegrass Rd Unit 36861121, Lancaster, PA 17601
  • /8

    $595,146

    New Construction
    • 3 Beds
    • 2.5 Baths
    • 2,404 Sq Ft

    Berkeley Plan at Strasburg Village - The Grove, Lancaster, PA 17601

    Meet the Berkeley, a single-story floorplan designed for everyday luxury. Centered around an expansive kitchen that delivers everyday function and entertaining, the Berkeley offers an oversized Family Room with an optional 12-foot ceiling and a semi-formal dining area that can extend to an outdoor living space. The private Owner's Suite features a convenient connection to the laundry room with

    Keystone Custom Homes Builder
    1043 Bluegrass Rd Unit 41362634, Lancaster, PA 17601
  • /207

    $698,872

    New Construction
    • 4 - 5 Beds
    • 2.5 - 3.5 Baths
    • 2,789+ Sq Ft

    Augusta Plan at Somerford at Stoner Farm - Single Family Homes, Lancaster, PA 17601

    The Augusta features an open floorplan and first-floor Owner’s Suite. An eat-in Kitchen and Breakfast Area are open to the Family Room. The Owner’s Suite has a full bath and large walk-in closet. A Study and formal Dining Room are off the front Foyer. The Laundry Room leads to a 2-car Garage. A Loft Area, full bath, and 3 additional bedrooms with walk-in closets are located upstairs. The Augusta

    Keystone Custom Homes Builder
    1043 Bluegrass Rd Unit 36861010, Lancaster, PA 17601

Showing Results 81 - 120, Page 3 of 5

How to Buy a Home How to Finance a Home How to Sell a Home