576

Luxury Homes for Sale in Mansfield, TX

Section Image Section Image Section Image
  • /29

    $669,990

    New Construction
    • 3 - 4 Beds
    • 3 - 4.5 Baths
    • 3,336 Sq Ft

    Primrose FE II Plan at Somerset - Classic 70s & 80s, Venus, TX 76084

    The Classic Series Primrose FE II floor plan is a two-story home with three bedrooms and three and a half bathrooms with an added upstairs game room and bath. Features of this plan include a rotunda entry, formal dining, a large family room, an open kitchen with custom cabinets and an island, and a primary suite with a walk-in closet. Contact us or visit our model home for more information about

    Bloomfield Homes Builder
    2006 Portrush Ln Unit 36579811, Venus, TX 76084
  • /30

    $669,990

    New Construction
    • 3 - 4 Beds
    • 2 - 2.5 Baths
    • 3,299 Sq Ft

    Primrose II Plan at Somerset - Classic 70s & 80s, Venus, TX 76084

    The Classic Series Primrose II floor plan is a two-story home with four bedrooms and three and a half bathrooms. This plan adds a game room and bath upstairs. Features of this plan include a rotunda entry, formal dining, large family room, open kitchen with custom cabinets and an island, and a primary suite with a walk-in closet and garden tub. Contact us or visit our model home for more

    Bloomfield Homes Builder
    2006 Portrush Ln Unit 36579822, Venus, TX 76084
  • /18

    $669,990

    New Construction
    • 5 Beds
    • 4 - 8 Baths
    • 3,764 Sq Ft

    Lockhart II Plan at South Pointe - 65', Mansfield, TX 76063

    The Lockhart II is a stunning two-story home designed for modern comfort and convenience. Offering five spacious bedrooms and four well-appointed bathrooms, this thoughtfully crafted layout provides ample space for families of all sizes. The heart of the home is its open-concept main living area, where the kitchen, dining, and great room flow effortlessly for everyday living and entertaining. A

    Coventry Homes Builder
    3203 Salt Grass Ave Unit 36270126, Mansfield, TX 76063
  • /17

    $669,000

    • Land
    • 2 Acres
    • $334,500 per Acre

    262 Turner Warnell Rd, Mansfield, TX 76063

    Imagine your custom home nestled among mature trees on this scenic 2-acre wooded lot in the heart of Mansfield. With no HOA to limit your vision, you have the rare freedom to design and build exactly what you want—whether it’s a modern farmhouse, a timeless traditional, or a secluded retreat. The level terrain and natural clearing provide the perfect foundation for construction, while the

    Marilyn Newton Briggs Freeman Sotheby's Int'l

    262 Turner Warnell Rd, Mansfield, TX 76063
  • /41

    $667,990

    New Construction
    • 4 Beds
    • 3.5 Baths
    • 3,519 Sq Ft

    Spring Cress Plan at Rockwood - Classic Series, Mansfield, TX 76063

    The Classic Series Spring Cress floor plan is a two story home with four bedrooms, three and a half bathrooms, dining room, media room and a study. Lots of flexibility with this floor plan that gives you the option for bedroom 5 with full bath at dining room and an optional bedroom 6 with full bath at media room. More options include an option media room on second floor and optional mini garage

    Bloomfield Homes Builder
    2407 Royal Dove Ln Unit 36880790, Mansfield, TX 76063
  • /25

    $665,000

    • 4 Beds
    • 3 Baths
    • 3,606 Sq Ft

    901 Colby Dr, Mansfield, TX 76063

    Welcome to 901 Colby Drive, a spacious and beautifully designed home in the desirable Colby Crossing community of Mansfield. Offering approximately 3,606 square feet, this impressive two-story residence features 4 bedrooms, 3 full bathrooms, new carpet, a dedicated media room, and a versatile floor plan designed for both everyday living and entertaining.Step inside to bright, inviting

    Kevin Joseph Beam Real Estate, LLC

    901 Colby Dr, Mansfield, TX 76063
  • /21

    $665,000

    $35K PRICE DROP
    • 4 Beds
    • 3 Baths
    • 2,613 Sq Ft

    126 Willow Creek Cir, Mansfield, TX 76063

    Discover a private retreat where luxury meets tranquility on over 2 breathtaking acres. Nestled among mature trees with a gently flowing creek at the front of the property during rains, this one-of-a-kind estate offers a peaceful, resort-inspired setting where the sounds of nature create a true escape from the everyday. Multiple outdoor sitting areas and a custom-built pergola with a relaxing

    Briana Cole Mark Spain Real Estate

    126 Willow Creek Cir, Mansfield, TX 76063
  • /40

    $665,000

    $55K PRICE DROP
    • 4 Beds
    • 3 Baths
    • 3,694 Sq Ft

    1408 Merion Dr, Mansfield, TX 76063

    Nestled in the highly sought-after Walnut Estates Golf Course Community, this exceptional 4-bedroom, 3-bath home offers refined living, timeless elegance, and resort-style outdoor living. Designed for both grand entertaining and everyday comfort, the flexible floor plan showcases expansive open-concept living spaces, a private study, formal dining room, breakfast area, and a beautifully appointed

    Susan Mills One West Real Estate Co. LLC

    1408 Merion Dr, Mansfield, TX 76063
  • /40

    $664,990

    New Construction $113K PRICE DROP
    • 4 Beds
    • 3.5 Baths
    • 3,430 Sq Ft

    2202 Redding Dr, Mansfield, TX 76084

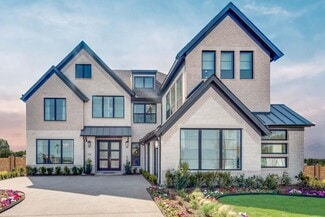
    This Magnolia II offers 4 bedrooms, 3.5 bathrooms, game room, media room, study, and formal dining. Situated in the desirable Somerset community, this stunning home showcases exceptional curb appeal with an upgraded brick and stone exterior, a covered front porch, and a charming front balcony, all highlighted by a spacious 3-car garage. Step inside to discover an open-concept layout designed for

    Bloomfield Homes Builder
    2202 Redding Dr, Mansfield, TX 76084
  • /39

    $664,990

    New Construction $62K PRICE DROP
    • 5 Beds
    • 4.5 Baths
    • 3,519 Sq Ft

    2200 Redding Dr, Mansfield, TX 76084

    This Spring Cress offers 5 bedrooms, 4.5 bathrooms, game room, study, and formal dining. Situated in the desirable Somerset community, this stunning home showcases an open-concept layout with upscale finishes throughout, featuring a Deluxe Kitchen with a single bowl sink, painted shaker cabinets, quartz countertops, upgraded backsplash, and ample workspace that flows seamlessly into the family

    Bloomfield Homes Builder
    2200 Redding Dr, Mansfield, TX 76084
  • /43

    $662,990

    New Construction
    • 4 Beds
    • 3.5 Baths
    • 3,918 Sq Ft

    Lily II Plan at Somerset - Classic 70s & 80s, Venus, TX 76084

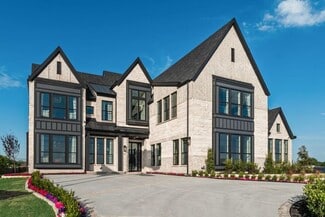
    The Classic Series Lily II floor plan is a two-story home with 4 bedrooms and 3.5 bathrooms. Features of this plan include a covered porch, large family room, formal dining room (or the option for a study), open kitchen with custom cabinets and island, a primary suite with a large walk-in closet and ensuite bathroom, a game room, media room, mud room, and two garage bays. Contact us or visit our

    Bloomfield Homes Builder
    2006 Portrush Ln Unit 38055349, Venus, TX 76084
  • /19

    $662,950

    New Construction
    • 5 Beds
    • 3.5 Baths
    • 4,302 Sq Ft

    Brentwood 3F (w/Media) Plan at Birdsong, Mansfield, TX 76063

    Explore the Brentwood 3F (w/Media) Floor Plan – New Home Design Available in DFW, TXThe Brentwood 3F (w/Media) offers 5 bedrooms, 3.5 bathrooms, and 4302 sq. ft. of thoughtfully designed living space that adapts to your needs. From everyday routines to special moments, this layout is built to support how you live — with comfort, functionality, and style in mind. With features like a spacious

    First Texas Homes Builder
    1402 Stork Ct Unit 36480037, Mansfield, TX 76063
  • /30

    $662,900

    New Construction
    • 3 Beds
    • 2 Baths
    • 3,540+ Sq Ft

    Grand Somercrest II Plan at Cedar Ridge Estates, Grand Prairie, TX 75054

    Grand Homes Builder
    7581 Ridgedale Rd Unit 36457717, Grand Prairie, TX 75054
  • /46

    $659,990

    New Construction
    • 4 - 5 Beds
    • 3.5 - 4.5 Baths
    • 3,774 Sq Ft

    Bellflower II Plan at Somerset - Classic 70s & 80s, Venus, TX 76084

    The Bellflower II is a thoughtfully designed two-story home that balances open-concept living with flexible spaces to fit your lifestyle. With four spacious bedrooms, three and a half bathrooms, a dining room, game room, media room, and a dedicated study, this plan offers room to grow and the freedom to personalize each space. Ranging from 3,774 to 3,785 square feet, the Bellflower II delivers

    Bloomfield Homes Builder
    2006 Portrush Ln Unit 36579797, Venus, TX 76084
  • /20

    $659,990

    New Construction
    • 4 Beds
    • 4 Baths
    • 2,932 Sq Ft

    Bremond Plan at South Pointe - 75', Mansfield, TX 76063

    The Bremond floor plan is a thoughtfully crafted one-story home offering four bedrooms and four bathrooms, perfectly designed to cater to both style and function. This layout features a spacious open-concept living area that connects seamlessly to the kitchen, complete with a large island and plenty of counter space. Each bedroom is paired with its own bathroom, providing comfort and privacy for

    Coventry Homes Builder
    3203 Salt Grass Ave Unit 36270100, Mansfield, TX 76063
  • /31

    $656,990

    New Construction
    • 4 Beds
    • 2 - 2.5 Baths
    • 3,430 Sq Ft

    Magnolia II Side Entry Plan at Rockwood - Classic Series, Mansfield, TX 76063

    The Classic Series Magnolia II floor plan is a two-story home with five bedrooms and two and a half bathrooms. Features of this plan include a covered porch, formal dining, large family room, optional study, open kitchen with custom cabinets and island, a bedroom suite with walk-in closet and garden tub, and an upstairs game room & media room. Contact us or visit our model home for more

    Bloomfield Homes Builder
    2407 Royal Dove Ln Unit 36581051, Mansfield, TX 76063
  • /45

    $656,900

    New Construction
    • 4 - 6 Beds
    • 3 - 4.5 Baths
    • 3,128+ Sq Ft

    BRENDAN Plan at Rockwood - 65', Mansfield, TX 76063

    The arches and curves of the entryways and staircase make the Brendan feel especially warm and welcoming. An open study and dining room lie just off the kitchen which comes with an ample serving island, custom cabinetry, and built-in home office. An inviting corner fireplace grounds and centers the family room with its vaulted ceiling and openness to the kitchen. You can opt for extended outdoor

    Drees Homes Builder
    2405 Royal Dove Ln Unit 37234098, Mansfield, TX 76063
  • /34

    $654,990

    New Construction
    • 4 Beds
    • 3 Baths
    • 3,258 Sq Ft

    Carolina IV Side Entry Plan at Rockwood - Classic Series, Mansfield, TX 76063

    The Classic Series Carolina IV floor plan is a two-story home with four bedrooms, study and three bathrooms. Features of this plan include a rotunda entry, covered porch, formal dining, large family room, open kitchen with custom cabinets and island, a bedroom suite with walk-in closet and garden tub, an upstairs game room, media room and second bedroom suite. Contact us or visit our model home

    Bloomfield Homes Builder
    2407 Royal Dove Ln Unit 36581043, Mansfield, TX 76063
  • /35

    $654,900

    New Construction
    • 3 Beds
    • 3 Baths
    • 2,897 Sq Ft

    Grand Whitehall Plan at Cedar Ridge Estates, Grand Prairie, TX 75054

    Grand Homes Builder
    7581 Ridgedale Rd Unit 37221600, Grand Prairie, TX 75054
  • /30

    $654,900

    New Construction
    • 4 Beds
    • 3 Baths
    • 3,287+ Sq Ft

    Grand Lantana Plan at Cedar Ridge Estates, Grand Prairie, TX 75054

    Grand Homes Builder
    7581 Ridgedale Rd Unit 36478631, Grand Prairie, TX 75054
  • /27

    $654,900

    New Construction
    • 4 Beds
    • 3 Baths
    • 3,276 Sq Ft

    Grand Riverside Plan at Cedar Ridge Estates, Grand Prairie, TX 75054

    Grand Homes Builder
    7581 Ridgedale Rd Unit 36472317, Grand Prairie, TX 75054
  • /12

    $654,743

    New Construction
    • 4 Beds
    • 4 Baths
    • 2,932 Sq Ft

    3008 Maretic St, Mansfield, TX 76063

    The Bremond floor plan is a thoughtfully crafted one-story home offering four bedrooms and four bathrooms, perfectly designed to cater to both style and function. This layout features a spacious open-concept living area that connects seamlessly to the kitchen, complete with a large island and plenty of counter space. Each bedroom is paired with its own bathroom, providing comfort and privacy for

    Coventry Homes Builder
    3008 Maretic St, Mansfield, TX 76063
  • /23

    $653,900

    New Construction
    • 4 Beds
    • 3.5 Baths
    • 3,395 Sq Ft

    3395W Plan at Myrtle Creek - 71', Waxahachie, TX 75165

    Two-story entry opens to a home office with French doors, leading past the dining room, rotunda, and curved staircase to the main living areas. The two-story family room features a wall of windows. An inviting kitchen offers a generous island with built-in seating space and a corner walk-in pantry. The corner morning area embraced by windows offers access to the covered backyard patio. A secluded

    Perry Homes Builder
    217 Wintergrass Dr Unit 39960850, Waxahachie, TX 75165
  • /21

    $653,900

    New Construction
    • 4 Beds
    • 3 Baths
    • 3,125+ Sq Ft

    Hartford Plan at Cedar Ridge Estates, Grand Prairie, TX 75054

    Grand Homes Builder
    7581 Ridgedale Rd Unit 36463835, Grand Prairie, TX 75054
  • /38

    $652,990

    New Construction
    • 4 Beds
    • 3.5 Baths
    • 3,626 Sq Ft

    Lily Plan at Somerset - Classic 70s & 80s, Venus, TX 76084

    The Classic Series Lily floor plan is a two-story home with 4 bedrooms and 3.5 bathrooms. Features of this plan include a covered porch, large family room, formal dining room (or the option for a study), open kitchen with custom cabinets and island, a primary suite with a large walk-in closet and ensuite bathroom, an upstairs game room, mud room, and two garage bays. Contact us or visit our model

    Bloomfield Homes Builder
    2006 Portrush Ln Unit 38055348, Venus, TX 76084
  • /40

    $650,000

    • 4 Beds
    • 3.5 Baths
    • 3,650 Sq Ft

    1702 Yarmouth Ln, Mansfield, TX 76063

    Welcome home! This beautifully remodeled home is a 4 bedroom, 3.5 full bathroom, with a 3 car tandem garage, located in the desirable Walnut Creek North community and zoned to Mansfield ISD. This property features a gorgeous re-finished swimming pool and hot tub ideal for relaxing, entertaining, or enjoying outdoor gatherings. Inside, the spacious and functional floor plan offers excellent flow

    Kellen Woodfield TMP Realty, LLC

    1702 Yarmouth Ln, Mansfield, TX 76063
  • /40

    $650,000

    $50K PRICE DROP
    • 5 Beds
    • 4 Baths
    • 4,222 Sq Ft

    604 Cody Ln, Mansfield, TX 76063

    This custom residence is a masterclass in thoughtful design, elevated finishes, and meticulous upkeep. From the moment you enter, the home impresses with its expansive open-concept layout; beautiful, engineered hardwood flooring; refined architectural detailing; a striking wood-and-wrought-iron staircase; and a dramatic floor-to-ceiling stone fireplace that anchors the main living space. Designed

    Agent Photo

    Tamera Saling

    Keller Williams Fort Worth

    604 Cody Ln, Mansfield, TX 76063
  • /40

    $650,000

    $25K PRICE DROP
    • 6 Beds
    • 3 Baths
    • 3,440 Sq Ft

    1121 Augusta Ct, Mansfield, TX 76063

    6-bedroom home on an oversized corner lot tucked away in a quiet cul-de-sac in popular Walnut Creek Estates and Mansfield High School district. Just minutes from Walnut Creek Golf Course, this property offers plenty of space both inside and out with a gorgeous outdoor pool - added in 2022. The kitchen has a large island, ample cabinet storage, newer appliances, and great views of the backyard.

    Sherry Cabanski Better Homes & Gardens, Winans

    1121 Augusta Ct, Mansfield, TX 76063
  • /30

    $650,000

    $65K PRICE DROP
    • 3 Beds
    • 2 Baths
    • 3,386 Sq Ft

    2301 Turner Way, Arlington, TX 76001

    Calling all investors, builders, and developers! Rare opportunity to own approximately 3 acres in Arlington with Mansfield ISD zoning. The existing home on the property requires extensive repairs and is being sold AS-IS, making this an ideal project for renovation, rebuild, or redevelopment.The true value is in the land and location. Large acreage parcels like this are increasingly difficult

    Krystal Hamilton Hamilton Realty Group

    2301 Turner Way, Arlington, TX 76001
  • /36

    $650,000

    $30K PRICE DROP
    • 4 Beds
    • 4.5 Baths
    • 3,228 Sq Ft

    1606 Evening Primrose Dr, Mansfield, TX 76063

    Welcome to 1606 Evening Primrose in Waxahachie, TX, located in the highly desirable M3 Ranch master-planned community. This beautifully maintained 4 bedroom, 4.5 bathroom home with office and media room offers a spacious layout, modern finishes, and flexible living space designed for comfort and everyday living. Step inside to find soaring ceilings, abundant natural light, and an open-concept

    Agent Photo

    Ty Stayton

    CENTURY 21 Judge Fite Co.

    1606 Evening Primrose Dr, Mansfield, TX 76063
  • /23

    $649,990

    New Construction
    • 4 Beds
    • 3 Baths
    • 3,284 Sq Ft

    2113 Redding Dr, Mansfield, TX 76084

    MLS# 21380692 - Built by J Houston Homes - December 2026 completion ~ NEW JOHN HOUSTON HOMES IN SOMERSET - MANSFIELD ISD Discover the stunning Phoenix plan by John Houston Homes in the desirable Somerset community, located within Mansfield ISD. This beautifully designed home features a striking stone - accented elevation that creates exceptional curb appeal and a warm welcome. The open - concept

    Ben Caballero HomesUSA.com

    2113 Redding Dr, Mansfield, TX 76084
  • /22

    $649,990

    New Construction
    • 3 Beds
    • 2 - 2.5 Baths
    • 2,775 Sq Ft

    Primrose FE Plan at Rockwood - Classic Series, Mansfield, TX 76063

    The Classic Series Primrose floor plan is a single-story home with three to five bedrooms and two and a half bathrooms. Features of this plan include a rotunda entry, formal dining, large family room, open kitchen with custom cabinets and island, and a bedroom suite with walk-in closet and garden tub. Contact us or visit our model home for more information about building this plan.

    Bloomfield Homes Builder
    2407 Royal Dove Ln Unit 36581054, Mansfield, TX 76063
  • /35

    $649,990

    New Construction
    • 4 - 6 Beds
    • 3.5 - 5.5 Baths
    • 3,695 Sq Ft

    Spring Cress II Plan at Somerset - Classic 70s & 80s, Venus, TX 76084

    The Classic Series Spring Cress floor plan is a two story home with four bedrooms, three and a half bathrooms, dining room, study, and two media rooms. Lots of flexibility with this floor plan that gives you the option for bedroom 5 with full bath at dining room and an optional bedroom 6 with full bath at the downstairs media room. There is also an optional mini garage in lieu of the dining room.

    Bloomfield Homes Builder
    2006 Portrush Ln Unit 36579820, Venus, TX 76084
  • /33

    $649,990

    New Construction
    • 3 - 5 Beds
    • 3.5 - 4.5 Baths
    • 3,478 Sq Ft

    Seaberry II Plan at Somerset - Classic 70s & 80s, Venus, TX 76084

    The Classic Series Seaberry II floor plan is a two-story home with three bedrooms, three and a half bathrooms, a dining room, media room, and a study. Other various room combinations are available. Contact us or visit our model home for more information about this and other available plans.

    Bloomfield Homes Builder
    2006 Portrush Ln Unit 36579818, Venus, TX 76084
  • /35

    $649,990

    New Construction
    • 4 - 6 Beds
    • 3.5 - 4.5 Baths
    • 3,478 Sq Ft

    Seaberry Plan at Somerset - Classic 70s & 80s, Venus, TX 76084

    The Classic Series Seaberry floor plan is a two-story home with various room combinations. The floor plan includes four bedrooms, three and a half bathrooms, a dining room, media room, and a study. This floor plan allows you to have the option for a fifth bedroom with two of the following: dining room, media room, or study. You also have the option for a 6th bedroom with one of the following:

    Bloomfield Homes Builder
    2006 Portrush Ln Unit 36579817, Venus, TX 76084
  • /38

    $649,990

    New Construction
    • 5 Beds
    • 3 - 4.5 Baths
    • 3,754 Sq Ft

    Magnolia III Plan at Somerset - Classic 70s & 80s, Venus, TX 76084

    The Classic Series Magnolia III floor plan is a two-story home with five bedrooms and three and a half bathrooms. Features of this plan include a covered porch, formal dining, large family room, optional study, open kitchen with custom cabinets and an island, a bedroom suite with a walk-in closet and garden tub, and an upstairs game room. Contact us or visit our model home for more information

    Bloomfield Homes Builder
    2006 Portrush Ln Unit 36579809, Venus, TX 76084
  • /39

    $649,990

    New Construction
    • 4 Beds
    • 3.5 Baths
    • 3,527 Sq Ft

    Bellflower Plan at Somerset - Classic 70s & 80s, Venus, TX 76084

    The Bellflower is a thoughtfully designed two-story home that combines open-concept living with flexible spaces to fit your lifestyle. With four spacious bedrooms and three and a half bathrooms, this plan offers room to grow and the comfort of intentional design in every detail. At the heart of the home, an open kitchen and family room create a welcoming space for everyday living and effortless

    Bloomfield Homes Builder
    2006 Portrush Ln Unit 36579796, Venus, TX 76084
  • /26

    $649,990

    New Construction
    • 4 Beds
    • 3 Baths
    • 2,842+ Sq Ft

    Jewel Plan, Mansfield, TX 76063

    Elegance and sophistication combine with the genuine comforts that make each day delightful in The Jewel lifestyle home plan. Gather the family around the gourmet kitchen’s full-function island to enjoy delectable treats and celebrate special achievements. Your Owner’s Retreat features a superb en suite bathroom and an enviable walk-in closet. Each spare bedroom offers a wonderful place for

    611 Long Trail Unit 36460148, Mansfield, TX 76063
  • /40

    $647,999

    $27K PRICE DROP
    • 3 Beds
    • 2.5 Baths
    • 3,483 Sq Ft

    7308 Wooded Acres Trail, Mansfield, TX 76063

    A Peaceful, Secluded Subdivision! This oversized 1 Story Home is on a corner, heavily treed, 1 acre lot and situated in a quiet neighborhood where you’ll enjoy the freedom of no HOA & the savings of no city taxes, all while being just outside the city limit. With 3,483 sq. ft., this home offers 3 bedrooms, 2.5 baths, 2 dining areas, 1 living space, a 3-car garage, and a HUGE enclosed recreation

    Ashley Goralski 6th Ave Homes

    7308 Wooded Acres Trail, Mansfield, TX 76063
  • /31

    $647,990

    New Construction
    • 5 Beds
    • 4 Baths
    • 3,662 Sq Ft

    Caddo II Plan at South Pointe - 65', Mansfield, TX 76063

    The Caddo II floor plan is designed for those who need both space and functionality. This impressive two-story home features five spacious bedrooms and four full bathrooms, providing ample room for comfortable living. The open-concept layout seamlessly connects the living, dining, and kitchen areas, making it ideal for entertaining or daily activities. A generous owner’s suite offers a

    Coventry Homes Builder
    3203 Salt Grass Ave Unit 36270093, Mansfield, TX 76063

Showing Results 161 - 200, Page 5 of 15

How to Buy a Home How to Finance a Home How to Sell a Home