224

Mansfield, TX Homes for Sale under $900,000

Section Image Section Image Section Image
  • /40

    $700,000

    $225K PRICE DROP
    • 3 Beds
    • 2.5 Baths
    • 3,081 Sq Ft

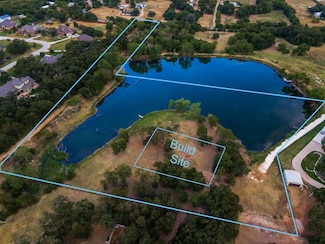
    7260 Hudson Cemetery Rd, Mansfield, TX 76063

    Set on just under 5 acres in Mansfield, this rare single-story property offers privacy, space & classic Texas ranch appeal which is all priced under $1 million. With over 3,000 square feet, this 3-bedroom, 2.5-bath home showcases mid-century architecture with rustic character, highlighted by stone accents on both the interior and exterior. The home is move-in ready and well maintained, while

    Agent Photo

    Lori Mira

    Keller Williams Realty

    7260 Hudson Cemetery Rd, Mansfield, TX 76063
  • /29

    $679,999

    $5K PRICE DROP
    • 4 Beds
    • 3 Baths
    • 3,888 Sq Ft

    801 Toby Trail, Mansfield, TX 76063

    Stunning, like new Custom Home in Knotts Landing! Ideally situated on an over-sized corner lot, this absolutely gorgeous residence boasts an abundance of curb appeal with pristine landscaping, a three-car garage, and a beautiful brick-and-stone elevation. The home welcomes you, your family and friends with a gated, covered front porch that's both charming and spacious. As you step inside, you are

    Agent Photo

    Mike Cusimano

    Premiere Team Real Estate

    801 Toby Trail, Mansfield, TX 76063
  • /40

    $775,000

    $15K PRICE DROP
    • 5 Beds
    • 4.5 Baths
    • 3,395 Sq Ft

    1214 Woodside Dr, Mansfield, TX 76063

    Immaculate, move-in ready, custom home in Mansfield offering a clean, modern aesthetic, functional layout, & outdoor space designed for comfortable, year-round living. Features 5 bedrooms & a study. The open-concept floor plan creates a natural flow between the main living area, dining space, & kitchen, with abundant natural light. The kitchen is thoughtfully designed with gorgeous cabinetry, a

    Agent Photo

    Jennifer Cathcart

    Sunny Graham Realty

    1214 Woodside Dr, Mansfield, TX 76063
  • /40

    $700,000

    • 5 Beds
    • 4 Baths
    • 4,222 Sq Ft

    604 Cody Ln, Mansfield, TX 76063

    This custom residence is a masterclass in thoughtful design, elevated finishes, and meticulous upkeep. From the moment you enter, the home impresses with its expansive open-concept layout; beautiful, engineered hardwood flooring; refined architectural detailing; a striking wood-and-wrought-iron staircase; and a dramatic floor-to-ceiling stone fireplace that anchors the main living space. Designed

    Agent Photo

    Tamera Saling

    Keller Williams Fort Worth

    604 Cody Ln, Mansfield, TX 76063
  • /40

    $840,000

    $35K PRICE DROP
    • 5 Beds
    • 4.5 Baths
    • 4,806 Sq Ft

    1310 Turkey Trot Dr, Mansfield, TX 76063

    STUNNING. CLASSIC. BETTER THAN NEW.Completed in 2024, this exceptional home in Mansfield delivers dramatic architecture, soaring ceilings, a sweeping staircase, and high-end custom finishes throughout. Every detail has been thoughtfully designed, and the home must be seen to be fully appreciated. The chef’s kitchen rivals million-dollar homes and is built for serious entertaining- featuring

    Agent Photo

    Beth Steinke

    Real Broker, LLC

    1310 Turkey Trot Dr, Mansfield, TX 76063
  • /38

    $600,000

    • 4 Beds
    • 4.5 Baths
    • 3,323 Sq Ft

    213 Scottish Way, Mansfield, TX 76063

    Welcome to 213 Scottish Way in the desirable Watson Branch community of Mansfield. Built in 2023, this spacious two-story home offers over 3,300 square feet of thoughtfully designed living space with a functional layout ideal for everyday living and entertaining. The home features generous bedrooms, multiple baths, open living areas, and modern finishes throughout. Enjoy a bright and inviting

    Agent Photo

    Anu Tamang

    Realty of America, LLC

    213 Scottish Way, Mansfield, TX 76063
  • /36

    $650,000

    $30K PRICE DROP
    • 4 Beds
    • 4.5 Baths
    • 3,228 Sq Ft

    1606 Evening Primrose Dr, Mansfield, TX 76063

    Welcome to 1606 Evening Primrose in Waxahachie, TX, located in the highly desirable M3 Ranch master-planned community. This beautifully maintained 4 bedroom, 4.5 bathroom home with office and media room offers a spacious layout, modern finishes, and flexible living space designed for comfort and everyday living. Step inside to find soaring ceilings, abundant natural light, and an open-concept

    Agent Photo

    Ty Stayton

    CENTURY 21 Judge Fite Co.

    1606 Evening Primrose Dr, Mansfield, TX 76063
  • /40

    $659,000

    • 5 Beds
    • 3 Baths
    • 3,501 Sq Ft

    502 Lismore Dr, Mansfield, TX 76063

    Welcome to this beautifully maintained one-owner home, custom built by Boyd Builders and thoughtfully designed with comfort, functionality, and entertaining in mind. From the moment you step inside, you'll appreciate the quality finishes, including ceramic tile flooring throughout, elegant art niches, and abundant storage at every turn. The spacious kitchen is a standout, featuring generous

    Don Wooten

    Real Broker, LLC

    502 Lismore Dr, Mansfield, TX 76063
  • /37

    $725,000

    • 5 Beds
    • 3.5 Baths
    • 3,438 Sq Ft

    1003 Killian Dr, Mansfield, TX 76063

    Why book a vacation when you can live in one? This beautifully updated one-owner home offers a resort-style backyard, nearly half an acre, and room for everyone. 5 bedrooms, 3.5 bath, 3-car garage Imagine relaxing in your custom swimming pool featuring a beach-entry tanning ledge, surrounded by mature palm trees that create your own private vacation retreat. Two pergolas provide plenty of shade,

    Agent Photo

    Kaylan Baucom

    EXP REALTY

    1003 Killian Dr, Mansfield, TX 76063
  • /41

    $667,990

    New Construction
    • 4 Beds
    • 3.5 Baths
    • 3,519 Sq Ft

    Spring Cress Plan at Rockwood - Classic Series, Mansfield, TX 76063

    The Classic Series Spring Cress floor plan is a two story home with four bedrooms, three and a half bathrooms, dining room, media room and a study. Lots of flexibility with this floor plan that gives you the option for bedroom 5 with full bath at dining room and an optional bedroom 6 with full bath at media room. More options include an option media room on second floor and optional mini garage

    Bloomfield Homes Builder
    2407 Royal Dove Ln Unit 36880790, Mansfield, TX 76063
  • /38

    $616,990

    New Construction
    • 3 Beds
    • 3 Baths
    • 2,771 Sq Ft

    Carolina II Plan at Rockwood - Classic Series, Mansfield, TX 76063

    The Classic Series Carolina II floor plan is a two-story home with 4 bedrooms (or 3 bedrooms with study) and 3 bathrooms. Features of this plan include a rotunda entry, covered porch, formal dining, large family room, study, open kitchen with custom cabinets and island, a primary suite with a walk-in closet and an ensuite bath, and an upstairs game room. Contact us or visit our model home for

    Bloomfield Homes Builder
    2407 Royal Dove Ln Unit 36880572, Mansfield, TX 76063
  • /35

    $684,990

    New Construction
    • 3 Beds
    • 3.5 - 4.5 Baths
    • 3,516 Sq Ft

    Primrose IV Plan at Somerset - Classic 70s & 80s, Venus, TX 76084

    The Primrose IV floor plan is a two-story home with four bedrooms and three and a half bathrooms. Features of this plan include a rotunda entry, formal dining, a large family room, an open kitchen with custom cabinets and an island, a primary suite with a walk-in closet and garden tub, an upstairs game room, and a second bedroom suite with a bath. Contact us or visit our model home for more

    Bloomfield Homes Builder
    2006 Portrush Ln Unit 36579824, Venus, TX 76084
  • /42

    $635,950

    New Construction
    • 5 Beds
    • 3.5 Baths
    • 3,772 Sq Ft

    Boston 2F (w/Media) Plan at Birdsong, Mansfield, TX 76063

    Explore the Boston 2F Floor Plan – New Home Design Available in DFWThe Boston 2F offers 5 bedrooms, 3.5 bathrooms, and 3772 sq. ft. of thoughtfully designed living space that adapts to your needs. From everyday routines to special moments, this layout is built to support how you live — with comfort, functionality, and style in mind. Features like a 3-car garage, a study with beautiful double

    First Texas Homes Builder
    1402 Stork Ct Unit 36467361, Mansfield, TX 76063
  • /6

    $628,900

    New Construction
    • 4 Beds
    • 3 Baths
    • 2,595 Sq Ft

    2595W Plan at M3 Ranch - 50', Mansfield, TX 76063

    Welcoming front porch opens into the two-story entryway featuring French doors leading into the home office. Past the staircase you enter the kitchen which hosts the island with built-in seating and a corner walk-in pantry. The dining area connects the open two-story family room featuring a wall of windows and access to the covered backyard patio. The primary bedroom hosts a wall of windows.

    Perry Homes Builder
    1313 Limestone Ridge Rd Unit 38167308, Mansfield, TX 76063
  • /29

    $689,990

    New Construction
    • 4 - 5 Beds
    • 3.5 - 4.5 Baths
    • 3,733 Sq Ft

    Primrose FE V Plan at Somerset - Classic 70s & 80s, Venus, TX 76084

    The Classic Series Primrose V floor plan is a two-story home with four bedrooms and three and a half bathrooms. Features of this plan include a rotunda entry, formal dining, a large family room, an open kitchen with custom cabinets and an island, a primary suite with a walk-in closet and garden tub, and an upstairs game room and bath. Primrose V adds a media room upstairs along with the

    Bloomfield Homes Builder
    2006 Portrush Ln Unit 36579814, Venus, TX 76084
  • /37

    $739,990

    New Construction
    • 5 Beds
    • 4.5 Baths
    • 4,065 Sq Ft

    Primrose FE VI Plan at Rockwood - Classic Series, Mansfield, TX 76063

    The Classic Series Primrose FE VI floor plan is a two-story home with five bedrooms and four and a half bathrooms. Features of this plan include a rotunda entry, formal dining, study, large family room, open kitchen with custom cabinets and island, a bedroom suite with walk-in closet and garden tub, and upstairs game room and media room. Contact us or visit our model home for more information

    Bloomfield Homes Builder
    2407 Royal Dove Ln Unit 36581059, Mansfield, TX 76063
  • /34

    $654,990

    New Construction
    • 4 Beds
    • 3 Baths
    • 3,258 Sq Ft

    Carolina IV Side Entry Plan at Rockwood - Classic Series, Mansfield, TX 76063

    The Classic Series Carolina IV floor plan is a two-story home with four bedrooms, study and three bathrooms. Features of this plan include a rotunda entry, covered porch, formal dining, large family room, open kitchen with custom cabinets and island, a bedroom suite with walk-in closet and garden tub, an upstairs game room, media room and second bedroom suite. Contact us or visit our model home

    Bloomfield Homes Builder
    2407 Royal Dove Ln Unit 36581043, Mansfield, TX 76063
  • /20

    $659,990

    New Construction
    • 4 Beds
    • 4 Baths
    • 2,932 Sq Ft

    Bremond Plan at South Pointe - 75', Mansfield, TX 76063

    The Bremond floor plan is a thoughtfully crafted one-story home offering four bedrooms and four bathrooms, perfectly designed to cater to both style and function. This layout features a spacious open-concept living area that connects seamlessly to the kitchen, complete with a large island and plenty of counter space. Each bedroom is paired with its own bathroom, providing comfort and privacy for

    Coventry Homes Builder
    3203 Salt Grass Ave Unit 36270100, Mansfield, TX 76063
  • /35

    $699,990

    New Construction
    • 3 Beds
    • 3.5 Baths
    • 3,516 Sq Ft

    Primrose IV Plan at Rockwood - Classic Series, Mansfield, TX 76063

    The Primrose IV floor plan is a two-story home with four bedrooms and three and a half bathrooms. Features of this plan include a rotunda entry, formal dining, large family room, open kitchen with custom cabinets and island, a bedroom suite with walk-in closet and garden tub, an upstairs game room and second bedroom suite with bath. Contact us or visit our model home for more information about

    Bloomfield Homes Builder
    2407 Royal Dove Ln Unit 36581062, Mansfield, TX 76063
  • /40

    $654,899

    New Construction $85K PRICE DROP
    • 4 Beds
    • 3.5 Baths
    • 3,692 Sq Ft

    605 Aberdeen Ln, Mansfield, TX 76063

    MLS# 21195455 - Built by Tri Pointe Homes - Ready Now! ~ The Owen offers 5 bedrooms, 3.5 baths, and 3,907 sq. ft. of spacious, well-designed living. Highlights include a luxury kitchen, office, media room, and game room, plus open railing on both floors for a modern, airy feel. The great room features a cozy fireplace, and the primary suite includes a relaxing tub, with 8' first-floor doors

    Ben Caballero HomesUSA.com

    605 Aberdeen Ln, Mansfield, TX 76063
  • /24

    $682,950

    New Construction
    • 6 Beds
    • 4 Baths
    • 4,315 Sq Ft

    Stonebriar 2FSW (w/Media) Plan at Birdsong, Mansfield, TX 76063

    Explore the Stonebriar 2FSW (w/Media) Floor Plan – New Home Design Available in DFW, TXThe Stonebriar 2FSW (w/Media) offers 6 bedrooms, 4 bathrooms, and 4315 sq. ft. of thoughtfully designed living space that adapts to your needs. From everyday routines to special moments, this layout is built to support how you live — with comfort, functionality, and style in mind. With features like a private

    First Texas Homes Builder
    1402 Stork Ct Unit 36585687, Mansfield, TX 76063
  • /38

    $672,990

    New Construction
    • 5 Beds
    • 3.5 Baths
    • 3,754 Sq Ft

    Magnolia III Plan at Rockwood - Classic Series, Mansfield, TX 76063

    The Classic Series Magnolia III floor plan is a two-story home with five bedrooms and three and a half bathrooms. Features of this plan include a covered porch, formal dining, large family room, optional study, open kitchen with custom cabinets and an island, a bedroom suite with a walk-in closet and garden tub, and an upstairs game room. Contact us or visit our model home for more information

    Bloomfield Homes Builder
    2407 Royal Dove Ln Unit 36880749, Mansfield, TX 76063
  • /38

    $649,990

    New Construction
    • 5 Beds
    • 3.5 - 4.5 Baths
    • 3,754 Sq Ft

    Magnolia III Plan at Somerset - Classic 70s & 80s, Venus, TX 76084

    The Classic Series Magnolia III floor plan is a two-story home with five bedrooms and three and a half bathrooms. Features of this plan include a covered porch, formal dining, large family room, optional study, open kitchen with custom cabinets and an island, a bedroom suite with a walk-in closet and garden tub, and an upstairs game room. Contact us or visit our model home for more information

    Bloomfield Homes Builder
    2006 Portrush Ln Unit 36579809, Venus, TX 76084
  • /29

    $719,990

    New Construction
    • 4 - 5 Beds
    • 3.5 - 4.5 Baths
    • 3,733 Sq Ft

    Primrose V Plan at Somerset - Classic 70s & 80s, Venus, TX 76084

    The Classic Series Primrose V floor plan is a two-story home with four bedrooms and three and a half bathrooms. Features of this plan include a rotunda entry, formal dining, a large family room, an open kitchen with custom cabinets and an island, a primary suite with a walk-in closet and garden tub, and an upstairs game room and bath. Primrose V adds a media room upstairs along with the

    Bloomfield Homes Builder
    2006 Portrush Ln Unit 36579825, Venus, TX 76084
  • /4

    $689,950

    New Construction
    • 5 Beds
    • 4.5 Baths
    • 4,378 Sq Ft

    Northhaven FSW Plan at Birdsong, Mansfield, TX 76063

    Explore the Northhaven FSW Floor Plan – New Home Design Available in DFWThe Northhaven FSW offers 5 bedrooms, 4.5 bathrooms, and 4406 sq. ft. of thoughtfully designed living space that adapts to your needs. From everyday routines to special moments, this layout is built to support how you live — with comfort, functionality, and style in mind. Features like a grand double-door entrance with

    First Texas Homes Builder
    1402 Stork Ct Unit 41041189, Mansfield, TX 76063
  • /24

    $626,990

    New Construction
    • 3 Beds
    • 3 Baths
    • 2,777 Sq Ft

    Carolina II Side Entry Plan at Rockwood - Classic Series, Mansfield, TX 76063

    The Classic Series Carolina II floor plan is a two-story home with four bedrooms (or three bedrooms and a study) and three bathrooms. Features of this plan include a rotunda entry, covered porch, formal dining, large family room, study, open kitchen with custom cabinets and island, a bedroom suite with walk-in closet and garden tub, and an upstairs game room. Contact us or visit our model home

    Bloomfield Homes Builder
    2407 Royal Dove Ln Unit 36581041, Mansfield, TX 76063
  • /32

    $744,900

    New Construction
    • 4 Beds
    • 4 - 4.5 Baths
    • 3,532+ Sq Ft

    LAUREN II Plan at Rockwood - 90', Mansfield, TX 76063

    The Lauren II comes with all the custom luxury features that elsewhere are considered options -- and all on a single floor! With its open floor plan you can enter the formal dining room through elegant archways from both the hall and family room and enjoy the corner fireplace in the spacious family room from the couch, breakfast room table, or ample kitchen island. The kitchen is designed with

    Drees Homes Builder
    2405 Royal Dove Ln Unit 37237557, Mansfield, TX 76063
  • /34

    $616,990

    New Construction
    • 4 Beds
    • 3 Baths
    • 2,752 Sq Ft

    Hawthorne II Plan at Rockwood - Classic Series, Mansfield, TX 76063

    The Classic Series Hawthorne II floor plan is a two-story home with four bedrooms and three bathrooms. Features of this plan include a covered porch, formal dining, large family room, study, open kitchen with custom cabinets and island, a bedroom suite with a walk-in closet and garden tub, and an upstairs game room. Contact us or visit our model home for more information about building this plan.

    Bloomfield Homes Builder
    2407 Royal Dove Ln Unit 36880740, Mansfield, TX 76063
  • /25

    $774,900

    New Construction
    • 4 - 6 Beds
    • 4 - 5.5 Baths
    • 3,537 Sq Ft

    BROOKDALE II Plan at Rockwood - 90', Mansfield, TX 76063

    Building on the features of the Brookdale, the Brookdale II's expanded primary suite is a relaxing oasis. The bath includes a deluxe walk-in shower, garden tub and dual vanities. The walk-in closet can only be described as massive. Other fabulous features of the home include a private study, relaxing outdoor living area with optional fireplace and a beautiful open living area, plus three

    Drees Homes Builder
    2405 Royal Dove Ln Unit 37237874, Mansfield, TX 76063
  • /19

    $662,950

    New Construction
    • 5 Beds
    • 3.5 Baths
    • 4,302 Sq Ft

    Brentwood 3F (w/Media) Plan at Birdsong, Mansfield, TX 76063

    Explore the Brentwood 3F (w/Media) Floor Plan – New Home Design Available in DFW, TXThe Brentwood 3F (w/Media) offers 5 bedrooms, 3.5 bathrooms, and 4302 sq. ft. of thoughtfully designed living space that adapts to your needs. From everyday routines to special moments, this layout is built to support how you live — with comfort, functionality, and style in mind. With features like a spacious

    First Texas Homes Builder
    1402 Stork Ct Unit 36480037, Mansfield, TX 76063
  • /37

    $689,990

    New Construction
    • 5 Beds
    • 4.5 Baths
    • 3,979 Sq Ft

    Bellflower III Plan at Somerset - Classic 70s & 80s, Venus, TX 76084

    The Bellflower III is a spacious two-story home designed for those who want comfort, versatility, and elevated living. With five bedrooms, four and a half bathrooms, a dining room, game room, and dedicated study, this plan offers refined spaces for gathering and privacy alike. Ranging from 3,979 to 3,988 square feet, the Bellflower III provides abundant room to live and grow, with thoughtful

    Bloomfield Homes Builder
    2006 Portrush Ln Unit 36579798, Venus, TX 76084
  • /41

    $639,990

    New Construction
    • 4 - 6 Beds
    • 3.5 - 5.5 Baths
    • 3,518 Sq Ft

    Spring Cress Plan at Somerset - Classic 70s & 80s, Venus, TX 76084

    The Classic Series Spring Cress floor plan is a two-story home with four bedrooms, three and a half bathrooms, a dining room, a media room, and a study. Lots of flexibility with this floor plan that gives you the option for bedroom 5 with a full bath at the dining room and an optional bedroom 6 with a full bath at the media room. More options include an option media room on the second floor and

    Bloomfield Homes Builder
    2006 Portrush Ln Unit 36579819, Venus, TX 76084
  • /29

    $689,990

    New Construction
    • 3 Beds
    • 3.5 Baths
    • 3,336 Sq Ft

    Primrose FE II Plan at Rockwood - Classic Series, Mansfield, TX 76063

    The Classic Series Primrose FE II floor plan is a two-story home with three bedrooms and three and a half bathrooms with added upstairs game room and bath. Features of this plan include a rotunda entry, formal dining, large family room, open kitchen with custom cabinets and island, a primary bedroom suite with walk-in closet. Contact us or visit our model home for more information about building

    Bloomfield Homes Builder
    2407 Royal Dove Ln Unit 36581055, Mansfield, TX 76063
  • /133

    $604,900

    New Construction
    • 4 Beds
    • 3 Baths
    • 2,504 Sq Ft

    2504W Plan at M3 Ranch - 50', Mansfield, TX 76063

    Home office with French doors set at entry with 12-foot ceiling. Extended entry leads to open kitchen, dining area and family room. Kitchen features corner walk-in pantry, generous counter space and island with built-in seating space. Dining area flows into family room with wall of windows. Primary suite includes double-door entry to primary bath with dual vanities, garden tub, separate

    Perry Homes Builder
    1313 Limestone Ridge Rd Unit 38167119, Mansfield, TX 76063
  • /38

    $719,990

    New Construction
    • 5 Beds
    • 4.5 Baths
    • 4,226 Sq Ft

    Bellflower IV Plan at Rockwood - Classic Series, Mansfield, TX 76063

    A two-story home with five bedrooms, four and a half bathrooms, dining room, study, upstairs game room and media room, plus an In-Law suite with a full ensuite bathroom, walk-in shower, separate tub, dual sinks, and two walk in closets. Additional configurations include an upstairs bedroom with or without a full bathroom in lieu of upstairs media room or first floor media room in lieu of the

    Bloomfield Homes Builder
    2407 Royal Dove Ln Unit 36880563, Mansfield, TX 76063
  • /31

    $656,990

    New Construction
    • 4 Beds
    • 2.5 Baths
    • 3,430 Sq Ft

    Magnolia II Side Entry Plan at Rockwood - Classic Series, Mansfield, TX 76063

    The Classic Series Magnolia II floor plan is a two-story home with five bedrooms and two and a half bathrooms. Features of this plan include a covered porch, formal dining, large family room, optional study, open kitchen with custom cabinets and island, a bedroom suite with walk-in closet and garden tub, and an upstairs game room & media room. Contact us or visit our model home for more

    Bloomfield Homes Builder
    2407 Royal Dove Ln Unit 36581051, Mansfield, TX 76063
  • /46

    $684,990

    New Construction
    • 4 Beds
    • 3.5 Baths
    • 3,774 Sq Ft

    Bellflower II Plan at Rockwood - Classic Series, Mansfield, TX 76063

    BELLFLOWER II | Classic Series A two-story floor plan with four bedrooms, three and a half bathrooms, dining room, game room, media room and a study. Optional configurations include a media room in lieu of the dining room or an optional Bedroom 5 with or without a full bathroom in lieu of upstairs media room.

    Bloomfield Homes Builder
    2407 Royal Dove Ln Unit 36880558, Mansfield, TX 76063
  • /27

    $627,990

    New Construction
    • 4 Beds
    • 3.5 Baths
    • 2,963 Sq Ft

    Daffodil Plan at Rockwood - Classic Series, Mansfield, TX 76063

    A one-story home with 4 bedrooms (or 3 with optional study) and 3.5 bathrooms. Features of this plan include a covered porch, game room, large family room, open kitchen with custom cabinets and island, two garage bays equaling a 3-car garage, a mud room, and a primary suite with a walk-in closet and an ensuite bath.

    Bloomfield Homes Builder
    2407 Royal Dove Ln Unit 38028504, Mansfield, TX 76063
  • /16

    $616,900

    New Construction
    • 4 Beds
    • 3.5 Baths
    • 3,112 Sq Ft

    3112W Plan at Myrtle Creek - 71', Waxahachie, TX 75165

    Home office with French doors frame the welcoming entry. Large media room just off the extended entry. Open concept family room with a wall of windows extends to the kitchen and dining area. Island kitchen offers built-in seating space and a corner walk-in pantry. Morning area with wall of windows. Secluded primary suite with a wall of windows. Primary bath features a double door entry, dual

    Perry Homes Builder
    217 Wintergrass Dr Unit 40132177, Waxahachie, TX 75165
  • /45

    $656,900

    New Construction
    • 4 - 6 Beds
    • 3 - 4.5 Baths
    • 3,128+ Sq Ft

    BRENDAN Plan at Rockwood - 65', Mansfield, TX 76063

    The arches and curves of the entryways and staircase make the Brendan feel especially warm and welcoming. An open study and dining room lie just off the kitchen which comes with an ample serving island, custom cabinetry, and built-in home office. An inviting corner fireplace grounds and centers the family room with its vaulted ceiling and openness to the kitchen. You can opt for extended outdoor

    Drees Homes Builder
    2405 Royal Dove Ln Unit 37234098, Mansfield, TX 76063

Showing Results 1 - 40, Page 1 of 6

Home Price Trends

Median Sale Price
$518,886
Median Single Family Sale Price
$539,900
Median Townhouse Sale Price
$360,000
Median 2 Bedroom Sale Price
$470,445
Average Price Per Sq Ft
$198
Number of Homes for Sale
436
Last 12 months Home Sales
1,354
Months of Supply
3.90
Median List Price
$550,000
Median Change From 1st List Price
0%
Median Home Sale Price YoY Change
4%
How to Buy a Home How to Finance a Home How to Sell a Home