229

Mansfield, TX Homes for Sale under $900,000

Section Image Section Image
  • /39

    $666,500

    New Construction $15K PRICE DROP
    • 4 Beds
    • 3.5 Baths
    • 3,445 Sq Ft

    103 N Wisteria St, Mansfield, TX 76063

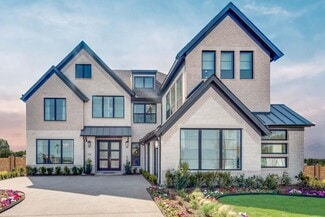
    Stunning new construction modern farmhouse in the heart of Mansfield offering 3492 sqft of thoughtfully designed living space with 4 bedrooms, 4 bathrooms, and a spacious loft—all built with high-end finishes throughout. From the moment you arrive, the painted brick exterior, dark barn-style garage door, and dramatic twilight curb appeal set the tone for what awaits inside.Step through the

    Sangar Rahimi Keller Williams Fort Worth

    103 N Wisteria St, Mansfield, TX 76063
  • /30

    $669,990

    New Construction
    • 3 - 4 Beds
    • 2.5 Baths
    • 3,299 Sq Ft

    Primrose II Plan at Somerset - Classic 70s & 80s, Venus, TX 76084

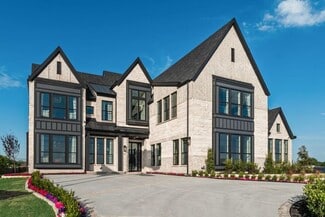
    The Classic Series Primrose II floor plan is a two-story home with four bedrooms and three and a half bathrooms. This plan adds a game room and bath upstairs. Features of this plan include a rotunda entry, formal dining, large family room, open kitchen with custom cabinets and an island, and a primary suite with a walk-in closet and garden tub. Contact us or visit our model home for more

    Bloomfield Homes Builder
    2006 Portrush Ln Unit 36579822, Venus, TX 76084
  • /25

    $615,950

    New Construction
    • 5 Beds
    • 3.5 Baths
    • 3,647 Sq Ft

    Stonehaven 2F Plan at Birdsong, Mansfield, TX 76063

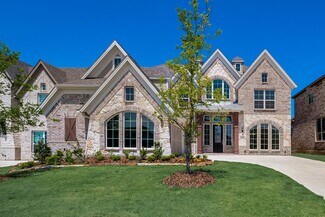
    Explore the Stonehaven 2F Floor Plan – New Home Design Available in DFW, TXThe Stonehaven 2F offers 5 bedrooms, 3.5 bathrooms, and 3647 sq. ft. of thoughtfully designed living space that adapts to your needs. From everyday routines to special moments, this layout is built to support how you live — with comfort, functionality, and style in mind. Features like a private study and powder

    First Texas Homes Builder
    1402 Stork Ct Unit 36486883, Mansfield, TX 76063
  • /12

    $611,990

    New Construction
    • 3 Beds
    • 3 Baths
    • 2,905 Sq Ft

    Verona 2 Plan at Ladera at the Reserve, Mansfield, TX 76063

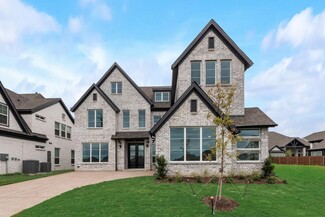
    The Verona 2-Story | Timeless Design, Extraordinary LivingThe Verona 2-Story is thoughtfully designed for those who believe home should be a place where life’s biggest moments are celebrated. With 3 bedrooms, 3 bathrooms, a private study, spacious game room, 2-car garage, and 2,905 square feet of beautifully designed living space, the Verona 2-Story blends timeless architecture with expansive

    Ladera Living Builder
    2502 Ventura Blvd Unit 36453995, Mansfield, TX 76063
  • /35

    $644,990

    New Construction
    • 4 Beds
    • 2.5 Baths
    • 3,187 Sq Ft

    Magnolia Side Entry Plan at Rockwood - Classic Series, Mansfield, TX 76063

    The Classic Series Magnolia floor plan is a two-story home with five bedrooms and two and a half bathrooms. Features of this plan include a covered porch, formal dining, large family room, optional study, open kitchen with custom cabinets and island, a bedroom suite with walk-in closet and garden tub, and an upstairs game room. Contact us or visit our model home for more information about

    Bloomfield Homes Builder
    2407 Royal Dove Ln Unit 36581052, Mansfield, TX 76063
  • /19

    $635,950

    New Construction
    • 5 Beds
    • 3.5 Baths
    • 3,896 Sq Ft

    Hillcrest 2F (w/Media) Plan at Birdsong, Mansfield, TX 76063

    Explore the Hillcrest 2F (w/Media) Floor Plan – New Home Design Available in DFW, TXThe Hillcrest 2F (w/Media) offers 5 bedrooms, 3.5 bathrooms, and 3896 sq. ft. of thoughtfully designed living space that adapts to your needs. From everyday routines to special moments, this layout is built to support how you live — with comfort, functionality, and style in mind. Features like a dedicated study

    First Texas Homes Builder
    1402 Stork Ct Unit 36473396, Mansfield, TX 76063
  • /22

    $698,900

    New Construction
    • 4 - 6 Beds
    • 3 - 5.5 Baths
    • 2,986+ Sq Ft

    BRYNLEE II Plan at Rockwood - 90', Mansfield, TX 76063

    The Brynlee II offers a spacious design perfect for modern living. The open kitchen, family and dining rooms are bright and welcoming with a vaulted ceiling and a wall of windows overlooking the covered porch. The outdoor living space can be expanded to include a fireplace. The primary suite and two secondary bedrooms provide relaxing retreats for the whole family. A media room and study complete

    Drees Homes Builder
    2405 Royal Dove Ln Unit 37237421, Mansfield, TX 76063
  • /40

    $739,000

    $10K PRICE DROP
    • 4 Beds
    • 4.5 Baths
    • 3,525 Sq Ft

    1004 Open Range Dr, Mansfield, TX 76063

    This beautiful single story home welcomes you with a bright entry leading to a home office with French doors. Hardwood floors and high ceilings flow through the main living spaces, including a formal dining room and a bright game room, perfect for family fun or entertainment.The spacious family room with a wood mantel fireplace opens to the morning area and chef’s kitchen, featuring a

    Eman Kandil TruHome Real Estate

    1004 Open Range Dr, Mansfield, TX 76063
  • /25

    $723,900

    New Construction
    • 4 Beds
    • 4.5 Baths
    • 3,286 Sq Ft

    OVERLOOK Plan at Rockwood - 90', Mansfield, TX 76063

    The Overlook is a brilliantly designed plan that aims to please. The Overlook makes a dramatic statement right at the entrance with its large foyer leading to the open family, dining and kitchen area, complete with a half bath and pocket office for convenience and optimal organization.? A lovely primary suite is tucked away in the back corner of the home, making it a quiet, private space. There

    Drees Homes Builder
    2405 Royal Dove Ln Unit 37505960, Mansfield, TX 76063
  • /41

    $724,529

    New Construction
    • 5 Beds
    • 4 Baths
    • 4,270 Sq Ft

    2307 Rockhopper Trail, Mansfield, TX 76063

    Upgraded elevation w brick and covered front porch. Covered back patio w large back yard. On prime home site within community close to amenity center. Master bedroom down w guest/study down and 4 bedrooms up. Curved staircase, island kitchen w breakfast bar, double ovens, custom cabinets, deco wood cabinet vent over cooktop and corner pantry. Granite tops in kitchen and master bath. Bench seat

    First Texas Homes Builder
    2307 Rockhopper Trail, Mansfield, TX 76063
  • /53

    $684,990

    New Construction
    • 5 Beds
    • 4.5 Baths
    • 4,238 Sq Ft

    Lily IV Plan at Somerset - Classic 70s & 80s, Venus, TX 76084

    The Classic Series Lily IV floor plan is a two-story home with 5 bedrooms and 4.5 bathrooms. Features of this plan include a covered porch, large family room, formal dining room (or the option for a study), open kitchen with custom cabinets and island, a primary suite with a large walk-in closet and ensuite bathroom, an upstairs in-law suite, game room, media room, mud room, and two garage bays.

    Bloomfield Homes Builder
    2006 Portrush Ln Unit 38028501, Venus, TX 76084
  • /35

    $654,900

    New Construction
    • 3 Beds
    • 3 Baths
    • 2,897 Sq Ft

    Grand Whitehall Plan at Cedar Ridge Estates, Grand Prairie, TX 75054

    Grand Homes Builder
    7581 Ridgedale Rd Unit 37221600, Grand Prairie, TX 75054
  • /39

    $634,000

    $16K PRICE DROP
    • 5 Beds
    • 4.5 Baths
    • 4,667 Sq Ft

    7260 Cana, Grand Prairie, TX 75054

    Welcome to this beautiful brick home situated on a desirable corner lot, offering exceptional curb appeal and an impressive layout. Step inside to find engineered hardwood floors throughout the main level. The living room boasts soaring ceilings, abundant natural light, and a gorgeous stone-hearth fireplace, creating an inviting space for gatherings. The eat-in kitchen has a large island with

    Jordan Davis Keller Williams Legacy

    7260 Cana, Grand Prairie, TX 75054
  • /21

    $653,900

    New Construction
    • 4 Beds
    • 3 Baths
    • 3,125+ Sq Ft

    Hartford Plan at Cedar Ridge Estates, Grand Prairie, TX 75054

    Grand Homes Builder
    7581 Ridgedale Rd Unit 36463835, Grand Prairie, TX 75054
  • /39

    $600,000

    $50K PRICE DROP
    • 5 Beds
    • 4.5 Baths
    • 4,537 Sq Ft

    7280 Cana, Grand Prairie, TX 75054

    5-Bedroom Home Near Mansfield Lake Ridge High School & Joe Pool Lake!This spacious and beautifully appointed home offers over 4,500 square feet of luxurious living space, featuring 5 bedrooms, 4.5 baths, plus a private office. From the moment you step through the grand cathedral entry, you’ll be greeted by rich wood floors, an open staircase, and abundant natural light streaming through large

    Kevin Andrews Local Pro Realty LLC

    7280 Cana, Grand Prairie, TX 75054
  • /27

    $654,900

    New Construction
    • 4 Beds
    • 3 Baths
    • 3,276 Sq Ft

    Grand Riverside Plan at Cedar Ridge Estates, Grand Prairie, TX 75054

    Grand Homes Builder
    7581 Ridgedale Rd Unit 36472317, Grand Prairie, TX 75054
  • /24

    $644,900

    New Construction
    • 4 Beds
    • 3 Baths
    • 2,997 Sq Ft

    Hartford V Plan at Cedar Ridge Estates, Grand Prairie, TX 75054

    Grand Homes Builder
    7581 Ridgedale Rd Unit 36485841, Grand Prairie, TX 75054
  • /38

    $670,900

    New Construction
    • 3 Beds
    • 2.5 Baths
    • 3,472+ Sq Ft

    Provence II Plan at Cedar Ridge Estates, Grand Prairie, TX 75054

    Grand Homes Builder
    7581 Ridgedale Rd Unit 36492743, Grand Prairie, TX 75054
  • /30

    $650,000

    $65K PRICE DROP
    • 3 Beds
    • 2 Baths
    • 3,386 Sq Ft

    2301 Turner Way, Arlington, TX 76001

    Calling all investors, builders, and developers! Rare opportunity to own approximately 3 acres in Arlington with Mansfield ISD zoning. The existing home on the property requires extensive repairs and is being sold AS-IS, making this an ideal project for renovation, rebuild, or redevelopment.The true value is in the land and location. Large acreage parcels like this are increasingly difficult

    Krystal Hamilton Hamilton Realty Group

    2301 Turner Way, Arlington, TX 76001
  • /23

    $829,515

    New Construction
    • 5 Beds
    • 4 Baths
    • 3,927 Sq Ft

    7631 Lanier Ln, Grand Prairie, TX 75054

    Welcome to this stunning new construction East-facing home that blends modern luxury with thoughtful design in a highly sought-after location. Situated in exceptional Mansfield ISD, all schools are just a short walk or bike ride away. Ideally located between Dallas & Fort Worth, you'll enjoy easy access to shopping, restaurants, and entertainm

    Grand Homes Builder
    7631 Lanier Ln, Grand Prairie, TX 75054
  • /30

    $662,900

    New Construction
    • 3 Beds
    • 2 Baths
    • 3,540+ Sq Ft

    Grand Somercrest II Plan at Cedar Ridge Estates, Grand Prairie, TX 75054

    Grand Homes Builder
    7581 Ridgedale Rd Unit 36457717, Grand Prairie, TX 75054
  • /30

    $654,900

    New Construction
    • 4 Beds
    • 3 Baths
    • 3,287+ Sq Ft

    Grand Lantana Plan at Cedar Ridge Estates, Grand Prairie, TX 75054

    Grand Homes Builder
    7581 Ridgedale Rd Unit 36478631, Grand Prairie, TX 75054
  • /28

    $719,900

    New Construction
    • 5 Beds
    • 4.5 Baths
    • 3,455+ Sq Ft

    Grand Emerald III Plan at Cedar Ridge Estates, Grand Prairie, TX 75054

    Grand Homes Builder
    7581 Ridgedale Rd Unit 36485049, Grand Prairie, TX 75054
  • /25

    $695,900

    New Construction
    • 4 Beds
    • 3 Baths
    • 3,328+ Sq Ft

    Grand South Pointe Plan at Cedar Ridge Estates, Grand Prairie, TX 75054

    Grand Homes Builder
    7581 Ridgedale Rd Unit 36446847, Grand Prairie, TX 75054
  • /21

    $637,900

    New Construction
    • 3 Beds
    • 3 Baths
    • 3,004+ Sq Ft

    Edgewater Lake Forest Plan at Cedar Ridge Estates, Grand Prairie, TX 75054

    Grand Homes Builder
    7581 Ridgedale Rd Unit 36497636, Grand Prairie, TX 75054
  • /30

    $705,900

    New Construction
    • 4 Beds
    • 4 Baths
    • 3,620+ Sq Ft

    Lake Forest Plan at Cedar Ridge Estates, Grand Prairie, TX 75054

    Grand Homes Builder
    7581 Ridgedale Rd Unit 36487979, Grand Prairie, TX 75054
  • /22

    $849,890

    New Construction
    • 3 Beds
    • 3 Baths
    • 3,290 Sq Ft

    7606 Lanier Ln, Grand Prairie, TX 75054

    Grand Homes offers a rare ready-for-move-in opportunity for buyers who want a home that feels personally designed without waiting through the full build process. With 3,290 square feet, 3 bedrooms and 3 full baths across two stories, this floor plan delivers the space, flexibility and architectural presence that support the way families live today.

    Grand Homes Builder
    7606 Lanier Ln, Grand Prairie, TX 75054
  • /16

    $780,000

    • 5 Beds
    • 5 Baths
    • 3,786 Sq Ft

    7548 Ridge Ln, Grand Prairie, TX 75054

    Dr. Benaisha Poole-Watson eXp Realty, LLC

    7548 Ridge Ln, Grand Prairie, TX 75054
  • /29

    $702,900

    New Construction
    • 4 Beds
    • 3 Baths
    • 3,916+ Sq Ft

    Downton Abbey Plan at Cedar Ridge Estates, Grand Prairie, TX 75054

    Grand Homes Builder
    7581 Ridgedale Rd Unit 36480593, Grand Prairie, TX 75054

Showing Results 201 - 229, Page 6 of 6

How to Buy a Home How to Finance a Home How to Sell a Home