574

Newest Homes for Sale in Mansfield, TX

Section Image Section Image
  • /29

    $719,990

    New Construction
    • 4 - 5 Beds
    • 3.5 - 4.5 Baths
    • 3,733 Sq Ft

    Primrose V Plan at Somerset - Classic 70s & 80s, Venus, TX 76084

    The Classic Series Primrose V floor plan is a two-story home with four bedrooms and three and a half bathrooms. Features of this plan include a rotunda entry, formal dining, a large family room, an open kitchen with custom cabinets and an island, a primary suite with a walk-in closet and garden tub, and an upstairs game room and bath. Primrose V adds a media room upstairs along with the

    Bloomfield Homes Builder
    2006 Portrush Ln Unit 36579825, Venus, TX 76084
  • /35

    $684,990

    New Construction
    • 3 Beds
    • 3.5 - 4.5 Baths
    • 3,516 Sq Ft

    Primrose IV Plan at Somerset - Classic 70s & 80s, Venus, TX 76084

    The Primrose IV floor plan is a two-story home with four bedrooms and three and a half bathrooms. Features of this plan include a rotunda entry, formal dining, a large family room, an open kitchen with custom cabinets and an island, a primary suite with a walk-in closet and garden tub, an upstairs game room, and a second bedroom suite with a bath. Contact us or visit our model home for more

    Bloomfield Homes Builder
    2006 Portrush Ln Unit 36579824, Venus, TX 76084
  • /31

    $674,990

    New Construction
    • 3 - 4 Beds
    • 3.5 - 4.5 Baths
    • 3,483 Sq Ft

    Primrose III Plan at Somerset - Classic 70s & 80s, Venus, TX 76084

    The Classic Series Primrose III floor plan is a two-story home with four bedrooms and three and a half bathrooms. This plan adds a media room upstairs. Features of this plan include a rotunda entry, formal dining, a large family room, an open kitchen with custom cabinets and an island, a primary suite with a walk-in closet and garden tub, and an upstairs game room. Contact us or visit our model

    Bloomfield Homes Builder
    2006 Portrush Ln Unit 36579823, Venus, TX 76084
  • /30

    $669,990

    New Construction
    • 3 - 4 Beds
    • 2.5 Baths
    • 3,299 Sq Ft

    Primrose II Plan at Somerset - Classic 70s & 80s, Venus, TX 76084

    The Classic Series Primrose II floor plan is a two-story home with four bedrooms and three and a half bathrooms. This plan adds a game room and bath upstairs. Features of this plan include a rotunda entry, formal dining, large family room, open kitchen with custom cabinets and an island, and a primary suite with a walk-in closet and garden tub. Contact us or visit our model home for more

    Bloomfield Homes Builder
    2006 Portrush Ln Unit 36579822, Venus, TX 76084
  • /28

    $619,990

    New Construction
    • 3 - 4 Beds
    • 2.5 - 3.5 Baths
    • 2,795 Sq Ft

    Primrose Plan at Somerset - Classic 70s & 80s, Venus, TX 76084

    The Classic Series Primrose floor plan is a single-story home with four bedrooms (or three bedrooms plus a study) and two and a half bathrooms. Features of this plan include a rotunda entry, formal dining, large family room, open kitchen with custom cabinets and an island, and a primary suite with a walk-in closet and garden tub. Contact us or visit our model home for more information about

    Bloomfield Homes Builder
    2006 Portrush Ln Unit 36579821, Venus, TX 76084
  • /41

    $639,990

    New Construction
    • 4 - 6 Beds
    • 3.5 - 5.5 Baths
    • 3,518 Sq Ft

    Spring Cress Plan at Somerset - Classic 70s & 80s, Venus, TX 76084

    The Classic Series Spring Cress floor plan is a two-story home with four bedrooms, three and a half bathrooms, a dining room, a media room, and a study. Lots of flexibility with this floor plan that gives you the option for bedroom 5 with a full bath at the dining room and an optional bedroom 6 with a full bath at the media room. More options include an option media room on the second floor and

    Bloomfield Homes Builder
    2006 Portrush Ln Unit 36579819, Venus, TX 76084
  • /26

    $549,990

    New Construction
    • 3 - 4 Beds
    • 2.5 - 3.5 Baths
    • 2,250 Sq Ft

    Rockcress Plan at Somerset - Classic 70s & 80s, Venus, TX 76084

    The Classic Series Rockcress floor plan is a one-story home with three bedrooms and two and a half bathrooms. Features of this plan include a dining room or study option, an open kitchen with custom cabinets and an island; and a primary suite with a walk-in closet, garden tub, and separate shower. With lots of flexibility with this floor plan, you have the options for a fourth bedroom and full

    Bloomfield Homes Builder
    2006 Portrush Ln Unit 36579816, Venus, TX 76084
  • /37

    $719,990

    New Construction
    • 5 - 6 Beds
    • 4.5 - 5.5 Baths
    • 4,065 Sq Ft

    Primrose FE VI Plan at Somerset - Classic 70s & 80s, Venus, TX 76084

    The Classic Series Primrose FE VI floor plan is a two-story home with five bedrooms and four and a half bathrooms. Features of this plan include a rotunda entry, formal dining, study, large family room, open kitchen with custom cabinets and island, a primary suite with a walk-in closet and garden tub, and an upstairs game room and media room. Contact us or visit our model home for more

    Bloomfield Homes Builder
    2006 Portrush Ln Unit 36579815, Venus, TX 76084
  • /29

    $689,990

    New Construction
    • 4 - 5 Beds
    • 3.5 - 4.5 Baths
    • 3,733 Sq Ft

    Primrose FE V Plan at Somerset - Classic 70s & 80s, Venus, TX 76084

    The Classic Series Primrose V floor plan is a two-story home with four bedrooms and three and a half bathrooms. Features of this plan include a rotunda entry, formal dining, a large family room, an open kitchen with custom cabinets and an island, a primary suite with a walk-in closet and garden tub, and an upstairs game room and bath. Primrose V adds a media room upstairs along with the

    Bloomfield Homes Builder
    2006 Portrush Ln Unit 36579814, Venus, TX 76084
  • /38

    $649,990

    New Construction
    • 5 Beds
    • 3.5 - 4.5 Baths
    • 3,754 Sq Ft

    Magnolia III Plan at Somerset - Classic 70s & 80s, Venus, TX 76084

    The Classic Series Magnolia III floor plan is a two-story home with five bedrooms and three and a half bathrooms. Features of this plan include a covered porch, formal dining, large family room, optional study, open kitchen with custom cabinets and an island, a bedroom suite with a walk-in closet and garden tub, and an upstairs game room. Contact us or visit our model home for more information

    Bloomfield Homes Builder
    2006 Portrush Ln Unit 36579809, Venus, TX 76084
  • /38

    $609,990

    New Construction
    • 4 Beds
    • 2.5 - 3.5 Baths
    • 3,187 Sq Ft

    Magnolia Plan at Somerset - Classic 70s & 80s, Venus, TX 76084

    The Classic Series Magnolia floor plan is a two-story home with five bedrooms and two and a half bathrooms. Features of this plan include a covered porch, formal dining, a large family room, an optional study, an open kitchen with custom cabinets and an island, a primary suite with a walk-in closet and garden tub, and an upstairs game room. Contact us or visit our model home for more information

    Bloomfield Homes Builder
    2006 Portrush Ln Unit 36579807, Venus, TX 76084
  • /47

    $624,990

    New Construction
    • 4 Beds
    • 3 Baths
    • 3,280 Sq Ft

    Carolina IV Plan at Somerset - Classic 70s & 80s, Venus, TX 76084

    The Classic Series Carolina IV floor plan is a two-story home with 4 bedrooms, a study, and 3 bathrooms. Features of this plan include a rotunda entry, covered porch, formal dining, large family room, open kitchen with custom cabinets and island, a primary suite with a walk-in closet and garden tub, an upstairs game room, media room, and second bedroom suite. Contact us or visit our model home

    Bloomfield Homes Builder
    2006 Portrush Ln Unit 36579804, Venus, TX 76084
  • /38

    $598,990

    New Construction
    • 3 Beds
    • 3 Baths
    • 2,771 Sq Ft

    Carolina II Plan at Somerset - Classic 70s & 80s, Venus, TX 76084

    The Classic Series Carolina II floor plan is a two-story home with 4 bedrooms (or 3 bedrooms with study) and 3 bathrooms. Features of this plan include a rotunda entry, covered porch, formal dining, large family room, study, open kitchen with custom cabinets and island, a primary suite with a walk-in closet and an ensuite bath, and an upstairs game room. Contact us or visit our model home for

    Bloomfield Homes Builder
    2006 Portrush Ln Unit 36579802, Venus, TX 76084
  • /36

    $564,990

    New Construction
    • 3 - 4 Beds
    • 2.5 Baths
    • 2,519 Sq Ft

    Caraway Plan at Somerset - Classic 70s & 80s, Venus, TX 76084

    A one-story home featuring 3 bedrooms, 2.5 baths, and a dining area. Other configurations include a media room or 4th bedroom option in lieu of the dining room and a study or guest suite option at bedroom 2.

    Bloomfield Homes Builder
    2006 Portrush Ln Unit 36579800, Venus, TX 76084
  • /28

    $554,990

    New Construction
    • 3 Beds
    • 2 Baths
    • 2,313 Sq Ft

    Carolina Plan at Somerset - Classic 70s & 80s, Venus, TX 76084

    A one-story home with 4 bedrooms (or 3 with optional study) and two bathrooms. Features of this plan include a rotunda entry, covered porch, formal dining, large family room, open kitchen with custom cabinets and island, and a primary suite with a walk-in closet and an ensuite bath.

    Bloomfield Homes Builder
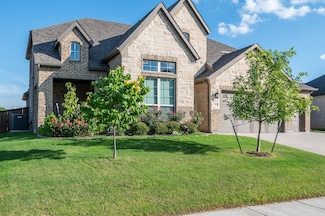
    2006 Portrush Ln Unit 36579801, Venus, TX 76084
  • /38

    $704,990

    New Construction
    • 5 - 6 Beds
    • 4.5 - 5.5 Baths
    • 4,226 Sq Ft

    Bellflower IV Plan at Somerset - Classic 70s & 80s, Venus, TX 76084

    The Bellflower IV is an impressive two-story home that offers exceptional space, comfort, and flexibility for modern living. With five bedrooms, four and a half bathrooms, a dining room, study, upstairs game room, and media room, this plan is designed to accommodate every stage of life with ease and style. Ranging from 4,226 to 4,237 square feet, the Bellflower IV provides expansive living areas

    Bloomfield Homes Builder
    2006 Portrush Ln Unit 36579799, Venus, TX 76084
  • /37

    $689,990

    New Construction
    • 5 Beds
    • 4.5 Baths
    • 3,979 Sq Ft

    Bellflower III Plan at Somerset - Classic 70s & 80s, Venus, TX 76084

    The Bellflower III is a spacious two-story home designed for those who want comfort, versatility, and elevated living. With five bedrooms, four and a half bathrooms, a dining room, game room, and dedicated study, this plan offers refined spaces for gathering and privacy alike. Ranging from 3,979 to 3,988 square feet, the Bellflower III provides abundant room to live and grow, with thoughtful

    Bloomfield Homes Builder
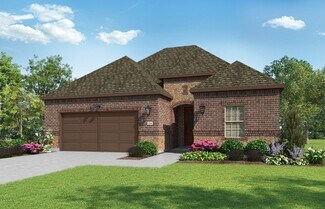
    2006 Portrush Ln Unit 36579798, Venus, TX 76084
  • /46

    $659,990

    New Construction
    • 4 - 5 Beds
    • 3.5 - 4.5 Baths
    • 3,774 Sq Ft

    Bellflower II Plan at Somerset - Classic 70s & 80s, Venus, TX 76084

    The Bellflower II is a thoughtfully designed two-story home that balances open-concept living with flexible spaces to fit your lifestyle. With four spacious bedrooms, three and a half bathrooms, a dining room, game room, media room, and a dedicated study, this plan offers room to grow and the freedom to personalize each space. Ranging from 3,774 to 3,785 square feet, the Bellflower II delivers

    Bloomfield Homes Builder
    2006 Portrush Ln Unit 36579797, Venus, TX 76084
  • /39

    $649,990

    New Construction
    • 4 Beds
    • 3.5 Baths
    • 3,527 Sq Ft

    Bellflower Plan at Somerset - Classic 70s & 80s, Venus, TX 76084

    The Bellflower is a thoughtfully designed two-story home that combines open-concept living with flexible spaces to fit your lifestyle. With four spacious bedrooms and three and a half bathrooms, this plan offers room to grow and the comfort of intentional design in every detail. At the heart of the home, an open kitchen and family room create a welcoming space for everyday living and effortless

    Bloomfield Homes Builder
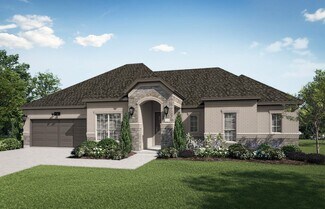
    2006 Portrush Ln Unit 36579796, Venus, TX 76084
  • /37

    $739,990

    New Construction
    • 5 Beds
    • 4.5 Baths
    • 4,065 Sq Ft

    Primrose FE VI Plan at Rockwood - 90, Mansfield, TX 76063

    The Classic Series Primrose FE VI floor plan is a two-story home with five bedrooms and four and a half bathrooms. Features of this plan include a rotunda entry, formal dining, study, large family room, open kitchen with custom cabinets and island, a bedroom suite with walk-in closet and garden tub, and upstairs game room and media room. Contact us or visit our model home for more information

    Bloomfield Homes Builder
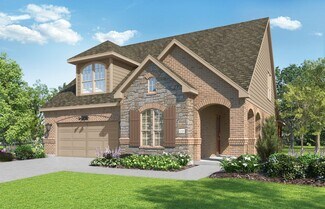
    2407 Royal Dove Ln Unit 36581059, Mansfield, TX 76063
  • /30

    $683,990

    New Construction
    • 3 Beds
    • 3.5 Baths
    • 3,299 Sq Ft

    Primrose II Plan at Rockwood - 90, Mansfield, TX 76063

    The Classic Series Primrose II floor plan is a two-story home with four bedrooms and three and a half bathrooms. This plan adds a game room and bath upstairs. Features of this plan include a rotunda entry, formal dining, large family room, open kitchen with custom cabinets and island, a bedroom suite with walk-in closet and garden tub. Contact us or visit our model home for more information about

    Bloomfield Homes Builder
    2407 Royal Dove Ln Unit 36581060, Mansfield, TX 76063
  • /28

    $638,990

    New Construction
    • 4 Beds
    • 3 Baths
    • 3,042 Sq Ft

    Carolina III Side Entry Plan at Rockwood - 90, Mansfield, TX 76063

    The Classic Series Carolina III floor plan is a two-story home with four bedrooms, study and three bathrooms. Features of this plan include a rotunda entry, covered porch, formal dining, large family room, open kitchen with custom cabinets and island, a bedroom suite with walk-in closet and garden tub, an upstairs game room, and second bedroom suite. Contact us or visit our model home for more

    Bloomfield Homes Builder
    2407 Royal Dove Ln Unit 36581040, Mansfield, TX 76063
  • /39

    $687,497

    Open Sat 1PM - 3PM $63K PRICE DROP
    • 4 Beds
    • 3 Baths
    • 3,372 Sq Ft

    1703 Cedar Bluff Pkwy, Mansfield, TX 76063

    SELLER INCENTIVE AVAILABLE - potential credit to buy down your rate with an attractive offer!! Welcome to this beautiful move in ready John Houston custom home that features an abundant amount of natural light throughout. Enjoy the spacious layout with two living areas. The downstairs living room features floor to ceiling windows and a cozy fireplace. There are double sliding glass doors that

    Kendall Springer Transcend DFW Properties

    1703 Cedar Bluff Pkwy, Mansfield, TX 76063
  • /30

    $654,900

    New Construction
    • 4 Beds
    • 3 Baths
    • 3,287+ Sq Ft

    Grand Lantana Plan at Cedar Ridge Estates, Grand Prairie, TX 75054

    Grand Homes Builder
    7581 Ridgedale Rd Unit 36478631, Grand Prairie, TX 75054
  • /14

    $519,990

    New Construction
    • 2 Beds
    • 2 Baths
    • 2,231 Sq Ft

    Casina Plan at Ladera at Timberbrook, Justin, TX 76247

    Ladera Living Builder
    440 Ladera Way Unit 36458339, Justin, TX 76247
  • /21

    $505,990

    New Construction
    • 2 Beds
    • 2 Baths
    • 2,089 Sq Ft

    Verona Plan at Ladera at the Reserve, Mansfield, TX 76063

    Ladera Living Builder

    2410 Ventura Blvd Unit 36493729, Mansfield, TX 76063
  • /7

    $559,990

    New Construction
    • 4 Beds
    • 2 - 3.5 Baths
    • 3,001 Sq Ft

    Lincoln Plan at Eagles Estates - Presidential Series, Mansfield, TX 76063

    GFO Home Builder
    1013 Little Elm Dr Unit 36449843, Mansfield, TX 76063
  • /9

    $631,990

    New Construction
    • 5 Beds
    • 4 - 4.5 Baths
    • 3,748 Sq Ft

    Roosevelt Plan at Eagles Estates - Presidential Series, Mansfield, TX 76063

    GFO Home Builder
    1013 Little Elm Dr Unit 36454156, Mansfield, TX 76063
  • /4

    $543,990

    New Construction
    • 2 Beds
    • 2.5 Baths
    • 1,997 Sq Ft

    Lucera Plan at Ladera at Timberbrook, Justin, TX 76247

    Ladera Living Builder
    440 Ladera Way Unit 36458540, Justin, TX 76247
  • /12

    $598,990

    New Construction
    • 3 Beds
    • 3 Baths
    • 2,905 Sq Ft

    Verona 2 Plan at Ladera at Timberbrook, Justin, TX 76247

    Ladera Living Builder
    440 Ladera Way Unit 36458005, Justin, TX 76247
  • /10

    $492,990

    New Construction
    • 2 Beds
    • 2 Baths
    • 1,963 Sq Ft

    Avanti Plan at Ladera at Timberbrook, Justin, TX 76247

    Ladera Living Builder
    440 Ladera Way Unit 36451234, Justin, TX 76247
  • /2

    $566,976

    New Construction
    • 5 Beds
    • 3.5 Baths
    • 3,693 Sq Ft

    Telluride Plan at Colby Crossing, Mansfield, TX 76063

    Low Maintenance Living at its Finest! Introducing the Colorado Series by Windsor Homes. This beautiful Telluride model offers 5 bedrooms, 3.5 baths, upstairs game room and media room! Spacious primary bedroom is located on main floor with a study and powder bath available for quests. The Gourmet kitchen has Stainless appliances, double ovens, built-in microwave, gas cooktop, and quartz counters

    Windsor Homes Builder
    2702 Colby Dr Unit 36467385, Mansfield, TX 76063
  • /26

    $649,990

    New Construction
    • 4 Beds
    • 3 Baths
    • 2,842+ Sq Ft

    Jewel Plan, Mansfield, TX 76063

    Elegance and sophistication combine with the genuine comforts that make each day delightful in The Jewel lifestyle home plan. Gather the family around the gourmet kitchen’s full-function island to enjoy delectable treats and celebrate special achievements. Your Owner’s Retreat features a superb en suite bathroom and an enviable walk-in closet. Each spare bedroom offers a wonderful place for

    611 Long Trail Unit 36460148, Mansfield, TX 76063
  • /42

    $635,950

    New Construction
    • 5 Beds
    • 3.5 Baths
    • 3,772 Sq Ft

    Boston 2F (w/Media) Plan at Birdsong, Mansfield, TX 76063

    Explore the Boston 2F Floor Plan – New Home Design Available in DFWThe Boston 2F offers 5 bedrooms, 3.5 bathrooms, and 3772 sq. ft. of thoughtfully designed living space that adapts to your needs. From everyday routines to special moments, this layout is built to support how you live — with comfort, functionality, and style in mind. Features like a 3-car garage, a study with beautiful double

    First Texas Homes Builder
    1402 Stork Ct Unit 36467361, Mansfield, TX 76063
  • /23

    $365,990

    New Construction
    • 3 Beds
    • 2.5 Baths
    • 1,736 Sq Ft

    Meredith Plan at Main Street Village, Mansfield, TX 76063

    Luxury townhome living in Mansfield, TX. Pull into your front-entry garage and step inside to a mud room. Continue into the heart of the home to find the open-concept home of your dreams. The California kitchen, with ample counter space and cabinets for storage, opens to the spacious dining and family rooms. Completing the main floor is a conveniently located powder room and coat closet. Walk

    Impression Homes Builder
    525 Sandiford Ct Unit 36469987, Mansfield, TX 76063
  • /10

    $503,990

    New Construction
    • 2 Beds
    • 2 Baths
    • 1,963 Sq Ft

    Avanti Plan at Ladera at the Reserve, Mansfield, TX 76063

    Ladera Living Builder
    2410 Ventura Blvd Unit 36473978, Mansfield, TX 76063
  • /14

    $548,990

    New Construction
    • 2 Beds
    • 2 Baths
    • 2,232 Sq Ft

    Carmina Plan at Ladera at Timberbrook, Justin, TX 76247

    The Carmina | Comfortable Living, Designed for What's Next The Carmina is a thoughtfully designed single-story home featuring 2 bedrooms, 2 baths, a flexible bonus room, and a spacious 3-car garage. Every space is designed to make everyday living comfortable, functional, and easy. At the center of the home, the open-concept kitchen flows into the dining and living areas, creating a welcoming

    Ladera Living Builder
    440 Ladera Way Unit 36473772, Justin, TX 76247
  • /25

    $360,990

    New Construction
    • 3 Beds
    • 2.5 Baths
    • 1,684 Sq Ft

    Bridgeport Plan at Main Street Village, Mansfield, TX 76063

    At Main Street Village, the Bridgeport floorplan offers 1,684 square feet in a two-story, open-concept townhome layout with 3 bedrooms, 2.5 bathrooms, and a 2-car garage. A covered entry porch welcomes you inside, where the family room, dining area, and modern kitchen create an easy connection across the main living spaces. Anchored by a large center island and walk-in pantry, the kitchen brings

    Impression Homes Builder
    525 Sandiford Ct Unit 36468397, Mansfield, TX 76063
  • /20

    $490,990

    New Construction
    • 2 Beds
    • 2 Baths
    • 1,877 Sq Ft

    Arabella Plan at Ladera at the Reserve, Mansfield, TX 76063

    Ladera Living Builder
    2410 Ventura Blvd Unit 36469042, Mansfield, TX 76063

Showing Results 441 - 480, Page 12 of 15

How to Buy a Home How to Finance a Home How to Sell a Home

