1,150

Homes for Sale in 77578

Section Image Section Image
  • /22

    $724,990

    New Construction
    • 4 Beds
    • 6 Baths
    • 4,477 Sq Ft

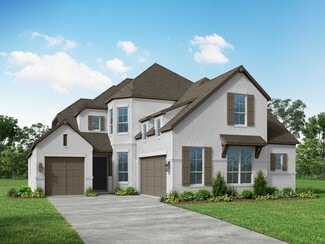
    Southlake Plan at Valencia - 70', Manvel, TX 77578

    The Southlake floor plan delivers a seamless balance of sophistication and comfort in a two-story layout. With four bedrooms and four and a half bathrooms, this home is designed to provide both privacy and generous living spaces. The open-concept main level invites gatherings, while the expansive kitchen flows effortlessly into the dining and living areas. Upstairs, additional bedrooms and a loft

    Coventry Homes Builder
    6419 Sparkling Citrus St Unit 37123371, Manvel, TX 77578
  • /9

    $549,900

    New Construction
    • 4 Beds
    • 3 Baths
    • 2,694 Sq Ft

    2694W Plan at Valencia - 50', Manvel, TX 77578

    Home office with French doors and 11-foot ceiling set at two-story entry. Open kitchen features deep walk-in pantry and generous island with built-in seating space. Dining area opens to two-story family room with wall of windows. Primary suite includes bedroom with 10-foot tray ceiling. Double doors lead to primary bath with dual vanity, garden tub, separate glass-enclosed shower and large

    Perry Homes Builder
    6503 Sparkling Citrus St Unit 36489550, Manvel, TX 77578
  • /32

    $604,990

    New Construction
    • 4 Beds
    • 3 - 6 Baths
    • 3,143 Sq Ft

    Richwood Plan at Valencia - 60', Manvel, TX 77578

    The Richwood floor plan is a thoughtfully designed two-story home that offers four bedrooms and three bathrooms, perfect for those seeking both space and functionality. The layout seamlessly blends comfort and convenience, with an open-concept living area that enhances natural light and connectivity. The primary suite provides a peaceful retreat, complete with a well-appointed ensuite bathroom

    Coventry Homes Builder
    6419 Sparkling Citrus St Unit 36228265, Manvel, TX 77578
  • /42

    $499,990

    New Construction Open Fri 11AM - 4PM $20K PRICE DROP
    • 4 Beds
    • 3 Baths
    • 2,677 Sq Ft

    6430 Mahogany Branch Trail, Manvel, TX 77578

    New construction by 10-time Builder of the Year, Highland Homes! This beautiful one-story 4-bedroom, 3-bath, home offers quality craftsmanship, an included home warranty, and equipped with a private study and entertainment room so there's room for everyone. The spacious 12x18 primary bedroom features a beautiful bay window, creating a bright and inviting retreat. The kitchen shines with quartz

    Dina Verteramo Highland Homes Realty

    6430 Mahogany Branch Trail, Manvel, TX 77578
  • /31

    $580,900

    New Construction
    • 4 Beds
    • 3 Baths
    • 2,776 Sq Ft

    2776W Plan at Valencia - 60', Manvel, TX 77578

    Welcoming entry framed by home office with French doors. Generous family room extends to kitchen and dining area. Island kitchen with built-in seating space and corner walk-in pantry. Primary suite offers a large wall of windows. Primary bathroom hosts a double door entry, dual vanities, a garden tub, separate enclosed shower, two walk-in closets and a private entry to the utility room. Guest

    Perry Homes Builder
    6507 Sparkling Citrus St Unit 39876161, Manvel, TX 77578
  • /13

    $683,900

    New Construction
    • 5 Beds
    • 4.5 Baths
    • 3,797 Sq Ft

    3797W Plan at Valencia - 60', Manvel, TX 77578

    Large porch area leads to a two-story rotunda entry with a 19-foot ceiling. Home office with French doors. Guest suite with a full bath and a large closet. Kitchen features an island with built-in seating space, lots of counter space and a large walk-in pantry. Two-story dining area leads to the open family room with a wall of windows. Secluded primary suite with a curved wall of windows. Double

    Perry Homes Builder
    6507 Sparkling Citrus St Unit 36458440, Manvel, TX 77578
  • /43

    $794,900

    New Construction
    • 4 Beds
    • 4.5 Baths
    • 3,762+ Sq Ft

    Leighton Plan at Meridiana - 90', Manvel, TX 77578

    The Leighton is a splendid single story home with plenty of room for your family to spread out. The open living triangle features a cozy fireplace opposite the large serving island. With ample cabinets and counter space, plus a butler's pantry and walk-in pantry, the Leighton is perfect for entertaining. Whether you prefer games and movies or dining al fresco, you have plenty of choices with game

    Drees Homes Builder
    5410 Elegance Place Unit 41461816, Manvel, TX 77578
  • /31

    $561,900

    New Construction
    • 4 Beds
    • 3 Baths
    • 2,776 Sq Ft

    2776W Plan at Meridiana - 60', Manvel, TX 77578

    Welcoming entry framed by home office with French doors. Generous family room extends to kitchen and dining area. Island kitchen with built-in seating space and corner walk-in pantry. Primary suite offers a large wall of windows. Primary bathroom hosts a double door entry, dual vanities, a garden tub, separate enclosed shower, two walk-in closets and a private entry to the utility room. Guest

    Perry Homes Builder
    5307 Elegance Ct Unit 36501540, Manvel, TX 77578
  • /37

    $523,900

    New Construction
    • 4 Beds
    • 3 Baths
    • 2,513 Sq Ft

    2513W Plan at Meridiana - Serenity, Manvel, TX 77578

    A game room with French doors is set at the entry and overlooks the front yard. The extended entry leads past a guest suite with a private bath to the main living areas. The family room features a wall of windows and access to the covered backyard patio. The dining room flows between the family and kitchen with an island with built-in seating space and a corner walk-in pantry. The secluded

    Perry Homes Builder
    5402 Dream Way Unit 39891997, Manvel, TX 77578
  • /9

    $517,900

    New Construction
    • 4 Beds
    • 3 Baths
    • 2,293 Sq Ft

    2293H Plan at Valencia - 50', Manvel, TX 77578

    Home office with French doors off extended entry with 12-foot ceiling. Spacious family room with wall of windows opens to kitchen and dining area. Kitchen offers walk-in pantry and generous island with built-in seating space. Private primary suite includes bedroom with wall of windows. Double doors lead to primary bath with dual vanities, corner garden tub, separate glass-enclosed shower and

    Perry Homes Builder
    6503 Sparkling Citrus St Unit 36499264, Manvel, TX 77578
  • /133

    $499,900

    New Construction
    • 4 Beds
    • 3 Baths
    • 2,504 Sq Ft

    2504W Plan at Meridiana - 55', Manvel, TX 77578

    Home office with French doors set at entry with 12-foot ceiling. Extended entry leads to open kitchen, dining area and family room. Kitchen features corner walk-in pantry, generous counter space and island with built-in seating space. Dining area flows into family room with wall of windows. Primary suite includes double-door entry to primary bath with dual vanities, garden tub, separate

    Perry Homes Builder
    5307 Elegance Ct Unit 36495053, Manvel, TX 77578
  • /28

    $651,990

    New Construction
    • 5 Beds
    • 4.5 Baths
    • 4,057+ Sq Ft

    Plan 6050 at Meridiana - 70', Manvel, TX 77578

    Elegant curved staircase, Inviting covered front porch, Oversized game room, Spacious kitchen with oversized island, Dual primary walk-in closets , Study with optional French doors, Oversized laundry room, Dramatic entry, Ample sized optional media room, Generously-sized vanity in primary bathroom, Primary and guest bedroom located on the first floor, Open concept great room, casual dining, &

    Shea Homes Builder
    5306 Dream Ct Unit 36479965, Manvel, TX 77578
  • /69

    $673,990

    New Construction
    • 4 - 5 Beds
    • 3.5 - 6 Baths
    • 3,635 Sq Ft

    Plan 229 at Meridiana - 65ft. lots, Manvel, TX 77578

    Highland Homes Builder
    5310 Elegance Ct Unit 36556460, Manvel, TX 77578
  • /25

    $879,000

    New Construction
    • 4 - 5 Beds
    • 4.5 - 8 Baths
    • 4,842+ Sq Ft

    Lynmar II Plan at Meridiana - 90', Manvel, TX 77578

    The Lynmar II is a gorgeous Mediterranean home that boasts amazing indoor and outdoor entertaining spaces. The two-story foyer invites you in and draws your eye to the two-story dining room that overlooks the courtyard. The gourmet kitchen includes an optional working pantry and an option for a wine grotto. The spacious family room includes a fireplace and multi-panel sliding door to the

    Drees Homes Builder
    5410 Elegance Place Unit 41461873, Manvel, TX 77578
  • /15

    $474,990

    New Construction
    • 4 Beds
    • 3 Baths
    • 2,782 Sq Ft

    Avery Plan at Valencia - 60', Manvel, TX 77578

    The Avery floor plan offers a stunning single-story layout that balances space, style, and functionality. With four bedrooms and three bathrooms, this home is designed for comfort and convenience. The open floor plan seamlessly connects the main living areas, allowing natural light to flow effortlessly throughout. The kitchen is at the heart of the home, featuring modern finishes, ample counter

    Coventry Homes Builder
    6419 Sparkling Citrus St Unit 38505634, Manvel, TX 77578
  • /3

    $466,900

    New Construction
    • 4 Beds
    • 3 Baths
    • 2,188 Sq Ft

    2188W Plan at Valencia - 45', Manvel, TX 77578

    Extended entry with 12-foot ceiling leads to open kitchen, dining area and family room with 10-foot ceilings throughout. Kitchen features corner walk-in pantry and generous island with built-in seating space. Family room features wall of windows. Primary suite with 10-foot ceiling and wall of windows. Dual vanities, garden tub, separate glass-enclosed shower and large walk-in closet in primary

    Perry Homes Builder
    5923 Regala Dr Unit 36498427, Manvel, TX 77578
  • /22

    $669,990

    New Construction
    • 4 Beds
    • 4 Baths
    • 3,688 Sq Ft

    Tomball Plan at Valencia - 70', Manvel, TX 77578

    The Tomball floor plan offers an expansive single-story layout designed for both comfort and convenience. With four spacious bedrooms and four full bathrooms, this home is ideal for those who love open-concept living with a touch of privacy. The heart of the home features a well-appointed kitchen that flows into a generous living and dining area, perfect for entertaining or everyday gatherings. A

    Coventry Homes Builder
    6419 Sparkling Citrus St Unit 36227939, Manvel, TX 77578
  • /70

    $510,900

    New Construction
    • 4 Beds
    • 3 Baths
    • 2,545 Sq Ft

    2545W Plan at Valencia - 50', Manvel, TX 77578

    Extended entry with 13-foot ceiling leads to open kitchen, dining area and family room. Kitchen offers generous counter space, corner walk-in pantry, and an inviting island with built-in seating space. The dining area flows between the kitchen and family room with a wall of windows. A game room with French doors just across from kitchen. The secluded primary bedroom highlights a wall of windows.

    Perry Homes Builder
    6503 Sparkling Citrus St Unit 36487159, Manvel, TX 77578
  • /56

    $571,900

    New Construction
    • 4 Beds
    • 3.5 Baths
    • 2,944 Sq Ft

    2944W Plan at Meridiana - Serenity, Manvel, TX 77578

    Home office with French doors set entry. Media room with French doors off extended entry. Formal dining room flows into open family room with wall of windows. Kitchen features corner walk-in pantry, a coffee bar, and generous island with built-in seating space. Adjoining morning area features wall of windows. Primary suite includes double-door entry to primary bath with dual vanities, a garden

    Perry Homes Builder
    5402 Dream Way Unit 39891935, Manvel, TX 77578
  • /25

    $875,000

    New Construction
    • 4 - 5 Beds
    • 4.5 - 5.5 Baths
    • 4,842 Sq Ft

    LYNMAR II Plan at Meridiana - 100', Manvel, TX 77578

    Drees Homes Builder
    0 Everest Ct Unit 37190333, Manvel, TX 77578
  • /50

    $700,000

    • 5 Beds
    • 3.5 Baths
    • 3,250 Sq Ft

    5008 Blooming Hibiscus Ln, Manvel, TX 77578

    Showstopper Toll Brothers home on a corner lot in a gated section of Pomona, pairing modern style w/ impressive indoor-outdoor living! The bright open floor plan features a double glass door flex room, spacious living area w/ fireplace & full open sliding patio doors creating seamless flow to a backyard oasis. Movie nights shine in the equipped theater room w/ projector & built-in sound system,

    Melissa Morales Redfin Corporation

    5008 Blooming Hibiscus Ln, Manvel, TX 77578
  • /55

    $503,990

    New Construction
    • 4 - 5 Beds
    • 3 - 4 Baths
    • 2,788 Sq Ft

    Plan Middleton at Meridiana - 50ft. lots, Manvel, TX 77578

    This stunning two-story home features 4-bedrooms and 3-bathrooms, offering plenty of space for comfortable living. The backyard patio provides a great spot for relaxing in the fresh air. The family room opens into the kitchen and dining room, creating a welcoming atmosphere for daily life. The primary suite offers an ensuite bathroom and a generous walk-in closet for a private getaway. The home

    Highland Homes Builder
    5307 Dream Ct Unit 36556444, Manvel, TX 77578
  • /3

    $372,900

    New Construction
    • 3 Beds
    • 2 Baths
    • 1,500 Sq Ft

    1500W Plan at Meridiana - 40'/45', Manvel, TX 77578

    Entry leads to open kitchen, dining area and family room. Abundant natural light and 10-foot ceilings throughout. Kitchen features large walk-in pantry and generous island with built-in seating space. Family room features wall of windows. Primary suite includes bedroom with 10-foot ceiling. Double doors lead to primary bath with dual vanity, separate glass-enclosed shower and large walk-in

    Perry Homes Builder
    5306 Majestic Ct Unit 36475506, Manvel, TX 77578
  • /59

    $719,900

    New Construction
    • 4 Beds
    • 3 Baths
    • 3,399 Sq Ft

    3399W Plan at Meridiana - 70', Manvel, TX 77578

    Home office with French doors set at two-story entry. Formal dining room opens to curved staircase. Kitchen and morning area open to two-story family room. Kitchen features generous island with built-in seating space. Family room features wall of windows. Primary bedroom features 12-foot ceiling. Primary bath includes dual vanity, garden tub, separate glass-enclosed shower and oversized walk-in

    Perry Homes Builder
    5302 Dream Ct Unit 36483921, Manvel, TX 77578
  • /3

    $441,900

    New Construction
    • 3 Beds
    • 3 Baths
    • 1,910 Sq Ft

    1910W Plan at Valencia - 45', Manvel, TX 77578

    Entry flows to the kitchen, utility room, dining area and family room. Home office with French door entry. Island kitchen with built-in seating space and a generous walk-in pantry. Open family room with three large windows. Primary suite offers a spacious bedroom, double door entry to primary bathroom, dual vanities, garden tub, separate glass enclosed shower and a large walk-in closet. Guest

    Perry Homes Builder
    5923 Regala Dr Unit 36493646, Manvel, TX 77578
  • /3

    $525,900

    New Construction
    • 4 Beds
    • 3 Baths
    • 2,519 Sq Ft

    2519W Plan at Meridiana - Serenity, Manvel, TX 77578

    Entry welcomes with 12-foot ceiling. Game room with French doors and 12-foot ceiling off coffered extended entry. Spacious family room with wall of windows opens to kitchen and dining area. Kitchen features generous island with built-in seating space. Private primary suite includes bedroom with 12-foot ceiling. Dual vanities, garden tub, separate glass-enclosed shower and two large walk-in

    Perry Homes Builder
    5402 Dream Way Unit 39891921, Manvel, TX 77578
  • /17

    $684,900

    New Construction $110K PRICE DROP
    • 4 Beds
    • 3.5 Baths
    • 3,300 Sq Ft

    19007 Mandarin St, Manvel, TX 77578

    READY FOR MOVE IN!! Home office with French doors set at entry with 12-foot ceiling. Extended entry leads to open family room, dining area and kitchen with 16-foot ceilings throughout. Family room features a wood mantel fireplace and wall of windows. Kitchen features walk-in pantry, a 5-burner gas cooktop, two ovens, and generous counter space and oversized island with built-in seating space.

    Lee Jones Perry Homes Realty, LLC

    19007 Mandarin St, Manvel, TX 77578
  • /12

    $477,900

    New Construction
    • 3 Beds
    • 2 Baths
    • 2,127 Sq Ft

    2127W Plan at Meridiana - 55', Manvel, TX 77578

    Entry with a 12-foot ceiling leads past a home office with French doors to an inviting game room. The family room with a wall of windows opens to the kitchen and dining area. The kitchen features a generous island with built-in seating space and a corner walk-in pantry. The secluded primary suite highlights a bedroom with a wall of windows. Double doors lead to the primary bath with dual

    Perry Homes Builder
    5307 Elegance Ct Unit 36461766, Manvel, TX 77578
  • /4

    $644,900

    New Construction
    • 4 Beds
    • 4.5 Baths
    • 3,080 Sq Ft

    3080W Plan at Valencia - 60', Manvel, TX 77578

    Step off the front porch into the extended entryway with a 12-foot rotunda ceiling. Off of the main hallway are two secondary bedrooms which offer full bathrooms and walk-in closets. Adjacent is a private guest suite featuring a full bathroom, walk-in closet and linen closet. As you enter into the vast family room you are greeted by a fireplace and wall of windows. French doors open into the game

    Perry Homes Builder
    6507 Sparkling Citrus St Unit 36481180, Manvel, TX 77578
  • /3

    $500,900

    New Construction
    • 3 Beds
    • 2 Baths
    • 2,251 Sq Ft

    2251W Plan at Valencia - 50', Manvel, TX 77578

    Entry welcomes with 12-foot ceiling. Home office with French doors off extended entry. Open kitchen offers corner walk-in pantry and inviting island with built-in seating space. Dining area flows into open family room with wall of windows. Secluded primary suite includes primary bath with dual vanities, garden tub, separate glass-enclosed shower and two large walk-in closets. Abundant closet

    Perry Homes Builder
    6503 Sparkling Citrus St Unit 36459027, Manvel, TX 77578
  • /11

    $630,900

    New Construction
    • 4 Beds
    • 3 Baths
    • 3,118 Sq Ft

    3118W Plan at Valencia - 60', Manvel, TX 77578

    A home office with French doors is set just inside the entry. A media room with French doors is off the extended entry, which opens into the main living areas. The family room features a wall of windows. The kitchen offers a corner walk-in pantry and an inviting island with seating space. The corner morning area embraced by rows of windows provides access to the covered backyard patio. A secluded

    Perry Homes Builder
    6507 Sparkling Citrus St Unit 36486105, Manvel, TX 77578
  • /4

    $369,990

    New Construction
    • 3 Beds
    • 2 Baths
    • 2,095 Sq Ft

    Brecken Plan at Meridiana - 45' Homesites, Manvel, TX 77578

    Welcome to The Brecken floor plan by David Weekley Homes in Meridiana, showcasing the space, style, and expert craftsmanship you need to live your best life. The Owner’s Retreat makes it easy to rest and refresh in luxury with a contemporary en suite bathroom and a large walk-in closet. Put your interior design skills on display in the open study, family room, dining area and gourmet kitchen. The

    David Weekley Homes Builder
    5302 Majestic Ct Unit 36500074, Manvel, TX 77578
  • /50

    $1,875,000

    $225K PRICE DROP
    • 4 Beds
    • 3.5 Baths
    • 4,011 Sq Ft

    9500 Live Oak Ct, Manvel, TX 77578

    Where Luxury meets peaceful country living. On a breathtaking 11.35 acres in Manvel, you will be greeted by a stunning automated white fence and winding driveway lined with majestic. Live Oak trees welcoming you to this one-of-a-kind private estate. Designed for entertaining and everyday comfort, the property features a sparkling pool, hot tub, newly painted deck, fire pit, volleyball area,

    Shannon Sudderth LPT Realty, LLC

    9500 Live Oak Ct, Manvel, TX 77578
  • /21

    $671,900

    New Construction
    • 4 - 6 Beds
    • 4 - 5.5 Baths
    • 3,492+ Sq Ft

    Brookdale Plan at Meridiana - 70', Manvel, TX 77578

    The Brookdale plan is tailored to fit your family's lifestyle. The openness of the living triangle intuitively connects the main living areas: the family room with its cozy fireplace, the kitchen with its ample work/serving island, and the dining area with a built-in pantry. A convenient study flanks the two story foyer and curved staircase. The outdoor living area expands this space even further

    Drees Homes Builder
    5406 Elegance Place Unit 41461095, Manvel, TX 77578
  • /23

    $612,900

    New Construction
    • 4 Beds
    • 3.5 Baths
    • 3,395 Sq Ft

    3395W Plan at Meridiana - 55', Manvel, TX 77578

    Two-story entry opens to a home office with French doors, leading past the dining room, rotunda, and curved staircase to the main living areas. The two-story family room features a wall of windows. An inviting kitchen offers a generous island with built-in seating space and a corner walk-in pantry. The corner morning area embraced by windows offers access to the covered backyard patio. A secluded

    Perry Homes Builder
    5307 Elegance Ct Unit 36472062, Manvel, TX 77578
  • /9

    $547,900

    New Construction
    • 4 Beds
    • 3 Baths
    • 2,694 Sq Ft

    2694W Plan at Meridiana - 55', Manvel, TX 77578

    Home office with French doors and 11-foot ceiling set at two-story entry. Open kitchen features deep walk-in pantry and generous island with built-in seating space. Dining area opens to two-story family room with wall of windows. Primary suite includes bedroom with 10-foot tray ceiling. Double doors lead to primary bath with dual vanity, garden tub, separate glass-enclosed shower and large

    Perry Homes Builder
    5307 Elegance Ct Unit 36488390, Manvel, TX 77578
  • /47

    $465,990

    New Construction
    • 3 - 5 Beds
    • 2 - 6 Baths
    • 2,594 Sq Ft

    Plan Livingston at Pomona - 42ft. lots, Manvel, TX 77578

    The Livingston is a beautifully designed two-story home with impressive architectural detail and flexible living spaces throughout. The first floor features a welcoming open layout where the kitchen, dining area, and living room connect with ease, creating a bright central space for entertaining and everyday living. A curved staircase adds a memorable design element, while the private study

    Highland Homes Builder
    5507 Mango Bluffs St Unit 37804625, Manvel, TX 77578
  • /22

    $669,990

    New Construction
    • 4 Beds
    • 4 Baths
    • 3,688 Sq Ft

    Tomball Plan at Valencia - 60', Manvel, TX 77578

    The Tomball floor plan offers an expansive single-story layout designed for both comfort and convenience. With four spacious bedrooms and four full bathrooms, this home is ideal for those who love open-concept living with a touch of privacy. The heart of the home features a well-appointed kitchen that flows into a generous living and dining area, perfect for entertaining or everyday gatherings. A

    Coventry Homes Builder
    6419 Sparkling Citrus St Unit 38505614, Manvel, TX 77578
  • /3

    $514,900

    New Construction
    • 4 Beds
    • 3 Baths
    • 2,476 Sq Ft

    2476W Plan at Meridiana - 55', Manvel, TX 77578

    Extended entry with 13-foot ceiling leads to open kitchen, dining area and family room. Kitchen offers generous counter space, corner walk-in pantry and island with built-in seating space. Dining area flows into family room with wall of windows. Game room with French doors. Primary suite includes double-door entry to primary bath with dual vanities, garden tub, separate glass-enclosed shower and

    Perry Homes Builder
    5307 Elegance Ct Unit 36502441, Manvel, TX 77578
  • /4

    $542,900

    New Construction
    • 4 Beds
    • 3.5 Baths
    • 2,599 Sq Ft

    2599W Plan at Valencia - 50', Manvel, TX 77578

    Step off the front porch into the two-story entryway. French doors open into the home office at the front of the house. Past the staircase you enter into the open living areas. The kitchen features an island with built-in seating, walk-in corner pantry, and an adjacent dining room with ample natural light. The family room boasts a wall of windows and 19-foot ceiling. The primary bedroom has

    Perry Homes Builder
    6503 Sparkling Citrus St Unit 36451421, Manvel, TX 77578

Showing Results 161 - 200, Page 5 of 18

How to Buy a Home How to Finance a Home How to Sell a Home