1,514

Homes for Sale near ADAPT

Section Image Section Image
  • /3

    $549,900

    New Construction
    • 4 Beds
    • 3 Baths
    • 2,519 Sq Ft

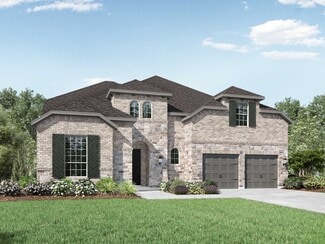
    2519W Plan at Meridiana - 60', Manvel, TX 77578

    Entry welcomes with 12-foot ceiling. Game room with French doors and 12-foot ceiling off coffered extended entry. Spacious family room with wall of windows opens to kitchen and dining area. Kitchen features generous island with built-in seating space. Private primary suite includes bedroom with 12-foot ceiling. Dual vanities, garden tub, separate glass-enclosed shower and two large walk-in

    Perry Homes Builder
    5307 Elegance Ct Unit 36455294, Manvel, TX 77578
  • /133

    $511,900

    New Construction
    • 4 Beds
    • 3 Baths
    • 2,504 Sq Ft

    2504W Plan at Meridiana - Serenity, Manvel, TX 77578

    Home office with French doors set at entry with 12-foot ceiling. Extended entry leads to open kitchen, dining area and family room. Kitchen features corner walk-in pantry, generous counter space and island with built-in seating space. Dining area flows into family room with wall of windows. Primary suite includes double-door entry to primary bath with dual vanities, garden tub, separate

    Perry Homes Builder
    5402 Dream Way Unit 39892019, Manvel, TX 77578
  • /39

    $651,990

    New Construction
    • 4 - 5 Beds
    • 3 - 6 Baths
    • 3,432 Sq Ft

    Plan 247H at Meridiana - 65ft. lots, Manvel, TX 77578

    This home is luxurious with a dramatic entry leading to a curved staircase across from centrally located study and dining. The two-story family room with double-stacked windows is open to the kitchen and sunny breakfast area. A guest bedroom is up front and the private master suite with oversized closet is in back. Two large bedrooms and a separate game room are upstairs with an option to add a

    Highland Homes Builder
    5310 Elegance Ct Unit 36556456, Manvel, TX 77578
  • /17

    $669,990

    New Construction
    • 4 Beds
    • 3.5 Baths
    • 3,221 Sq Ft

    Gordon Plan at Pomona 60', Manvel, TX 77578

    The Gordon floor plan is a thoughtfully designed two-story home featuring four spacious bedrooms and three bathrooms. With a three-car garage, this layout ensures ample storage and convenience. The open-concept main floor seamlessly connects the kitchen, dining, and living areas, creating a perfect setting for entertaining. A private owner’s suite offers a relaxing retreat, while the additional

    Coventry Homes Builder
    4710 Mulberry Shrubs Ln Unit 36454159, Manvel, TX 77578
  • /3

    $634,900

    New Construction
    • 4 Beds
    • 3 Baths
    • 3,095 Sq Ft

    3095W Plan at Valencia - 60', Manvel, TX 77578

    Two-story entry leads past a home office with French doors and a formal dining room before opening into the main living areas. The two-story family room with a wall of windows opens to the kitchen, which offers a deep walk-in pantry, a butler's pantry, and a large island defining the spaces. The corner morning area encased by rows of windows provides access to the covered backyard patio. A

    Perry Homes Builder
    6507 Sparkling Citrus St Unit 39876177, Manvel, TX 77578
  • /3

    $558,900

    New Construction
    • 4 Beds
    • 3 Baths
    • 2,726 Sq Ft

    2726W Plan at Meridiana - 60', Manvel, TX 77578

    Entry welcomes with 12-foot ceiling. Game room off extended entry with 13-foot coffered ceiling. Spacious family room with wall of windows opens to kitchen and dining area. Kitchen offers corner walk-in pantry and inviting island with built-in seating space. Primary suite includes bedroom with wall of windows. Double doors lead to primary bath with dual vanities, garden tub, separate

    Perry Homes Builder
    5307 Elegance Ct Unit 36472404, Manvel, TX 77578
  • /26

    $358,990

    New Construction
    • 3 - 4 Beds
    • 2 - 3.5 Baths
    • 1,612 Sq Ft

    Plan Grayson at Pomona - 40ft. lots, Manvel, TX 77578

    Highland Homes Builder
    5526 Mandarin Heights St Unit 36556391, Manvel, TX 77578
  • /9

    $510,900

    New Construction
    • 4 Beds
    • 3 Baths
    • 2,544 Sq Ft

    2544W Plan at Valencia - 50', Manvel, TX 77578

    Home office frames entry with French doors and three large windows. Spacious family room with large wall of windows extends to the kitchen and dining area. Kitchen offers an island with built-in seating space and a corner walk-in pantry. Secluded primary suite with three large windows. Primary bathroom offers dual vanities, garden tub, separate glass enclosed shower and a large walk-in closet.

    Perry Homes Builder
    6503 Sparkling Citrus St Unit 36456978, Manvel, TX 77578
  • /2

    $386,990

    New Construction
    • 3 - 4 Beds
    • 2.5 Baths
    • 2,428+ Sq Ft

    Nicklaus Plan at Pomona - 40' Homesites, Manvel, TX 77578

    You’ll be delighted by the attention to detail and expert design of The Nicklaus by David Weekley floor plan in Pomona. Open-concept family and dining spaces showcase our LifeDesignSM refinements that grant this floor plan exceptional style and livability. Prepare, present and enjoy your culinary masterpieces on the kitchen’s center island overlooking the open gathering spaces. Pamper yourself in

    David Weekley Homes Builder
    5511 Mango Bluffs St Unit 36454847, Manvel, TX 77578
  • /11

    $371,990

    New Construction
    • 3 - 4 Beds
    • 2.5 - 3.5 Baths
    • 2,141+ Sq Ft

    Melford Plan at Pomona - 40' Homesites, Manvel, TX 77578

    The Melford by David Weekley floor plan in Pomona brings together the best of comfort, sophistication and top-quality craftsmanship. Show off your style and savor the livability in the expertly crafted family and dining spaces at the heart of this home. The open kitchen features a center island and an expansive view of the gathering spaces to enhance your culinary experience. The Owner’s Retreat

    David Weekley Homes Builder
    5511 Mango Bluffs St Unit 36501377, Manvel, TX 77578
  • /29

    $532,900

    New Construction
    • 4 Beds
    • 3 Baths
    • 2,935 Sq Ft

    2935W Plan at Meridiana - 55', Manvel, TX 77578

    Home office with French doors set at entry with 12-foot ceiling. Formal dining room and game room with French doors off coffered extended entry. Spacious family room with wall of windows opens to kitchen and morning area. Kitchen hosts generous island with built-in seating space. Primary suite includes bedroom with wall of windows. Dual vanity, garden tub, separate glass-enclosed shower and large

    Perry Homes Builder
    5307 Elegance Ct Unit 36500200, Manvel, TX 77578
  • /47

    $430,000

    • 5 Beds
    • 3.5 Baths
    • 2,902 Sq Ft

    1926 Temple Grove Dr, Iowa Colony, TX 77583

    TRULY ONE OF A KIND! This impressive 5-bedroom home in the exclusive gated section of Sierra Vista sits on a rare 13,000+ sq. ft. lot with expansive, unobstructed water views. Bright interiors, an open layout, and flexible living spaces create a modern, inviting feel. The island kitchen offers breakfast bar seating, abundant cabinetry, prep space, and a pantry. Retreat to the primary suite

    Lance Loken Keller Williams Platinum

    1926 Temple Grove Dr, Iowa Colony, TX 77583
  • /3

    $524,900

    New Construction
    • 4 Beds
    • 3 - 3.5 Baths
    • 2,726 Sq Ft

    2726W Plan at Meridiana - 55', Manvel, TX 77578

    Entry welcomes with 12-foot ceiling. Game room off extended entry with 13-foot coffered ceiling. Spacious family room with wall of windows opens to kitchen and dining area. Kitchen offers corner walk-in pantry and inviting island with built-in seating space. Primary suite includes bedroom with wall of windows. Double doors lead to primary bath with dual vanities, garden tub, separate

    Perry Homes Builder
    5307 Elegance Ct Unit 41732017, Manvel, TX 77578
  • /39

    $609,990

    New Construction
    • 4 Beds
    • 3 - 3.5 Baths
    • 2,932 Sq Ft

    Plan 215 at Meridiana - 65ft. lots, Manvel, TX 77578

    Welcome to the dynamic and inviting 215 floor plan, where modern living meets comfort and style! This thoughtfully designed home features four spacious bedrooms and three full bathrooms, perfect for families and guests alike. At the heart of the home, the open-concept kitchen seamlessly connects to the family room and breakfast area, creating a lively hub for daily gatherings. Enjoy delightful

    Highland Homes Builder
    5310 Elegance Ct Unit 36556452, Manvel, TX 77578
  • /25

    $630,900

    New Construction
    • 4 Beds
    • 3 Baths
    • 3,257 Sq Ft

    3257W Plan at Valencia - 60', Manvel, TX 77578

    Home office with French doors and formal dining room frames elongated entry. Open family room features wall of windows. Island kitchen features butler's pantry and large walk-in pantry. Game room with French doors off morning area. Primary suite includes primary bath with dual vanity, corner garden tub, separate glass-enclosed shower and two walk-in closets. Guest suite offers private bath. High

    Perry Homes Builder
    6507 Sparkling Citrus St Unit 36458922, Manvel, TX 77578
  • /3

    $581,900

    New Construction
    • 4 Beds
    • 3 Baths
    • 3,095 Sq Ft

    3095W Plan at Meridiana - 55', Manvel, TX 77578

    Two-story entry leads past a home office with French doors and a formal dining room before opening into the main living areas. The two-story family room with a wall of windows opens to the kitchen, which offers a deep walk-in pantry, a butler's pantry, and a large island defining the spaces. The corner morning area encased by rows of windows provides access to the covered backyard patio. A

    Perry Homes Builder
    5307 Elegance Ct Unit 36479172, Manvel, TX 77578
  • /11

    $379,990

    New Construction
    • 3 Beds
    • 2.5 Baths
    • 2,185+ Sq Ft

    Hewlett Plan at Pomona - 40' Homesites, Manvel, TX 77578

    Fulfill your lifestyle goals with the innovative and elegant Hewlett floor plan by David Weekley Homes. The open family and dining spaces provide a splendid setting for special celebrations and enjoying your day-to-day life to the fullest. A center island and open sight lines contribute to the culinary layout of the contemporary kitchen. The front study and covered back porch add to this home’s

    David Weekley Homes Builder
    5511 Mango Bluffs St Unit 36457046, Manvel, TX 77578
  • /40

    $415,000

    • 4 Beds
    • 2.5 Baths
    • 2,693 Sq Ft

    3234 Vanity Dr, Pearland, TX 77584

    Cul-de-sac charm, stylish updates & room to spread out make this Pearland home an easy standout! Offering 2,693 SF, 4 bedrooms, 2.5 baths & 3 separate living areas, the bright 2-story layout is filled w/ natural light & flexible space for everyday living, entertaining, work or play. Formal living & dining flow into a spacious den w/ gas fireplace & breakfast area, while the kitchen features

    Melissa Morales Redfin Corporation

    3234 Vanity Dr, Pearland, TX 77584
  • /3

    $776,900

    New Construction
    • 4 Beds
    • 3.5 Baths
    • 3,634 Sq Ft

    3634W Plan at Valencia - 70', Manvel, TX 77578

    Inviting entry framed by home office with French doors and a storage closet. Formal dining room just off the extended entry and adjacent game room with a French door entry. Spacious family room features a 16-foot ceiling, fireplace and two large windows. Island kitchen features a built-in seating space and a generous walk-in pantry. Open morning area. Secluded primary suite with a wall of

    Perry Homes Builder
    6502 Seville St Unit 39876065, Manvel, TX 77578
  • /3

    $460,900

    New Construction
    • 4 Beds
    • 3 Baths
    • 2,180 Sq Ft

    2180W Plan at Valencia - 45', Manvel, TX 77578

    A home office with French doors overlooks the front yard. The extended entry leads to the main living areas with extended ceilings throughout. The dining area opens to the family room with a wall of windows, and the kitchen, which offers a walk-in pantry and an inviting island with built-in seating space. The secluded primary bedroom highlights a wall of windows overlooking the backyard. Double

    Perry Homes Builder
    5923 Regala Dr Unit 36491454, Manvel, TX 77578
  • /3

    $634,900

    New Construction
    • 5 Beds
    • 4 Baths
    • 3,394 Sq Ft

    3394W Plan at Meridiana - 60', Manvel, TX 77578

    Home office with French doors and formal dining room set at two-story entry. Family room with a wall of windows. Kitchen features an island with built-in seating space, walk-in pantry and a Butler's pantry. Private primary suite. Primary bath features a garden tub, separate glass-enclosed shower, dual sinks, a linen closet and a walk-in closet. Downstairs guest bedroom. Game room, an adjacent

    Perry Homes Builder
    5307 Elegance Ct Unit 36466582, Manvel, TX 77578
  • /10

    $755,900

    New Construction
    • 4 Beds
    • 4.5 Baths
    • 3,566 Sq Ft

    3566W Plan at Valencia - 70', Manvel, TX 77578

    Home office with French doors frame entry. Game room with French doors and formal dining room just off the extended entry. Spacious family room with wall of windows and fireplace opens to the kitchen and morning area. Island kitchen with built-in seating space and a corner walk-in pantry. Primary suite features a large wall of windows. Primary bath offers a French door entry, dual vanities,

    Perry Homes Builder
    6502 Seville St Unit 40164807, Manvel, TX 77578
  • /18

    $395,990

    New Construction
    • 3 Beds
    • 2.5 Baths
    • 1,979 Sq Ft

    Plan Kimberley at Pomona - 40ft. lots, Manvel, TX 77578

    Highland Homes Builder
    5526 Mandarin Heights St Unit 36556393, Manvel, TX 77578
  • /30

    $592,990

    New Construction
    • 4 Beds
    • 3.5 Baths
    • 3,075 Sq Ft

    Meadowlakes Plan at Valencia - 70', Manvel, TX 77578

    The Meadowlakes floor plan offers a spacious single-story design with four bedrooms and three and a half bathrooms, perfect for those seeking both comfort and convenience. The open-concept living area flows effortlessly into the kitchen and dining space, making it ideal for entertaining. A luxurious primary suite provides a private retreat, while the additional bedrooms offer flexibility for

    Coventry Homes Builder
    6419 Sparkling Citrus St Unit 36228042, Manvel, TX 77578
  • /4

    $572,900

    New Construction
    • 4 Beds
    • 3 Baths
    • 2,994 Sq Ft

    2994W Plan at Meridiana - Serenity, Manvel, TX 77578

    Welcoming entry that flows to a large game room with French doors. Spacious family room with a wall of windows. Island kitchen with a corner walk-in pantry opens to the dining area. Private primary suite with three large windows. Primary bathroom features a double door entry with dual vanities, garden tub, glass enclosed shower and two walk-in closets. Secondary bedrooms with walk-in closets and

    Perry Homes Builder
    5402 Dream Way Unit 39891963, Manvel, TX 77578
  • /22

    $443,900

    New Construction
    • 3 Beds
    • 2 Baths
    • 1,950 Sq Ft

    1950W Plan at Valencia - 45', Manvel, TX 77578

    Entry leads past a home office with French doors to the main living areas. Island kitchen features a corner walk-in pantry. The dining area flows between the kitchen and family room with a wall of windows. Secluded primary bedroom highlights a wall of windows overlooking the backyard. Double doors lead to the primary bath with dual vanities, a corner garden tub, a separate glass-enclosed shower,

    Perry Homes Builder
    5923 Regala Dr Unit 36503934, Manvel, TX 77578
  • /9

    $352,990

    New Construction
    • 3 - 4 Beds
    • 2.5 - 3.5 Baths
    • 2,220 Sq Ft

    CARLSBAD Plan at Martha's Vineyard, Alvin, TX 77511

    Step into modern design with the Carlsbad floor plan! At the heart of the home is a spacious open-concept great room, which flows into a dining area and an impressive kitchen with a center island and a walk-in pantry. The adjacent primary suite boasts a walk-in closet and a primary bath with dual vanities and a walk-in shower. You’ll also find two secondary bedrooms and a private study in this

    Century Communities Builder
    401 Merlot Dr Unit 36582199, Alvin, TX 77511
  • /30

    $400,990

    New Construction
    • 4 Beds
    • 2 Baths
    • 2,150 Sq Ft

    Wimberley Plan at Valencia - 60', Manvel, TX 77578

    The Wimberly is a charming one-story floor plan that features 4 spacious bedrooms, including a master suite with a private bath, and 2 full bathrooms for added convenience. The open-concept living area seamlessly connects the kitchen, dining, and family room, creating a perfect space for entertaining and family gatherings. A two-car garage offers ample storage and parking space. This layout

    Coventry Homes Builder
    6419 Sparkling Citrus St Unit 38505619, Manvel, TX 77578
  • /27

    $633,990

    New Construction
    • 4 Beds
    • 3 - 6 Baths
    • 3,264 Sq Ft

    Plan 220 at Meridiana - 65ft. lots, Manvel, TX 77578

    Highland Homes Builder
    5310 Elegance Ct Unit 36556454, Manvel, TX 77578
  • /13

    $510,900

    New Construction
    • 4 Beds
    • 3 Baths
    • 2,594 Sq Ft

    2594W Plan at Valencia - 45', Manvel, TX 77578

    Two-story entry leads past a home office with French doors to the main living areas. The kitchen features a walk-in pantry and a generous island overlooking the dining area. The family room features a wall of windows and provides access to the covered backyard patio. A first-floor primary bedroom highlights a wall of windows. Double doors lead to the primary bath with dual vanities, a garden tub,

    Perry Homes Builder
    5923 Regala Dr Unit 36491006, Manvel, TX 77578
  • /3

    $830,900

    New Construction
    • 4 Beds
    • 4.5 Baths
    • 4,132 Sq Ft

    4132W Plan at Valencia - 70', Manvel, TX 77578

    A private guest suite with full bathroom is located right off the mud room that opens into the two-car split garage. An adjacent home office with French doors is located off the front entryway. The dining room opens into the curved staircase leading up to the second level. The open concept family room boasts a fireplace, wall of windows, and a 21-foot ceiling. The morning area connects the space

    Perry Homes Builder
    6502 Seville St Unit 36494703, Manvel, TX 77578
  • /7

    $359,990

    New Construction
    • 3 Beds
    • 2 Baths
    • 1,661 Sq Ft

    6122 Renoir Ln, Manvel, TX 77578

    New David Weekley Home! Guaranteed heating and cooling usage for three years with our Environments for Living program ensures comfort and savings. Innovative craftsmanship and captivating spaces create The Cassia new home plan.Prepare family feasts and everyday delicacies in the incredible collaborative space of the oversized kitchen. A sleek breakfast island serves as the perfect

    David Weekley Homes Builder
    6122 Renoir Ln, Manvel, TX 77578
  • /38

    $406,990

    New Construction
    • 3 - 5 Beds
    • 2.5 - 3.5 Baths
    • 2,349 Sq Ft

    Plan Warrenton at Pomona - 40ft. lots, Manvel, TX 77578

    This spacious two-story floor plan is perfect for modern family living. The main floor features an open-concept kitchen with a central island, seamlessly connecting to the dining area and family room, which opens to a cozy patio for outdoor enjoyment. The primary suite, located at the front of the home, offers a luxurious retreat with an ensuite bathroom. A study provides a quiet space for work

    Highland Homes Builder
    5526 Mandarin Heights St Unit 36556396, Manvel, TX 77578
  • /3

    $395,900

    New Construction
    • 4 Beds
    • 3 Baths
    • 1,736 Sq Ft

    1736W Plan at Meridiana - 40'/45', Manvel, TX 77578

    Entry leads to open family room, dining area and kitchen. Large windows and 10-foot ceilings throughout. Kitchen features generous counter space, a corner walk-in pantry and large island with built-in seating space. Primary suite includes bedroom with 10-foot ceiling. Double doors lead to primary bath with dual vanities, separate glass-enclosed shower and walk-in closet. Covered backyard patio.

    Perry Homes Builder
    5306 Majestic Ct Unit 36456527, Manvel, TX 77578
  • /35

    $478,990

    New Construction
    • 4 Beds
    • 2 - 3.5 Baths
    • 2,635 Sq Ft

    Plan Oxford at Meridiana - 50ft. lots, Manvel, TX 77578

    Highland Homes Builder
    5307 Dream Ct Unit 36556440, Manvel, TX 77578
  • /2

    $447,990

    New Construction
    • 4 - 6 Beds
    • 3.5 - 4.5 Baths
    • 2,779+ Sq Ft

    Bella Plan at Pomona - 45' Homesites, Manvel, TX 77578

    Design expertise and a dedication to craftsmanship inform every inch of The Bella by David Weekley floor plan. Hosting holiday gatherings and relaxing into quiet evenings in will both be impressive in the beautiful family and dining spaces. Effortless style and elegant design pair perfectly with your culinary masterpieces in the tasteful kitchen. The Owner’s Retreat provides a glamorous place to

    David Weekley Homes Builder
    5511 Mango Bluffs St Unit 36482839, Manvel, TX 77578
  • /28

    $746,900

    New Construction
    • 4 Beds
    • 4.5 Baths
    • 3,525 Sq Ft

    3525W Plan at Meridiana - 70', Manvel, TX 77578

    Home office with French doors set at entry. Formal dining room and game room with French doors frame extended entry. Family room with wall of windows and cast stone fireplace opens to morning area and kitchen. Kitchen hosts island with built-in seating space. Primary suite includes bedroom with wall of windows. Dual vanities, garden tub, separate glass-enclosed shower and large walk-in closet in

    Perry Homes Builder
    5302 Dream Ct Unit 36493434, Manvel, TX 77578
  • /2

    $435,990

    New Construction
    • 4 Beds
    • 3 Baths
    • 2,691+ Sq Ft

    Leyder Plan at Pomona - 45' Homesites, Manvel, TX 77578

    The Leyder floor plan by David Weekley Homes in Pomona showcases a home layout designed to delight discerning Homeowners and first-time Homebuyers alike. A welcoming view of the open and sunny living spaces greets you from the moment you open the front door. Birthday cakes, holiday celebrations, and shared memories will all begin in the lovely kitchen. Start each day refreshed in the Owner’s

    David Weekley Homes Builder
    5511 Mango Bluffs St Unit 36492377, Manvel, TX 77578
  • /27

    $372,710

    New Construction Open Fri 1PM - 4PM
    • 3 Beds
    • 2 Baths
    • 1,800 Sq Ft

    5232 Cypress Rose Dr, Pearland, TX 77584

    Stunning one-story Pedernales plan by Castlerock Communities in sought-after Massey Oaks. Enjoy oak-lined streets, scenic walking trails, lakes, splash pad, and community amenities. This open concept home features a 2.5 car garage, Energy Star Certification, and a fully landscaped yard with a sprinkler system. Luxury vinyl plank flooring flows through the entry and mail living areas, with French

    Bryan Blagg CastleRock Realty, LLC

    5232 Cypress Rose Dr, Pearland, TX 77584
  • /9

    $314,990

    New Construction
    • 3 Beds
    • 2 Baths
    • 1,604 Sq Ft

    Comal Plan at Massey Oaks, Pearland, TX 77584

    The Comal floor plan is a well-designed, three-bedroom and two-bathroom home that has a ton of character. The exterior of the home is a beautiful brick structure, with the option to swap the brick for stone. Upon entry, you are greeted by the combined flex space and family room. The flex space allows for either a fourth bedroom, a private study, a formal dining area, a quaint game room, or

    CastleRock Communities Builder
    4826 Magnolia Springs Dr Unit 36482142, Pearland, TX 77584

Showing Results 241 - 280, Page 7 of 18

How to Buy a Home How to Finance a Home How to Sell a Home