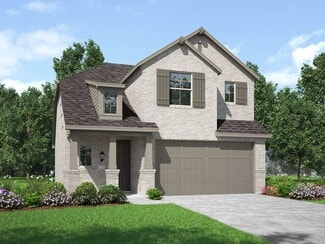
1,514

Homes for Sale near ADAPT

Section Image Section Image
  • /34

    $499,990

    New Construction
    • 4 Beds
    • 3 Baths
    • 2,898 Sq Ft

    Ingleside Plan at Valencia - 60', Manvel, TX 77578

    The Ingleside floor plan is a thoughtfully designed two-story home that offers both style and functionality. Featuring four spacious bedrooms and three full bathrooms, this layout is ideal for families who need room to grow. The first floor welcomes you with an open-concept living area, seamlessly connecting the kitchen, dining, and living spaces for effortless entertaining. A private owner’s

    Coventry Homes Builder
    6419 Sparkling Citrus St Unit 38505608, Manvel, TX 77578
  • /4

    $511,900

    New Construction
    • 4 Beds
    • 3 Baths
    • 2,443 Sq Ft

    2443H Plan at Valencia - 50', Manvel, TX 77578

    Welcoming entry features 12-foot ceiling. Open kitchen offers generous counter space, corner walk-in pantry and inviting island with built-in seating space. Dining area flows into open family room with wall of windows. Game room with French doors just across from kitchen. Primary suite includes bedroom with wall of windows. Dual vanities, garden tub, separate glass-enclosed shower and two-walk in

    Perry Homes Builder
    6503 Sparkling Citrus St Unit 36478243, Manvel, TX 77578
  • /28

    $651,990

    New Construction
    • 5 Beds
    • 4.5 Baths
    • 4,156+ Sq Ft

    Plan 6060 at Meridiana - 70', Manvel, TX 77578

    Cozy courtyard upon entry, Dual vanities in primary bathroom, Chef-inspired kitchen with large center island, Study with optional French doors, Timeless and charming formal dining room, Impressive two-story entry, Vaulted ceiling in great room, Dual primary walk-in closets, Grand staircase, Ample sized optional media room, Expansive covered outdoor living area, Open concept great room, casual

    Shea Homes Builder
    5306 Dream Ct Unit 36501278, Manvel, TX 77578
  • /70

    $487,900

    New Construction
    • 4 Beds
    • 3 Baths
    • 2,545 Sq Ft

    2545W Plan at Meridiana - 50', Rosharon, TX 77583

    Extended entry with 13-foot ceiling leads to open kitchen, dining area and family room. Kitchen offers generous counter space, corner walk-in pantry, and an inviting island with built-in seating space. The dining area flows between the kitchen and family room with a wall of windows. A game room with French doors just across from kitchen. The secluded primary bedroom highlights a wall of windows.

    Perry Homes Builder
    5310 Majestic Ct Unit 36494670, Rosharon, TX 77583
  • /3

    $568,900

    New Construction
    • 4 Beds
    • 3.5 Baths
    • 3,088 Sq Ft

    3088W Plan at Meridiana - 55', Manvel, TX 77578

    Front porch opens into the entryway. A private guest suite off the main hallway features a full bathroom and walk-in closet. The kitchen hosts an island with built-in seating and corner walk-in pantry. The dining area connects the living spaces. The two-story family room boasts a wall of windows and the entrance to the covered backyard patio. French doors open into the home office off of the

    Perry Homes Builder
    5307 Elegance Ct Unit 39877965, Manvel, TX 77578
  • /20

    $389,990

    New Construction
    • 4 Beds
    • 2.5 Baths
    • 2,386 Sq Ft

    Jayton Plan at Valencia - Villa, Manvel, TX 77578

    The versatile two-story Jayton makes a great first impression. A sleek and stylish kitchen flows through to the gathering room and cafe, offering ideal space for entertaining. This home features three spacious bedrooms on the second floor, plus a game room, providing plenty of room for study and play. The Jayton has a stylish and versatile design that offers the ability to add options such as a

    Pulte Homes Builder
    6003 Regala Dr Unit 36503570, Manvel, TX 77578
  • /22

    $449,990

    New Construction
    • 4 Beds
    • 3 Baths
    • 2,594 Sq Ft

    Justin Plan at Valencia - 50', Manvel, TX 77578

    The Justin floor plan offers a thoughtfully designed two-story layout that perfectly balances space and functionality. With four bedrooms and three bathrooms, this home provides ample room for families of all sizes. The open-concept main level creates a seamless flow between the kitchen, dining, and living areas, making it an ideal space for entertaining. A private bedroom and full bath on the

    Coventry Homes Builder
    6423 Sparkling Citrus St Unit 36228090, Manvel, TX 77578
  • /29

    $389,990

    New Construction
    • 3 Beds
    • 2 Baths
    • 1,894 Sq Ft

    8931 Gray Fox Trail, Manvel, TX 77578

    8931 Gray Fox Trail, Manvel, TX 77578: Comfort and luxury inspire The Amaryllis by David Weekley Homes in Meridiana. Create cherished memories and host unforgettable celebrations in the sunny family and dining spaces.Effortless style and elegant design pair perfectly with your culinary masterpieces in the tasteful kitchen at the heart of this home. Enjoy your leisure time to the fullest

    David Weekley Homes Builder
    8931 Gray Fox Trail, Manvel, TX 77578
  • /29

    $327,990

    New Construction
    • 4 Beds
    • 2 Baths
    • 1,800 Sq Ft

    Pedernales Plan at Massey Oaks, Pearland, TX 77584

    The exciting Pedernales floor plan boasts a four bedroom, two bathroom single-story home. Upon entering this outstanding home, you are met with a foyer area with access to your fourth bedroom at the front of the home. In need of a secluded work from home space or an area for the kids to do their homework? Transform the fourth bedroom in to a study room for your convenience. A little further down

    CastleRock Communities Builder
    4826 Magnolia Springs Dr Unit 36465338, Pearland, TX 77584
  • /53

    $605,990

    New Construction
    • 4 Beds
    • 3 - 4.5 Baths
    • 2,978 Sq Ft

    Plan 216 at Meridiana - 65ft. lots, Manvel, TX 77578

    The 216 Plan, one of our top-selling designs, that perfectly blends comfort and functionality. This spacious residence features 4 generously-sized bedrooms and 3 bathrooms, providng ample space for family and guests. Upon entry, you'll find a study and a bedroom, followed by an entertainment room. The heart of the plan is the open-concept living, keeping, dining, and kitchen areas, perfect for

    Highland Homes Builder
    5310 Elegance Ct Unit 36556451, Manvel, TX 77578
  • /16

    $739,990

    New Construction
    • 5 Beds
    • 5.5 Baths
    • 4,587 Sq Ft

    Dimmitt Plan at Valencia - 60', Manvel, TX 77578

    The Dimmit floor plan is an elegant two-story home featuring five bedrooms and five-and-a-half bathrooms, perfectly designed for luxurious living. This layout offers an ideal balance of open-concept and private spaces, catering to both entertainment and relaxation. The main level showcases a spacious family room seamlessly connected to a chef-inspired kitchen and casual dining area, creating a

    Coventry Homes Builder
    6419 Sparkling Citrus St Unit 38505624, Manvel, TX 77578
  • /18

    $761,990

    New Construction
    • 5 Beds
    • 4.5 Baths
    • 4,188 Sq Ft

    Kamay Plan at Pomona 60', Manvel, TX 77578

    The Kamay floor plan is a stunning two-story home designed for comfort and flexibility. With five spacious bedrooms and four and a half bathrooms, this layout offers plenty of space for families of all sizes. The open-concept main living area seamlessly connects the kitchen, dining, and great room, making it perfect for entertaining. A private first-floor suite provides a convenient retreat for

    Coventry Homes Builder
    4710 Mulberry Shrubs Ln Unit 36500478, Manvel, TX 77578
  • /37

    $391,990

    New Construction
    • 3 - 4 Beds
    • 2.5 - 3.5 Baths
    • 2,079 Sq Ft

    Plan Lyndhurst at Meridiana - 40ft. Lots, Arcola, TX 77583

    Highland Homes Builder
    5111 Murillo Drive St Unit 36556418, Arcola, TX 77583
  • /31

    $681,990

    New Construction
    • 4 Beds
    • 3.5 Baths
    • 3,624 Sq Ft

    Anahuac Plan at Valencia - 60', Manvel, TX 77578

    The Anahuac floor plan is a thoughtfully designed two-story home featuring four bedrooms, three and a half bathrooms, and a three-car garage. The open-concept main living area seamlessly connects the kitchen, dining, and family room, creating a perfect space for gatherings. The private primary suite offers a relaxing retreat, while the second floor includes additional bedrooms and a versatile

    Coventry Homes Builder
    6419 Sparkling Citrus St Unit 38505623, Manvel, TX 77578
  • /3

    $640,900

    New Construction
    • 4 Beds
    • 3.5 Baths
    • 3,445 Sq Ft

    3445W Plan at Meridiana - 60', Manvel, TX 77578

    Home office with French doors frames the 19-foot entry. Generous family room with a grand wall of windows and a 19-foot ceiling flows into the dining area. Island kitchen with built-in seating space features a walk-in pantry. Secluded primary suite features a grand bedroom with a wall of windows. Primary bathroom offers a double door entry, dual vanities, garden tub, separate enclosed shower and

    Perry Homes Builder
    5307 Elegance Ct Unit 36501641, Manvel, TX 77578
  • /22

    $676,000

    New Construction
    • 4 Beds
    • 4.5 Baths
    • 3,281 Sq Ft

    Overlook Plan at Meridiana - 80', Rosharon, TX 77583

    The Overlook is a brilliantly designed plan that aims to please. The Overlook makes a dramatic statement right at the entrance with its large foyer leading to the open family, dining and kitchen area, complete with a half bath and pocket office for convenience and optimal organization.? A lovely primary suite is tucked away in the back corner of the home, making it a quiet, private space. There

    Drees Homes Builder
    4003 Meridiana Pkwy Unit 37184988, Rosharon, TX 77583
  • /3

    $591,900

    New Construction
    • 4 Beds
    • 3.5 Baths
    • 2,850 Sq Ft

    2850W Plan at Meridiana - 60', Manvel, TX 77578

    Inviting entry with 16-foot ceiling. Entry extends to the kitchen, family room and dining area. Generous family room features a grand wall of windows. Kitchen features an island with built-in seating space and a walk-in pantry. Home office with French door entry just off the family room. Primary suite features a large bedroom, double door entry to primary bathroom, dual vanities, garden tub,

    Perry Homes Builder
    5307 Elegance Ct Unit 36478485, Manvel, TX 77578
  • /3

    $396,900

    New Construction
    • 4 Beds
    • 3 Baths
    • 1,785 Sq Ft

    1785W Plan at Meridiana - 40'/45', Manvel, TX 77578

    A spacious entry leads past a utility room and mud room to the main living areas. The family room with a row of windows offers abundant natural light. The dining area flows between the family room and kitchen hosting an inviting island with seating space and a corner walk-in pantry. The secluded primary bedroom highlights a wall of windows. Double doors lead to the primary bath with dual

    Perry Homes Builder
    5306 Majestic Ct Unit 36450473, Manvel, TX 77578
  • /44

    $683,000

    New Construction
    • 4 - 6 Beds
    • 4 - 5 Baths
    • 3,541 Sq Ft

    Brookdale II Plan at Meridiana - 80', Rosharon, TX 77583

    The Brookdale II plan is tailored to fit your family's lifestyle. The openness of the living triangle intuitively connects the main living areas: the family room with its cozy fireplace, the kitchen with its ample work/serving island, and the dining area. A convenient study flanks the two story foyer and staircase. The outdoor living area expands this space even further and you can gain three

    Drees Homes Builder
    4003 Meridiana Pkwy Unit 37184999, Rosharon, TX 77583
  • /10

    $308,995

    New Construction
    • 3 - 4 Beds
    • 2.5 - 3.5 Baths
    • 2,429 Sq Ft

    Plan 2429 at Avellino, Manvel, TX 77578

    * Expansive primary suite * Granite kitchen countertops * Gas range * WaterSense labeled faucets * Game Room * Low-E windows * Front porch * Spacious great room * Kitchen island * Den * Extra storage space * ENERGY STAR certified home * Commuter-friendly location * Near local schools * Close to family friendly parks * Close to popular restaurants * Great shopping nearby * Outdoor recreation nearby

    KB Home Builder
    32 Rodeo Dr Unit 36514594, Manvel, TX 77578
  • /33

    $563,900

    New Construction
    • 4 Beds
    • 3 Baths
    • 2,737 Sq Ft

    2737W Plan at Meridiana - 60', Manvel, TX 77578

    Home office with French doors set at entry with 12-foot ceiling. Game room with French doors off extended entry. Family room with wall of windows opens to kitchen and dining area. Kitchen features walk-in pantry and generous island with built-in seating space. Primary suite includes bedroom with wall of windows. Double doors lead to primary bath with dual vanities, garden tub, separate

    Perry Homes Builder
    5307 Elegance Ct Unit 36462643, Manvel, TX 77578
  • /51

    $443,990

    New Construction
    • 4 Beds
    • 2 - 3.5 Baths
    • 2,279 Sq Ft

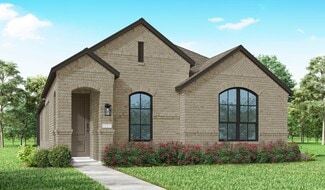
    Plan Davenport at Meridiana - 50ft. lots, Manvel, TX 77578

    Don't miss out on the Davenport plan, a stunning single-story 4-bedroom, 2-bathroom house. With 2,279 square feet, this home offers plenty of space for comfortable living. The family room opens to the dining room and kitchen with a large island, perfect for entertaining guests. The primary bedroom is a luxury retreat with an attached bathroom and large walk-in closet. Enjoy privacy and natural

    Highland Homes Builder
    5307 Dream Ct Unit 36556432, Manvel, TX 77578
  • /11

    $694,900

    New Construction
    • 4 Beds
    • 3 Baths
    • 3,118 Sq Ft

    3118W Plan at Meridiana - 70', Manvel, TX 77578

    A home office with French doors is set just inside the entry. A media room with French doors is off the extended entry, which opens into the main living areas. The family room features a wall of windows. The kitchen offers a corner walk-in pantry and an inviting island with seating space. The corner morning area embraced by rows of windows provides access to the covered backyard patio. A secluded

    Perry Homes Builder
    5302 Dream Ct Unit 36499616, Manvel, TX 77578
  • /3

    $470,900

    New Construction
    • 4 Beds
    • 3 Baths
    • 2,188 Sq Ft

    2188W Plan at Meridiana - 50', Rosharon, TX 77583

    Extended entry with 12-foot ceiling leads to open kitchen, dining area and family room with 10-foot ceilings throughout. Kitchen features corner walk-in pantry and generous island with built-in seating space. Family room features wall of windows. Primary suite with 10-foot ceiling and wall of windows. Dual vanities, garden tub, separate glass-enclosed shower and large walk-in closet in primary

    Perry Homes Builder
    5310 Majestic Ct Unit 36448827, Rosharon, TX 77583
  • /70

    $519,900

    New Construction
    • 4 Beds
    • 3 Baths
    • 2,545 Sq Ft

    2545W Plan at Meridiana - Serenity, Manvel, TX 77578

    Extended entry with 13-foot ceiling leads to open kitchen, dining area and family room. Kitchen offers generous counter space, corner walk-in pantry, and an inviting island with built-in seating space. The dining area flows between the kitchen and family room with a wall of windows. A game room with French doors just across from kitchen. The secluded primary bedroom highlights a wall of windows.

    Perry Homes Builder
    5402 Dream Way Unit 39891966, Manvel, TX 77578
  • /5

    $744,000

    New Construction
    • 5 - 6 Beds
    • 4.5 - 5.5 Baths
    • 4,626 Sq Ft

    Briargate Plan at Meridiana - 80', Rosharon, TX 77583

    Drees Homes Builder
    4003 Meridiana Pkwy Unit 37185008, Rosharon, TX 77583
  • /28

    $663,990

    New Construction
    • 4 - 5 Beds
    • 3.5 - 7 Baths
    • 3,523 Sq Ft

    Plan 228 at Meridiana - 65ft. lots, Manvel, TX 77578

    Highland Homes Builder
    5310 Elegance Ct Unit 36556457, Manvel, TX 77578
  • /29

    $590,900

    New Construction
    • 4 Beds
    • 3 Baths
    • 2,935 Sq Ft

    2935W Plan at Valencia - 60', Manvel, TX 77578

    Home office with French doors set at entry with 12-foot ceiling. Formal dining room and game room with French doors off coffered extended entry. Spacious family room with wall of windows opens to kitchen and morning area. Kitchen hosts generous island with built-in seating space. Primary suite includes bedroom with wall of windows. Dual vanity, garden tub, separate glass-enclosed shower and large

    Perry Homes Builder
    6507 Sparkling Citrus St Unit 39876171, Manvel, TX 77578
  • /22

    $665,900

    New Construction
    • 4 Beds
    • 4.5 Baths
    • 3,281+ Sq Ft

    Overlook Plan at Meridiana - 70', Manvel, TX 77578

    The Overlook is a brilliantly designed Drees floor plan that aims to please. The Overlook makes a dramatic statement right at the entrance with its large foyer leading to the open family, dining and kitchen area, complete with a half bath and pocket office for convenience and optimal organization.? A lovely primary suite is tucked away in the back corner of the home, making it a quiet, private

    Drees Homes Builder
    5406 Elegance Place Unit 41461087, Manvel, TX 77578
  • /28

    $357,990

    New Construction
    • 3 Beds
    • 2 Baths
    • 1,670 Sq Ft

    Plan Dawson at Pomona - 40ft. lots, Manvel, TX 77578

    Highland Homes Builder
    5526 Mandarin Heights St Unit 36556390, Manvel, TX 77578
  • /3

    $532,900

    New Construction
    • 4 Beds
    • 3 Baths
    • 2,797 Sq Ft

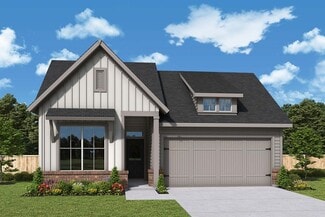
    2797W Plan at Meridiana - 50', Rosharon, TX 77583

    Home office with French doors and formal dining room set at two-story entry. Kitchen and morning area open to two-story family room with wall of windows. Kitchen features corner walk-in pantry and generous island with built-in seating space. First-floor primary suite. Dual vanity, garden tub, separate glass-enclosed shower and large walk-in closet in primary bath. A second bedroom is downstairs.
    Perry Homes Builder
    5310 Majestic Ct Unit 36488432, Rosharon, TX 77583
  • /21

    $349,990

    New Construction
    • 3 Beds
    • 2 Baths
    • 1,801 Sq Ft

    Greeley Plan at Massey Oaks, Pearland, TX 77584

    Storage space is no issue with the flexible Greeley floor plan. This well-designed home greets you with a large foyer area that grants you entry to your second and third bedrooms, each containing walk-in closets for maximum storage. The full secondary bath resides between the two bedrooms. Down the hall is entry to your walk-in utility room, as well as your two-car garage. If you need extra space

    CastleRock Communities Builder
    4826 Magnolia Springs Dr Unit 36466029, Pearland, TX 77584
  • /4

    $605,900

    New Construction
    • 4 Beds
    • 3.5 Baths
    • 3,190 Sq Ft

    3190W Plan at Meridiana - 60', Manvel, TX 77578

    Home office with French doors set at two-story entry. Open formal dining room just off the kitchen area. Two-story family room with 19-foot ceilings and a wall of windows. Kitchen features an island with built-in seating space, a walk-in pantry and opens to the morning area. Private primary suite with a wall of windows. Primary bath includes double doors, garden tub, separate glass-enclosed

    Perry Homes Builder
    5307 Elegance Ct Unit 36497501, Manvel, TX 77578
  • /4

    $716,900

    New Construction
    • 4 Beds
    • 3.5 Baths
    • 3,398 Sq Ft

    3398W Plan at Meridiana - 70', Manvel, TX 77578

    Two-story rotunda entry. Family room with a wall of windows. Home office with French doors and formal dining room. Kitchen features island with built-in seating space, walk-in pantry and Butler's pantry. Kitchen also opens to morning area and family room. Secluded primary bedroom. Primary bath includes corner garden tub, separate glass-enclosed shower, dual vanities, two walk-in closets and a

    Perry Homes Builder
    5302 Dream Ct Unit 36482354, Manvel, TX 77578
  • /32

    $433,820

    New Construction Open Sat 11AM - 2PM $10K PRICE INCREASE
    • 5 Beds
    • 4 Baths
    • 3,313 Sq Ft

    313 Merlot Dr, Alvin, TX 77511

    Anything but understated! The pleasant Snowmass floor plan includes custom elements that will satisfy every member of your family. Entering this home, you are first met with your private study room that accommodates you when working from home or the kids while they finish their homework. In need of more bedrooms for family or guests? Transform the study room into a guest bedroom with an attached

    Ashley Yoder CastleRock Realty, LLC

    313 Merlot Dr, Alvin, TX 77511
  • /2

    $402,090

    New Construction
    • 4 Beds
    • 3 Baths
    • 2,244 Sq Ft

    5206 Oakhealth Forest Ln, Pearland, TX 77584

    The Henderson's open concept layout makes it easy to keep an eye on the living room while preparing dinner in the kitchen. White cabinets with white quartz countertops, light tone EVP flooring and multi-tone carpet.

    CastleRock Communities Builder
    5206 Oakhealth Forest Ln, Pearland, TX 77584
  • /56

    $614,900

    New Construction
    • 4 Beds
    • 3.5 Baths
    • 2,944 Sq Ft

    2944W Plan at Valencia - 60', Manvel, TX 77578

    Home office with French doors set entry. Media room with French doors off extended entry. Formal dining room flows into open family room with wall of windows. Kitchen features corner walk-in pantry, a coffee bar, and generous island with built-in seating space. Adjoining morning area features wall of windows. Primary suite includes double-door entry to primary bath with dual vanities, a garden

    Perry Homes Builder
    6507 Sparkling Citrus St Unit 36446804, Manvel, TX 77578
  • /21

    $500,900

    New Construction
    • 4 Beds
    • 3 Baths
    • 2,373 Sq Ft

    2373H Plan at Valencia - 50', Manvel, TX 77578

    Home office with French doors set at entry with 12-foot ceiling. Open kitchen offers generous counter space, corner walk-in pantry and island with built-in seating space. Dining area flows into open family room with wall of windows. Primary suite includes dual vanities, garden tub, separate glass-enclosed shower and two large walk-in closets in primary bath. A guest suite with private bath adds

    Perry Homes Builder
    6503 Sparkling Citrus St Unit 36489185, Manvel, TX 77578
  • /22

    $599,990

    New Construction
    • 4 Beds
    • 3 Baths
    • 3,323+ Sq Ft

    Plan 6010 at Meridiana - 70', Manvel, TX 77578

    Open concept great room, Secluded primary bedroom, Large walk-in pantry, Wide and welcoming front porch, Study with optional French doors, Expansive covered outdoor living area, Large laundry room, Separate dual vanities in primary bath, Centrally located powder bathroom, Sizable primary WIC, Chef-inspired kitchen with optional extended cabinets, Versatile flex room or media room with optional

    Shea Homes Builder
    5306 Dream Ct Unit 36451101, Manvel, TX 77578
  • /20

    $398,990

    New Construction
    • 3 Beds
    • 2 Baths
    • 2,021 Sq Ft

    Dunlap Plan at Pomona - 45' Homesites, Manvel, TX 77578

    An impeccable balance of contemporary luxury and timeless comfort graces The Dunlap floor plan by David Weekley Homes. Holiday feasts and everyday meals all begin in the gourmet kitchen, featuring a deluxe pantry and a full-function island that overlooks the living spaces. The open-concept dining room and family room offer picture-perfect settings for cherished memories and everyday life. Relax

    David Weekley Homes Builder
    5511 Mango Bluffs St Unit 36476204, Manvel, TX 77578

Showing Results 201 - 240, Page 6 of 18

How to Buy a Home How to Finance a Home How to Sell a Home