135

Manvel, TX Homes for Sale under $1,000,000

Section Image Section Image Section Image
  • /48

    $750,000

    • 5 Beds
    • 4 Baths
    • 4,060 Sq Ft

    9827 Wright Dr, Manvel, TX 77578

    Tucked away on a peaceful cul-de-sac in the exclusive gated section of Walton Heights in Meridiana, this beautifully designed two-story contemporary modern residence defines luxury living! With 5 spacious bedrooms, 4 full bathrooms, a dedicated home office, gameroom, home theater and oversized balcony, every inch of this home has been thoughtfully crafted for comfort, function, and style. Step

    Agent Photo

    Dee Glass

    Glass House Realty LLC

    9827 Wright Dr, Manvel, TX 77578
  • /33

    $799,000

    • 3 Beds
    • 2.5 Baths
    • 1,350 Sq Ft

    10110 County Road 67, Manvel, TX 77578

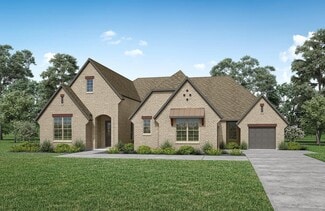
    Welcome to this one-of-a-kind barndominium on just over 10 ag-exempt acres in the heart of Manvel. This versatile property features a fully stocked pond, a spacious 3-bedroom, 2-bath upstairs residence, and an expansive 4-bay garage.Inside the residence, you'll find a thoughtfully designed layout featuring a generous primary suite complete with an oversized soaking tub, indoor laundry room,

    Agent Photo

    Amy Hendrix

    JLA Realty

    10110 County Road 67, Manvel, TX 77578
  • /4

    $759,900

    New Construction
    • 5 Beds
    • 4.5 Baths
    • 3,593 Sq Ft

    6619 Sparkling Citrus St, Manvel, TX 77578

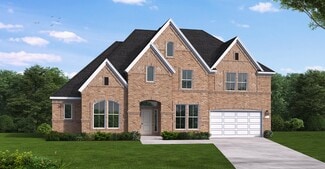
    Two-story entry features curved staircase. Formal dining room and home office with French doors frame entry. Two-story family room with a wood mantel fireplace and a wall of windows opens to kitchen and morning area. Kitchen features a 5-burner gas cooktop, a walk-in pantry, a butler's pantry, and a generous island with built-in seating space. First-floor primary suite includes bedroom with a

    Builder Photo

    Perry Homes

    Builder

    6619 Sparkling Citrus St, Manvel, TX 77578
  • /14

    $950,000

    • Land
    • 1.86 Acres
    • $510,753 per Acre

    7146 Masters Rd, Manvel, TX 77578

    1. 86 ACRES OF OUTSTANDING PROPERTY IN THE HEART OF MANVEL JUST A FEW BLOCKS FROM HWY 6, 15 MINUTES FROM PEARLAND AND OUT TO THE SOUTHFREEWAY-288. BUILD YOUR DREAM BUSINESS RIGHT ON MASTERS ROAD. SURROUNDED BY ELEMENTARY AND VOCATIONAL SCHOOLS AND VERY CLOSE TO JR HIGH AND HIGH SCHOOL. MANY NEW BUSINESSES ARE GROWING IN THE CITY ON THE RISE! MANUFACTURED HOME WILL BE REMOVED AND IS NOT PART OF

    Agent Photo

    Dinah Langston

    Dinah Langston, Broker

    7146 Masters Rd, Manvel, TX 77578
  • /4

    $719,900

    New Construction
    • 5 Beds
    • 4.5 Baths
    • 3,546 Sq Ft

    6615 Sparkling Citrus St, Manvel, TX 77578

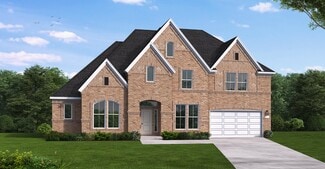
    Home office with French doors and formal dining room along one side of two-story entry. Two-story family room with wood mantel fireplace and wall of windows opens to kitchen and morning area. Kitchen features 5-burner gas cooktop, walk-in pantry, a butler's pantry, and generous island with built-in seating space. First-floor primary suite. Dual vanities, a freestanding tub, separate

    Builder Photo

    Perry Homes

    Builder

    6615 Sparkling Citrus St, Manvel, TX 77578
  • /12

    $715,000

    • 3 Beds
    • 1 Bath
    • 1,260 Sq Ft

    6418 Masters Rd, Manvel, TX 77578

    ZONED MIXED USE- RESIDENTIAL, RETAIL, MEDICAL. Build your dream business right in the heart of Manvel, one of the fastest growing cities in Texas! Just minutes from Hwy 288, Hwy 6 and FM 518. The existing buildings can be renovated to match your type of business and offers plenty of parking.

    Agent Photo

    Dinah Langston

    Dinah Langston, Broker

    6418 Masters Rd, Manvel, TX 77578
  • /16

    $739,990

    New Construction
    • 5 Beds
    • 5.5 Baths
    • 4,587 Sq Ft

    Dimmitt Plan at Valencia - 60', Manvel, TX 77578

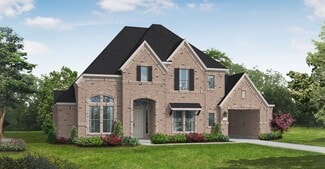
    The Dimmit floor plan is an elegant two-story home featuring five bedrooms and five-and-a-half bathrooms, perfectly designed for luxurious living. This layout offers an ideal balance of open-concept and private spaces, catering to both entertainment and relaxation. The main level showcases a spacious family room seamlessly connected to a chef-inspired kitchen and casual dining area, creating a

    Coventry Homes Builder
    6419 Sparkling Citrus St Unit 38505624, Manvel, TX 77578
  • /18

    $761,990

    New Construction
    • 5 Beds
    • 4.5 Baths
    • 4,188 Sq Ft

    Kamay Plan at Pomona 60', Manvel, TX 77578

    The Kamay floor plan is a stunning two-story home designed for comfort and flexibility. With five spacious bedrooms and four and a half bathrooms, this layout offers plenty of space for families of all sizes. The open-concept main living area seamlessly connects the kitchen, dining, and great room, making it perfect for entertaining. A private first-floor suite provides a convenient retreat for

    Coventry Homes Builder
    4710 Mulberry Shrubs Ln Unit 36500478, Manvel, TX 77578
  • /5

    $744,000

    New Construction
    • 5 - 6 Beds
    • 4.5 - 5.5 Baths
    • 4,626 Sq Ft

    Briargate Plan at Meridiana - 80', Rosharon, TX 77583

    Drees Homes Builder
    4003 Meridiana Pkwy Unit 37185008, Rosharon, TX 77583
  • /4

    $716,900

    New Construction
    • 4 Beds
    • 3.5 Baths
    • 3,398 Sq Ft

    3398W Plan at Meridiana - 70', Manvel, TX 77578

    Two-story rotunda entry. Family room with a wall of windows. Home office with French doors and formal dining room. Kitchen features island with built-in seating space, walk-in pantry and Butler's pantry. Kitchen also opens to morning area and family room. Secluded primary bedroom. Primary bath includes corner garden tub, separate glass-enclosed shower, dual vanities, two walk-in closets and a

    Perry Homes Builder
    5302 Dream Ct Unit 36482354, Manvel, TX 77578
  • /3

    $776,900

    New Construction
    • 4 Beds
    • 3.5 Baths
    • 3,634 Sq Ft

    3634W Plan at Valencia - 70', Manvel, TX 77578

    Inviting entry framed by home office with French doors and a storage closet. Formal dining room just off the extended entry and adjacent game room with a French door entry. Spacious family room features a 16-foot ceiling, fireplace and two large windows. Island kitchen features a built-in seating space and a generous walk-in pantry. Open morning area. Secluded primary suite with a wall of

    Perry Homes Builder
    6502 Seville St Unit 39876065, Manvel, TX 77578
  • /50

    $774,900

    • 5 Beds
    • 4.5 Baths
    • 4,350 Sq Ft

    9518 Sanger Way, Rosharon, TX 77583

    Make this home yours! An exceptional 2-story property in Meridiana, offering 5 bedrooms, 4.5 baths, a private study, game room, and a media room with its own dedicated kitchen, all enhanced by soaring ceilings, an indoor balcony, expansive windows, refined finishes, and a striking fireplace in the living area. The chef-inspired open kitchen showcases a massive center island with seating for

    Lance Loken Keller Williams Platinum

    9518 Sanger Way, Rosharon, TX 77583
  • /10

    $755,900

    New Construction
    • 4 Beds
    • 4.5 Baths
    • 3,566 Sq Ft

    3566W Plan at Valencia - 70', Manvel, TX 77578

    Home office with French doors frame entry. Game room with French doors and formal dining room just off the extended entry. Spacious family room with wall of windows and fireplace opens to the kitchen and morning area. Island kitchen with built-in seating space and a corner walk-in pantry. Primary suite features a large wall of windows. Primary bath offers a French door entry, dual vanities,

    Perry Homes Builder
    6502 Seville St Unit 40164807, Manvel, TX 77578
  • /3

    $830,900

    New Construction
    • 4 Beds
    • 4.5 Baths
    • 4,132 Sq Ft

    4132W Plan at Valencia - 70', Manvel, TX 77578

    A private guest suite with full bathroom is located right off the mud room that opens into the two-car split garage. An adjacent home office with French doors is located off the front entryway. The dining room opens into the curved staircase leading up to the second level. The open concept family room boasts a fireplace, wall of windows, and a 21-foot ceiling. The morning area connects the space

    Perry Homes Builder
    6502 Seville St Unit 36494703, Manvel, TX 77578
  • /28

    $746,900

    New Construction
    • 4 Beds
    • 4.5 Baths
    • 3,525 Sq Ft

    3525W Plan at Meridiana - 70', Manvel, TX 77578

    Home office with French doors set at entry. Formal dining room and game room with French doors frame extended entry. Family room with wall of windows and cast stone fireplace opens to morning area and kitchen. Kitchen hosts island with built-in seating space. Primary suite includes bedroom with wall of windows. Dual vanities, garden tub, separate glass-enclosed shower and large walk-in closet in

    Perry Homes Builder
    5302 Dream Ct Unit 36493434, Manvel, TX 77578
  • /5

    $730,900

    New Construction
    • 5 Beds
    • 4.5 Baths
    • 3,798 Sq Ft

    3798W Plan at Meridiana - 70', Manvel, TX 77578

    Home office and formal dining room frame two-story entry with curved staircase. Two-story family room with fireplace and wall of windows opens to kitchen and morning area. Kitchen features corner walk-in pantry, butler's pantry and island with built-in seating space. First-floor primary suite with curved wall of windows. Dual vanities, garden tub, separate glass-enclosed shower and two walk-in

    Perry Homes Builder
    5302 Dream Ct Unit 36478689, Manvel, TX 77578
  • /10

    $744,900

    New Construction
    • 4 Beds
    • 4.5 Baths
    • 3,566 Sq Ft

    3566W Plan at Meridiana - 70', Manvel, TX 77578

    Home office with French doors frame entry. Game room with French doors and formal dining room just off the extended entry. Spacious family room with wall of windows and fireplace opens to the kitchen and morning area. Island kitchen with built-in seating space and a corner walk-in pantry. Primary suite features a large wall of windows. Primary bath offers a French door entry, dual vanities,

    Perry Homes Builder
    5302 Dream Ct Unit 36468019, Manvel, TX 77578
  • /28

    $707,000

    New Construction
    • 4 Beds
    • 4 - 4.5 Baths
    • 3,532+ Sq Ft

    Lauren II Plan at Meridiana - 80', Rosharon, TX 77583

    The Lauren II comes with all the custom luxury features that elsewhere are considered options -- and all on a single floor! With its open floor plan, you can enter the formal dining room through elegant archways from both the hall and family room and enjoy the corner fireplace in the spacious family room from the couch, breakfast room table, or ample kitchen island. The kitchen is designed with

    Drees Homes Builder
    4003 Meridiana Pkwy Unit 37186637, Rosharon, TX 77583
  • /3

    $762,900

    New Construction
    • 5 Beds
    • 4.5 Baths
    • 3,896 Sq Ft

    3896W Plan at Meridiana - 70', Manvel, TX 77578

    Grand two-story entryway greets you as you step off the front porch. Directly off the front of the home is a private guest suite with a linen closet and full bathroom. French doors open into the home office which is embraced by a wall of windows. A formal dining room sits adjacent to the home office and gives secondary access to the kitchen. The two-story family room boasts a fireplace and wall

    Perry Homes Builder
    5302 Dream Ct Unit 36458740, Manvel, TX 77578
  • /22

    $724,990

    New Construction
    • 4 Beds
    • 6 Baths
    • 4,477 Sq Ft

    Southlake Plan at Valencia - 70', Manvel, TX 77578

    The Southlake floor plan delivers a seamless balance of sophistication and comfort in a two-story layout. With four bedrooms and four and a half bathrooms, this home is designed to provide both privacy and generous living spaces. The open-concept main level invites gatherings, while the expansive kitchen flows effortlessly into the dining and living areas. Upstairs, additional bedrooms and a loft

    Coventry Homes Builder
    6419 Sparkling Citrus St Unit 37123371, Manvel, TX 77578
  • /23

    $749,495

    New Construction
    • 4 Beds
    • 3.5 Baths
    • 3,468 Sq Ft

    6403 Seville St, Manvel, TX 77578

    The Nash floor plan is a thoughtfully designed one-story home featuring four bedrooms and three and a half bathrooms. With a seamless open layout, the living, dining, and kitchen areas create a welcoming atmosphere for gatherings. The primary suite offers a spacious retreat with a private bath, while the additional bedrooms provide versatility for family, guests, or a home office. A three-car

    Coventry Homes Builder
    6403 Seville St, Manvel, TX 77578
  • /25

    $875,000

    New Construction
    • 4 - 5 Beds
    • 4.5 - 5.5 Baths
    • 4,842 Sq Ft

    LYNMAR II Plan at Meridiana - 100', Manvel, TX 77578

    Drees Homes Builder
    0 Everest Ct Unit 37190333, Manvel, TX 77578
  • /25

    $793,000

    New Construction
    • 4 - 5 Beds
    • 4.5 - 5.5 Baths
    • 4,842 Sq Ft

    Lynmar II Plan at Meridiana - 80', Rosharon, TX 77583

    The Lynmar II is a gorgeous Mediterranean home that boasts amazing indoor and outdoor entertaining spaces. The two-story foyer invites you in and draws your eye to the two-story dining room that overlooks the courtyard. The gourmet kitchen includes an optional working pantry and an option for a wine grotto. The spacious family room includes a fireplace and multi-panel sliding door to the

    Drees Homes Builder
    4003 Meridiana Pkwy Unit 37189197, Rosharon, TX 77583
  • /59

    $719,900

    New Construction
    • 4 Beds
    • 3 Baths
    • 3,399 Sq Ft

    3399W Plan at Meridiana - 70', Manvel, TX 77578

    Home office with French doors set at two-story entry. Formal dining room opens to curved staircase. Kitchen and morning area open to two-story family room. Kitchen features generous island with built-in seating space. Family room features wall of windows. Primary bedroom features 12-foot ceiling. Primary bath includes dual vanity, garden tub, separate glass-enclosed shower and oversized walk-in

    Perry Homes Builder
    5302 Dream Ct Unit 36483921, Manvel, TX 77578
  • /3

    $818,900

    New Construction
    • 4 Beds
    • 4.5 Baths
    • 4,132 Sq Ft

    4132W Plan at Meridiana - 70', Manvel, TX 77578

    A private guest suite with full bathroom is located right off the mud room that opens into the two-car split garage. An adjacent home office with French doors is located off the front entryway. The dining room opens into the curved staircase leading up to the second level. The open concept family room boasts a fireplace, wall of windows, and a 21-foot ceiling. The morning area connects the space

    Perry Homes Builder
    5302 Dream Ct Unit 36479359, Manvel, TX 77578
  • /26

    $771,900

    New Construction
    • 5 Beds
    • 4.5 Baths
    • 4,098 Sq Ft

    4098W Plan at Valencia - 70', Manvel, TX 77578

    Two-story entry highlights curved staircase. Home office and formal dining room frame entry. Kitchen and morning area open to two-story family room with corner fireplace and wall of windows. Kitchen features walk-in pantry, Butler's pantry and generous island with built-in seating space. First-floor primary suite includes bedroom with curved of wall of windows. Dual vanities, garden tub, separate

    Perry Homes Builder
    6502 Seville St Unit 39876054, Manvel, TX 77578
  • /16

    $734,990

    New Construction
    • 5 Beds
    • 5.5 Baths
    • 4,587 Sq Ft

    Dimmitt Plan at Valencia - 70', Manvel, TX 77578

    The Dimmit floor plan is an elegant two-story home featuring five bedrooms and five-and-a-half bathrooms, perfectly designed for luxurious living. This layout offers an ideal balance of open-concept and private spaces, catering to both entertainment and relaxation. The main level showcases a spacious family room seamlessly connected to a chef-inspired kitchen and casual dining area, creating a

    Coventry Homes Builder
    6419 Sparkling Citrus St Unit 36228110, Manvel, TX 77578
  • /41

    $721,900

    New Construction
    • 4 Beds
    • 3.5 Baths
    • 3,578 Sq Ft

    3578W Plan at Meridiana - 70', Manvel, TX 77578

    Home office with French doors set at entry. Extended entry leads past formal dining room to open family room with corner fireplace. Open kitchen features center island and walk-in pantry. Guest suite with private bath off morning area. Primary suite includes bedroom with wall of windows. Dual vanities, a garden tub, separate glass-enclosed shower and two walk-in closets in primary bath. High

    Perry Homes Builder
    5302 Dream Ct Unit 36481134, Manvel, TX 77578
  • /3

    $710,900

    New Construction
    • 5 Beds
    • 4 Baths
    • 3,394 Sq Ft

    3394W Plan at Meridiana - 70', Manvel, TX 77578

    Home office with French doors and formal dining room set at two-story entry. Family room with a wall of windows. Kitchen features an island with built-in seating space, walk-in pantry and a Butler's pantry. Private primary suite. Primary bath features a garden tub, separate glass-enclosed shower, dual sinks, a linen closet and a walk-in closet. Downstairs guest bedroom. Game room, an adjacent

    Perry Homes Builder
    5302 Dream Ct Unit 36499078, Manvel, TX 77578
  • /42

    $705,000

    New Construction
    • 4 Beds
    • 4.5 Baths
    • 3,762+ Sq Ft

    Leighton Plan at Meridiana - 80', Rosharon, TX 77583

    The Leighton is a splendid single story home with plenty of room for your family to spread out. The open living triangle features a cozy fireplace opposite the large serving island. With ample cabinets and counter space, plus a butler's pantry and walk-in pantry, the Leighton is perfect for entertaining. Whether you prefer games and movies or dining al fresco, you have plenty of choices with game

    Drees Homes Builder
    4003 Meridiana Pkwy Unit 37186602, Rosharon, TX 77583
  • /22

    $729,990

    New Construction
    • 4 Beds
    • 6 Baths
    • 4,477 Sq Ft

    Southlake Plan at Valencia - 60', Manvel, TX 77578

    The Southlake floor plan delivers a seamless balance of sophistication and comfort in a two-story layout. With four bedrooms and four and a half bathrooms, this home is designed to provide both privacy and generous living spaces. The open-concept main level invites gatherings, while the expansive kitchen flows effortlessly into the dining and living areas. Upstairs, additional bedrooms and a loft

    Coventry Homes Builder
    6419 Sparkling Citrus St Unit 38505631, Manvel, TX 77578
  • /41

    $764,900

    New Construction
    • 4 Beds
    • 3.5 Baths
    • 3,578 Sq Ft

    3578W Plan at Meridiana - 60', Manvel, TX 77578

    Home office with French doors set at entry. Extended entry leads past formal dining room to open family room with corner fireplace. Open kitchen features center island and walk-in pantry. Guest suite with private bath off morning area. Primary suite includes bedroom with wall of windows. Dual vanities, a garden tub, separate glass-enclosed shower and two walk-in closets in primary bath. High

    Perry Homes Builder
    5307 Elegance Ct Unit 40500361, Manvel, TX 77578
  • /23

    $742,000

    New Construction
    • 4 - 5 Beds
    • 4.5 - 7 Baths
    • 4,107 Sq Ft

    Grantley Plan at Meridiana - 80', Rosharon, TX 77583

    One of our most popular floor plans, the Grantley is a spacious home perfect for a growing family or multiple generations under one roof. The standard layout includes a luxurious primary suite and private guest suite on the main level along with two-car and carriage garages. The plan can be modified for multi-generational living by changing the carriage garage to a living space with kitchenette

    Drees Homes Builder
    4003 Meridiana Pkwy Unit 37185010, Rosharon, TX 77583
  • /28

    $768,000

    New Construction
    • 4 Beds
    • 4 - 4.5 Baths
    • 3,532+ Sq Ft

    LAUREN II Plan at Meridiana - 100', Manvel, TX 77578

    Drees Homes Builder
    0 Everest Ct Unit 37190323, Manvel, TX 77578
  • /26

    $757,900

    New Construction
    • 5 Beds
    • 4.5 Baths
    • 4,098 Sq Ft

    4098W Plan at Meridiana - 70', Manvel, TX 77578

    Two-story entry highlights curved staircase. Home office and formal dining room frame entry. Kitchen and morning area open to two-story family room with corner fireplace and wall of windows. Kitchen features walk-in pantry, Butler's pantry and generous island with built-in seating space. First-floor primary suite includes bedroom with curved of wall of windows. Dual vanities, garden tub, separate

    Perry Homes Builder
    5302 Dream Ct Unit 36484804, Manvel, TX 77578
  • /5

    $746,900

    New Construction
    • 5 Beds
    • 4.5 Baths
    • 3,798 Sq Ft

    3798W Plan at Valencia - 70', Manvel, TX 77578

    Home office and formal dining room frame two-story entry with curved staircase. Two-story family room with fireplace and wall of windows opens to kitchen and morning area. Kitchen features corner walk-in pantry, butler's pantry and island with built-in seating space. First-floor primary suite with curved wall of windows. Dual vanities, garden tub, separate glass-enclosed shower and two walk-in

    Perry Homes Builder
    6502 Seville St Unit 39876068, Manvel, TX 77578
  • /4

    $707,900

    New Construction
    • 4 Beds
    • 4.5 Baths
    • 3,080 Sq Ft

    3080W Plan at Meridiana - 70', Manvel, TX 77578

    Step off the front porch into the extended entryway with a 12-foot rotunda ceiling. Off of the main hallway are two secondary bedrooms which offer full bathrooms and walk-in closets. Adjacent is a private guest suite featuring a full bathroom, walk-in closet and linen closet. As you enter into the vast family room you are greeted by a fireplace and wall of windows. French doors open into the game

    Perry Homes Builder
    5302 Dream Ct Unit 36501499, Manvel, TX 77578
  • /42

    $787,000

    New Construction
    • 4 Beds
    • 4.5 Baths
    • 3,762+ Sq Ft

    LEIGHTON Plan at Meridiana - 100', Manvel, TX 77578

    Drees Homes Builder
    0 Everest Ct Unit 37190326, Manvel, TX 77578
  • /42

    $729,990

    New Construction
    • 5 Beds
    • 4.5 Baths
    • 4,309 Sq Ft

    Ravenna Plan at Valencia - 70', Manvel, TX 77578

    The Ravenna floor plan is a stunning two-story home designed for spacious living and seamless entertaining. Featuring five bedrooms and four and a half bathrooms, this layout offers the perfect blend of comfort and functionality. The open-concept living area flows effortlessly into the gourmet kitchen and dining space, making it ideal for gatherings. A luxurious primary suite provides a private

    Coventry Homes Builder
    6419 Sparkling Citrus St Unit 36228030, Manvel, TX 77578
  • /42

    $734,990

    New Construction
    • 5 Beds
    • 4.5 Baths
    • 4,309 Sq Ft

    Ravenna Plan at Valencia - 60', Manvel, TX 77578

    The Ravenna floor plan is a stunning two-story home designed for spacious living and seamless entertaining. Featuring five bedrooms and four and a half bathrooms, this layout offers the perfect blend of comfort and functionality. The open-concept living area flows effortlessly into the gourmet kitchen and dining space, making it ideal for gatherings. A luxurious primary suite provides a private

    Coventry Homes Builder
    6419 Sparkling Citrus St Unit 38505622, Manvel, TX 77578

Showing Results 1 - 40, Page 1 of 4

Home Price Trends

Median Sale Price
$465,000
Median Single Family Sale Price
$499,900
Median Townhouse Sale Price
$287,490
Median 2 Bedroom Sale Price
$320,000
Median 1 Bedroom Sale Price
$250,000
Average Price Per Sq Ft
$190
Number of Homes for Sale
882
Last 12 months Home Sales
1,368
Months of Supply
7.70
Median List Price
$515,000
Median Change From 1st List Price
4%
Median Home Sale Price YoY Change
1%
How to Buy a Home How to Finance a Home How to Sell a Home