520

Manvel, TX Homes for Sale under $800,000

Section Image Section Image Section Image
  • /49

    $530,000

    • 4 Beds
    • 3 Baths
    • 3,236 Sq Ft

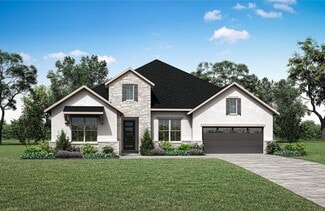
    3031 Currant Dr, Manvel, TX 77578

    Everything about this property exudes SERENITY. From the softly-lit comfortable covered outdoor living area and firepit with bench seating, thoughtfully landscaped with native plants, promoting active bird and butterfly visits, to the full-body shower system + rain shower in the spa-like stone primary bathroom with ambient lighting, you will come home and say "ahhh..." Pristinely clean, this one

    Agent Photo

    Jamie Headley

    J Headley Properties

    3031 Currant Dr, Manvel, TX 77578
  • /49

    $539,900

    $10K PRICE DROP
    • 4 Beds
    • 4 Baths
    • 3,275 Sq Ft

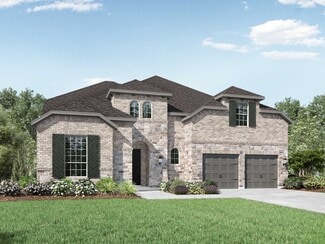
    2300 Yaupon Park Ln, Manvel, TX 77578

    Welcome to 2300 Yaupon Park Lane, a beautifully appointed Plantation Home on an oversized cul-de-sac lot in the sought-after Pomona community. This like-new residence offers 4 bedrooms, 4 full baths, and a spacious gameroom, with a desirable layout featuring 2 bedrooms on the main level—ideal for guests or multi-generational living. Rich wood flooring leads into a chef-inspired kitchen with

    Agent Photo

    Crystal Brown

    Pinnacle Realty Advisors

    2300 Yaupon Park Ln, Manvel, TX 77578
  • /42

    $524,950

    • 3 Beds
    • 3.5 Baths
    • 2,851 Sq Ft

    5302 Old Chocolate Bayou Rd Unit CR89, Manvel, TX 77578

    Escape the ordinary with this beautifully renovated ranch-style retreat set on 2 unrestricted acres with NO HOA! Blending timeless charm with modern updates, this stunning 3-bedroom home offers the perfect mix of new and old. The spacious open-concept layout features dual living areas, a cozy fireplace, and plenty of room to gather and entertain. The private primary suite downstairs is a true

    Agent Photo

    Ariana White

    eXp Realty LLC

    5302 Old Chocolate Bayou Rd Unit CR89, Manvel, TX 77578
  • /48

    $750,000

    • 5 Beds
    • 4 Baths
    • 4,060 Sq Ft

    9827 Wright Dr, Manvel, TX 77578

    Tucked away on a peaceful cul-de-sac in the exclusive gated section of Walton Heights in Meridiana, this beautifully designed two-story contemporary modern residence defines luxury living! With 5 spacious bedrooms, 4 full bathrooms, a dedicated home office, gameroom, home theater and oversized balcony, every inch of this home has been thoughtfully crafted for comfort, function, and style. Step

    Agent Photo

    Dee Glass

    Glass House Realty LLC

    9827 Wright Dr, Manvel, TX 77578
  • /42

    $510,000

    $15K PRICE DROP
    • 4 Beds
    • 3 Baths
    • 2,481 Sq Ft

    18834 Windy Orchard Ct, Manvel, TX 77578

    Enjoy peaceful, low-maintenance living in this stunning 1-story waterfront Home. Designed for comfort and long-term mobility, this rare single-story layout completely eliminates the hassle of stairs. The open floor plan showcases serene water views through walls of windows, a spacious kitchen, and private French doors leading to a quiet hobby room or home office.Unwind in the luxurious primary

    Agent Photo

    Corey Johnson

    RE/MAX Pearland

    18834 Windy Orchard Ct, Manvel, TX 77578
  • /47

    $525,000

    • 4 Beds
    • 3.5 Baths
    • 2,734 Sq Ft

    9934 Starry Night Ln, Manvel, TX 77578

    Beautiful one-story home in the highly sought-after Meridiana community featuring 4 bedrooms, 3.5 baths, a versatile flex room with an en-suite bath, and a spacious game room. The open-concept floor plan offers a bright living area and a well-appointed kitchen that's perfect for entertaining. A whole-house water softener adds everyday convenience, while the covered patio provides the perfect

    Agent Photo

    Amie Burns

    Call It Closed Int'l Realty

    9934 Starry Night Ln, Manvel, TX 77578
  • /33

    $799,000

    • 3 Beds
    • 2.5 Baths
    • 1,350 Sq Ft

    10110 County Road 67, Manvel, TX 77578

    Welcome to this one-of-a-kind barndominium on just over 10 ag-exempt acres in the heart of Manvel. This versatile property features a fully stocked pond, a spacious 3-bedroom, 2-bath upstairs residence, and an expansive 4-bay garage.Inside the residence, you'll find a thoughtfully designed layout featuring a generous primary suite complete with an oversized soaking tub, indoor laundry room,

    Agent Photo

    Amy Hendrix

    JLA Realty

    10110 County Road 67, Manvel, TX 77578
  • /5

    $675,000

    $100K PRICE DROP
    • Land
    • 5 Acres
    • $135,000 per Acre

    7142 Lewis Ln, Manvel, TX 77578

    Location, Location, Location. 5 acres Tract located in the Heart of Manvel. Per City of Manvel could be rezoned to Light Commercial, Buyer responsible for having Pre Development Meeting during due diligence period. Two Homes on the property, do not disturb the tenants. 5 acres could be subdivide into 4 Lots. Preliminary Plat and Survey available, Buyer would need to go through Plating Process

    Agent Photo

    Jennifer Holwell

    Keller Williams Preferred

    7142 Lewis Ln, Manvel, TX 77578
  • /6

    $679,900

    New Construction $2K PRICE DROP
    • 4 Beds
    • 3.5 Baths
    • 2,944 Sq Ft

    18834 Pear Slice Dr, Manvel, TX 77578

    Home office with French doors set entry. Media room with French doors off extended entry. Formal dining room flows into open family room with wood mantel fireplace and wall of windows. Kitchen features 5-burner gas cooktop, corner walk-in pantry, a coffee bar, and generous island with built-in seating space. Adjoining morning area features wall of windows. Primary suite includes double-door entry

    Builder Photo

    Perry Homes

    Builder

    18834 Pear Slice Dr, Manvel, TX 77578
  • /4

    $719,900

    New Construction
    • 5 Beds
    • 4.5 Baths
    • 3,546 Sq Ft

    6615 Sparkling Citrus St, Manvel, TX 77578

    Home office with French doors and formal dining room along one side of two-story entry. Two-story family room with wood mantel fireplace and wall of windows opens to kitchen and morning area. Kitchen features 5-burner gas cooktop, walk-in pantry, a butler's pantry, and generous island with built-in seating space. First-floor primary suite. Dual vanities, a freestanding tub, separate

    Builder Photo

    Perry Homes

    Builder

    6615 Sparkling Citrus St, Manvel, TX 77578
  • /12

    $715,000

    • 3 Beds
    • 1 Bath
    • 1,260 Sq Ft

    6418 Masters Rd, Manvel, TX 77578

    ZONED MIXED USE- RESIDENTIAL, RETAIL, MEDICAL. Build your dream business right in the heart of Manvel, one of the fastest growing cities in Texas! Just minutes from Hwy 288, Hwy 6 and FM 518. The existing buildings can be renovated to match your type of business and offers plenty of parking.

    Agent Photo

    Dinah Langston

    Dinah Langston, Broker

    6418 Masters Rd, Manvel, TX 77578
  • /4

    $759,900

    New Construction
    • 5 Beds
    • 4.5 Baths
    • 3,593 Sq Ft

    6619 Sparkling Citrus St, Manvel, TX 77578

    Two-story entry features curved staircase. Formal dining room and home office with French doors frame entry. Two-story family room with a wood mantel fireplace and a wall of windows opens to kitchen and morning area. Kitchen features a 5-burner gas cooktop, a walk-in pantry, a butler's pantry, and a generous island with built-in seating space. First-floor primary suite includes bedroom with a

    Builder Photo

    Perry Homes

    Builder

    6619 Sparkling Citrus St, Manvel, TX 77578
  • /40

    $649,000

    • 4 Beds
    • 3.5 Baths
    • 3,248 Sq Ft

    4234 Martin Ridge Dr, Manvel, TX 77578

    Luxurious single-story home in the highly sought-after Del Bello community featuring an elegant brick and stone elevation with gated courtyard entry. A grand foyer with soaring 16-foot ceilings opens to engineered hardwood floors, designer lighting, and an expansive open-concept living area ideal for entertaining. The gourmet kitchen showcases upgraded cabinetry, quartz countertops, oversized

    Agent Photo

    Lisa Marie Sanders

    Living Vogue Real Estate

    4234 Martin Ridge Dr, Manvel, TX 77578
  • /26

    $529,888

    New Construction
    • 5 Beds
    • 3.5 Baths
    • 2,880 Sq Ft

    6215 Royal Palm Dr, Manvel, TX 77578

    Stunning Nathan floor plan featuring a beautiful two-story design with a rare three-car garage. This spacious home offers 5 bedrooms and 3.5 baths, thoughtfully laid out for both comfort and functionality. The open-concept living space is filled with natural light, highlighted by expansive windows that create a bright and airy atmosphere. Ideal for entertaining, the seamless flow between the

    Agent Photo

    Kelvin Louie

    SKW Realty

    6215 Royal Palm Dr, Manvel, TX 77578
  • /50

    $549,888

    New Construction
    • 5 Beds
    • 3.5 Baths
    • 3,460 Sq Ft

    3427 Windmill Palm Dr, Manvel, TX 77578

    Foxtail features beautifully crafted new homes designed to blend modern comfort with everyday convenience. Enjoy the peaceful charm of country-style living while remaining just minutes from major highways, shopping, dining, entertainment, and leading employers. The community offers planned amenities such as scenic green spaces and walking trails, providing residents with the perfect balance of

    Agent Photo

    Kelvin Louie

    SKW Realty

    3427 Windmill Palm Dr, Manvel, TX 77578
  • /58

    $566,900

    New Construction
    • 4 Beds
    • 3 - 4.5 Baths
    • 2,938 Sq Ft

    PRESLEY III Plan at Meridiana - 65', Manvel, TX 77578

    The Presley III offers a modern single story design with flexible options. Two secondary bedrooms with Jack and Jill bath and a convenient study rests off the foyer. Beyond, the home opens to a spacious family room and kitchen with a vaulted ceiling. The luxurious primary bedroom suite with spa-like bath rests at the back of the home for privacy. Laundry will never be a chore in the oversized

    Drees Homes Builder
    5306 Elegance Ct Unit 37183478, Manvel, TX 77578
  • /3

    $532,900

    New Construction
    • 4 Beds
    • 3 Baths
    • 2,797 Sq Ft

    2797W Plan at Meridiana - 50', Rosharon, TX 77583

    Home office with French doors and formal dining room set at two-story entry. Kitchen and morning area open to two-story family room with wall of windows. Kitchen features corner walk-in pantry and generous island with built-in seating space. First-floor primary suite. Dual vanity, garden tub, separate glass-enclosed shower and large walk-in closet in primary bath. A second bedroom is downstairs.

    Perry Homes Builder
    5310 Majestic Ct Unit 36488432, Rosharon, TX 77583
  • /4

    $605,900

    New Construction
    • 4 Beds
    • 3.5 Baths
    • 3,190 Sq Ft

    3190W Plan at Meridiana - 60', Manvel, TX 77578

    Home office with French doors set at two-story entry. Open formal dining room just off the kitchen area. Two-story family room with 19-foot ceilings and a wall of windows. Kitchen features an island with built-in seating space, a walk-in pantry and opens to the morning area. Private primary suite with a wall of windows. Primary bath includes double doors, garden tub, separate glass-enclosed

    Perry Homes Builder
    5307 Elegance Ct Unit 36497501, Manvel, TX 77578
  • /4

    $716,900

    New Construction
    • 4 Beds
    • 3.5 Baths
    • 3,398 Sq Ft

    3398W Plan at Meridiana - 70', Manvel, TX 77578

    Two-story rotunda entry. Family room with a wall of windows. Home office with French doors and formal dining room. Kitchen features island with built-in seating space, walk-in pantry and Butler's pantry. Kitchen also opens to morning area and family room. Secluded primary bedroom. Primary bath includes corner garden tub, separate glass-enclosed shower, dual vanities, two walk-in closets and a

    Perry Homes Builder
    5302 Dream Ct Unit 36482354, Manvel, TX 77578
  • /56

    $614,900

    New Construction
    • 4 Beds
    • 3.5 Baths
    • 2,944 Sq Ft

    2944W Plan at Valencia - 60', Manvel, TX 77578

    Home office with French doors set entry. Media room with French doors off extended entry. Formal dining room flows into open family room with wall of windows. Kitchen features corner walk-in pantry, a coffee bar, and generous island with built-in seating space. Adjoining morning area features wall of windows. Primary suite includes double-door entry to primary bath with dual vanities, a garden

    Perry Homes Builder
    6507 Sparkling Citrus St Unit 36446804, Manvel, TX 77578
  • /21

    $500,900

    New Construction
    • 4 Beds
    • 3 Baths
    • 2,373 Sq Ft

    2373H Plan at Valencia - 50', Manvel, TX 77578

    Home office with French doors set at entry with 12-foot ceiling. Open kitchen offers generous counter space, corner walk-in pantry and island with built-in seating space. Dining area flows into open family room with wall of windows. Primary suite includes dual vanities, garden tub, separate glass-enclosed shower and two large walk-in closets in primary bath. A guest suite with private bath adds

    Perry Homes Builder
    6503 Sparkling Citrus St Unit 36489185, Manvel, TX 77578
  • /22

    $599,990

    New Construction
    • 4 Beds
    • 3 Baths
    • 3,323+ Sq Ft

    Plan 6010 at Meridiana - 70', Manvel, TX 77578

    Open concept great room, Secluded primary bedroom, Large walk-in pantry, Wide and welcoming front porch, Study with optional French doors, Expansive covered outdoor living area, Large laundry room, Separate dual vanities in primary bath, Centrally located powder bathroom, Sizable primary WIC, Chef-inspired kitchen with optional extended cabinets, Versatile flex room or media room with optional

    Shea Homes Builder
    5306 Dream Ct Unit 36451101, Manvel, TX 77578
  • /3

    $549,900

    New Construction
    • 4 Beds
    • 3 Baths
    • 2,519 Sq Ft

    2519W Plan at Meridiana - 60', Manvel, TX 77578

    Entry welcomes with 12-foot ceiling. Game room with French doors and 12-foot ceiling off coffered extended entry. Spacious family room with wall of windows opens to kitchen and dining area. Kitchen features generous island with built-in seating space. Private primary suite includes bedroom with 12-foot ceiling. Dual vanities, garden tub, separate glass-enclosed shower and two large walk-in

    Perry Homes Builder
    5307 Elegance Ct Unit 36455294, Manvel, TX 77578
  • /133

    $511,900

    New Construction
    • 4 Beds
    • 3 Baths
    • 2,504 Sq Ft

    2504W Plan at Meridiana - Serenity, Manvel, TX 77578

    Home office with French doors set at entry with 12-foot ceiling. Extended entry leads to open kitchen, dining area and family room. Kitchen features corner walk-in pantry, generous counter space and island with built-in seating space. Dining area flows into family room with wall of windows. Primary suite includes double-door entry to primary bath with dual vanities, garden tub, separate

    Perry Homes Builder
    5402 Dream Way Unit 39892019, Manvel, TX 77578
  • /39

    $651,990

    New Construction
    • 4 - 5 Beds
    • 3 - 6 Baths
    • 3,432 Sq Ft

    Plan 247H at Meridiana - 65ft. lots, Manvel, TX 77578

    This home is luxurious with a dramatic entry leading to a curved staircase across from centrally located study and dining. The two-story family room with double-stacked windows is open to the kitchen and sunny breakfast area. A guest bedroom is up front and the private master suite with oversized closet is in back. Two large bedrooms and a separate game room are upstairs with an option to add a

    Highland Homes Builder
    5310 Elegance Ct Unit 36556456, Manvel, TX 77578
  • /17

    $669,990

    New Construction
    • 4 Beds
    • 3.5 Baths
    • 3,221 Sq Ft

    Gordon Plan at Pomona 60', Manvel, TX 77578

    The Gordon floor plan is a thoughtfully designed two-story home featuring four spacious bedrooms and three bathrooms. With a three-car garage, this layout ensures ample storage and convenience. The open-concept main floor seamlessly connects the kitchen, dining, and living areas, creating a perfect setting for entertaining. A private owner’s suite offers a relaxing retreat, while the additional

    Coventry Homes Builder
    4710 Mulberry Shrubs Ln Unit 36454159, Manvel, TX 77578
  • /3

    $634,900

    New Construction
    • 4 Beds
    • 3 Baths
    • 3,095 Sq Ft

    3095W Plan at Valencia - 60', Manvel, TX 77578

    Home office with French doors set at two-story entry. Formal dining room across from staircase. Two-story family room opens to kitchen and morning area. Family room features wall of windows. Kitchen features deep walk-in pantry, butler's pantry and large island with built-in seating space. First-floor primary suite includes bedroom with wall of windows. Double doors lead to primary bath with dual

    Perry Homes Builder
    6507 Sparkling Citrus St Unit 39876177, Manvel, TX 77578
  • /3

    $558,900

    New Construction
    • 4 Beds
    • 3 Baths
    • 2,726 Sq Ft

    2726W Plan at Meridiana - 60', Manvel, TX 77578

    Entry welcomes with 12-foot ceiling. Game room off extended entry with 13-foot coffered ceiling. Spacious family room with wall of windows opens to kitchen and dining area. Kitchen offers corner walk-in pantry and inviting island with built-in seating space. Primary suite includes bedroom with wall of windows. Double doors lead to primary bath with dual vanities, garden tub, separate

    Perry Homes Builder
    5307 Elegance Ct Unit 36472404, Manvel, TX 77578
  • /9

    $510,900

    New Construction
    • 4 Beds
    • 3 Baths
    • 2,544 Sq Ft

    2544W Plan at Valencia - 50', Manvel, TX 77578

    Home office frames entry with French doors and three large windows. Spacious family room with large wall of windows extends to the kitchen and dining area. Kitchen offers an island with built-in seating space and a corner walk-in pantry. Secluded primary suite with three large windows. Primary bathroom offers dual vanities, garden tub, separate glass enclosed shower and a large walk-in closet.

    Perry Homes Builder
    6503 Sparkling Citrus St Unit 36456978, Manvel, TX 77578
  • /29

    $532,900

    New Construction
    • 4 Beds
    • 3 Baths
    • 2,935 Sq Ft

    2935W Plan at Meridiana - 55', Manvel, TX 77578

    Home office with French doors set at entry with 12-foot ceiling. Formal dining room and game room with French doors off coffered extended entry. Spacious family room with wall of windows opens to kitchen and morning area. Kitchen hosts generous island with built-in seating space. Primary suite includes bedroom with wall of windows. Dual vanity, garden tub, separate glass-enclosed shower and large

    Perry Homes Builder
    5307 Elegance Ct Unit 36500200, Manvel, TX 77578
  • /39

    $609,990

    New Construction
    • 4 Beds
    • 3 - 3.5 Baths
    • 2,932 Sq Ft

    Plan 215 at Meridiana - 65ft. lots, Manvel, TX 77578

    Welcome to the dynamic and inviting 215 floor plan, where modern living meets comfort and style! This thoughtfully designed home features four spacious bedrooms and three full bathrooms, perfect for families and guests alike. At the heart of the home, the open-concept kitchen seamlessly connects to the family room and breakfast area, creating a lively hub for daily gatherings. Enjoy delightful

    Highland Homes Builder
    5310 Elegance Ct Unit 36556452, Manvel, TX 77578
  • /25

    $630,900

    New Construction
    • 4 Beds
    • 3 Baths
    • 3,257 Sq Ft

    3257W Plan at Valencia - 60', Manvel, TX 77578

    Home office with French doors and formal dining room frames elongated entry. Open family room features wall of windows. Island kitchen features butler's pantry and large walk-in pantry. Game room with French doors off morning area. Primary suite includes primary bath with dual vanity, corner garden tub, separate glass-enclosed shower and two walk-in closets. Guest suite offers private bath. High

    Perry Homes Builder
    6507 Sparkling Citrus St Unit 36458922, Manvel, TX 77578
  • /3

    $581,900

    New Construction
    • 4 Beds
    • 3 Baths
    • 3,095 Sq Ft

    3095W Plan at Meridiana - 55', Manvel, TX 77578

    Home office with French doors set at two-story entry. Formal dining room across from staircase. Two-story family room opens to kitchen and morning area. Family room features wall of windows. Kitchen features deep walk-in pantry, butler's pantry and large island with built-in seating space. First-floor primary suite includes bedroom with wall of windows. Double doors lead to primary bath with dual

    Perry Homes Builder
    5307 Elegance Ct Unit 36479172, Manvel, TX 77578
  • /3

    $630,900

    New Construction
    • 4 Beds
    • 3.5 Baths
    • 3,069 Sq Ft

    3069W Plan at Valencia - 60', Manvel, TX 77578

    Home office with French doors frame entry. Open family room with a wall of windows extends to kitchen and dining area. Island kitchen with built-in seating space and a walk-in pantry. Game room with French doors just off the family room. Private primary suite with wall of windows. Primary bathroom features a French door entry, dual vanities, garden tub, separate glass enclosed shower and two

    Perry Homes Builder
    6507 Sparkling Citrus St Unit 36048359, Manvel, TX 77578
  • /23

    $675,000

    New Construction $22K PRICE DROP
    • 4 Beds
    • 3.5 Baths
    • 3,680 Sq Ft

    8919 Blue Grotto Ln, Manvel, TX 77578

    Stunning 222 plan built with the quality & craftsmanship you expect ONLY in a Highland Home. Grand double door entry w/ 20' ceilings. Downstairs media room & open floor plan concept are perfect for entertaining. Cozy fireplace in family room w/ an abundance of natural light. Chef's kitchen w/ lots of cabinets along w/ built in hutch. Spacious game room & oversized secondary bedrooms. Wood floors

    Highland Homes Builder
    8919 Blue Grotto Ln, Manvel, TX 77578
  • /3

    $776,900

    New Construction
    • 4 Beds
    • 3.5 Baths
    • 3,634 Sq Ft

    3634W Plan at Valencia - 70', Manvel, TX 77578

    Inviting entry framed by home office with French doors and a storage closet. Formal dining room just off the extended entry and adjacent game room with a French door entry. Spacious family room features a 16-foot ceiling, fireplace and two large windows. Island kitchen features a built-in seating space and a generous walk-in pantry. Open morning area. Secluded primary suite with a wall of

    Perry Homes Builder
    6502 Seville St Unit 39876065, Manvel, TX 77578
  • /3

    $634,900

    New Construction
    • 5 Beds
    • 4 Baths
    • 3,394 Sq Ft

    3394W Plan at Meridiana - 60', Manvel, TX 77578

    Home office with French doors and formal dining room set at two-story entry. Family room with a wall of windows. Kitchen features an island with built-in seating space, walk-in pantry and a Butler's pantry. Private primary suite. Primary bath features a garden tub, separate glass-enclosed shower, dual sinks, a linen closet and a walk-in closet. Downstairs guest bedroom. Game room, an adjacent

    Perry Homes Builder
    5307 Elegance Ct Unit 36466582, Manvel, TX 77578
  • /12

    $529,990

    New Construction $10K PRICE DROP
    • 4 Beds
    • 3 Baths
    • 2,456 Sq Ft

    6703 Sweet Orange Ct, Manvel, TX 77578

    The Kennedale floor plan is a thoughtfully designed one-story home offering four bedrooms and three bathrooms. Its open layout seamlessly connects the kitchen, dining, and living areas, creating a spacious feel ideal for entertaining. The private primary suite features a well-appointed bathroom and generous closet space, while the additional bedrooms offer versatility for guests or a home office.

    Coventry Homes Builder
    6703 Sweet Orange Ct, Manvel, TX 77578
  • /50

    $774,900

    • 5 Beds
    • 4.5 Baths
    • 4,350 Sq Ft

    9518 Sanger Way, Rosharon, TX 77583

    Make this home yours! An exceptional 2-story property in Meridiana, offering 5 bedrooms, 4.5 baths, a private study, game room, and a media room with its own dedicated kitchen, all enhanced by soaring ceilings, an indoor balcony, expansive windows, refined finishes, and a striking fireplace in the living area. The chef-inspired open kitchen showcases a massive center island with seating for

    Lance Loken Keller Williams Platinum

    9518 Sanger Way, Rosharon, TX 77583
  • /10

    $755,900

    New Construction
    • 4 Beds
    • 4.5 Baths
    • 3,566 Sq Ft

    3566W Plan at Valencia - 70', Manvel, TX 77578

    Home office with French doors frame entry. Game room with French doors and formal dining room just off the extended entry. Spacious family room with wall of windows and fireplace opens to the kitchen and morning area. Island kitchen with built-in seating space and a corner walk-in pantry. Primary suite features a large wall of windows. Primary bath offers a French door entry, dual vanities,

    Perry Homes Builder
    6502 Seville St Unit 40164807, Manvel, TX 77578

Showing Results 1 - 40, Page 1 of 13

Home Price Trends

Median Sale Price
$465,000
Median Single Family Sale Price
$499,900
Median Townhouse Sale Price
$287,490
Median 2 Bedroom Sale Price
$320,000
Median 1 Bedroom Sale Price
$250,000
Average Price Per Sq Ft
$190
Number of Homes for Sale
882
Last 12 months Home Sales
1,368
Months of Supply
7.70
Median List Price
$515,000
Median Change From 1st List Price
4%
Median Home Sale Price YoY Change
1%
How to Buy a Home How to Finance a Home How to Sell a Home