520

Manvel, TX Homes for Sale under $800,000

Section Image Section Image
  • /43

    $539,317

    New Construction $13K PRICE DROP
    • 4 Beds
    • 3 Baths
    • 2,871 Sq Ft

    18710 Citrange Bend Way, Manvel, TX 77578

    Experience refined living in this stunning two-story home featuring 4 bedrooms, 3 bathrooms, and a 2-car garage. A welcoming foyer opens to a bright great room and a gourmet kitchen with stainless steel appliances and a large island—perfect for gathering and entertaining. The main floor includes a private study and two spacious bedrooms, ideal for guests or multi-generational living. Soaring

    Coventry Homes Builder
    18710 Citrange Bend Way, Manvel, TX 77578
  • /5

    $627,990

    New Construction
    • 4 Beds
    • 3.5 Baths
    • 3,384 Sq Ft

    Auckland Plan at Meridiana - 65', Manvel, TX 7578

    Newmark Homes Builder
    5407 Elegance Ct Unit 39560600, Manvel, TX 7578
  • /12

    $724,990

    New Construction
    • 4 Beds
    • 3.5 Baths
    • 3,462 Sq Ft

    5119 Mulberry Shrubs Ln, Manvel, TX 77578

    The Gordon floor plan is a thoughtfully designed two-story home featuring four spacious bedrooms and three bathrooms. With a three-car garage, this layout ensures ample storage and convenience. The open-concept main floor seamlessly connects the kitchen, dining, and living areas, creating a perfect setting for entertaining. A private owner’s suite offers a relaxing retreat, while the additional

    Coventry Homes Builder
    5119 Mulberry Shrubs Ln, Manvel, TX 77578
  • /30

    $665,990

    New Construction
    • 4 Beds
    • 4.5 Baths
    • 3,755 Sq Ft

    Murchison Plan at Valencia - 60', Manvel, TX 77578

    The Murchison floor plan offers an elegant two-story design with ample space for both relaxation and entertaining. Featuring four bedrooms and four and a half bathrooms, this home ensures privacy and comfort for every resident. The open-concept main living area is perfect for gatherings, while the thoughtfully designed kitchen provides both function and style. A luxurious primary suite,

    Coventry Homes Builder
    6419 Sparkling Citrus St Unit 36228273, Manvel, TX 77578
  • /38

    $525,000

    • 3 Beds
    • 2.5 Baths
    • 2,550 Sq Ft

    3914 Desert Zinnia Ct, Manvel, TX 77578

    3914 Desert Zinnia blends comfort, style, and resort-style outdoor living in the highly sought-after community of Sedona Lakes. This beautifully maintained one-story home features 3 bedrooms, 2.5 baths, a private study, and an open-concept layout ideal for everyday living and entertaining. Recent updates include a new roof (2026) and ambient LED recessed lighting throughout the home, creating a

    Yvonne Bonner-Holley Keller Williams Realty Metropolitan

    3914 Desert Zinnia Ct, Manvel, TX 77578
  • /11

    $779,990

    New Construction
    • 4 Beds
    • 4.5 Baths
    • 3,802 Sq Ft

    5106 Mulberry Shrubs Ln, Manvel, TX 77578

    The Briggs floor plan is a thoughtfully designed two-story home that blends functionality with comfort. Featuring four bedrooms and four and a half bathrooms, this layout provides ample space for both privacy and entertaining. The open-concept main living area flows seamlessly into the kitchen and dining spaces, making it ideal for gathering with family and friends. A luxurious primary suite

    Coventry Homes Builder
    5106 Mulberry Shrubs Ln, Manvel, TX 77578
  • /26

    $524,985

    New Construction $78K PRICE DROP
    • 4 Beds
    • 3.5 Baths
    • 3,090 Sq Ft

    6438 Mahogany Branch Trail, Manvel, TX 77578

    Westin Homes NEW Construction (Albany IX, Elevation K) CURRENTLY BEING BUILT. This stunning two-story, 4-bedroom, 3.5-bathroom home blends style and comfort. The family room flows into a spacious island kitchen, ideal for entertaining and daily living. A study and dining room provide spaces for work, school, or hosting gatherings. The luxurious primary suite offers a generous walk-in closet and a

    Tammy Fruge Westin Homes

    6438 Mahogany Branch Trail, Manvel, TX 77578
  • /25

    $764,284

    New Construction
    • 4 Beds
    • 4.5 Baths
    • 3,770 Sq Ft

    18607 Valencia Tangelo St, Manvel, TX 77578

    The Murchison floor plan offers an elegant two-story design with ample space for both relaxation and entertaining. Featuring four bedrooms and four and a half bathrooms, this home ensures privacy and comfort for every resident. The open-concept main living area is perfect for gatherings, while the thoughtfully designed kitchen provides both function and style. A luxurious primary suite,

    Coventry Homes Builder
    18607 Valencia Tangelo St, Manvel, TX 77578
  • /6

    $624,900

    New Construction
    • 4 Beds
    • 3 Baths
    • 2,935 Sq Ft

    9214 Swenson Ct, Manvel, TX 77578

    Home office with French doors set at entry with 12-foot ceiling. Formal dining room and game room with French doors off coffered extended entry. Spacious family room with wall of windows and cast stone fireplace opens to kitchen and morning area. Kitchen hosts 5-burner gas cooktop and generous island with built-in seating space. Primary suite includes bedroom with wall of windows. Dual vanity,

    Perry Homes Builder
    9214 Swenson Ct, Manvel, TX 77578
  • /5

    $568,990

    New Construction
    • 4 Beds
    • 3 Baths
    • 2,839 Sq Ft

    Lucca Plan at Meridiana - 65', Manvel, TX 7578

    Newmark Homes Builder
    5407 Elegance Ct Unit 36983680, Manvel, TX 7578
  • /3

    $727,900

    New Construction
    • 4 Beds
    • 3.5 Baths
    • 3,411 Sq Ft

    3411W Plan at Valencia - 70', Manvel, TX 77578

    Front porch opens into the entryway with an extended tray ceiling. A game room with French doors is right off the front entry. The secondary bedrooms all share a hallway and feature walk-in closets and a Hollywood bathroom. Across the home is the formal dining room. The family room boasts a fireplace and wall of windows. The kitchen features an island with built-in seating, ample counter space, a

    Perry Homes Builder
    6502 Seville St Unit 36495419, Manvel, TX 77578
  • /32

    $798,000

    • 4 Beds
    • 3.5 Baths
    • 3,592 Sq Ft

    9818 Wright Dr, Manvel, TX 77578

    Tucked within a privately gated enclave in Meridiana, this single-story home offers 4 bedrooms, 3.5 baths, and 3,592 sq ft of thoughtfully designed living. Features include soaring ceilings with exposed beams, wide-plank LVP flooring, designer lighting, and a gas fireplace. The open layout is anchored by a two-toned kitchen with navy island, quartz countertops, herringbone backsplash, double

    Alicia Jammer Compass RE Texas, LLC - Houston

    9818 Wright Dr, Manvel, TX 77578
  • /17

    $600,990

    New Construction
    • 4 - 6 Beds
    • 2.5 - 4.5 Baths
    • 3,451+ Sq Ft

    Blackburn Plan at Valencia on the Lake, Little Elm, TX 75068

    In the Blackburn, the two-story family room creates a grand, open space for relaxing and spending time with family and friends. Enjoy a flexible loft space on the second floor that can easily be used as a gameroom, playroom or additional family room in this two-story, single-family home.

    Beazer Homes Builder
    13921 Cotanda Rd Unit 37072532, Little Elm, TX 75068
  • /2

    $539,900

    New Construction
    • 3 Beds
    • 2 Baths
    • 2,127 Sq Ft

    5727 Bobwhite Trail, Manvel, TX 77578

    Welcoming entry framed by home office and game room both with French doors. Family room with a wall of windows and a wood mantel fireplace opens to kitchen and dining area. Island kitchen with built-in seating space, a 5-burner gas cooktop, and a corner walk-in pantry. Secluded primary suite features three large windows. Primary bathroom offers a French door entry, dual vanities, two walk-in

    Perry Homes Builder
    5727 Bobwhite Trail, Manvel, TX 77578
  • /8

    $539,900

    New Construction $18K PRICE INCREASE
    • 3 Beds
    • 2 Baths
    • 2,099 Sq Ft

    5806 Caracara St, Arcola, TX 77583

    Entry framed by a home office and game room both with French door entry. Generous family room with a grand wall of windows and a wood mantel fireplace. Kitchen features an island with built-in seating space, a 5-burner gas cooktop, and a corner walk-in pantry. Secluded primary suite with three large windows. Primary bathroom features French door entry, dual vanities, garden tub, separate glass

    Lee Jones Perry Homes Realty, LLC

    5806 Caracara St, Arcola, TX 77583
  • /8

    $534,900

    New Construction $12K PRICE INCREASE
    • 3 Beds
    • 2 Baths
    • 1,968 Sq Ft

    5814 Caracara St, Arcola, TX 77583

    Welcoming entry extends to the family room, kitchen and dining area. Family room features a wood mantel fireplace and three large windows that flows to the designated dining area. Kitchen offers and island with built-in seating space, a 5-burner gas cooktop, and a corner walk-in pantry. Primary bedroom features three large windows. Primary bathroom offers a double door entry, dual vanities, large

    Lee Jones Perry Homes Realty, LLC

    5814 Caracara St, Arcola, TX 77583
  • /2

    $510,033

    New Construction
    • 3 Beds
    • 3 Baths
    • 2,138 Sq Ft

    9603 Chateau Hill Dr, Manvel, TX 77578

    Brooks Plan – 4 Bed | 3 Bath | 2-Car Garage | 2,138 Sq FtThe Brooks offers 2,138 square feet of thoughtfully designed living, with 4 bedrooms and 3 full bathrooms in a spacious single-story layout.The open-concept kitchen, dining, and family room flow seamlessly together, creating the perfect setting for both everyday living and entertaining. The private primary suite is a peaceful retreat,

    Chesmar Homes Builder
    9603 Chateau Hill Dr, Manvel, TX 77578
  • /12

    $779,744

    New Construction
    • 4 Beds
    • 3.5 Baths
    • 3,725 Sq Ft

    19010 Apple Fritter Dr, Manvel, TX 77578

    Step into a home that perfectly blends style, space, and everyday comfort. A stunning curved staircase creates a grand first impression, while the light-filled primary suite features beautiful bowed windows and an oversized walk-in closet. The open-concept kitchen, dining, and family room is ideal for hosting and making memories, with a downstairs game room just off the kitchen for added fun.

    Coventry Homes Builder
    19010 Apple Fritter Dr, Manvel, TX 77578
  • /6

    $678,990

    New Construction
    • 5 Beds
    • 4.5 Baths
    • 3,934 Sq Ft

    5210 Timpson Dr, Manvel, TX 77578

    Extended Cabinets in Dining Room, Extended Outdoor Living, Wet Bar at Game Room, Stacking Slider Door, Cabinets & Primary WIC Door at Laundry Room, Fireplace, Built-in Valet Bench, French Doors at Study, Tray Ceilings

    Shea Homes Builder
    5210 Timpson Dr, Manvel, TX 77578
  • /6

    $524,900

    New Construction $4K PRICE DROP
    • 4 Beds
    • 3 Baths
    • 2,504 Sq Ft

    9714 Manor House Ln, Manvel, TX 77578

    Home office with French doors set at entry with 12-foot ceiling. Extended entry leads to open kitchen, dining area and family room. Kitchen features 5-burner gas cooktop, corner walk-in pantry, generous counter space and island with built-in seating space. Dining area flows into family room with wood mantel fireplace and wall of windows. Primary suite includes double-door entry to primary bath

    Perry Homes Builder
    9714 Manor House Ln, Manvel, TX 77578
  • /17

    $624,900

    New Construction
    • 4 Beds
    • 4.5 Baths
    • 3,650 Sq Ft

    6535 Sparkling Citrus St, Manvel, TX 77578

    Two-story rotunda entry features curved staircase. Formal dining room and home office with French doors frame entry. Two-story family room with a wood mantel fireplace and wall of windows opens to kitchen and morning area. Kitchen features large walk-in pantry, butler's pantry, a 5-burner gas cooktop, and island with built-in seating space. First-floor primary suite includes bedroom with wall of

    Perry Homes Builder
    6535 Sparkling Citrus St, Manvel, TX 77578
  • /4

    $617,900

    New Construction
    • 4 Beds
    • 3.5 Baths
    • 3,200 Sq Ft

    3200W Plan at Meridiana - 60', Manvel, TX 77578

    Welcoming front porch. Home office with French doors at entry. Spacious family room with a wall of windows. Open kitchen offers a corner pantry and an island with built-in seating space. Dining area with gorgeous view of the backyard. Secluded primary suite with a wall of windows. Primary bath offers dual vanities, garden tub, separate glass enclosed shower and two walk-in closets. Guest suite on

    Perry Homes Builder
    5307 Elegance Ct Unit 40164801, Manvel, TX 77578
  • /17

    $570,990

    New Construction
    • 4 Beds
    • 3 Baths
    • 3,044 Sq Ft

    Kerrville Plan at Valencia, Little Elm, TX 75068

    The single-story Kerrville home features a study at the front of the foyer, which boasts tall ceilings leading into secondary bedrooms and a game room. The great room showcases 12-foot coffered ceilings and expansive windows overlooking the covered patio. The kitchen offers a large island and connects to a spacious breakfast area. The private primary suite includes a soaring cathedral ceiling and

    Beazer Homes Builder
    13921 Cotanda Rd Unit 36848969, Little Elm, TX 75068
  • /3

    $522,900

    New Construction
    • 4 Beds
    • 3.5 Baths
    • 2,725 Sq Ft

    2725W Plan at Meridiana - 50', Rosharon, TX 77583

    This floorplan opens to a grand 19-foot-ceiling entry that leads past a guest suite toward the main living areas. The home features a central kitchen with a walk-in pantry and a dining area. An open family room with a soaring ceiling and a wall of windows, connects to a covered backyard patio. The private primary suite includes an en-suite bathroom with a garden tub, a glass-enclosed shower, dual

    Perry Homes Builder
    5310 Majestic Ct Unit 40077866, Rosharon, TX 77583
  • /31

    $649,000

    $26K PRICE DROP
    • 4 Beds
    • 3.5 Baths
    • 3,518 Sq Ft

    4330 Basin Park Dr, Manvel, TX 77578

    Your modern oasis awaits! This 2021 Westin Homes build is amazing on the inside but wait until you step into the backyard resort. Your personal retreat centers on the pool and spa area complete with a television for the ultimate in entertaining and a basketball hoop for recreation. The outdoor bar also features a covered area for hosting festive occasions. A large seating area under the pergola

    Derek Nelson Greenwood King Properties - Voss Office

    4330 Basin Park Dr, Manvel, TX 77578
  • /12

    $575,000

    • Land
    • 10 Acres
    • $57,500 per Acre

    0 Herridge Cr 827 Unit 67488333, Manvel, TX 77581

    Beautiful 10-acre wooded property in Pearland offers the perfect blend of privacy & convenience. Mature trees & open space create a peaceful setting ideal for a custom home, a family compound, small ranch, or even a future business opportunity. Located in the heart of Pearland means it's just minutes from SH 288, Pearland Town Center, and a short drive to the Texas Medical Center in Houston. In

    Christy Buck Infinity Real Estate Group

    0 Herridge Cr 827 Unit 67488333, Manvel, TX 77581
  • /22

    $679,990

    New Construction $2K PRICE DROP
    • 4 Beds
    • 3 Baths
    • 2,865 Sq Ft

    6335 Murcott Dr, Manvel, TX 77578

    The Robinson floor plan delivers a perfect combination of space and style in a well-designed one-story layout. With four generously sized bedrooms and three and a half bathrooms, this home is built for both comfort and convenience. The open living spaces are ideal for entertaining, while the thoughtfully designed kitchen flows seamlessly into the dining and gathering areas. A three-car garage

    Coventry Homes Builder
    6335 Murcott Dr, Manvel, TX 77578
  • /3

    $634,568

    New Construction
    • 4 Beds
    • 3.5 Baths
    • 2,815 Sq Ft

    5215 Timpson Dr, Manvel, TX 77578

    highly upgraded 1 story on a waterfront lot with 4 bedrooms, 3 full baths and 1/2 bath with a flex space and home office along with a 3-car garage with 100% full brick and extended outdoor patio

    Jimmy Franklin Shea Homes

    5215 Timpson Dr, Manvel, TX 77578
  • /6

    $558,900

    New Construction
    • 4 Beds
    • 3.5 Baths
    • 2,796 Sq Ft

    2796W Plan at Meridiana - 55', Manvel, TX 77578

    Front porch opens into a two-story entryway with a grand staircase. French doors enclose the private home office. The utility room is conveniently located off the main hallway. The family room boasts extended ceilings and a wall of windows. The kitchen has an island with built-in seating and a walk-in pantry. The dining area is embraced by a corner wall of windows and allows entrance into the

    Perry Homes Builder
    5307 Elegance Ct Unit 36473165, Manvel, TX 77578
  • /30

    $694,990

    New Construction
    • 5 Beds
    • 4.5 Baths
    • 3,824 Sq Ft

    Palmhurst Plan at Valencia - 60', Manvel, TX 77578

    The Palmhurst floor plan is a thoughtfully designed two-story home featuring five bedrooms, four and a half bathrooms, and a three-car garage. This spacious layout offers an open-concept living area, a well-appointed kitchen, and a luxurious primary suite. Upstairs, additional bedrooms and a versatile loft provide ample space for family or guests. With elegant design elements and smart

    Coventry Homes Builder
    6419 Sparkling Citrus St Unit 38505625, Manvel, TX 77578
  • /5

    $789,900

    New Construction
    • 4 Beds
    • 3.5 Baths
    • 3,411 Sq Ft

    5203 Elk Meadows Ln, Manvel, TX 77578

    Front porch opens into the entryway with an extended tray ceiling. A game room with French doors is right off the front entry. The secondary bedrooms all share a hallway and feature walk-in closets and a Hollywood bathroom. Across the home is the formal dining room. The family room boasts a cast stone fireplace and wall of windows. The kitchen features an island with built-in seating, a 5-burner

    Perry Homes Builder
    5203 Elk Meadows Ln, Manvel, TX 77578
  • /14

    $729,990

    New Construction
    • 5 Beds
    • 5.5 Baths
    • 3,442 Sq Ft

    6331 Murcott Dr, Manvel, TX 77578

    The Caddo Mills floor plan offers a well-designed two-story home that perfectly balances function and sophistication. With four bedrooms and four bathrooms, this spacious layout provides ample room for both relaxation and entertainment. The open-concept living area seamlessly connects to a thoughtfully designed kitchen, making it ideal for hosting family and friends. The primary suite serves as a

    Coventry Homes Builder
    6331 Murcott Dr, Manvel, TX 77578
  • /5

    $645,900

    New Construction $8K PRICE DROP
    • 4 Beds
    • 3.5 Baths
    • 3,112 Sq Ft

    6507 King Ranch Loop, Manvel, TX 77578

    Home office with French doors frame the welcoming entry. Large media room just off the extended entry. Open concept family room with a wall of windows and a wood mantel fireplace extends to the kitchen and dining area. Island kitchen offers built-in seating space, a 5-burner gas cooktop, and a corner walk-in pantry. Morning area with wall of windows. Secluded primary suite with a wall of windows.

    Perry Homes Builder
    6507 King Ranch Loop, Manvel, TX 77578
  • /31

    $519,990

    New Construction
    • 4 Beds
    • 3 Baths
    • 2,677 Sq Ft

    6430 Mahogany Branch Trail, Manvel, TX 77578

    Equipped with an Enhanced Extended Outdoor Living, Bay Window in Primary Bedroom, Covered Patio, Shower ilo Tub, Optional Upper Cabinets Stain, and a Drop-in Tub w/Shower in Primary Bath. Come see this home today!

    Highland Homes Builder
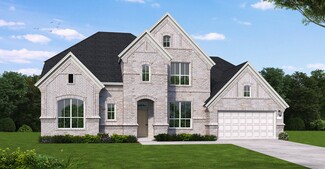
    6430 Mahogany Branch Trail, Manvel, TX 77578
  • /3

    $526,900

    New Construction
    • 4 Beds
    • 3 Baths
    • 2,593 Sq Ft

    2593W Plan at Valencia - 45', Manvel, TX 77578

    The front porch opens into the two-story entryway. A private home office with French doors is right off the entrance. Past the stairwell you enter the kitchen which features a corner walk-in pantry and an island with built-in seating. The dining area connects the space with the family room boasting a wall of windows with access to the covered backyard patio. The primary bedroom is highlighted

    Perry Homes Builder
    5923 Regala Dr Unit 36492621, Manvel, TX 77578
  • /26

    $537,000

    New Construction $3K PRICE DROP
    • 3 Beds
    • 2 Baths
    • 2,052 Sq Ft

    9507 Chateau Hill Dr, Manvel, TX 77578

    Chesmar Homes Builder
    9507 Chateau Hill Dr, Manvel, TX 77578
  • /5

    $557,900

    New Construction
    • 4 Beds
    • 3 - 3.5 Baths

    THOMAS Plan at Meridiana - 65', Manvel, TX 77578

    The Thomas is a tremendous one-story floor plan. Designed with top-tier features throughout, this home is sure to impress. While the standard plan is phenomenal as is, the Thomas also presents plenty of customization options to capitalize on. From additional doors to a pocket office and fireplace, there are plenty of ways to make this home truly yours. It's easy to come home when you're coming

    Drees Homes Builder
    5306 Elegance Ct Unit 37183564, Manvel, TX 77578
  • /9

    $624,990

    New Construction $42K PRICE DROP
    • 4 Beds
    • 4 Baths
    • 2,616 Sq Ft

    2326 Gleaming Pear Dr, Arcola, TX 77583

    Located in the beautiful Pomona community , this 1-story home is sure to impress. The modern elevation with cool colors is bound to make your heart skip a beat. As you enter the home, you will be welcomed by soaring 14-foot ceilings in the family room and gorgeous tile wood flooring throughout. Boasting an open-concept design, this home features a formal dining area and a study, ideal for working

    Jared Turner Coventry Homes

    2326 Gleaming Pear Dr, Arcola, TX 77583
  • /26

    $750,000

    • 3 Beds
    • 2 Baths
    • 1,454 Sq Ft

    8022 Bailey Rd, Pearland, TX 77584

    Property with 1.7 acres of land that can be converted into commercial property.

    Henry Nguyen Texas United Realty

    8022 Bailey Rd, Pearland, TX 77584
  • /33

    $500,000

    • 4 Beds
    • 2 Baths
    • 1,695 Sq Ft

    1857 County Road 99, Alvin, TX 77511

    Escape to peaceful country living on 3 beautiful acres in Alvin! This spacious 4-bedroom, 2-bath home offers an inviting open-concept layout, seamlessly connecting the living and dining areas—perfect for everyday living and entertaining. Gather around the cozy wood-burning fireplace on cooler evenings and enjoy the warmth and charm it brings to the home. Recent improvements include a new roof,

    Leslie Ford Grace Team Realty

    1857 County Road 99, Alvin, TX 77511

Showing Results 481 - 520, Page 13 of 13

How to Buy a Home How to Finance a Home How to Sell a Home


