521

Manvel, TX Homes for Sale under $800,000

Section Image Section Image
  • /32

    $719,900

    New Construction
    • 4 Beds
    • 3 Baths
    • 3,300 Sq Ft

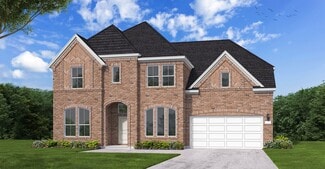
    3300W Plan at Meridiana - 70', Manvel, TX 77578

    Home office with French doors set at entry with 12-foot ceiling. Extended entry leads to open family room, dining area and kitchen with 16-foot ceilings throughout. Family room features fireplace and wall of windows. Kitchen features walk-in pantry, generous counter space and oversized island with built-in seating space. Game room with wall of windows just off dining area. Primary suite includes

    Perry Homes Builder
    5302 Dream Ct Unit 36456731, Manvel, TX 77578
  • /3

    $573,900

    New Construction
    • 4 Beds
    • 3 Baths
    • 2,911 Sq Ft

    2911W Plan at Meridiana - 60', Manvel, TX 77578

    The front porch invites you into an extended entryway. French doors open into the private home office located at the front of the home. As you move through the main hallway, you'll be greeted by 12-foot coffered ceilings. The secondary bedrooms, complete with walk-in closets and bathrooms, frame the entrance. French doors open into the game room, boasting three large windows. As you continue,

    Perry Homes Builder
    5307 Elegance Ct Unit 36447510, Manvel, TX 77578
  • /24

    $764,990

    New Construction
    • 4 Beds
    • 4 Baths
    • 3,872 Sq Ft

    2510 Gleaming Pear Dr, Manvel, TX 77578

    The Nolan floor plan is a thoughtfully designed two-story home featuring four spacious bedrooms and four bathrooms. The layout offers an effortless flow between the open-concept living spaces, providing both functionality and comfort. The gourmet kitchen overlooks a welcoming family room, perfect for entertaining. Upstairs, additional living space enhances flexibility for work or relaxation. A

    Coventry Homes Builder
    2510 Gleaming Pear Dr, Manvel, TX 77578
  • /43

    $606,378

    New Construction
    • 4 Beds
    • 3 Baths
    • 2,851 Sq Ft

    18702 Windy Orchard Ct, Manvel, TX 77578

    Located on a premium lake lot in the beautiful community of Valencia in Manvel, TX, this thoughtfully designed two-story home is nestled on an oversized cul-de-sac homesite and offers 4 bedrooms, 3 full bathrooms, a private study, and a 2-car garage. The inviting foyer opens to a spacious great room and a well-appointed kitchen featuring stainless steel appliances, a large center island, and an

    Coventry Homes Builder
    18702 Windy Orchard Ct, Manvel, TX 77578
  • /5

    $534,900

    New Construction $40K PRICE DROP
    • 4 Beds
    • 3.5 Baths
    • 2,694 Sq Ft

    18414 Shaded Sylvan Path, Manvel, TX 77578

    Home office with French doors and 11-foot ceiling set at two-story entry. Open kitchen features deep walk-in pantry, a 5-burner gas cooktop, and generous island with built-in seating space. Dining area opens to two-story family room with wall of windows and a wood mantel fireplace. Primary suite includes bedroom with 10-foot tray ceiling. Double doors lead to primary bath with dual vanity,

    Perry Homes Builder
    18414 Shaded Sylvan Path, Manvel, TX 77578
  • /4

    $765,900

    New Construction
    • 5 Beds
    • 4.5 Baths
    • 3,800 Sq Ft

    3800W Plan at Meridiana - 70', Manvel, TX 77578

    Front porch opens into a grand entryway embraced by a private home office with French doors, a formal dining room, and a spiral staircase. A guest suite is off the main entrance and features a full bathroom and walk-in closet. The two-story family room boasts a 19-foot ceiling and wall of windows. The kitchen hosts a morning area, an island with built-in seating, walk-in pantry, butler's pantry

    Perry Homes Builder
    5302 Dream Ct Unit 36482577, Manvel, TX 77578
  • /47

    $625,000

    New Construction $33K PRICE DROP
    • 4 Beds
    • 4.5 Baths
    • 3,050 Sq Ft

    8917 Antelope Canyon Way, Manvel, TX 77578

    Built with the quality and craftmanship you expect only in a Highland Home! Very rare 1 story gem completely built for entertaining. Huge plus - EACH BEDROOM comes with A PRIVATE BATH --- WOW! From the moment you walk through your DOUBLE FRONT DOORS, you will immediately feel the Highland Difference. HIGH CEILINGS a must? For us is a must as well so 13ft ceilings throughout are already included.

    Highland Homes Builder
    8917 Antelope Canyon Way, Manvel, TX 77578
  • /7

    $622,990

    New Construction
    • 4 Beds
    • 3.5 Baths
    • 3,221 Sq Ft

    Burano Plan at Meridiana - 65', Manvel, TX 7578

    4 bedrooms, 3.5 baths, 3 car tandem garage. Formal living and Dining room. Expansive Great Room w huge family room, island kitchen and breakfast area. Spacious Main Suite with executive bath. Bedroom 2 downstairs with private bath. Large game room up.

    Newmark Homes Builder
    5407 Elegance Ct Unit 36983688, Manvel, TX 7578
  • /2

    $532,683

    New Construction
    • 3 Beds
    • 3 Baths
    • 2,138 Sq Ft

    9622 Chateau Hill Dr, Manvel, TX 77578

    Brooks Plan – 4 Bed | 3 Bath | 2-Car Garage | 2,138 Sq FtThe Brooks offers 2,138 square feet of thoughtfully designed living, with 4 bedrooms and 3 full bathrooms in a spacious single-story layout.The open-concept kitchen, dining, and family room flow seamlessly together, creating the perfect setting for both everyday living and entertaining. The private primary suite is a peaceful retreat,

    Chesmar Homes Builder
    9622 Chateau Hill Dr, Manvel, TX 77578
  • /50

    $594,900

    $15K PRICE DROP
    • 4 Beds
    • 3.5 Baths
    • 2,978 Sq Ft

    8818 Blue Grotto Ln, Manvel, TX 77578

    MOVE-IN READY! This stunning home features a luxurious kitchen that will make a gourmet chef jealous, highlighting a beautifully designed black granite island & sleek white quartz perimeter counters. An apron front sink, under cabinet lighting & premium Electrolux double oven add style & functionality. The sophisticated primary bedroom features an ensuite bath, dual sink vanity, a luxurious

    Daryl Charbula Weichert, Realtors - The Murray Group

    8818 Blue Grotto Ln, Manvel, TX 77578
  • /15

    $669,031

    New Construction
    • 4 Beds
    • 4 Baths
    • 2,858 Sq Ft

    18618 Pink Lemon Dr, Manvel, TX 77578

    The Lindsay floor plan is a well-appointed one-story home that offers four bedrooms and four bathrooms, making it an excellent choice for those who value both space and convenience. The expansive three-car garage ensures ample room for vehicles and storage, while the open-concept living area fosters seamless connectivity between the kitchen, dining, and gathering spaces. A private owner's suite

    Coventry Homes Builder
    18618 Pink Lemon Dr, Manvel, TX 77578
  • /12

    $649,355

    New Construction $9K PRICE DROP
    • 4 Beds
    • 3.5 Baths
    • 3,686 Sq Ft

    18719 Valencia Tangelo St, Manvel, TX 77578

    This quick move-in home is available now. This stunning Lockhart sits on a south-facing homesite with no rear neighbors. This two-story home is ideal for entertaining family and friends. This home also features a private study, providing the perfect space for your work-from-home days. 4.99% FIXED Rate on Quick Move-in homes with Choice Lender*

    Beazer Homes Builder
    18719 Valencia Tangelo St, Manvel, TX 77578
  • /6

    $563,990

    New Construction
    • 4 Beds
    • 3 Baths
    • 2,434 Sq Ft

    Florence Plan at Meridiana - 65', Manvel, TX 7578

    Newmark Homes Builder
    5407 Elegance Ct Unit 36983437, Manvel, TX 7578
  • /3

    $508,900

    New Construction
    • 4 Beds
    • 3 Baths
    • 2,426 Sq Ft

    2426W Plan at Meridiana - 50', Rosharon, TX 77583

    The front porch opens into the main entryway with a 11-foot ceiling. French doors open into a private home office. The utility room is conveniently located off the main living areas. A welcoming kitchen features an island with built-in seating. The dining area boasts ample natural light. The two-story family room features a wall of windows and access to the covered backyard patio. The primary

    Perry Homes Builder
    5310 Majestic Ct Unit 36451735, Rosharon, TX 77583
  • /4

    $644,900

    New Construction $45K PRICE DROP
    • 5 Beds
    • 4.5 Baths
    • 3,593 Sq Ft

    6535 Yellow Rose Ct, Manvel, TX 77578

    Two-story entry features curved staircase. Formal dining room and home office with French doors frame entry. Two-story family room with wall of windows and a wood mantel fireplace opens to kitchen and morning area. Kitchen features walk-in pantry, butler's pantry, a 5-burner gas cooktop, and island with built-in seating space. First-floor primary suite includes bedroom with 12-foot ceiling and

    Perry Homes Builder
    6535 Yellow Rose Ct, Manvel, TX 77578
  • /6

    $680,990

    New Construction
    • 4 Beds
    • 3 Baths
    • 3,649 Sq Ft

    Seville Plan at Meridiana - 65', Manvel, TX 7578

    Newmark Homes Builder
    5407 Elegance Ct Unit 38506141, Manvel, TX 7578
  • /50

    $585,000

    • 4 Beds
    • 3.5 Baths
    • 3,205 Sq Ft

    9930 Magnolia Estates Ln, Manvel, TX 77578

    Step inside to a dramatic two-story entry with a private home office featuring elegant French doors. An open formal dining room sits just off the kitchen, creating an easy flow for entertaining. The impressive two-story family room offers soaring 19-foot ceilings and a wall of windows that fills the space with natural light. The kitchen features a center island with built-in seating, a walk-in

    James Brown Boulevard Realty

    9930 Magnolia Estates Ln, Manvel, TX 77578
  • /2

    $534,900

    New Construction
    • 3 Beds
    • 2 Baths
    • 1,968 Sq Ft

    5814 Caracara St, Manvel, TX 77578

    Welcoming entry extends to the family room, kitchen and dining area. Family room features a wood mantel fireplace and three large windows that flows to the designated dining area. Kitchen offers and island with built-in seating space, a 5-burner gas cooktop, and a corner walk-in pantry. Primary bedroom features three large windows. Primary bathroom offers a double door entry, dual vanities, large

    Perry Homes Builder
    5814 Caracara St, Manvel, TX 77578
  • /28

    $725,000

    • 4 Beds
    • 6 Baths
    • 3,050 Sq Ft

    4318 Rocky Stream Ct, Manvel, TX 77578

    Welcome to this exceptional Pomona residence in the highly sought-after Big Island section, offering over 3,000 sq. ft. of thoughtfully designed living space that feels like new. A grand extended entry leads to an open floor plan with 12-ft. ceilings, abundant natural light, wood-look ceramic flooring throughout & seamless flow between the family room, dining area & kitchen. The chef-inspired

    Keith McLaughlin Relative Properties

    4318 Rocky Stream Ct, Manvel, TX 77578
  • /4

    $543,990

    New Construction
    • 4 Beds
    • 4.5 Baths
    • 3,099 Sq Ft

    Plan Elmhurst at Meridiana - 50ft. lots, Manvel, TX 77578

    Highland Homes Builder
    5307 Dream Ct Unit 38791906, Manvel, TX 77578
  • /24

    $642,504

    New Construction
    • 4 Beds
    • 3 Baths
    • 3,202 Sq Ft

    18706 Windy Orchard Ct, Manvel, TX 77578

    Situated on a desirable lake lot in the beautiful community of Valencia in Manvel, TX, this thoughtfully designed Ingleside floor plan offers 4 bedrooms, 3 full bathrooms, a versatile loft, a dedicated media room, and a spacious 3-car garage. The open-concept layout seamlessly connects the kitchen, dining, and living areas, creating an ideal space for everyday living and entertaining. The

    Coventry Homes Builder
    18706 Windy Orchard Ct, Manvel, TX 77578
  • /16

    $631,900

    New Construction
    • 4 Beds
    • 3.5 Baths
    • 2,885 Sq Ft

    2885W Plan at Valencia - 60', Manvel, TX 77578

    Entry and extended entry with 12-foot ceiling. Large game room with French door entry. Island kitchen with a walk-in pantry flows into the dining area. Spacious family room with a wall of windows. Secluded primary suite with a wall of windows. Dual vanities, center garden tub, separate glass enclosed shower, a linen closet and two large walk-in closets in the primary bath. Guest suite and

    Perry Homes Builder
    6507 Sparkling Citrus St Unit 36446423, Manvel, TX 77578
  • /38

    $563,000

    New Construction $2K PRICE DROP
    • 4 Beds
    • 3.5 Baths
    • 2,700 Sq Ft

    9434 Chateau Hill Dr, Manvel, TX 77578

    Chesmar Homes Builder
    9434 Chateau Hill Dr, Manvel, TX 77578
  • /55

    $699,000

    New Construction $34K PRICE DROP
    • 6 Beds
    • 5.5 Baths
    • 4,359 Sq Ft

    8914 Antelope Canyon Way, Manvel, TX 77578

    Built with the quality & craftsmanship you expect only in a Highland Home! Where shall we start in this beauty? 6 BEDROOMS - 3 DOWN - 3 UP (the 3 down with a full bath private & 2 of the upstairs are also private) But that's not all, 2 of the bedrooms upstairs are almost same size as the primary. Media / entertainment room is downstairs, as well as your home office - ALL without compromising

    Highland Homes Builder
    8914 Antelope Canyon Way, Manvel, TX 77578
  • /4

    $689,990

    New Construction
    • 4 Beds
    • 4.5 Baths
    • 3,823 Sq Ft

    Valencia Plan at Meridiana - 65', Manvel, TX 7578

    Newmark Homes Builder
    5407 Elegance Ct Unit 38358232, Manvel, TX 7578
  • /2

    $659,900

    New Construction
    • 4 Beds
    • 3.5 Baths
    • 2,911 Sq Ft

    6431 King Ranch Loop, Manvel, TX 77578

    The front porch invites you into an extended entryway. French doors open into the private home office located at the front of the home. As you move through the main hallway, you'll be greeted by 12-foot coffered ceilings. The secondary bedrooms, complete with walk-in closets and bathrooms, frame the entrance. French doors open into the game room, boasting three large windows. As you continue,

    Perry Homes Builder
    6431 King Ranch Loop, Manvel, TX 77578
  • /6

    $608,990

    New Construction
    • 4 Beds
    • 3 Baths
    • 3,230 Sq Ft

    Langford Plan at Meridiana - 65', Manvel, TX 7578

    4 bedrooms with 2 down, 3 baths, 3 car tandem garage, formal living and large dining room. Huge great room including island kitchen, breakfast room and 2 story family room. Spacious main suite with executive bath. Big bedrooms and game room up.

    Newmark Homes Builder
    5407 Elegance Ct Unit 36983438, Manvel, TX 7578
  • /45

    $520,000

    $25K PRICE DROP
    • 4 Beds
    • 2.5 Baths
    • 3,141 Sq Ft

    2814 Keagan Falls Dr, Manvel, TX 77578

    1ST FLOOR PAINTED IN NEUTRAL COLOR - NEW PHOTOS NEXT WEEK. This beautiful home offers exceptional curb appeal with a stunning elevation, mature trees, & an oversized 3-car garage. Enjoy scenic community amenities including lakes, trails, parks, pool, playgrounds, & tennis courts. Private study perfect for working from home. Elegant formal dining room w/ vaulted ceilings & arched windows. Dramatic

    Joel Cohen Keller Williams Preferred

    2814 Keagan Falls Dr, Manvel, TX 77578
  • /9

    $599,900

    New Construction $17K PRICE DROP
    • 5 Beds
    • 4.5 Baths
    • 3,381 Sq Ft

    9115 Clear Water Trail, Manvel, TX 77578

    Home office with French doors set at two-story entry. Formal dining room across from staircase. Two-story family room opens to kitchen and morning area. Family room features wood mantel fireplace and wall of windows. Kitchen features 5-burner gas cooktop, deep walk-in pantry, butler's pantry and large island with built-in seating space. First-floor primary suite includes bedroom with wall of

    Perry Homes Builder
    9115 Clear Water Trail, Manvel, TX 77578
  • /2

    $518,000

    New Construction $2K PRICE DROP
    • 4 Beds
    • 3 Baths
    • 2,538 Sq Ft

    9606 Chateau Hill Dr, Manvel, TX 77578

    Chesmar Homes Builder
    9606 Chateau Hill Dr, Manvel, TX 77578
  • /30

    $549,510

    New Construction $35K PRICE DROP
    • 4 Beds
    • 3.5 Baths
    • 3,117 Sq Ft

    6415 Redwood Forest Dr, Manvel, TX 77578

    Westin Homes NEW Construction (Alden IX, Elevation B) CURRENTLY BEING BUILT. Beautiful two-story home featuring 4 bedrooms and 3.5 bathrooms. The open-concept design showcases an island kitchen that flows into the dining area and family room—perfect for entertaining or everyday living. A study on the first floor offers an ideal workspace. The primary suite includes a large walk-in closet for

    Tammy Fruge Westin Homes

    6415 Redwood Forest Dr, Manvel, TX 77578
  • /29

    $591,665

    New Construction $58K PRICE DROP
    • 4 Beds
    • 3 Baths
    • 3,225 Sq Ft

    6707 Sweet Orange Ct, Manvel, TX 77578

    The Ingleside floor plan is a thoughtfully designed two-story home that offers both style and functionality. Featuring four spacious bedrooms and three full bathrooms, this layout is ideal for families who need room to grow. The first floor welcomes you with an open-concept living area, seamlessly connecting the kitchen, dining, and living spaces for effortless entertaining. A private owner’s

    Coventry Homes Builder
    6707 Sweet Orange Ct, Manvel, TX 77578
  • /19

    $614,990

    New Construction
    • 4 Beds
    • 3.5 Baths
    • 2,815 Sq Ft

    5314 Timpson Dr, Manvel, TX 77578

    No Neighbors in Rear, Extended Outdoor Living, 8-Foot Doors, Stacking Slider Door, Built-in Bench at Valet, French Doors at Study, Bay Window in Primary Bedroom, Tray Ceilings, Upgraded Kitchen with Under-Cabinet Lighting

    Shea Homes Builder
    5314 Timpson Dr, Manvel, TX 77578
  • /3

    $553,900

    New Construction
    • 4 Beds
    • 3 Baths
    • 2,797 Sq Ft

    2797W Plan at Valencia - 50', Manvel, TX 77578

    Home office with French doors and formal dining room set at two-story entry. Kitchen and morning area open to two-story family room with wall of windows. Kitchen features corner walk-in pantry and generous island with built-in seating space. First-floor primary suite. Dual vanity, garden tub, separate glass-enclosed shower and large walk-in closet in primary bath. A second bedroom is downstairs.

    Perry Homes Builder
    6503 Sparkling Citrus St Unit 36503637, Manvel, TX 77578
  • /9

    $699,990

    New Construction
    • 4 Beds
    • 4.5 Baths
    • 3,294 Sq Ft

    6219 Cavendish Way, Manvel, TX 77578

    MLS# 28921561 - Built by Drees Custom Homes - Oct 2026 completion! ~ 4BR,4.5BA design with a desirable gameroom in Manvel, TX. The Overlook is a brilliantly designed plan that aims to please. The Overlook makes a dramatic statement right at the entrance with its large foyer leading to the open family, dining, and kitchen area, complete with a half bath and pocket office for convenience and

    Ben Caballero HomesUSA.com

    6219 Cavendish Way, Manvel, TX 77578
  • /5

    $649,900

    New Construction $3K PRICE DROP
    • 4 Beds
    • 3.5 Baths
    • 2,776 Sq Ft

    18714 Pear Slice Dr, Manvel, TX 77578

    Welcoming entry framed by home office with French doors. Generous family room with wood mantel fireplace opens to kitchen and dining area. Island kitchen with built-in seating space features 5-burner gas cooktop and corner walk-in pantry. Primary suite offers a large wall of windows. Primary bathroom hosts a double door entry, dual vanities, freestanding tub, separate enclosed shower, two walk-in

    Perry Homes Builder
    18714 Pear Slice Dr, Manvel, TX 77578
  • /29

    $712,990

    New Construction
    • 4 Beds
    • 4.5 Baths
    • 3,585 Sq Ft

    Briggs Plan at Pomona 60', Manvel, TX 77578

    The Briggs floor plan is a thoughtfully designed two-story home that blends functionality with comfort. Featuring four bedrooms and four and a half bathrooms, this layout provides ample space for both privacy and entertaining. The open-concept main living area flows seamlessly into the kitchen and dining spaces, making it ideal for gathering with family and friends. A luxurious primary suite

    Coventry Homes Builder
    4710 Mulberry Shrubs Ln Unit 36455302, Manvel, TX 77578
  • /43

    $531,247

    New Construction
    • 4 Beds
    • 3 Baths
    • 2,871 Sq Ft

    18618 Citrange Bend Way, Manvel, TX 77578

    The Colleyville floor plan is a beautifully designed two-story home that offers four spacious bedrooms and three well-appointed bathrooms. With a three-car garage, this layout provides ample storage and parking space. The open-concept design seamlessly connects the main living areas, including a modern kitchen, a welcoming family room, and a dining area perfect for entertaining. A first-floor

    Coventry Homes Builder
    18618 Citrange Bend Way, Manvel, TX 77578
  • /13

    $525,990

    New Construction
    • 3 - 4 Beds
    • 2 - 3.5 Baths
    • 2,432+ Sq Ft

    Avalon Plan at Valencia on the Lake, Little Elm, TX 75068

    The Avalon is a two-story, single-family home that features a gorgeous great room ideal for creating lasting memories with game nights, movie nights, and entertaining. The private study is the perfect space for your personal library or to work quietly from home.

    Beazer Homes Builder
    13921 Cotanda Rd Unit 37072529, Little Elm, TX 75068
  • /27

    $530,000

    New Construction $59K PRICE DROP
    • 4 Beds
    • 3.5 Baths
    • 2,943 Sq Ft

    9023 Clear Water Trail, Manvel, TX 77578

    9023 Clear Water Trail, Manvel, TX 77578: Discover The Garland in Meridiana, a spacious one story David Weekley home designed for comfort and functionality. This home features four bedrooms, three and a half baths, an en suite guest room, a private study, a game room and a three car garage. The open living areas include a fireplace and sliding glass doors that create a seamless connection to

    David Weekley Homes Builder
    9023 Clear Water Trail, Manvel, TX 77578

Showing Results 441 - 480, Page 12 of 14

How to Buy a Home How to Finance a Home How to Sell a Home