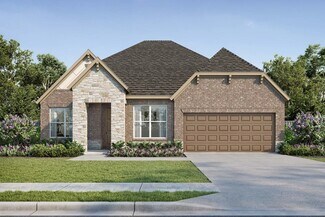
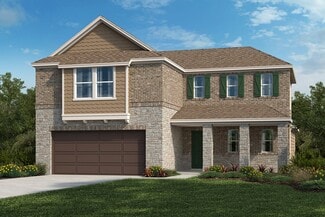
663

Manvel, TX Homes for Sale under $600,000

Section Image Section Image
  • /10

    $352,240

    New Construction
    • 3 Beds
    • 2.5 Baths
    • 1,866 Sq Ft

    10106 Sonoran Valley Ct, Iowa Colony, TX 77583

    Two-story | 1,866 Sq. Ft. | 3 Bedrooms | 2.5 Baths | Flex Room | Covered Patio | 2-Car Garage

    Chesmar Homes Builder
    10106 Sonoran Valley Ct, Iowa Colony, TX 77583
  • /2

    $584,990

    New Construction $17K PRICE DROP
    • 4 Beds
    • 3.5 Baths
    • 3,479 Sq Ft

    6606 Mammoth Ln, Manvel, TX 77578

    Step inside your brand-new David Weekley home and discover The Daffodil, a thoughtfully designed two-story plan featuring an impressive open family room with soaring ceilings and a chef-inspired kitchen complete with stacked upper cabinets. Located in the highly desirable Meridiana master-planned community, this home sits on an oversized corner homesite and showcases a beautifully curated

    David Weekley Homes Builder
    6606 Mammoth Ln, Manvel, TX 77578
  • /8

    $389,000

    • 3 Beds
    • 1 Bath
    • 1,560 Sq Ft

    8879 Bailey Rd, Manvel, TX 77578

    Tons of options with this property. Just off of Hwy 288 and down the road from Hwy 35, this 1.6 acre lot awaits for you to use your imagination and creativity. It has been a residence for years and sits next to commercial property. Zoned SR15 in the City of Pearland. Rapidly developing area with commercial, retail and homes all around. The property needs some clean up and is valued at lot value

    Aimee Doherty UTR TEXAS, REALTORS

    8879 Bailey Rd, Manvel, TX 77578
  • /27

    $499,000

    $21K PRICE DROP
    • 4 Beds
    • 3 Baths
    • 3,240 Sq Ft

    6811 Cemetary Rd, Manvel, TX 77578

    Ideally located just 1 mile from the elementary school and high school technology campus (with middle and high schools nearby), and only 3 miles from the post office and city first responders, this property delivers unmatched convenience. Enjoy easy access to top-rated education and a thriving community.A open-concept living, dining, and kitchen area that’s perfect for both daily living and

    Traci Surgener Mega Realty

    6811 Cemetary Rd, Manvel, TX 77578
  • /13

    $517,900

    New Construction
    • 4 Beds
    • 3 Baths
    • 2,619 Sq Ft

    2619W Plan at Valencia - 50', Manvel, TX 77578

    Welcoming front porch opens into an extended entryway adorned with 12-foot ceilings. French doors open into the private home office, located just off the entrance. Down the hallway, you will find the secondary bedrooms, each featuring walk-in closets and a shared full bathroom. Adjacent to the hallway, French doors open into the inviting game room, complete with three large windows. The open

    Perry Homes Builder
    6503 Sparkling Citrus St Unit 36469721, Manvel, TX 77578
  • /50

    $484,900

    • 4 Beds
    • 3.5 Baths
    • 3,020 Sq Ft

    2514 Deerwood Heights Ln, Manvel, TX 77578

    One of the best values for a 3,000+ sq ft home in Pomona! Located within walking distance to Pomona Elementary, this David Weekley home offers 4 bedrooms, 3.5 baths, a private home office, gameroom, and a flexible layout. Soaring ceilings and a dramatic family room with gas log fireplace create an impressive first impression, while the open kitchen features granite countertops, stainless steel

    Randall Martin CB&A, Realtors- Southeast

    2514 Deerwood Heights Ln, Manvel, TX 77578
  • /36

    $340,000

    New Construction Open Sat 12PM - 4PM $21K PRICE DROP
    • 4 Beds
    • 2.5 Baths
    • 1,910 Sq Ft

    5303 Palo Verde Dr, Manvel, TX 77578

    MOVE IN READY!! The Dillon floor plan offers 1,910 sq. ft. of well-designed living space in the sought-after Meridiana community. This two-story home features 4 bedrooms, 2.5 baths, and a spacious game room. The open-concept layout connects the family room, dining area, and kitchen, complete with quartz countertops, 42” cabinetry, and energy-efficient appliances. The private primary suite

    Katie Craig Chesmar Homes

    5303 Palo Verde Dr, Manvel, TX 77578
  • /16

    $442,990

    New Construction
    • 3 Beds
    • 2.5 Baths
    • 2,359 Sq Ft

    Larkspur Plan at Meridiana - 55' Homesites, Manvel, TX 77578

    The Larkspur floor plan by David Weekley Homes in The South Houston area brings balance and beauty to single-story living. The open family and dining areas connect effortlessly to the kitchen, where a spacious island and walk-in pantry make both daily meals and entertaining a joy. A covered porch invites you to step outside and enjoy the fresh air while extending your living space. The front

    David Weekley Homes Builder
    5311 Elegance Ct Unit 37219540, Manvel, TX 77578
  • /2

    $461,384

    New Construction $18K PRICE DROP
    • 4 Beds
    • 3 Baths
    • 2,675 Sq Ft

    5502 Kindle Aly, Manvel, TX 77578

    This beautiful two story home in our alley home lots offers easy access to Highway 288 and Kirby. The four bedroom, three bath layout is designed for comfort, convenience, and modern living. One bedroom is located on the first floor, while a private upstairs suite includes a game room, bedroom, and full bath. This flexible space is ideal for guests or multigenerational living. A dedicated study

    David Weekley Homes Builder
    5502 Kindle Aly, Manvel, TX 77578
  • /15

    $389,928

    New Construction $32K PRICE DROP
    • 3 Beds
    • 2 Baths
    • 1,642 Sq Ft

    9510 Triumph Way, Manvel, TX 77578

    The Bristol is a thoughtfully designed single-story home filled with natural light. The open great room and dining room feature soaring 11-foot ceilings, creating a bright, spacious feel. Located in the back of the home, the primary suite includes a walk-in closet and a luxury bath with a soaking tub and separate shower or oversized walk-in shower. A 2-car garage with private entrance through the

    Beazer Homes Builder
    9510 Triumph Way, Manvel, TX 77578
  • /3

    $387,990

    New Construction
    • 3 Beds
    • 2.5 Baths
    • 1,872 Sq Ft

    Primrose Plan at Meridiana - 40', Manvel, TX 77578

    3 bedrooms, 2.5 baths, 2 car garage. Large Family room opens to island kitchen and breakfast room. Big Main bedroom down with walk-in closet, dual sink, shower. Spacious Game room, 2 bedrooms and full bath up. 4th bedroom option at Game Room.

    Newmark Homes Builder
    5311 Majestic Ct Unit 36475636, Manvel, TX 77578
  • /6

    $316,995

    New Construction
    • 4 - 5 Beds
    • 2.5 - 3.5 Baths
    • 2,500 Sq Ft

    Plan 2500 at Avellino, Manvel, TX 77578

    * Game room * Dedicated laundry room * Granite kitchen countertops * WaterSense labeled faucets * Downstairs primary suite * 6-panel interior doors * Front porch * Kitchen island * Gas range * Flex Space * Extra storage space * ENERGY STAR certified home * Commuter-friendly location * Near local schools * Close to family friendly parks * Close to popular restaurants * Great shopping nearby *

    KB Home Builder
    32 Rodeo Dr Unit 36514595, Manvel, TX 77578
  • /25

    $425,000

    • 4 Beds
    • 2.5 Baths
    • 2,247 Sq Ft

    4253 Arbor Crest Ln, Manvel, TX 77578

    Peace & tranquility in Pomona! Designed for both comfort & style, this property offers modern finishes, generous living spaces, & a serene natural backdrop. Step inside to an inviting open-concept layout anchored by an upgraded kitchen featuring Energy Star appliances, abundant cabinetry, expansive counter space, & large island perfect for cooking, entertaining, or gathering. The seamless flow

    Derek Nelson Greenwood King Properties - Voss Office

    4253 Arbor Crest Ln, Manvel, TX 77578
  • /23

    $359,000

    • 4 Beds
    • 2.5 Baths
    • 1,961 Sq Ft

    5110 Sistine Dr, Manvel, TX 77578

    Built by Highland Homes — Move-In Ready! This stunning home is designed for both everyday comfort and effortless entertaining. The spacious family room flows seamlessly into the kitchen, offering expansive wall space for an entertainment center and flexible furniture placement. The chef-inspired kitchen features built-in appliances, elegant quartz countertops, and a stylish built-in hutch perfect

    Khanh Tran KTP Realty

    5110 Sistine Dr, Manvel, TX 77578
  • /26

    $340,000

    $10K PRICE DROP
    • 3 Beds
    • 2.5 Baths
    • 1,878 Sq Ft

    10050 Nectar Path, Iowa Colony, TX 77583

    Discover elevated living in the popular Margaux two-story plan, offering 3 bedrooms, 2.5 baths, a flex space, and inviting covered balcony and patio. Wood-look tile flows through the main living area, where a sleek electric fireplace creates a warm focal point. The chef-inspired kitchen features 42" black cabinetry, white quartz countertops, stainless steel appliances, and elegant pendant

    Nadia Carron Martha Turner Sotheby's International Realty

    10050 Nectar Path, Iowa Colony, TX 77583
  • /2

    $409,900

    New Construction $20K PRICE DROP
    • 4 Beds
    • 3 Baths
    • 1,878 Sq Ft

    8939 Red Wolf Place, Manvel, TX 77578

    Front porch opens into entryway lined with windows. The utility room is located off of the main entry. As you walk into the family room you are greeted by a wall of windows. The dining area connects the living area with the kitchen. The kitchen features an island with built-in seating, a 5-burner gas cooktop, and a corner pantry. Past the kitchen is the private primary bedroom featuring three

    Perry Homes Builder
    8939 Red Wolf Place, Manvel, TX 77578
  • /33

    $450,000

    $15K PRICE DROP
    • 4 Beds
    • 3 Baths
    • 2,835 Sq Ft

    7310 Water Glen Ln, Manvel, TX 77578

    Absolutely stunning home in sought-after Bluewater Lakes featuring exceptional updates and a rare floor plan with TWO primary en-suite bedrooms! This beautifully maintained home offers soaring ceilings, an open-concept layout, and extensive recent updates including gorgeous wood-look tile flooring, carpet, fresh interior paint, and a new dishwasher (2023). The chef's kitchen showcases granite

    Christina Jones Keller Williams Preferred

    7310 Water Glen Ln, Manvel, TX 77578
  • /38

    $345,000

    New Construction Open Sat 12PM - 4PM $17K PRICE DROP
    • 3 Beds
    • 2.5 Baths
    • 1,977 Sq Ft

    5307 Palo Verde Dr, Manvel, TX 77578

    MOVE IN READY!! The Capeside floor plan features 1,977 sq. ft. of well-planned living space in Meridiana. This two-story home offers 3 bedrooms, 2.5 baths, and a functional layout designed for both comfort and entertaining. The main level showcases a seamless flow between the living, dining, and kitchen areas, complete with quartz countertops, 42” cabinetry, and energy-efficient appliances.

    Katie Craig Chesmar Homes

    5307 Palo Verde Dr, Manvel, TX 77578
  • /50

    $527,500

    $8K PRICE DROP
    • 4 Beds
    • 3.5 Baths
    • 2,555 Sq Ft

    4607 Mountain Laurel Dr, Manvel, TX 77583

    Welcome to your dream home! This immaculate single-story all brick gem boasts seamless open floor plan-12 ft interior doors-vaulted high ceilings w/wooden beams-4 bed, 3.5 bath, guest ensuite w/private bath-primary w/sitting area-dedicated office space w/double glass doors-kitchen is a chef’s dream, featuring stainless steel appliances, 5 burner range top, oversized island w/sink, lots of

    Shelby Crowe Berkshire Hathaway HomeServices Premier Properties

    4607 Mountain Laurel Dr, Manvel, TX 77583
  • /13

    $403,990

    New Construction
    • 4 Beds
    • 3 Baths
    • 2,244 Sq Ft

    Chilton Plan at Valencia - Enclave, Manvel, TX 77578

    Pulte Homes Builder
    6003 Regala Dr Unit 36477742, Manvel, TX 77578
  • /2

    $599,900

    New Construction
    • 4 Beds
    • 3.5 Baths
    • 2,796 Sq Ft

    6607 Stone Terrace Dr, Manvel, TX 77578

    Front porch opens into a two-story entryway with a grand staircase. French doors enclose the private home office. The utility room is conveniently located off the main hallway. The family room boasts extended ceilings, a wood mantel fireplace, and a wall of windows. The kitchen features a 5-burner gas cooktop, a walk-in pantry, and an island with built-in seating space. The dining area is

    Perry Homes Builder
    6607 Stone Terrace Dr, Manvel, TX 77578
  • /28

    $549,902

    New Construction $51K PRICE DROP
    • 4 Beds
    • 3.5 Baths
    • 3,090 Sq Ft

    6450 Mahogany Branch Trail, Manvel, TX 77578

    Westin Homes NEW Construction (Albany IX, Elevation J) CURRENTLY BEING BUILT. This stunning two-story, 4-bedroom, 3.5-bathroom home blends style and comfort. The family room flows into a spacious island kitchen, ideal for entertaining and daily living. A study and dining room provide spaces for work, school, or hosting gatherings. The luxurious primary suite offers a generous walk-in closet and a

    Tammy Fruge Westin Homes

    6450 Mahogany Branch Trail, Manvel, TX 77578
  • /21

    $429,900

    $11K PRICE DROP
    • 4 Beds
    • 3 Baths
    • 2,563 Sq Ft

    10010 Starry Night Ln, Manvel, TX 77578

    Discover 10010 Starry Night Lane, a beautifully designed home FULL OF UPGRADES in award winning community of Meridiana. Open floor plan offers 4 bedrooms, 3 full baths, and an oversized 2-car garage, providing comfortable space for both daily living and guests. At the heart of the home is a stylish MUST SEE DESIGNER kitchen featuring dual-tone floor to ceiling cabinetry, sleek quartz countertops,

    Andre Quibodeaux Weichert, Realtors - The Murray Group

    10010 Starry Night Ln, Manvel, TX 77578
  • /28

    $450,000

    • 4 Beds
    • 3 Baths
    • 2,619 Sq Ft

    4420 Mesquite Terrace Dr, Manvel, TX 77578

    Welcome to this beautiful home, formerly a Perry Homes model, showcasing timeless style and impressive upgrades throughout. The grand entry, extended hallway, and formal dining room feature soaring 12-foot ceilings, creating an open and elegant first impression. A private library with classic French doors offers the perfect space for a home office or reading retreat. The spacious family room

    Sherae Smith Connect Realty.com

    4420 Mesquite Terrace Dr, Manvel, TX 77578
  • /16

    $447,990

    New Construction
    • 4 Beds
    • 3 Baths
    • 2,421 Sq Ft

    Chamomile Plan at Meridiana - 55' Homesites, Manvel, TX 77578

    Build your future with the top-quality comforts and craftsmanship of The Chamomile floor plan by David Weekley Homes in The South Houston area. The family room and dining area flow effortlessly from the kitchen, where a spacious island and walk-in pantry keep everything within reach. A covered porch extends your living space outdoors, offering a perfect spot to relax or entertain. The Owner’s

    David Weekley Homes Builder
    5311 Elegance Ct Unit 37219544, Manvel, TX 77578
  • /5

    $479,900

    New Construction
    • 4 Beds
    • 3 Baths
    • 2,180 Sq Ft

    19239 Satsuma Ridge Dr, Manvel, TX 77578

    Extended entry with 12-foot ceiling leads to open kitchen, dining area and family room with 10-foot ceilings throughout. Kitchen features 5-burner gas cooktop, walk-in pantry, generous counter space and inviting island with built-in seating space. Dining area features wall of windows. Family room features wall of windows. Primary suite with 10-foot ceiling and wall of windows. Double doors lead

    Perry Homes Builder
    19239 Satsuma Ridge Dr, Manvel, TX 77578
  • /50

    $350,000

    Open Sat 9AM - 11AM $20K PRICE DROP
    • 4 Beds
    • 2.5 Baths
    • 2,195 Sq Ft

    11 Eagle Lake Ct, Manvel, TX 77578

    This spacious 4 bed, 2.5 bath home is conveniently located just steps from a main road/main highway. Just outside the door of this home, is a patio space perfect for lodging around sipping coffee. The interior features a welcoming entryway leading to a living room with a grand staircase along with two entry ways to the kitchen and living room. With two dining areas, there's plenty of space for

    ILiana McKenzie Woodard Properties

    11 Eagle Lake Ct, Manvel, TX 77578
  • /13

    $394,900

    New Construction $44K PRICE DROP
    • 4 Beds
    • 3 Baths
    • 1,942 Sq Ft

    5911 Hanson Harvest Ln, Manvel, TX 77578

    Entry welcomes you with a 12-foot ceiling. Open kitchen offers a center island, a 5-burner gas cooktop, and spacious pantry. Dining area flows into open family room with wall of windows. Secluded primary suite includes primary bath with dual vanities, garden tub, separate glass-enclosed shower and a large walk-in closet. Abundant closet space in the secondary bedrooms. Extended covered backyard

    Perry Homes Builder
    5911 Hanson Harvest Ln, Manvel, TX 77578
  • /6

    $583,990

    New Construction
    • 4 Beds
    • 3 Baths
    • 3,017 Sq Ft

    Stonehenge Plan at Meridiana - 65', Manvel, TX 7578

    Newmark Homes Builder
    5407 Elegance Ct Unit 36983442, Manvel, TX 7578
  • /37

    $516,900

    New Construction
    • 4 Beds
    • 3 Baths
    • 2,513 Sq Ft

    2513W Plan at Valencia - 50', Manvel, TX 77578

    Extended entryway with 12-foot ceilings. Game room with French doors frame the entry. Spacious family room with a wall of windows. Open kitchen offers an island with built-in seating space and a corner walk-in pantry. Primary suite with a wall of windows. Dual vanities, garden tub, separate glass enclosed shower and two walk-in closets in the primary bath. Guest suite just off the extended entry

    Perry Homes Builder
    6503 Sparkling Citrus St Unit 36489619, Manvel, TX 77578
  • /10

    $489,900

    New Construction $1K PRICE DROP
    • 4 Beds
    • 3 Baths
    • 2,169 Sq Ft

    5915 Hanson Harvest Ln, Manvel, TX 77578

    Extended entry with 12-foot ceiling leads to open kitchen, dining area and family room with 10-foot ceilings throughout. Kitchen features 5-burner gas cooktop and center island with built-in seating space. Family room features wall of windows. Primary suite with 10-foot ceiling and wall of windows. Dual vanities, garden tub, separate glass-enclosed shower and large walk-in closet in primary bath.

    Perry Homes Builder
    5915 Hanson Harvest Ln, Manvel, TX 77578
  • /2

    $469,990

    New Construction
    • 4 Beds
    • 2.5 Baths
    • 2,419 Sq Ft

    5339 Getty Ln, Manvel, TX 77578

    New Construction home by the ARCHITECURALLY INNOVATIVE builder NEWMARK HOMES in MERIDIANA. 5 bedrooms and 3 full baths, with a secondary bedroom also down and a 2-car garage. The architecturally stunning front elevation features brick and stucco with modern clean colors offering amazing curb appeal on a corner lot. Design inspired luxury hardwoods located in the main living areas & kitchen. There

    Newmark Homes Builder
    5339 Getty Ln, Manvel, TX 77578
  • /3

    $573,900

    New Construction
    • 4 Beds
    • 3 Baths
    • 2,911 Sq Ft

    2911W Plan at Meridiana - 60', Manvel, TX 77578

    The front porch invites you into an extended entryway. French doors open into the private home office located at the front of the home. As you move through the main hallway, you'll be greeted by 12-foot coffered ceilings. The secondary bedrooms, complete with walk-in closets and bathrooms, frame the entrance. French doors open into the game room, boasting three large windows. As you continue,

    Perry Homes Builder
    5307 Elegance Ct Unit 36447510, Manvel, TX 77578
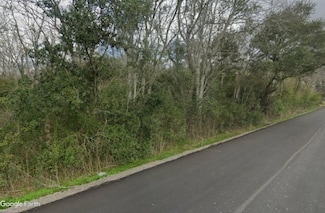
  • /9

    $314,990

    New Construction
    • 3 Beds
    • 2.5 Baths
    • 1,977 Sq Ft

    Capeside Plan at Meridiana - The Courtyard Collection, Manvel, TX 77578

    Two-story | 3 Bedrooms | 2.5 Baths | Flex Room | 2-car Garage | 1st Floor Covered Patio | 2nd Floor | Covered Balcony

    Chesmar Homes Builder
    10003 Rosette Dr Unit 36485921, Manvel, TX 77578
  • /3

    $396,990

    New Construction
    • 3 Beds
    • 2.5 Baths
    • 1,975 Sq Ft

    Petunia Plan at Meridiana - 40', Manvel, TX 77578

    Newmark Homes Builder
    5311 Majestic Ct Unit 36460444, Manvel, TX 77578
  • /2

    $449,000

    $51K PRICE DROP
    • Land
    • 3.3 Acres
    • $136,061 per Acre

    TBD Dogwood Ave, Manvel, TX 77578

    Discover a rare opportunity to own 3.3 beautiful, wooded acres on Dogwood Avenue in Manvel, TX. This serene property offers the perfect blend of privacy and open space, surrounded by nature and ideal for those seeking a peaceful rural lifestyle with easy access to town. Located outside the flood zone, the land provides peace of mind and endless potential for your dream home, ranch, or weekend

    Jeff Zadik De Geurin Realty, Inc.

    TBD Dogwood Ave, Manvel, TX 77578
  • /18

    $315,990

    New Construction $10K PRICE DROP
    • 4 - 5 Beds
    • 2.5 - 3.5 Baths
    • 2,372 Sq Ft

    The McGinnis Plan at Foxtail Palms, Manvel, TX 77578

    The McGinnis is a two-story plan with a welcoming wide entry leading to a traditional dining room perfect for entertaining. The kitchen and family room live to the rear of the home, with convenient access to the yard. Upstairs, you'll find the spacious owner's suite and three secondary bedrooms, each with walk-in closets. A large secondary bathroom and ample laundry room are located off the open

    Smith Douglas Homes Builder
    3518 Queen Palm Dr Unit 39318290, Manvel, TX 77578
  • /5

    $534,900

    New Construction $40K PRICE DROP
    • 4 Beds
    • 3.5 Baths
    • 2,694 Sq Ft

    18414 Shaded Sylvan Path, Manvel, TX 77578

    Home office with French doors and 11-foot ceiling set at two-story entry. Open kitchen features deep walk-in pantry, a 5-burner gas cooktop, and generous island with built-in seating space. Dining area opens to two-story family room with wall of windows and a wood mantel fireplace. Primary suite includes bedroom with 10-foot tray ceiling. Double doors lead to primary bath with dual vanity,

    Perry Homes Builder
    18414 Shaded Sylvan Path, Manvel, TX 77578
  • /7

    $447,990

    New Construction
    • 4 Beds
    • 2 Baths
    • 1,931 Sq Ft

    Carson Plan at Valencia on the Lake, Little Elm, TX 75068

    The Carson is a one-story, single-family home with plenty of space for entertaining family and friends. Enjoy an open-concept kitchen, breakfast area, and great room while maintaining a private primary suite with the options of a soaking tub and shower, or a spacious walk-in shower.

    Beazer Homes Builder
    13921 Cotanda Rd Unit 37809640, Little Elm, TX 75068
  • /2

    $350,000

    New Construction $6K PRICE DROP
    • 3 Beds
    • 2 Baths
    • 1,639 Sq Ft

    5502 Blackcurrant Rd, Manvel, TX 77578

    Thoughtfully designed for comfortable everyday living, the Burton floor plan offers a bright and welcoming single-story layout in the award-winning Pomona community and within Alvin ISD. The open-concept design seamlessly connects the kitchen, dining area, and family room, creating an inviting space for gathering, entertaining, or simply unwinding at the end of the day. The private owner's

    David Weekley Homes Builder
    5502 Blackcurrant Rd, Manvel, TX 77578

Showing Results 521 - 560, Page 14 of 17

How to Buy a Home How to Finance a Home How to Sell a Home