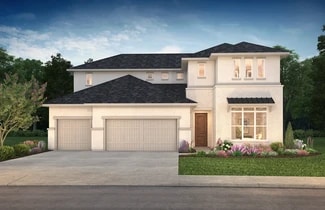
663

Manvel, TX Homes for Sale under $700,000

Section Image Section Image
  • /13

    $521,900

    New Construction
    • 4 Beds
    • 3 Baths
    • 2,594 Sq Ft

    2594W Plan at Meridiana - 50', Rosharon, TX 77583

    Home office with French doors set at two-story entry. Dining area opens to kitchen and adjacent two-story family room. Kitchen features walk-in pantry and generous island with built-in seating space. Family room features wall of windows. First-floor primary suite includes primary bath with dual vanity, garden tub, separate glass-enclosed shower and two walk-in closets. An additional bedroom is

    Perry Homes Builder
    5310 Majestic Ct Unit 36454069, Rosharon, TX 77583
  • /56

    $593,900

    New Construction
    • 4 Beds
    • 3.5 Baths
    • 2,944 Sq Ft

    2944W Plan at Meridiana - 60', Manvel, TX 77578

    Home office with French doors set entry. Media room with French doors off extended entry. Formal dining room flows into open family room with wall of windows. Kitchen features corner walk-in pantry, a coffee bar, and generous island with built-in seating space. Adjoining morning area features wall of windows. Primary suite includes double-door entry to primary bath with dual vanities, a garden

    Perry Homes Builder
    5307 Elegance Ct Unit 36502527, Manvel, TX 77578
  • /9

    $666,900

    New Construction
    • 4 Beds
    • 4 Baths
    • 3,650 Sq Ft

    3650W Plan at Valencia - 60', Manvel, TX 77578

    Two-story rotunda entry features curved staircase. Formal dining room and home office with French doors frame entry. Two-story family room with wall of windows opens to kitchen and morning area. Kitchen features large walk-in pantry, Butler's pantry and island with built-in seating space. First-floor primary suite includes bedroom with wall of windows. Dual vanities, garden tub, separate

    Perry Homes Builder
    6507 Sparkling Citrus St Unit 36494398, Manvel, TX 77578
  • /18

    $524,900

    New Construction
    • 4 Beds
    • 3 Baths
    • 2,574 Sq Ft

    2574W Plan at Meridiana - 55', Manvel, TX 77578

    Home office with French doors set at entry with 12-foot ceiling. Coffered extended entry leads to open family room, kitchen and dining area. Family room features wall of windows. Kitchen features corner walk-in pantry and generous island with built-in seating space. Primary bedroom highlights 12-foot ceiling and wall of windows. Double doors lead to primary bath with dual vanities, a garden tub

    Perry Homes Builder
    5307 Elegance Ct Unit 36448960, Manvel, TX 77578
  • /29

    $545,900

    New Construction
    • 4 Beds
    • 3 Baths
    • 2,935 Sq Ft

    2935W Plan at Meridiana - Serenity, Manvel, TX 77578

    Home office with French doors set at entry with 12-foot ceiling. Formal dining room and game room with French doors off coffered extended entry. Spacious family room with wall of windows opens to kitchen and morning area. Kitchen hosts generous island with built-in seating space. Primary suite includes bedroom with wall of windows. Dual vanity, garden tub, separate glass-enclosed shower and large

    Perry Homes Builder
    5402 Dream Way Unit 39892022, Manvel, TX 77578
  • /3

    $514,900

    New Construction
    • 4 Beds
    • 3 Baths
    • 2,519 Sq Ft

    2519W Plan at Meridiana - 55', Manvel, TX 77578

    Entry welcomes with 12-foot ceiling. Game room with French doors and 12-foot ceiling off coffered extended entry. Spacious family room with wall of windows opens to kitchen and dining area. Kitchen features generous island with built-in seating space. Private primary suite includes bedroom with 12-foot ceiling. Dual vanities, garden tub, separate glass-enclosed shower and two large walk-in

    Perry Homes Builder
    5307 Elegance Ct Unit 36497659, Manvel, TX 77578
  • /30

    $599,990

    New Construction
    • 5 Beds
    • 4.5 Baths
    • 3,712 Sq Ft

    Plan 5058 at Del Bello Lakes - 60', Manvel, TX 77578

    Grand great room with two-story ceiling, Chef-inspired kitchen with a large center island, Walk-in pantry, Primary & guest bedroom located on first floor, Generously-sized vanity, Large walk-in closet , Oversized laundry room, Centrally located powder bathroom, Oversized game room, Ample sized media room, Grand staircase, Intimate covered outdoor living area

    Shea Homes Builder
    4423 Falcon Lake Dr Unit 36448367, Manvel, TX 77578
  • /4

    $432,900

    New Construction
    • 3 Beds
    • 2.5 Baths
    • 2,330 Sq Ft

    2330W Plan at Meridiana - 40'/45', Manvel, TX 77578

    Entry leads to open kitchen, dining area and two-story family room. Kitchen features walk-in pantry, generous counter space and inviting island with built-in seating space. Home office with French doors just across from kitchen. First-floor primary suite includes 10-foot ceiling. Double doors lead to primary bath with dual vanities, separate glass-enclosed-shower and two walk-in closets. A game

    Perry Homes Builder
    5306 Majestic Ct Unit 40699489, Manvel, TX 77578
  • /31

    $540,900

    New Construction
    • 4 Beds
    • 3 Baths
    • 2,776 Sq Ft

    2776W Plan at Meridiana - Serenity, Manvel, TX 77578

    Welcoming entry framed by home office with French doors. Generous family room extends to kitchen and dining area. Island kitchen with built-in seating space and corner walk-in pantry. Primary suite offers a large wall of windows. Primary bathroom hosts a double door entry, dual vanities, a garden tub, separate enclosed shower, two walk-in closets and a private entry to the utility room. Guest

    Perry Homes Builder
    5402 Dream Way Unit 39891971, Manvel, TX 77578
  • /30

    $589,990

    New Construction
    • 4 Beds
    • 4 Baths
    • 2,867 Sq Ft

    Lindsay Plan at Valencia - 60', Manvel, TX 77578

    The Lindsay floor plan is a well-appointed one-story home that offers four bedrooms and four bathrooms, making it an excellent choice for those who value both space and convenience. The expansive three-car garage ensures ample room for vehicles and storage, while the open-concept living area fosters seamless connectivity between the kitchen, dining, and gathering spaces. A private owner's suite

    Coventry Homes Builder
    6419 Sparkling Citrus St Unit 36228279, Manvel, TX 77578
  • /3

    $567,900

    New Construction
    • 4 Beds
    • 3 Baths
    • 2,669 Sq Ft

    2669W Plan at Meridiana - 60', Manvel, TX 77578

    A welcoming front porch opens into an extended entryway boasting a 12-foot ceiling. French doors open into the private home office which features three large windows. Down the hallway you pass the secondary bedrooms which feature walk-in closets and a shared bathroom. As you step into the dining area you are greeted with ample natural light. The family room boasts a wall of windows and tall

    Perry Homes Builder
    5307 Elegance Ct Unit 36466101, Manvel, TX 77578
  • /14

    $502,900

    New Construction
    • 4 Beds
    • 3 Baths
    • 2,357 Sq Ft

    2357W Plan at Meridiana - 55', Manvel, TX 77578

    Extended entry highlights 12-foot coffered ceiling. Home office with French doors set at entry. Dining area flows into open family room with wall of windows and wood mantel fireplace. Open kitchen offers extra counter space, corner walk-in pantry and generous island with built-in seating space. Spacious primary suite. Double doors lead to primary bath with dual vanities, a garden tub, separate

    Perry Homes Builder
    5307 Elegance Ct Unit 36476299, Manvel, TX 77578
  • /35

    $499,990

    New Construction
    • 4 Beds
    • 3 Baths
    • 2,898 Sq Ft

    Ingleside Plan at Valencia - 60', Manvel, TX 77578

    The Ingleside floor plan is a thoughtfully designed two-story home that offers both style and functionality. Featuring four spacious bedrooms and three full bathrooms, this layout is ideal for families who need room to grow. The first floor welcomes you with an open-concept living area, seamlessly connecting the kitchen, dining, and living spaces for effortless entertaining. A private owner’s

    Coventry Homes Builder
    6419 Sparkling Citrus St Unit 38505608, Manvel, TX 77578
  • /4

    $511,900

    New Construction
    • 4 Beds
    • 3 Baths
    • 2,443 Sq Ft

    2443H Plan at Valencia - 50', Manvel, TX 77578

    Welcoming entry features 12-foot ceiling. Open kitchen offers generous counter space, corner walk-in pantry and inviting island with built-in seating space. Dining area flows into open family room with wall of windows. Game room with French doors just across from kitchen. Primary suite includes bedroom with wall of windows. Dual vanities, garden tub, separate glass-enclosed shower and two-walk in

    Perry Homes Builder
    6503 Sparkling Citrus St Unit 36478243, Manvel, TX 77578
  • /28

    $651,990

    New Construction
    • 5 Beds
    • 4.5 Baths
    • 4,156+ Sq Ft

    Plan 6060 at Meridiana - 70', Manvel, TX 77578

    Cozy courtyard upon entry, Dual vanities in primary bathroom, Chef-inspired kitchen with large center island, Study with optional French doors, Timeless and charming formal dining room, Impressive two-story entry, Vaulted ceiling in great room, Dual primary walk-in closets, Grand staircase, Ample sized optional media room, Expansive covered outdoor living area, Open concept great room, casual

    Shea Homes Builder
    5306 Dream Ct Unit 36501278, Manvel, TX 77578
  • /70

    $487,900

    New Construction
    • 4 Beds
    • 3 Baths
    • 2,545 Sq Ft

    2545W Plan at Meridiana - 50', Rosharon, TX 77583

    Extended entry with 13-foot ceiling leads to open kitchen, dining area and family room. Kitchen offers generous counter space, corner walk-in pantry and inviting island with built-in seating space. Dining area flows into family room with wall of windows. Game room with French doors just across from kitchen. Primary suite includes double-door entry to primary bath with dual vanities, garden tub,

    Perry Homes Builder
    5310 Majestic Ct Unit 36494670, Rosharon, TX 77583
  • /3

    $568,900

    New Construction
    • 4 Beds
    • 3.5 Baths
    • 3,088 Sq Ft

    3088W Plan at Meridiana - 55', Manvel, TX 77578

    Front porch opens into the entryway. A private guest suite off the main hallway features a full bathroom and walk-in closet. The kitchen hosts an island with built-in seating and corner walk-in pantry. The dining area connects the living spaces. The two-story family room boasts a wall of windows and the entrance to the covered backyard patio. French doors open into the home office off of the

    Perry Homes Builder
    5307 Elegance Ct Unit 39877965, Manvel, TX 77578
  • /22

    $449,990

    New Construction
    • 4 Beds
    • 3 Baths
    • 2,594 Sq Ft

    Justin Plan at Valencia - 50', Manvel, TX 77578

    The Justin floor plan offers a thoughtfully designed two-story layout that perfectly balances space and functionality. With four bedrooms and three bathrooms, this home provides ample room for families of all sizes. The open-concept main level creates a seamless flow between the kitchen, dining, and living areas, making it an ideal space for entertaining. A private bedroom and full bath on the

    Coventry Homes Builder
    6423 Sparkling Citrus St Unit 36228090, Manvel, TX 77578
  • /53

    $605,990

    New Construction
    • 4 Beds
    • 3 - 4.5 Baths
    • 2,978 Sq Ft

    Plan 216 at Meridiana - 65ft. lots, Manvel, TX 77578

    The 216 Plan, one of our top-selling designs, that perfectly blends comfort and functionality. This spacious residence features 4 generously-sized bedrooms and 3 bathrooms, providng ample space for family and guests. Upon entry, you'll find a study and a bedroom, followed by an entertainment room. The heart of the plan is the open-concept living, keeping, dining, and kitchen areas, perfect for

    Highland Homes Builder
    5310 Elegance Ct Unit 36556451, Manvel, TX 77578
  • /31

    $681,990

    New Construction
    • 4 Beds
    • 3.5 Baths
    • 3,624 Sq Ft

    Anahuac Plan at Valencia - 60', Manvel, TX 77578

    The Anahuac floor plan is a thoughtfully designed two-story home featuring four bedrooms, three and a half bathrooms, and a three-car garage. The open-concept main living area seamlessly connects the kitchen, dining, and family room, creating a perfect space for gatherings. The private primary suite offers a relaxing retreat, while the second floor includes additional bedrooms and a versatile

    Coventry Homes Builder
    6419 Sparkling Citrus St Unit 38505623, Manvel, TX 77578
  • /3

    $640,900

    New Construction
    • 4 Beds
    • 3.5 Baths
    • 3,445 Sq Ft

    3445W Plan at Meridiana - 60', Manvel, TX 77578

    Home office with French doors frames the 19-foot entry. Generous family room with a grand wall of windows and a 19-foot ceiling flows into the dining area. Island kitchen with built-in seating space features a walk-in pantry. Secluded primary suite features a grand bedroom with a wall of windows. Primary bathroom offers a double door entry, dual vanities, garden tub, separate enclosed shower and

    Perry Homes Builder
    5307 Elegance Ct Unit 36501641, Manvel, TX 77578
  • /22

    $676,000

    New Construction
    • 4 Beds
    • 4.5 Baths
    • 3,281 Sq Ft

    Overlook Plan at Meridiana - 80', Rosharon, TX 77583

    The Overlook is a brilliantly designed plan that aims to please. The Overlook makes a dramatic statement right at the entrance with its large foyer leading to the open family, dining and kitchen area, complete with a half bath and pocket office for convenience and optimal organization.? A lovely primary suite is tucked away in the back corner of the home, making it a quiet, private space. There

    Drees Homes Builder
    4003 Meridiana Pkwy Unit 37184988, Rosharon, TX 77583
  • /3

    $591,900

    New Construction
    • 4 Beds
    • 3.5 Baths
    • 2,850 Sq Ft

    2850W Plan at Meridiana - 60', Manvel, TX 77578

    Inviting entry with 16-foot ceiling. Entry extends to the kitchen, family room and dining area. Generous family room features a grand wall of windows. Kitchen features an island with built-in seating space and a walk-in pantry. Home office with French door entry just off the family room. Primary suite features a large bedroom, double door entry to primary bathroom, dual vanities, garden tub,

    Perry Homes Builder
    5307 Elegance Ct Unit 36478485, Manvel, TX 77578
  • /44

    $683,000

    New Construction
    • 4 - 6 Beds
    • 4 - 5 Baths
    • 3,541 Sq Ft

    Brookdale II Plan at Meridiana - 80', Rosharon, TX 77583

    The Brookdale II plan is tailored to fit your family's lifestyle. The openness of the living triangle intuitively connects the main living areas: the family room with its cozy fireplace, the kitchen with its ample work/serving island, and the dining area. A convenient study flanks the two story foyer and staircase. The outdoor living area expands this space even further and you can gain three

    Drees Homes Builder
    4003 Meridiana Pkwy Unit 37184999, Rosharon, TX 77583
  • /33

    $563,900

    New Construction
    • 4 Beds
    • 3 Baths
    • 2,737 Sq Ft

    2737W Plan at Meridiana - 60', Manvel, TX 77578

    Home office with French doors set at entry with 12-foot ceiling. Game room with French doors off extended entry. Family room with wall of windows opens to kitchen and dining area. Kitchen features walk-in pantry and generous island with built-in seating space. Primary suite includes bedroom with wall of windows. Double doors lead to primary bath with dual vanities, garden tub, separate

    Perry Homes Builder
    5307 Elegance Ct Unit 36462643, Manvel, TX 77578
  • /51

    $453,990

    New Construction
    • 4 Beds
    • 2 - 3.5 Baths
    • 2,279 Sq Ft

    Plan Davenport at Meridiana - 50ft. lots, Manvel, TX 77578

    Don't miss out on the Davenport plan, a stunning single-story 4-bedroom, 2-bathroom house. With 2,279 square feet, this home offers plenty of space for comfortable living. The family room opens to the dining room and kitchen with a large island, perfect for entertaining guests. The primary bedroom is a luxury retreat with an attached bathroom and large walk-in closet. Enjoy privacy and natural

    Highland Homes Builder
    5307 Dream Ct Unit 36556432, Manvel, TX 77578
  • /11

    $694,900

    New Construction
    • 4 Beds
    • 3 Baths
    • 3,118 Sq Ft

    3118W Plan at Meridiana - 70', Manvel, TX 77578

    Home office with French doors frames the entry. Guest suite with a walk-in closet and a full bath. Media room with French doors. Kitchen features a large pantry and a large island with built-in seating space. Family room with a wall of windows. Primary suite with 12-foot coffered ceilings. Double doors lead to primary bath with separate vanities, a garden tub, separate glass-enclosed shower, and

    Perry Homes Builder
    5302 Dream Ct Unit 36499616, Manvel, TX 77578
  • /3

    $470,900

    New Construction
    • 4 Beds
    • 3 Baths
    • 2,188 Sq Ft

    2188W Plan at Meridiana - 50', Rosharon, TX 77583

    Extended entry with 12-foot ceiling leads to open kitchen, dining area and family room with 10-foot ceilings throughout. Kitchen features corner walk-in pantry and generous island with built-in seating space. Family room features wall of windows. Primary suite with 10-foot ceiling and wall of windows. Dual vanities, garden tub, separate glass-enclosed shower and large walk-in closet in primary

    Perry Homes Builder
    5310 Majestic Ct Unit 36448827, Rosharon, TX 77583
  • /70

    $519,900

    New Construction
    • 4 Beds
    • 3 Baths
    • 2,545 Sq Ft

    2545W Plan at Meridiana - Serenity, Manvel, TX 77578

    Extended entry with 13-foot ceiling leads to open kitchen, dining area and family room. Kitchen offers generous counter space, corner walk-in pantry and inviting island with built-in seating space. Dining area flows into family room with wall of windows. Game room with French doors just across from kitchen. Primary suite includes double-door entry to primary bath with dual vanities, garden tub,

    Perry Homes Builder
    5402 Dream Way Unit 39891966, Manvel, TX 77578
  • /28

    $663,990

    New Construction
    • 4 - 5 Beds
    • 3.5 - 7 Baths
    • 3,523 Sq Ft

    Plan 228 at Meridiana - 65ft. lots, Manvel, TX 77578

    Highland Homes Builder
    5310 Elegance Ct Unit 36556457, Manvel, TX 77578
  • /25

    $479,696

    New Construction $48K PRICE DROP
    • 4 Beds
    • 3.5 Baths
    • 2,386 Sq Ft

    6003 Regala Dr, Manvel, TX 77578

    Ready Now. Experience elevated living in this professionally designed former model home in the highly sought-after Valencia community! Located at 6111 Clementine Zest, this stunning residence showcases designer-selected finishes, upgraded lighting, custom accents, and thoughtfully curated spaces throughout. The open-concept layout features a spacious kitchen overlooking the gathering room and

    Jimmy Franklin Pulte Homes

    6003 Regala Dr, Manvel, TX 77578
  • /29

    $590,900

    New Construction
    • 4 Beds
    • 3 Baths
    • 2,935 Sq Ft

    2935W Plan at Valencia - 60', Manvel, TX 77578

    Home office with French doors set at entry with 12-foot ceiling. Formal dining room and game room with French doors off coffered extended entry. Spacious family room with wall of windows opens to kitchen and morning area. Kitchen hosts generous island with built-in seating space. Primary suite includes bedroom with wall of windows. Dual vanity, garden tub, separate glass-enclosed shower and large

    Perry Homes Builder
    6507 Sparkling Citrus St Unit 39876171, Manvel, TX 77578
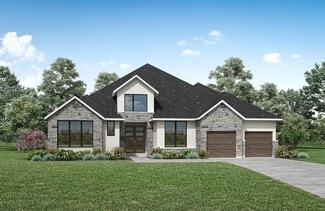
  • /58

    $566,900

    New Construction
    • 4 Beds
    • 3 - 4.5 Baths
    • 2,938 Sq Ft

    PRESLEY III Plan at Meridiana - 65', Manvel, TX 77578

    The Presley III offers a modern single story design with flexible options. Two secondary bedrooms with Jack and Jill bath and a convenient study rests off the foyer. Beyond, the home opens to a spacious family room and kitchen with a vaulted ceiling. The luxurious primary bedroom suite with spa-like bath rests at the back of the home for privacy. Laundry will never be a chore in the oversized

    Drees Homes Builder
    5306 Elegance Ct Unit 37183478, Manvel, TX 77578
  • /3

    $532,900

    New Construction
    • 4 Beds
    • 3 Baths
    • 2,797 Sq Ft

    2797W Plan at Meridiana - 50', Rosharon, TX 77583

    Home office with French doors and formal dining room set at two-story entry. Kitchen and morning area open to two-story family room with wall of windows. Kitchen features corner walk-in pantry and generous island with built-in seating space. First-floor primary suite. Dual vanity, garden tub, separate glass-enclosed shower and large walk-in closet in primary bath. A second bedroom is downstairs.

    Perry Homes Builder
    5310 Majestic Ct Unit 36488432, Rosharon, TX 77583
  • /4

    $605,900

    New Construction
    • 4 Beds
    • 3.5 Baths
    • 3,190 Sq Ft

    3190W Plan at Meridiana - 60', Manvel, TX 77578

    Home office with French doors set at two-story entry. Open formal dining room just off the kitchen area. Two-story family room with 19-foot ceilings and a wall of windows. Kitchen features an island with built-in seating space, a walk-in pantry and opens to the morning area. Private primary suite with a wall of windows. Primary bath includes double doors, garden tub, separate glass-enclosed

    Perry Homes Builder
    5307 Elegance Ct Unit 36497501, Manvel, TX 77578
  • /56

    $614,900

    New Construction
    • 4 Beds
    • 3.5 Baths
    • 2,944 Sq Ft

    2944W Plan at Valencia - 60', Manvel, TX 77578

    Home office with French doors set entry. Media room with French doors off extended entry. Formal dining room flows into open family room with wall of windows. Kitchen features corner walk-in pantry, a coffee bar, and generous island with built-in seating space. Adjoining morning area features wall of windows. Primary suite includes double-door entry to primary bath with dual vanities, a garden

    Perry Homes Builder
    6507 Sparkling Citrus St Unit 36446804, Manvel, TX 77578
  • /21

    $500,900

    New Construction
    • 4 Beds
    • 3 Baths
    • 2,373 Sq Ft

    2373H Plan at Valencia - 50', Manvel, TX 77578

    Home office with French doors set at entry with 12-foot ceiling. Open kitchen offers generous counter space, corner walk-in pantry and island with built-in seating space. Dining area flows into open family room with wall of windows. Primary suite includes dual vanities, garden tub, separate glass-enclosed shower and two large walk-in closets in primary bath. A guest suite with private bath adds

    Perry Homes Builder
    6503 Sparkling Citrus St Unit 36489185, Manvel, TX 77578
  • /22

    $599,990

    New Construction
    • 4 Beds
    • 3 Baths
    • 3,323+ Sq Ft

    Plan 6010 at Meridiana - 70', Manvel, TX 77578

    Open concept great room, Secluded primary bedroom, Large walk-in pantry, Wide and welcoming front porch, Study with optional French doors, Expansive covered outdoor living area, Large laundry room, Separate dual vanities in primary bath, Centrally located powder bathroom, Sizable primary WIC, Chef-inspired kitchen with optional extended cabinets, Versatile flex room or media room with optional

    Shea Homes Builder
    5306 Dream Ct Unit 36451101, Manvel, TX 77578
  • /3

    $549,900

    New Construction
    • 4 Beds
    • 3 Baths
    • 2,519 Sq Ft

    2519W Plan at Meridiana - 60', Manvel, TX 77578
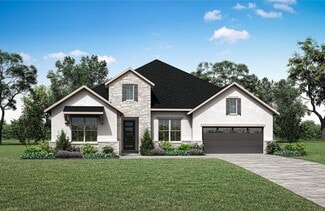
    Entry welcomes with 12-foot ceiling. Game room with French doors and 12-foot ceiling off coffered extended entry. Spacious family room with wall of windows opens to kitchen and dining area. Kitchen features generous island with built-in seating space. Private primary suite includes bedroom with 12-foot ceiling. Dual vanities, garden tub, separate glass-enclosed shower and two large walk-in

    Perry Homes Builder
    5307 Elegance Ct Unit 36455294, Manvel, TX 77578
  • /133

    $511,900

    New Construction
    • 4 Beds
    • 3 Baths
    • 2,504 Sq Ft

    2504W Plan at Meridiana - Serenity, Manvel, TX 77578

    Home office with French doors set at entry with 12-foot ceiling. Extended entry leads to open kitchen, dining area and family room. Kitchen features corner walk-in pantry, generous counter space and island with built-in seating space. Dining area flows into family room with wall of windows. Primary suite includes double-door entry to primary bath with dual vanities, garden tub, separate

    Perry Homes Builder
    5402 Dream Way Unit 39892019, Manvel, TX 77578

Showing Results 241 - 280, Page 7 of 17

How to Buy a Home How to Finance a Home How to Sell a Home