976

Homes for Sale near Maple Grove Middle School

Section Image Section Image
  • /2

    $590,900

    New Construction
    • 3 Beds
    • 2 Baths
    • 3,348 Sq Ft

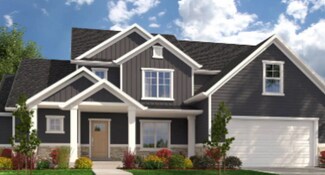
    Emily B Plan at Harmony Ridge, Spanish Fork, UT 84660

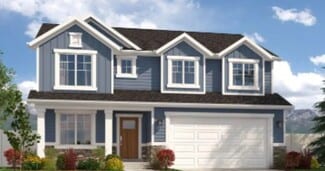
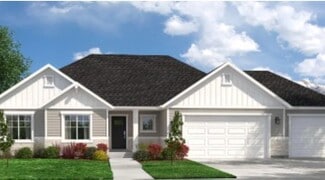
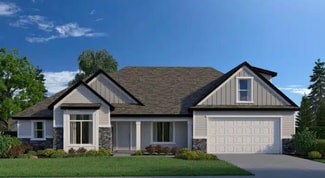
    The Emily B is a thoughtfully designed rambler that blends open-concept living with everyday functionality. Featuring 3 bedrooms and 2 bathrooms across 1,688 finished square feet, this home offers the perfect balance of comfort and space, with an expansive total footprint of 3,348 square feet—including an unfinished basement ready for future growth.At the heart of the home, a bright and inviting

    EDGEhomes Builder
    5094 Limber Pine Dr Unit 38854795, Spanish Fork, UT 84660
  • /2

    $849,900

    New Construction $115K PRICE DROP
    • 4 Beds
    • 2.5 Baths
    • 4,970 Sq Ft

    Jamie Plan at Goodwin Acres, Spanish Fork, UT 84660

    Arive Homes Builder
    358 E Luna Cir Unit 42188610, Spanish Fork, UT 84660
  • /3

    $751,900

    New Construction
    • 5 Beds
    • 3.5 Baths

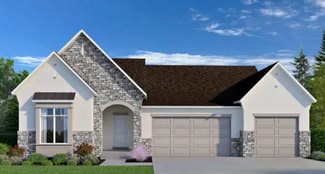
    Jacqueline Bonus Plan at Moonlight Village - Estate Homes, Spanish Fork, UT 84660

    One of our largest ramblers, this floor plan is the perfect plan for family living; featuring 5 finished bedrooms, your family will fit into this amazing plan (and with an unfinished basement, still have room to grow). A hybrid style home with all of the benefits of a rambler and 2-story, this is luxurious living. You will love living in a large primary suite with a boxed ceiling, and double door

    Arive Homes Builder
    1632 N 290 E Unit 36476722, Spanish Fork, UT 84660
  • /3

    $709,900

    New Construction
    • 4 Beds
    • 2.5 Baths

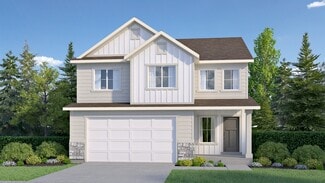
    Jenni Plan at Moonlight Village - Estate Homes, Spanish Fork, UT 84660

    This extremely popular 2-story plan is perfectly balanced. This plan has a beautiful, vaulted master suite on the main floor and a great room open to the floor above. It's exterior features a large, covered porch perfect for relaxation and seasonal decor. With three bedrooms and large loft on the second level, this home is the perfect place for your family to live and grow. Coming in at over

    Arive Homes Builder
    1632 N 290 E Unit 36499369, Spanish Fork, UT 84660
  • /2

    $1,076,900

    New Construction
    • 5 Beds
    • 3.5 Baths
    • 5,093 Sq Ft

    Konlee Plan at Grandeur Estates, Spanish Fork, UT 84660

    Arive Homes Builder
    358 E Luna Cir Unit 41306421, Spanish Fork, UT 84660
  • /30

    $390,000

    $35K PRICE DROP
    • 4 Beds
    • 3 Baths
    • 2,032 Sq Ft

    3191 E River Bottom Rd, Spanish Fork, UT 84660

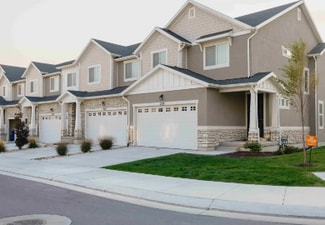
    Be sure to explore the 3D Virtual Tour by clicking the "Tour" button! Welcome to this beautifully maintained twin home in the highly sought-after Canyon Glen neighborhood of Spanish Fork, featuring ONE-LEVEL LIVING and an incredible 2.62% ASSUMABLE VA LOAN for qualified buyers! This move-in-ready home combines thoughtful updates, generous living space, and low-maintenance living in an exceptional

    Jennifer Sainsbury Bybee & Co Realty, LLC

    3191 E River Bottom Rd, Spanish Fork, UT 84660
  • /36

    $380,000

    • 3 Beds
    • 2.5 Baths
    • 1,545 Sq Ft

    1382 N Meadow Ln Unit 638, Spanish Fork, UT 84660

    Welcome home to this beautifully maintained 3-bedroom, 2.5-bathroom end unit townhouse in the heart of Spanish Fork, Utah. Offering 1,545 square feet of comfortable living space, this home combines functionality, style, and convenience. The thoughtfully designed floor plan features spacious living areas, a bright and inviting kitchen, and plenty of room for both relaxing and entertaining. The

    Maddison Warren Bybee & Co Realty, LLC

    1382 N Meadow Ln Unit 638, Spanish Fork, UT 84660
  • /3

    $429,900

    New Construction
    • 3 Beds
    • 2.5 Baths

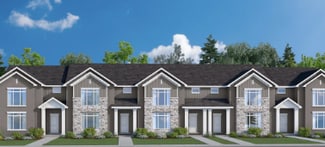
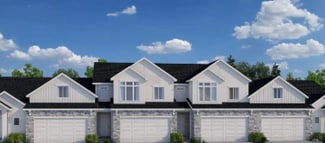
    Moonlight Rear Load Townhome Plan at Moonlight Village - Townhomes, Spanish Fork, UT 84660

    This rear-load townhome plan is designed for affordable and comfortable living, offering everything you need to feel right at home. The spacious primary suite features a stunning boxed ceiling, a generously sized walk-in closet, and a well-appointed bathroom, giving you both space and luxury as you relax at home. At Arive Homes, we know the details make all the difference, and this plan delivers

    Arive Homes Builder
    1632 N 290 E Unit 36494922, Spanish Fork, UT 84660
  • /2

    $1,020,900

    New Construction
    • 4 Beds
    • 2.5 Baths
    • 4,208 Sq Ft

    Jenni Plan at Grandeur Estates, Spanish Fork, UT 84660

    Arive Homes Builder
    358 E Luna Cir Unit 41306407, Spanish Fork, UT 84660
  • /3

    $750,900

    New Construction
    • 4 Beds
    • 2.5 Baths
    • 5,300 Sq Ft

    Alydia Plan at Moonlight Village - Estate Homes, Spanish Fork, UT 84660

    This large and spacious 2-story floor plan is open and flexible. This floor plan features a large and comfortable primary suite on the main floor that includes a sitting area and vaulted ceiling. At 5,305 square feet this plan ensures that all living and entertaining area are spacious. With four bedrooms and two and half baths this home has enough space for every need, including a unique feature

    Arive Homes Builder
    1632 N 290 E Unit 36464349, Spanish Fork, UT 84660
  • /48

    $699,900

    $25K PRICE DROP
    • 5 Beds
    • 3.5 Baths
    • 3,557 Sq Ft

    2178 W Autumn Dr, Mapleton, UT 84664

    Welcome to this beautifully upgraded home in Mapleton's sought-after Harvest Park community, with thoughtful finishes and custom details throughout. Enjoy incredible mountain views, a large park just across the street, highly rated schools within walking distance, and a quiet, peaceful setting away from the bustle, while still being just 10 minutes from dozens of restaurants, shopping,

    Paul Teasdale Team Teasdale Realty

    2178 W Autumn Dr, Mapleton, UT 84664
  • /2

    $745,900

    New Construction $112K PRICE DROP
    • 3 Beds
    • 2 Baths
    • 3,500 Sq Ft

    Washington Plan at Goodwin Acres, Spanish Fork, UT 84660

    Arive Homes Builder
    358 E Luna Cir Unit 42188511, Spanish Fork, UT 84660
  • /2

    Price To Be Determined

    New Construction
    • 4 Beds
    • 2.5 Baths
    • 2,491 Sq Ft

    Lucy Plan at Moonlight Village - Garden Homes, Spanish Fork, UT 84660

    Arive Homes Builder
    358 E Luna Cir Unit 38657393, Spanish Fork, UT 84660
  • /2

    $885,900

    New Construction $80K PRICE DROP
    • 3 Beds
    • 2.5 Baths
    • 3,629 Sq Ft

    Addison Plan at Goble Estates, Mapleton, UT 84664

    Arive Homes Builder
    1470 W 1400 N Unit 41062196, Mapleton, UT 84664
  • /3

    $732,900

    New Construction
    • 3 Beds
    • 2.5 Baths

    Eva Plan at Moonlight Village - Estate Homes, Spanish Fork, UT 84660

    Introducing the Eva - a stunning single-family floor plan designed to elevate your living experience. With 3 bedrooms, 2.5 bathrooms, and a spacious 3-bay garage, this 4,610 square foot home offers both style and functionality. Featuring a striking modern Tudor exterior, a large kitchen island with ample counter space, a massive walk-in pantry, and a private, oversized primary suite, the Eva is

    Arive Homes Builder
    1632 N 290 E Unit 36478687, Spanish Fork, UT 84660
  • /3

    $649,900

    New Construction
    • 4 Beds
    • 2.5 Baths

    Dakota Plan at Moonlight Village - Estate Homes, Spanish Fork, UT 84660

    This 2-story home allows for a generous amount of square footage that fits on versatile lot sizes. With four, finished bedrooms and laundry room conveniently located on the second level, this plan is perfect for family living. In addition to all of the customary living spaces, this plan also features a large office area perfect for a work-from-home setup, or the formal living room of your dreams.

    Arive Homes Builder
    1632 N 290 E Unit 36501873, Spanish Fork, UT 84660
  • /2

    $805,900

    New Construction $95K PRICE DROP
    • 4 Beds
    • 2.5 Baths
    • 4,222 Sq Ft

    Maya Plan at Goodwin Acres, Spanish Fork, UT 84660

    Arive Homes Builder
    358 E Luna Cir Unit 42188629, Spanish Fork, UT 84660
  • /2

    $883,900

    New Construction
    • 4 Beds
    • 2.5 Baths
    • 3,438 Sq Ft

    Nora Plan at Goble Estates, Mapleton, UT 84664

    Arive Homes Builder
    1470 W 1400 N Unit 41029457, Mapleton, UT 84664
  • /2

    $863,900

    New Construction $117K PRICE DROP
    • 4 Beds
    • 2.5 Baths
    • 5,305 Sq Ft

    Alydia Plan at Goodwin Acres, Spanish Fork, UT 84660

    Arive Homes Builder
    358 E Luna Cir Unit 42188522, Spanish Fork, UT 84660
  • /3

    $642,900

    New Construction
    • 3 Beds
    • 2 Baths

    Graham Plan at Moonlight Village - Estate Homes, Spanish Fork, UT 84660

    This floor plan ensures you the maximum usable space possible, not a square foot goes unused in this ingenious design. The focal points in this home are full of beautiful details; with a vaulted ceiling in the primary bedroom and large vault in the great room as well this plan is loaded with features sure to make your main living spaces both stunning and open. At 3,395 square feet this rambler

    Arive Homes Builder
    1632 N 290 E Unit 36456095, Spanish Fork, UT 84660
  • /2

    $804,900

    New Construction
    • 4 Beds
    • 2.5 Baths
    • 3,871 Sq Ft

    Naples Craftsman Plan at Willow Estates, Spanish Fork, UT 84660

    Enjoy the luxury and comfort you’ve always wanted in the Naples, a 4 bedroom, 2.5 bathroom floor plan with 2,682 finished square feet and 3,871 total square feet. The entryway leads to a flex room that’s perfect for relaxing by yourself, with family, or guests. The foyer also leads to a convenient closet, powder room, and mudroom. You'll then find a spacious family room with an optional fireplace

    Fieldstone Homes Builder
    3413 E 1000 S Unit 40351867, Spanish Fork, UT 84660
  • /3

    $314,900

    New Construction
    • 3 Beds
    • 2 Baths
    • 1,272 Sq Ft

    Condo A Second Level Plan at Harmony Ridge - Condos, Spanish Fork, UT 84660

    Clean, comfortable, and thoughtfully designed, this 3-bedroom, 2-bathroom condo offers 1,272 square feet of easy, modern living. The open-concept layout creates a natural flow between the kitchen, dining, and living areas, making it perfect for both everyday living and entertaining.The spacious primary suite provides a private retreat with its own en-suite bathroom, while two additional bedrooms

    EDGEhomes Builder
    4763 S 720 St W Unit 36447598, Spanish Fork, UT 84660
  • /2

    $964,900

    New Construction $79K PRICE DROP
    • 4 Beds
    • 2.5 Baths
    • 4,970 Sq Ft

    Jamie Plan at Goble Estates, Mapleton, UT 84664

    Arive Homes Builder
    1470 W 1400 N Unit 41062199, Mapleton, UT 84664
  • /4

    $701,900

    New Construction
    • 4 Beds
    • 2.5 Baths
    • 4,644 Sq Ft

    Quincy B Plan at Harmony Ridge, Spanish Fork, UT 84660

    EDGEhomes Builder
    5094 Limber Pine Dr Unit 38854788, Spanish Fork, UT 84660
  • /2

    $757,900

    New Construction $110K PRICE DROP
    • 4 Beds
    • 2.5 Baths
    • 3,323 Sq Ft

    Dakota Plan at Goodwin Acres, Spanish Fork, UT 84660

    Arive Homes Builder
    358 E Luna Cir Unit 42188606, Spanish Fork, UT 84660
  • 4763 S 720 St W Unit 36458020, Spanish Fork, UT 84660

    $327,900

    New Construction
    • 3 Beds
    • 2 Baths
    • 1,337 Sq Ft

    Condo B Front Third Level Plan at Harmony Ridge - Condos, Spanish Fork, UT 84660

    The Condo B Front Third Level offers spacious, low-maintenance living with a layout designed for everyday comfort. Featuring 1,336 square feet, 3 bedrooms, and 2 bathrooms, this single-level floorplan maximizes every inch with an open-concept kitchen, dining, and living area that creates the perfect space for gathering or relaxing. The private primary suite, thoughtfully separated from the

    EDGEhomes Builder
    4763 S 720 St W Unit 36458020, Spanish Fork, UT 84660
  • /14

    $681,900

    New Construction
    • 4 Beds
    • 2.5 Baths
    • 3,323 Sq Ft

    2919 E 1000 S Unit 402, Spanish Fork, UT 84660

    Dont' miss out on this amazing culdesac lot! Beautiful south facing lot near the mountains. Seller is offering a $15k design center credit with our preferred lender. Pictures show a previously built Dakota floor plan and may show some upgrades. Contact listing agent for more details. The floor plan can also be changed to build your dream home on this lot.

    Courtney Fuller Arive Realty

    2919 E 1000 S Unit 402, Spanish Fork, UT 84660
  • /5

    $433,900

    New Construction
    • 3 - 5 Beds
    • 2.5 - 3.5 Baths
    • 2,280 Sq Ft

    Type B Inner Townhome Plan at Harmony Ridge - Townhomes, Spanish Fork, UT 84660

    The Type B Inner Townhome offers a thoughtful balance of space, style, and everyday functionality—designed for the way you actually live. With 3 bedrooms, 2.5 bathrooms, and approximately 2,280 total square feet (1,595 finished), this two-story layout delivers open-concept living without sacrificing privacy.The main floor is centered around a spacious kitchen, dining, and living area that flows

    EDGEhomes Builder
    4976 Alder Dr Unit 36483430, Spanish Fork, UT 84660
  • /4

    $690,900

    New Construction
    • 3 Beds
    • 2.5 Baths
    • 4,553 Sq Ft

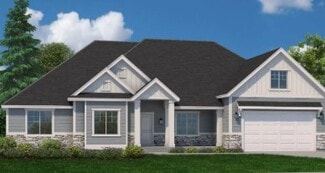
    Madison Plan at Harmony Ridge, Spanish Fork, UT 84660

    EDGEhomes Builder
    5094 Limber Pine Dr Unit 37686521, Spanish Fork, UT 84660
  • /2

    $535,900

    New Construction
    • 3 Beds
    • 2.5 Baths

    Roslyn Plan at Moonlight Village - Garden Homes, Spanish Fork, UT 84660

    Arive Homes Builder
    358 E Luna Cir Unit 38657396, Spanish Fork, UT 84660
  • /3

    $454,900

    New Construction
    • 3 Beds
    • 2.5 Baths

    Moonlight Front Load Exterior Unit Plan at Moonlight Village - Townhomes, Spanish Fork, UT 84660

    Introducing our stunning front-load townhome end unit, available exclusively in the master-planned Moonlight Village community. This thoughtfully designed home features 3 bedrooms, 2.5 bathrooms, and a spacious unfinished basement, offering plenty of room to grow. The primary suite is conveniently located on the main floor, while the great room boasts an open-to-above design for an airy, grand

    Arive Homes Builder
    1632 N 290 E Unit 36466596, Spanish Fork, UT 84660
  • /2

    $993,900

    New Construction
    • 4 Beds
    • 2.5 Baths
    • 3,911 Sq Ft

    Owen Plan at Grandeur Estates, Spanish Fork, UT 84660

    Arive Homes Builder
    358 E Luna Cir Unit 41306394, Spanish Fork, UT 84660
  • /3

    $760,900

    New Construction
    • 3 Beds
    • 2.5 Baths
    • 5,789 Sq Ft

    Andrew Plan at Moonlight Village - Estate Homes, Spanish Fork, UT 84660

    The Andrew floor plan is our largest rambler, it makes for both luxurious and spacious living. Built standard with 5,729 square feet, 3 beds and two and half baths, this home offers space in every room and feature. The covered porch transitions into a stunning entryway with 11' ceilings and grand staircase into an oversized great room with 13' box ceiling and massive kitchen/dining area. This

    Arive Homes Builder
    1632 N 290 E Unit 36465262, Spanish Fork, UT 84660
  • /30

    $652,000

    New Construction
    • 2 - 6 Beds
    • 2 - 4 Baths
    • 1,836 Sq Ft

    Isabella Plan at Bella Vita, Mapleton, UT 84664

    The Isabella is a thoughtfully designed main-level living home that perfectly blends elegance and functionality. With an open-concept layout, this home offers seamless flow between the living spaces, creating an inviting and comfortable atmosphere. The spacious primary suite features a generously sized walk-in closet, providing ample storage, while the luxurious en-suite bath ensures a private

    Regal Homes Builder
    526 N Legend Way St Unit 36460241, Mapleton, UT 84664
  • /3

    $446,900

    New Construction
    • 3 - 5 Beds
    • 2.5 - 3.5 Baths
    • 2,381 Sq Ft

    Type C Outer Townhome Plan at Harmony Ridge - Townhomes, Spanish Fork, UT 84660

    The Type C Outer Townhome offers the perfect blend of spacious living and everyday convenience. With 1,647 finished square feet (2,381 total), this thoughtfully designed two-story home features 3 bedrooms, 2.5 bathrooms, an open-concept main floor, and a private primary suite that creates a comfortable retreat at the end of the day. An unfinished basement provides room to grow, while the attached

    EDGEhomes Builder
    4976 Alder Dr Unit 36465652, Spanish Fork, UT 84660
  • /2

    $1,060,900

    New Construction
    • 2 Beds
    • 2.5 Baths
    • 4,678 Sq Ft

    Andrea Plan at Grandeur Estates, Spanish Fork, UT 84660

    Arive Homes Builder
    358 E Luna Cir Unit 41306422, Spanish Fork, UT 84660
  • /3

    $710,900

    New Construction
    • 3 Beds
    • 3 Baths
    • 4,348 Sq Ft

    Callahan Plan at Moonlight Village - Estate Homes, Spanish Fork, UT 84660

    Introducing the Callahan. The epitome of intelligent design and spacious living. This single family floor plan boasts 3 bedrooms and 3 baths, with every bedroom offering it's own en-suite and attached bath, ensuring the utmost privacy for everyone. You'll love the convenience of the large mudroom and laundry room. The real showstopper in this home, is the great room and kitchen area, featuring a

    Arive Homes Builder
    1632 N 290 E Unit 36473407, Spanish Fork, UT 84660
  • 3413 E 1000 S Unit 40351917, Spanish Fork, UT 84660

    $869,900

    New Construction
    • 4 Beds
    • 2.5 Baths
    • 4,741 Sq Ft

    Uinta Craftsman Plan at Willow Estates, Spanish Fork, UT 84660

    In the beautiful Uinta home, our model in the Antelope Meadows community, comfort and luxury know no bounds. With 4 bedrooms, 2.5 bathrooms, 2,881 finished square feet, and 4,741 total square feet of wide-open space to call your own, living here is a dream. After you're greeted by a large front porch, you’ll make your way through a charming entryway. It first leads to a convenient flex room to

    Fieldstone Homes Builder
    3413 E 1000 S Unit 40351917, Spanish Fork, UT 84660
  • /3

    $424,900

    New Construction
    • 3 Beds
    • 2.5 Baths

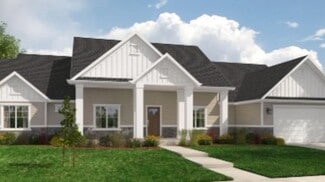
    Moonlight Front Load Interior Unit Plan at Moonlight Village - Townhomes, Spanish Fork, UT 84660

    Step into the elegance of our front-load townhome end unit, available exclusively in Moonlight Village. This spacious plan features 3 bedrooms, 2.5 bathrooms, and a large unfinished basement, offering endless possibilities for your future. The primary suite is a true retreat, complete with a boxed ceiling and a generous walk-in closet. A detached kitchen island adds style and convenience to the

    Arive Homes Builder
    1632 N 290 E Unit 36492114, Spanish Fork, UT 84660
  • /3

    $786,900

    New Construction
    • 5 Beds
    • 3.5 Baths

    Konlee Plan at Moonlight Village - Estate Homes, Spanish Fork, UT 84660

    This massive, 2-story plan is perfect if you are in need of lots of space. With five, spacious bedrooms, three and a half bathrooms and a large primary suite on the main floor, the Konlee is one of our most in-demand plans. Coming in at over 5,000 square feet this plan has enough space for every need. Featuring a large kitchen, with lots of cabinetry, a large kitchen island and walk-in pantry the

    Arive Homes Builder
    1632 N 290 E Unit 36446460, Spanish Fork, UT 84660

Showing Results 121 - 160, Page 4 of 18

How to Buy a Home How to Finance a Home How to Sell a Home