1,026

Homes for Sale near Maple Grove Middle School

Section Image Section Image
  • /2

    $738,900

    New Construction
    • 4 Beds
    • 3.5 Baths

    Julia Plan at Canyon View Meadows, Spanish Fork, UT 84660

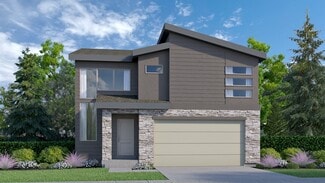
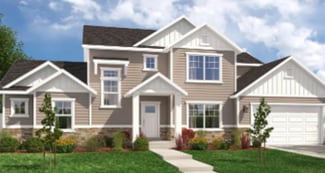
    The stunning 2-story plan the Julia is overflowing with both space and style. Featured in the 2022 parade of homes this floor plan has a stunning, 2-story entrance and great room. A large primary suite on the main floor, and has space for the whole family with four bedrooms and three and a half bathrooms. Enjoy a large, second story loft space with overlook, a large laundry room, and a distinct

    Arive Homes Builder
    0 Us-6 St Unit 38182572, Spanish Fork, UT 84660
  • /2

    $1,029,900

    New Construction $86K PRICE DROP
    • 4 Beds
    • 2.5 Baths

    Chelsea Plan at Goble Estates, Mapleton, UT 84664

    Arive Homes Builder
    1470 W 1400 N Unit 41062180, Mapleton, UT 84664
  • /72

    $399,990

    New Construction
    • 3 Beds
    • 2.5 Baths
    • 1,444 Sq Ft

    Medford Plan at River Meadows, Mapleton, UT 84660

    With a beautiful modern exterior, the Medford townhome offers both style and functionality. Large windows on the main floor flood light over the open-concept living room, dining room, and kitchen. The kitchen features a spacious walk-in pantry and expansive island for a comfortable cooking experience. On the second floor enjoy a spacious loft that can become a movie room, game room, art room, or

    Visionary Homes Builder
    172 Arrowhead Trail Rd Unit 40971144, Mapleton, UT 84660
  • /3

    $327,900

    New Construction
    • 3 Beds
    • 2 Baths
    • 1,272 Sq Ft

    Condo A Third Level Plan at Harmony Ridge - Condos, Spanish Fork, UT 84660

    Clean, comfortable, and thoughtfully designed, this 3-bedroom, 2-bathroom condo offers 1,272 square feet of easy, modern living. The open-concept layout creates a natural flow between the kitchen, dining, and living areas, making it perfect for both everyday living and entertaining.The spacious primary suite provides a private retreat with its own en-suite bathroom, while two additional bedrooms

    EDGEhomes Builder
    4976 Alder Dr Unit 36492550, Spanish Fork, UT 84660
  • /2

    $1,065,900

    New Construction
    • 5 Beds
    • 3.5 Baths

    Jacqueline Bonus Plan at Grandeur Estates, Spanish Fork, UT 84660

    Arive Homes Builder
    358 E Luna Cir Unit 41306416, Spanish Fork, UT 84660
  • /2

    $819,900

    New Construction
    • 4 Beds
    • 3 Baths
    • 4,798 Sq Ft

    Sahara Craftsman Plan at Willow Estates, Spanish Fork, UT 84660

    You will love the Sahara floor plan! This 4 bedroom, 3 bathroom, rambler home is open, bright, and spacious. With 2,405 finished square feet, and 4,798 total square feet, in the Sahara you have all the room you'll need. Off the entryway you have a full bathroom and two bedrooms with walk-in closets. Continuing inside, you'll find an impressive living room with tons of windows, and plenty of room.

    Fieldstone Homes Builder
    3413 E 1000 S Unit 40351869, Spanish Fork, UT 84660
  • /5

    $736,900

    New Construction
    • 4 Beds
    • 2.5 Baths
    • 4,842 Sq Ft

    Tessa Plan at Harmony Ridge, Spanish Fork, UT 84660

    The Tessa floorplan offers an abundance of customization options for homeowners. The home has a primary bedroom on the main floor, with the option to add a fireplace in the great room for added comfort. The optional butlers pantry can be customized to include an additional fridge hookup, and the primary bathroom can be configured in four different ways to meet your needs.The second floor includes

    EDGEhomes Builder
    4976 Alder Dr Unit 37686819, Spanish Fork, UT 84660
  • /2

    $857,900

    New Construction $80K PRICE DROP
    • 3 Beds
    • 2 Baths

    Washington Plan at Goble Estates, Mapleton, UT 84664

    Arive Homes Builder
    1470 W 1400 N Unit 41062183, Mapleton, UT 84664
  • /3

    $713,900

    New Construction
    • 4 Beds
    • 2.5 Baths
    • 4,743 Sq Ft

    Aaron Plan at Moonlight Village - Estate Homes, Spanish Fork, UT 84660

    With 4 bedrooms, two and a half baths and almost 5,000 square feet the Aaron floor plan is a stunning, two-story home that features an open concept design, and large primary suite. Intelligent design ensures that this home is bathed in beautiful, natural light. Need space? Walk-in closets in every room makes this floor plan the perfect fit for your favorite things (and people).

    Arive Homes Builder
    1632 N 290 E Unit 36473414, Spanish Fork, UT 84660
  • /3

    $343,900

    New Construction
    • 3 Beds
    • 2 Baths
    • 1,272 Sq Ft

    Condo A First Level Plan at Harmony Ridge - Condos, Spanish Fork, UT 84660

    Clean, comfortable, and thoughtfully designed, this 3-bedroom, 2-bathroom condo offers 1,272 square feet of easy, modern living. The open-concept layout creates a natural flow between the kitchen, dining, and living areas, making it perfect for both everyday living and entertaining.The spacious primary suite provides a private retreat with its own en-suite bathroom, while two additional bedrooms

    EDGEhomes Builder
    4976 Alder Dr Unit 36473565, Spanish Fork, UT 84660
  • /3

    $689,900

    New Construction
    • 4 Beds
    • 2.5 Baths

    Owen Plan at Moonlight Village - Estate Homes, Spanish Fork, UT 84660

    The Owen is best known for its unique butterfly island that accentuates the kitchen. A half bath downstairs is perfect for guests touring your new dream home. The master bedroom is strategically placed away from the other bedrooms on the main floor for added privacy. You will instantly fall in love with the size of the Owen’s mudroom and laundry room!

    Arive Homes Builder
    1632 N 290 E Unit 36463901, Spanish Fork, UT 84660
  • /3

    $685,900

    New Construction
    • 4 Beds
    • 2.5 Baths

    Hailey Plan at Moonlight Village - Estate Homes, Spanish Fork, UT 84660

    This 2-story plan is stunning from the moment you enter. With an entryway and great room open to above, and a beautiful transition into the kitchen area this floor plan is memorable, and one of our most popular. With an optional bonus room above, adjacent to 3 bedrooms, the upper level is perfect for a family. The primary suite on the main floor features a beatiful vault, generous size and

    Arive Homes Builder
    1632 N 290 E Unit 36479851, Spanish Fork, UT 84660
  • /2

    $993,900

    New Construction
    • 4 Beds
    • 3 Baths

    Stockton Plan at Grandeur Estates, Spanish Fork, UT 84660

    Arive Homes Builder
    358 E Luna Cir Unit 41306396, Spanish Fork, UT 84660
  • /129

    $3,970,000

    $230K PRICE DROP
    • 8 Beds
    • 9 Baths
    • 13,688 Sq Ft

    1354 S 800 E, Mapleton, UT 84664

    Nestled in a private, exclusive area of southeast Mapleton, this exceptional custom home was thoughtfully designed to capture stunning views of Mapleton's mountains and valley. Built with a ton of attention to detail, the home features spray-foam insulation, high-efficiency systems, Andersen composite double-pane casement windows throughout, 70 solar panels, Presidential asphalt shingles, 32

    Paul Teasdale Team Teasdale Realty

    1354 S 800 E, Mapleton, UT 84664
  • /31

    $699,000

    New Construction
    • 2 - 7 Beds
    • 2 - 4 Baths
    • 2,094 Sq Ft

    Bianca Plan at Bella Vita, Mapleton, UT 84664

    Discover the Bianca, an exquisite single-level home nestled in Bella Vita, Mapleton's brand new community. With 2,094 square feet of elegant main floor living space, the Bianca offers the perfect blend of luxury and functionality, designed to meet the unique needs of active adults. For those seeking more, there's potential to expand to a spacious 4,987 square feet by adding a loft or finishing

    Regal Homes Builder
    526 N Legend Way St Unit 36469092, Mapleton, UT 84664
  • /2

    $984,900

    New Construction
    • 4 Beds
    • 2.5 Baths

    Maya Plan at Grandeur Estates, Spanish Fork, UT 84660

    Arive Homes Builder
    358 E Luna Cir Unit 41306418, Spanish Fork, UT 84660
  • /2

    Price To Be Determined

    New Construction
    • 4 Beds
    • 2.5 Baths

    Emily Plan at Goble Estates, Mapleton, UT 84664

    Arive Homes Builder
    1470 W 1400 N Unit 41483156, Mapleton, UT 84664
  • /40

    $795,000

    New Construction
    • 3 - 6 Beds
    • 2 - 3 Baths
    • 2,151 Sq Ft

    Chatsworth Plan at Sunrise Ranch - Parkside at Sunrise Ranch, Mapleton, UT 84664

    Welcome to the Chatsworth, a splendid rambler in the charming Parkside community of Mapleton, where main floor living is redefined with elegance and space. This home features 2,151 finished square feet, with a potential expansion to 4,086 total square feet. The Chatsworth is meticulously designed for those who value comfort and style on a single level. It boasts three beautifully finished

    Regal Homes Builder
    2451 W Aurora Ave Unit 36485917, Mapleton, UT 84664
  • /2

    $704,900

    New Construction
    • 3 Beds
    • 2.5 Baths

    Amie Plan at Canyon View Meadows, Spanish Fork, UT 84660

    Coming in at over 5,000 square feet, the Amie is one of our largest rambler floor plans, and offers a very spacious great room and kitchen area, each with a vaulted ceiling and plenty of space. With 3 bedrooms, two and half baths and an office, this home is perfect. The kitchen features plenty of cabinetry and walk-in pantry, enjoy the large craft/message, laundry and mudroom. The primary suite

    Arive Homes Builder
    0 Us-6 St Unit 38182599, Spanish Fork, UT 84660
  • /5

    $640,900

    New Construction
    • 4 Beds
    • 2.5 Baths
    • 3,178 Sq Ft

    Kate Plan at Harmony Ridge, Spanish Fork, UT 84660

    The Kate is a beautifully designed two-story home that offers the perfect blend of comfort, functionality, and flexibility. With 4 bedrooms, 2.5 bathrooms, and 2,158 finished square feet, this home features an open-concept main level with a spacious kitchen, dining area, and great room designed for everyday living and entertaining.Upstairs, the private bedroom layout provides space for everyone,

    EDGEhomes Builder
    4976 Alder Dr Unit 37686462, Spanish Fork, UT 84660
  • /2

    $975,900

    New Construction
    • 3 Beds
    • 2 Baths

    Quinn Plan at Grandeur Estates, Spanish Fork, UT 84660

    Arive Homes Builder
    358 E Luna Cir Unit 41306404, Spanish Fork, UT 84660
  • /51

    $829,901

    • 5 Beds
    • 3.5 Baths
    • 3,994 Sq Ft

    273 S 2580 E, Spanish Fork, UT 84660

    Come see this beautifully remodeled 5-bedroom, 3.5-bath Spanish Fork home offering nearly 4,000 sqft on a rare 0.44-acre lot! The Seller is offering $10,000 in Seller Paid Closing Costs to help buy down a low monthly payment. Extensively updated throughout, this home features an open-concept floor plan, a large kitchen with a large walk-in pantry, a HUGE Master Suite with four closets, wood

    Blaine Washburn Real Broker, LLC

    273 S 2580 E, Spanish Fork, UT 84660
  • /2

    $728,900

    New Construction
    • 5 Beds
    • 3.5 Baths

    Jacqueline Bonus Plan at Canyon View Meadows, Spanish Fork, UT 84660

    One of our largest ramblers, this floor plan is the perfect plan for family living; featuring 5 finished bedrooms, your family will fit into this amazing plan (and with an unfinished basement, still have room to grow). A hybrid style home with all of the benefits of a rambler and 2-story, this is luxurious living. You will love living in a large primary suite with a boxed ceiling, and double door

    Arive Homes Builder
    0 Us-6 St Unit 38182575, Spanish Fork, UT 84660
  • /2

    $985,900

    New Construction $80K PRICE DROP
    • 5 Beds
    • 3.5 Baths

    Jacqueline Bonus Plan at Goble Estates, Mapleton, UT 84664

    Arive Homes Builder
    1470 W 1400 N Unit 41062190, Mapleton, UT 84664
  • /4

    $572,900

    New Construction
    • 3 - 6 Beds
    • 2 - 3 Baths
    • 1,341 Sq Ft

    Caleb Plan at Harmony Ridge, Spanish Fork, UT 84660

    The Caleb floorplan is a thoughtfully designed single-level home that blends everyday functionality with effortless style. Offering 3 bedrooms, 2 bathrooms, and over 1,300 finished square feet—with additional space to grow—this home is ideal for those who value both comfort and flexibility.The open-concept layout creates a natural flow between the kitchen, dining, and great room, making it

    EDGEhomes Builder
    4976 Alder Dr Unit 36471445, Spanish Fork, UT 84660
  • /5

    $735,900

    New Construction
    • 4 Beds
    • 2.5 Baths
    • 4,980 Sq Ft

    Vanessa Plan at Harmony Ridge, Spanish Fork, UT 84660

    The Vanessa floorplan offers a range of customizable features that cater to a variety of needs. The main floor boasts a spacious primary bedroom, and the option to choose from three different configurations for the primary bathroom. The great room is enhanced by the option to add a fireplace, creating a cozy atmosphere perfect for entertaining guests or relaxing with loved ones. The mud room off

    EDGEhomes Builder
    4976 Alder Dr Unit 37686859, Spanish Fork, UT 84660
  • /3

    $603,900

    New Construction
    • 4 Beds
    • 2.5 Baths
    • 2,744 Sq Ft

    Jesse Plan at Harmony Ridge, Spanish Fork, UT 84660

    EDGEhomes Builder
    4976 Alder Dr Unit 37686437, Spanish Fork, UT 84660
  • /5

    $650,900

    New Construction
    • 3 Beds
    • 2.5 Baths
    • 3,434 Sq Ft

    Morgan Plan at Harmony Ridge, Spanish Fork, UT 84660

    EDGEhomes Builder
    4976 Alder Dr Unit 37686561, Spanish Fork, UT 84660
  • /5

    $701,900

    New Construction
    • 4 Beds
    • 2.5 Baths
    • 4,364 Sq Ft

    Quincy Plan at Harmony Ridge, Spanish Fork, UT 84660

    EDGEhomes Builder
    4976 Alder Dr Unit 37686777, Spanish Fork, UT 84660
  • /2

    $939,900

    New Construction $81K PRICE DROP
    • 4 Beds
    • 2.5 Baths

    Jenni Plan at Goble Estates, Mapleton, UT 84664

    Arive Homes Builder
    1470 W 1400 N Unit 41062186, Mapleton, UT 84664
  • /4

    $635,900

    New Construction
    • 4 Beds
    • 2.5 Baths
    • 3,438 Sq Ft

    Lucas Plan at Harmony Ridge, Spanish Fork, UT 84660

    EDGEhomes Builder
    4976 Alder Dr Unit 37686507, Spanish Fork, UT 84660
  • /2

    $900,900

    New Construction
    • 4 Beds
    • 2.5 Baths

    Maya Plan at Goble Estates, Mapleton, UT 84664

    Arive Homes Builder
    1470 W 1400 N Unit 41062205, Mapleton, UT 84664
  • /5

    $647,900

    New Construction
    • 4 Beds
    • 2.5 Baths
    • 3,379 Sq Ft

    Lauren Plan at Harmony Ridge, Spanish Fork, UT 84660

    EDGEhomes Builder
    4976 Alder Dr Unit 37686499, Spanish Fork, UT 84660
  • /2

    $999,900

    New Construction $61K PRICE DROP
    • 2 Beds
    • 2.5 Baths

    Andrea Plan at Goble Estates, Mapleton, UT 84664

    Arive Homes Builder
    1470 W 1400 N Unit 41062194, Mapleton, UT 84664
  • /2

    $665,900

    New Construction
    • 4 Beds
    • 3 Baths
    • 2,241 Sq Ft

    Stockton Plan at Canyon View Meadows, Spanish Fork, UT 84660

    Are you looking for a 4 bedroom rambler that has gorgeous details and plenty of space, coupled with intelligent design. The Stockton rambler never ceases to impress. Just one example of the functionality of this floor plan are that the secondary bedrooms and master bedroom are on opposite ends of the home. This home is 4,497 square feet, and has 3 full bathrooms and 4 bedrooms all on the same

    Arive Homes Builder
    0 Us-6 St Unit 36469879, Spanish Fork, UT 84660
  • /5

    $662,900

    New Construction
    • 4 Beds
    • 2.5 Baths
    • 3,644 Sq Ft

    Natalie Plan at Harmony Ridge, Spanish Fork, UT 84660

    The Natalie combines open-concept living with practical everyday function. The main floor features a spacious kitchen that flows effortlessly into the dining area and great room, plus a private office tucked near the front of the home. Upstairs, youll find four generously sized bedrooms, including a luxurious owners suite with a walk-in closet and ensuite bath, a centrally located laundry room,

    EDGEhomes Builder
    4976 Alder Dr Unit 37686574, Spanish Fork, UT 84660
  • /4

    $640,900

    New Construction
    • 4 Beds
    • 2.5 Baths
    • 3,450 Sq Ft

    Kate B Plan at Harmony Ridge, Spanish Fork, UT 84660

    The Kate B takes the popular Kate floorplan and adds even more space and flexibility for the way families live today. While both designs offer a functional two-story layout with an open-concept main level, the Kate B expands the home with additional finished square footage, creating more room for everyday living, entertaining, and growing families.With 4 bedrooms, 2.5 bathrooms, and 2,294

    EDGEhomes Builder
    4976 Alder Dr Unit 38854799, Spanish Fork, UT 84660
  • /4

    $652,900

    New Construction
    • 3 Beds
    • 2.5 Baths
    • 4,131 Sq Ft

    Katrina Plan at Harmony Ridge, Spanish Fork, UT 84660

    The Katrina is a spacious rambler that combines the ease of single-level living with room to grow. Featuring 3 bedrooms, 2.5 bathrooms, and 2,076 finished square feet (4,131 total), this thoughtfully designed home offers an open-concept layout where the kitchen, dining, and great room come together to create the perfect space for entertaining and everyday life....

    EDGEhomes Builder
    4976 Alder Dr Unit 37686482, Spanish Fork, UT 84660
  • 3413 E 1000 S Unit 36924350, Spanish Fork, UT 84660

    $869,900

    New Construction
    • 4 - 7 Beds
    • 2.5 - 3.5 Baths
    • 4,489 Sq Ft

    Uinta Farmhouse Plan at Willow Estates, Spanish Fork, UT 84660

    In the beautiful Uinta home, our model in the Antelope Meadows community, comfort and luxury know no bounds. With 4 bedrooms, 2.5 bathrooms, 2,881 finished square feet, and 4,741 total square feet of wide-open space to call your own, living here is a dream.After you're greeted by a large front porch, you'll make your way through a charming entryway. It first leads to a convenient flex room to

    Fieldstone Homes Builder
    3413 E 1000 S Unit 36924350, Spanish Fork, UT 84660
  • /2

    $642,900

    New Construction
    • 4 Beds
    • 2.5 Baths

    Nora Plan at Canyon View Meadows, Spanish Fork, UT 84660

    This 2-story plan has 4 bedrooms yet can still fit on most lot sizes. The Nora has the primary suite on the main floor allowing you some privacy. The spacious mudroom and laundry room are nice for keeping the rest of the house clean and pristine. Finally, there’s an overlook from the second story down to the great room causing both spaces to feel more open and connected.

    Arive Homes Builder
    0 Us-6 St Unit 38182568, Spanish Fork, UT 84660

Showing Results 161 - 200, Page 5 of 18

How to Buy a Home How to Finance a Home How to Sell a Home