654

Marana, AZ Homes for Sale with Garage

Section Image Section Image
  • /49

    $450,900

    New Construction
    • 5 Beds
    • 3 Baths
    • 2,542 Sq Ft

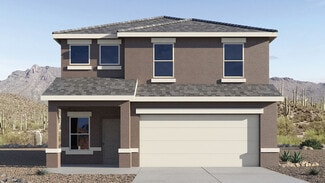
    Madison Plan at Coronet at Gladden Farms, Marana, AZ 85653

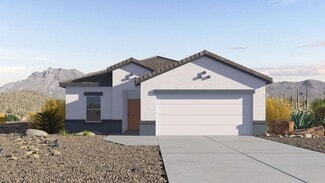
    Welcome to The Madison within Coronet at Gladden Farms Community in Marana, Arizona. This spacious floor plans offers an expansive 2,542 sq. ft. of living space designed to meet the needs of all large households. As you step through the front porch, you’re welcomed into an entryway that opens up to the heart of the home. The main floor features a spacious great room that flows seamlessly into the

    D.R. Horton Builder
    12060 N Walker Stone Dr Unit 36210942, Marana, AZ 85653
  • /4

    $491,990

    New Construction
    • 4 Beds
    • 2.5 Baths
    • 3,030 Sq Ft

    Ammolite Plan at Desert Bloom at Monarch, Marana, AZ 85653


    The main floor of the inviting Ammolite plan offers an expansive great room, a serene covered patio, an open dining area and a thoughtfully designed kitchen with a center island and roomy pantry. This level will be built with either a luxurious guest suite or a flex room, bedroom and bathroom. Upstairs, discover a central loft, a laundry and three secondary bedrooms with a shared bath. A lavish

    Richmond American Builder
    12868 N Bovine Dr Unit 38309218, Marana, AZ 85653
  • /65

    $370,900

    New Construction
    • 3 Beds
    • 2 Baths
    • 1,423 Sq Ft

    Baxter Plan at Barnett Village, Marana, AZ 85653

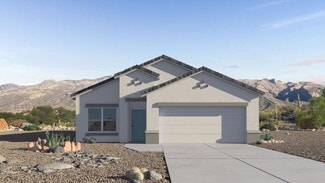
    Step into The Baxter at Barnett Village, Marana, Arizona – a beautifully designed 1,423 sq. ft. single-story new home that seamlessly blends modern comfort with thoughtful functionality.As you enter through the welcoming front porch, you're greeted by an inviting entryway that leads directly into the heart of the home – a spacious and open-concept great room. This area flows effortlessly

    D.R. Horton Builder
    13464 N Samantha Ln Unit 36210921, Marana, AZ 85653
  • /7

    $311,990

    New Construction
    • 3 - 4 Beds
    • 2 Baths
    • 1,383 Sq Ft

    Plan 1383 at Mandarina - Reserve, Marana, AZ 85658

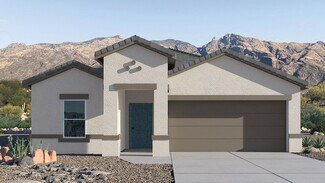
    * Covered patio * Stainless steel appliances * Walk-in closet at primary bedroom and bedroom 2 * Low-E windows * WaterSense labeled faucets * Split-bedroom layout * Kitchen island * Kitchen USB charging port * Spacious great room * Smart thermostat * Tankless water heater * ENERGY STAR certified home * Master-planned community * Planned swimming pool * Planned pickleball courts * Planned

    KB Home Builder
    0 N Mandarina Blvd Unit 36632439, Marana, AZ 85658
  • /32

    $452,900

    New Construction
    • 4 Beds
    • 2 Baths
    • 1,823 Sq Ft

    Agave - Cali H40I Plan at Saguaro Bloom - Mesquite at Saguaro Bloom, Marana, AZ 85653

    The Cali is a standout single-story new home floorplan available in the Saguaro Bloom community in Marana, Arizona. Offering 1,823 square feet of living space, this home is designed to accommodate modern living with comfort and style. The Cali provides a flexible layout with four bedrooms and two bathrooms, making it an ideal choice for families of all sizes.The exterior of the Cali

    D.R. Horton Builder
    10015 N Black Dalea Unit 38064479, Marana, AZ 85653
  • /15

    $340,990

    New Construction $8K PRICE DROP
    • 3 Beds
    • 2 Baths
    • 1,727 Sq Ft

    Plan 1727 at Mandarina - Reserve, Marana, AZ 85658

    * Spacious great room * Den * Kitchen island * Stainless steel appliances * WaterSense labeled faucets * Kitchen USB charging port * Front porch * Dedicated laundry room * Low-E windows * Smart thermostat * Covered patio * ENERGY STAR certified home * Master-planned community * Planned swimming pool * Planned pickleball courts * Planned basketball court * Planned dog park * Commuter-friendly

    KB Home Builder
    12503 Miner Ln Unit 40540275, Marana, AZ 85658
  • /22

    $571,000

    New Construction
    • 3 Beds
    • 2.5 Baths
    • 2,594 Sq Ft

    Oxford Plan at Saguaro Reserve - II, Marana, AZ 85658

    The Oxfords thoughtful and creative floorplan exudes casual sophistication with 2,594sf. Just off the foyer lies a suite of two bedrooms and a flex room, which can be a private study, studio or playroom. The foyer then opens into the open-concept centerpiece, where the kitchen island overlooks the expansive Great Room and dining area. The spaces flow seamlessly together, while abundant natural

    Mattamy Homes Builder
    7489 W Saguaro Perch Way Unit 36459758, Marana, AZ 85658
  • /4

    $395,990

    New Construction
    • 4 Beds
    • 2.5 Baths
    • 2,384 Sq Ft

    Citrine Plan at Mandarina - Signature Series, Marana, AZ 85658

    The Citrine floorplan in Tucson, Arizona offers extra space in the upstairs loft with 4 bedrooms and 2.5 bathrooms. Downstairs, the foyer leads into a spacious open-concept living area with your private primary suite tucked into the back corner.

    Meritage Homes Builder
    12562 N Red Kite Dr Unit 37075802, Marana, AZ 85658
  • /22

    $378,990

    New Construction
    • 4 Beds
    • 2.5 Baths
    • 1,878 Sq Ft

    Clark Plan at Monarch - Harvest Ridge, Marana, AZ 85653

    This new two-story home is host to a spacious and flexible open-concept layout on the first floor that blends the kitchen, dining area and family room for seamless transitions and everyday multitasking. On the second level, a versatile loft provides a convenient shared living area easily accessible from three bedrooms and a lavish owner’s suite with a full bathroom and walk-in closet.

    Lennar Builder
    13136 N Corn Husk Trail Unit 40105034, Marana, AZ 85653
  • /28

    $689,000

    New Construction
    • 4 Beds
    • 3.5 Baths
    • 3,056 Sq Ft

    Mint Plan at Saguaro Reserve - II, Marana, AZ 85658

    The 3,056 sq. ft. Mint floorplan is arranged around an attractive front courtyard, perfect for entertaining or enjoy cool evenings along with the spacious rear covered patio. The combined Great Room, dining area and kitchen make entertaining a dream come true, with a walk-in pantry and powder room adding convenience. The rear Owners suite has a large walk-in closet and private bath, while bedroom

    Mattamy Homes Builder
    7489 W Saguaro Perch Way Unit 36497807, Marana, AZ 85658
  • /50

    $515,000

    • 4 Beds
    • 2.5 Baths
    • 2,458 Sq Ft

    7277 W Brubeck Ct, Tucson, AZ 85743

    Your dream home is here! This charming corner-lot property welcomes you with a 2-car garage, well-laid pavers, and a mature Palo Verde tree. Step inside to an inviting living room featuring high ceilings, skylights for natural light, a soothing neutral palette, and a blend of soft carpeting and tile flooring. A dedicated family room offers additional space for relaxing evenings with loved ones.

    Richard Jacome eXp Realty

    7277 W Brubeck Ct, Tucson, AZ 85743
  • /20

    $372,990

    New Construction
    • 3 Beds
    • 2 Baths
    • 1,418 Sq Ft

    Daisy Plan at Monarch - Mariposa Grove, Marana, AZ 85653

    This new three-bedroom home offers convenient single-story living. Two bedrooms boast a private location near the front of the home, steps from a full bathroom. An inviting open-concept floorplan blends the kitchen, living and dining areas for seamless transitions and everyday multitasking. Nestled into a private rear corner, a luxe owner’s suite provides a tranquil retreat with direct access to

    Lennar Builder
    13136 N Corn Husk Trail Unit 41071308, Marana, AZ 85653
  • /36

    $659,000

    New Construction
    • 4 Beds
    • 3.5 Baths
    • 3,046 Sq Ft

    Hibiscus Plan at Tavira at Twin Peaks, Marana, AZ 86742

    The 3,046 square foot Hibiscus boasts space and functionality throughout. From the welcoming foyer, a flex room offers ideal space for a home office or private retreat with optional double doors. On the opposite side of the hallway, two secondary bedrooms are split by a bathroom. Next, step into the open-concept Great Room and Kitchen, which boasts a substantial walk-in pantry, and direct access

    Mattamy Homes Builder
    5216 W Tavira Way Unit 36603766, Marana, AZ 86742
  • /21

    $505,000

    New Construction
    • 3 Beds
    • 2.5 Baths
    • 2,205 Sq Ft

    Flint Plan at Saguaro Reserve - II, Marana, AZ 85658

    The 2,205 sq. ft. Flint floorplan promises a stylish and comfortable living experience with thoughtful details at every turn. The long, elegant foyer leads to the spacious, light-filled living area. Here, the large kitchen with walk-in pantry and flush breakfast bar are the focal point for entertaining in the large dining area and Great Room. These, in turn, lead to a wide covered patio the scene

    Mattamy Homes Builder
    7489 W Saguaro Perch Way Unit 36484984, Marana, AZ 85658
  • /56

    $416,900

    New Construction
    • 5 Beds
    • 3 Baths
    • 1,909 Sq Ft

    Parker Plan at Barnett Village, Marana, AZ 85653

    Welcome to The Parker at Barnett Village in Marana, Arizona – a stunning 1,909 sq. ft. single-story new home that combines space, comfort, and modern design for today’s growing families.As you step through the inviting front porch and into the entryway, you’re immediately greeted by a well-thought-out floorplan that offers ample space for everyone. Just off the entry, Bedroom 5 is ideally

    D.R. Horton Builder
    13464 N Samantha Ln Unit 36210919, Marana, AZ 85653
  • /22

    $436,990

    New Construction
    • 6 Beds
    • 3 Baths
    • 2,444 Sq Ft

    Jeffry Plan at Monarch - Harvest Ridge, Marana, AZ 85653

    This new two-story home is ready for modern lifestyles. On the first floor, an inviting open-concept layout blends the kitchen, living and dining areas, with a secluded bedroom tucked into a private rear corner. On the second level, a versatile loft provides a convenient shared living area easily accessible from four additional bedrooms and a luxurious owner’s suite, complete with a full bathroom

    Lennar Builder
    13136 N Corn Husk Trail Unit 40105033, Marana, AZ 85653
  • /4

    $348,490

    New Construction
    • 3 Beds
    • 2 Baths
    • 1,326 Sq Ft

    Turquoise Plan at Summerstone - II, Tucson, AZ 85743

    The Turquoise floorplan in Tucson, Arizona offers an open concept layout with 3 bedrooms, 2 bathrooms, and a 2-car garage. Watch the desert come to life from the covered patio just off the great room. At night, retreat to your private primary suite.

    Meritage Homes Builder
    9998 N Summerstone Ave Unit 37075821, Tucson, AZ 85743
  • /8

    $353,990

    New Construction
    • 3 - 4 Beds
    • 2 Baths
    • 1,708 Sq Ft

    Plan 1708 at Mandarina - Horizon, Marana, AZ 85658

    * Walk-in closet at primary suite * Stainless steel appliances * Split-bedroom layout * Kitchen USB charging port * Spacious great room * WaterSense labeled faucets * Den * Smart thermostat * Kitchen island * Tankless water heater * Covered patio * ENERGY STAR certified home * Master-planned community * Planned swimming pool * Planned pickleball courts * Planned dog park * Mountain views * Hiking

    KB Home Builder
    0 N Mandarina Blvd Unit 36632480, Marana, AZ 85658
  • /39

    $436,900

    New Construction
    • 4 Beds
    • 2 Baths
    • 1,815 Sq Ft

    Gaven Plan at Saguaro Bloom - Mesquite at Saguaro Bloom, Marana, AZ 85653

    Welcome to The Gaven plan, a spacious single-story within Saguaro Bloom, where modern living meets the serene beauty of the Arizona landscape. This thoughtfully crafted layout offers 1,815 square feet of well-designed living space, featuring four bedrooms and two full bathrooms, perfect for families who value both comfort and style.As you enter the home, you’ll be greeted by a bright and

    D.R. Horton Builder
    10015 N Black Dalea Unit 36210981, Marana, AZ 85653
  • /23

    $392,990

    New Construction
    • 4 Beds
    • 2 Baths
    • 1,679 Sq Ft

    Dolly Plan at Monarch - Mariposa Grove, Marana, AZ 85653

    This new single-story home boasts a modern and low-maintenance layout. Three bedrooms are located near the front of the home off the foyer, steps from a full bathroom. An open-concept floorplan combines the kitchen, dining room and family room to maximize interior space, while a lavish owner’s suite at the back of the home provides a serene retreat with direct access to a full bathroom and

    Lennar Builder
    13136 N Corn Husk Trail Unit 41071302, Marana, AZ 85653
  • /13

    $434,990

    New Construction
    • 3 Beds
    • 2 Baths
    • 2,078 Sq Ft

    Agate Plan at Desert Bloom at Monarch, Marana, AZ 85653

    The exciting Agate plan optimizes single-story living. Pass two bedrooms and a powder room on your way to the spacious great room, an open dining area and a well-appointed kitchen with a center island and a roomy pantry. A beautiful primary suite is adjacent, and boasts a large walk-in closet and an attached bath. You’ll also appreciate a tranquil covered patio. This home will be built with a

    Richmond American Builder
    12868 N Bovine Dr Unit 38308418, Marana, AZ 85653
  • /18

    $350,990

    New Construction
    • 3 Beds
    • 2 Baths
    • 1,452 Sq Ft

    Bristle Plan at Mandarina - Willow, Marana, AZ 85658

    This new single-story home boasts a convenient and low-maintenance layout ideal for modern lifestyles. An open-concept floorplan blends the kitchen, living and dining areas for easy transitions and everyday multitasking. All three bedrooms are tucked away to the side for optimal privacy and comfort, including a lavish owner’s suite at the back of the home with a full bathroom and walk-in closet.

    Lennar Builder
    9549 W Gilded St Unit 40316699, Marana, AZ 85658
  • /24

    $384,990

    New Construction
    • 5 Beds
    • 2.5 Baths
    • 2,126 Sq Ft

    Etta Plan at Monarch - Harvest Ridge, Marana, AZ 85653

    This new two-story home is host to a spacious and flexible open-concept layout on the first floor that blends the kitchen, dining area and family room for seamless transitions and everyday multitasking. On the second level, a versatile loft provides a convenient shared living area easily accessible from four bedrooms and a lavish owner’s suite with a full bathroom and walk-in closet.

    Lennar Builder
    13136 N Corn Husk Trail Unit 40105032, Marana, AZ 85653
  • /14

    $381,990

    New Construction
    • 4 Beds
    • 3 Baths
    • 2,211 Sq Ft

    Amber Plan at Mandarina - Signature Series, Marana, AZ 85658

    The Amber floorplan in Tucson, Arizona offers a spacious two story home with 4 bedrooms, 3 bathrooms, and a 2-car garage. Enter this home through a foyer leading directly to the open-concept great room with a covered patio.

    Meritage Homes Builder
    12562 N Red Kite Dr Unit 37075801, Marana, AZ 85658
  • /15

    $433,000

    New Construction
    • 2 Beds
    • 2 Baths
    • 1,719 Sq Ft

    Brandy Plan at Silverbell Ridge, Marana, AZ 85743

    The 1,719 sq. ft. Brandy floorplan is perfect for entertaining, including an open-concept living area with all the space youll ever need. A huge, capable kitchen with walk-in pantry and breakfast bar join a dining room and Great Room perfect for gatherings. A covered back patio lets you take the party outdoors. The flex room offers versatile space to use as you please. The spacious laundry center

    Mattamy Homes Builder
    7015 N Silverbell Ridge Dr Unit 38183785, Marana, AZ 85743
  • /21

    $424,000

    New Construction
    • 2 Beds
    • 2 Baths
    • 1,815 Sq Ft

    Copper Plan at Saguaro Reserve - II, Marana, AZ 85658

    The 1,815 sq. ft. Copper floorplan has plenty of space to offer for your best life. A large, inspiring kitchen with walk-in pantry and breakfast bar blends into the open dining area and Great Room. The luxurious Owners suite at the rear of the home has a large walk-in closet and private bath. The 2nd bedroom and bath are located just off the foyer entrance. A flex room and den offer additional

    Mattamy Homes Builder
    7489 W Saguaro Perch Way Unit 36498807, Marana, AZ 85658
  • /39

    $474,900

    New Construction
    • 5 Beds
    • 3 Baths
    • 2,519 Sq Ft

    Madison Plan at Saguaro Bloom - Mesquite at Saguaro Bloom, Marana, AZ 85653

    Welcome to The Madison, a generously sized two-story home located in the Mesquite neighborhood of Saguaro Bloom. With 2,522 square feet of living space, this home is designed to accommodate a variety of lifestyles, featuring five bedrooms and three full bathrooms.As you step into the charming front porch, you are greeted by a spacious and open floor plan that seamlessly connects the main

    D.R. Horton Builder
    10015 N Black Dalea Unit 36210979, Marana, AZ 85653
  • /22

    $535,000

    New Construction
    • 4 Beds
    • 3 Baths
    • 2,491 Sq Ft

    Mercury Plan at Saguaro Reserve - II, Marana, AZ 85658

    The 2,491 sq. ft. Mercury floorplan has a winning combination of space, air and natural light. A flex room off the Great Room makes a perfect sitting area, while the kitchen and formal dining area frame the covered patio. A generous walk-in pantry keeps everything tidy. The Owners suite has a private bath and walk-in closet, while bedroom 2 has its own full bath. Bedrooms 3 and 4 share another

    Mattamy Homes Builder
    7489 W Saguaro Perch Way Unit 36497359, Marana, AZ 85658
  • /29

    $371,990

    New Construction
    • 4 Beds
    • 2 Baths
    • 1,631 Sq Ft

    Carson Plan at Monarch - Harvest Ridge, Marana, AZ 85653

    The Great Room, kitchen and nook share a convenient and contemporary open floorplan in this single-level home, offering direct access to the covered patio through sliding glass doors. Four bedrooms offer plenty of space for the entire household, including a luxe owner’s suite found at the back of the home for privacy and complemented by a walk-in closet and en-suite bathroom.

    Lennar Builder
    13136 N Corn Husk Trail Unit 40105030, Marana, AZ 85653
  • /4

    $390,490

    New Construction
    • 4 Beds
    • 2 Baths
    • 1,787 Sq Ft

    Opal Plan at Summerstone - II, Tucson, AZ 85743

    The Opal floorplan in Tucson, Arizona offers an open concept layout with 4 bedrooms and 3 bathroom. Retreat to your secluded primary suite complete with an oversized walk-in closet. Enjoy more storage in the kitchen with a walk-in pantry.

    Meritage Homes Builder
    9998 N Summerstone Ave Unit 37075819, Tucson, AZ 85743
  • /4

    $599,990

    New Construction
    • 3 Beds
    • 2.5 Baths
    • 2,398 Sq Ft

    Deacon Plan at Saguaro Reserve, Marana, AZ 85658

    Welcoming guests in style with a charming covered entry, the ranch-style Deacon plan continues to impress with a spacious great room, an elegant dining area with center-meet doors leading onto a serene covered patio, and a gourmet kitchen offering a center island and walk-in pantry. Located at the back of the home, the beautiful primary suite showcases a generous walk-in closet and a private bath

    Richmond American Builder
    7520 W Saguaro Perch Way Unit 40585476, Marana, AZ 85658
  • /29

    $549,000

    $49K PRICE DROP
    • 3 Beds
    • 2 Baths
    • 2,131 Sq Ft

    12998 N Ocotillo Point Place, Marana, AZ 85658

    Set on a generous .40-acre lot backing to open space, this thoughtfully upgraded David Baird-built home offers exceptional privacy, durability, and panoramic desert views of the Catalina, Tortolita, and Tucson Mountains. Constructed with masonry block exterior walls and metal interior framing, this home is built for long-term efficiency and peace of mind.Light-filled floor plan featuring

    Christopher Pendleton Tierra Antigua Realty

    12998 N Ocotillo Point Place, Marana, AZ 85658
  • /54

    $390,900

    New Construction
    • 4 Beds
    • 2 Baths
    • 1,654 Sq Ft

    Brooke Plan at Coronet at Gladden Farms, Marana, AZ 85653

    Welcome to The Brooke at Coronet at Gladden Farms in Marana, Arizona. This floor plan offers a unique 1,654 sq. ft. single-story layout designed for those who seek both comfort and style in a picturesque setting. Exclusively available at Coronet at Gladden Farms, this floorplan offers a one-of-a-kind living experience you won’t find anywhere else. As you enter through the welcoming front porch,

    D.R. Horton Builder
    12060 N Walker Stone Dr Unit 36210939, Marana, AZ 85653
  • /56

    $410,900

    New Construction
    • 4 Beds
    • 2.5 Baths
    • 1,967 Sq Ft

    Grace Plan at Coronet at Gladden Farms, Marana, AZ 85653

    Introducing The Grace at Coronet at Gladden Farms in Marana, Arizona – a spacious 1,965 sq. ft. two-story home that combines modern living with the charm of a vibrant community. As you enter through the welcoming front porch, the entryway leads you into the open layout of the main floor. Here, the great room seamlessly connects to the dining area and kitchen, creating a perfect space for family

    D.R. Horton Builder
    12060 N Walker Stone Dr Unit 36210940, Marana, AZ 85653
  • /26

    $398,990

    New Construction
    • 4 Beds
    • 2.5 Baths
    • 1,886 Sq Ft

    Gwen Plan at Monarch - Mariposa Grove, Marana, AZ 85653

    This new two-story home provides the ultimate retreat with a lavish first-floor owner’s suite, complete with a spacious bedroom, full bathroom and walk-in closet. The first level is host to an inviting open-concept layout shared between the kitchen, living and dining areas, with a nearby covered patio for seamless outdoor entertainment and leisure. On the second floor, three bedroom suites

    Lennar Builder
    13136 N Corn Husk Trail Unit 41071309, Marana, AZ 85653
  • /26

    $609,000

    New Construction
    • 4 Beds
    • 3.5 Baths
    • 2,651 Sq Ft

    Crimson Plan at Tavira at Twin Peaks, Marana, AZ 86742

    Welcome to the Crimson, where the dining and Greatroom flow seamlessly together at the heart of the home. This grand space offers the perfect setting for family time and entertaining guests. The Owners suite is nestled just off the great room, this lavish suite boasts generous walk-in closet, dual sink vanity, and a linen closet. With four bedrooms and three baths, the second bedroom, just off

    Mattamy Homes Builder
    5216 W Tavira Way Unit 36603752, Marana, AZ 86742
  • /30

    $370,900

    New Construction
    • 3 Beds
    • 2 Baths
    • 1,331 Sq Ft

    Agave - Amber Plan A30A at Saguaro Bloom - Mesquite at Saguaro Bloom, Marana, AZ 85653

    Welcome to The Amber, a thoughtfully designed single-story new home nestled in the Mesquite neighborhood at Saguaro Bloom, a master-planned community in Marana, Arizona. With 1,331 square feet of efficient living space, The Amber is perfect for those seeking a cozy yet functional home.Step into a welcoming entryway that immediately introduces you to the home’s smart layout. The open

    D.R. Horton Builder
    10015 N Black Dalea Unit 37049091, Marana, AZ 85653
  • /4

    $569,990

    New Construction
    • 4 Beds
    • 2.5 Baths
    • 2,630 Sq Ft

    Pomona Plan at Saguaro Reserve, Marana, AZ 85658

    Ease and elegant design blend beautifully in the ranch-style Pomona plan. A generous great room is at the heart of its open layout, adjacent to a dining nook and a gourmet kitchen with a walk-in pantry and center island. Located toward the back of the home, a luxurious primary suite offers an immense walk-in closet and a private bath with double sinks and optional deluxe features. A study,

    Richmond American Builder
    7520 W Saguaro Perch Way Unit 40585477, Marana, AZ 85658
  • /60

    $389,900

    New Construction
    • 4 Beds
    • 2 Baths
    • 1,701 Sq Ft

    Easton Plan at Barnett Village, Marana, AZ 85653

    Discover The Easton at Barnett Village in Marana, Arizona – a spacious 1,701 sq. ft. single-story new home designed to offer both style and functionality for today’s modern family.As you enter through the charming front porch, you’re welcomed into a thoughtful layout that makes every square foot count. Situated near the entrance you'll find the first bedroom, offering flexibility as a

    D.R. Horton Builder
    13464 N Samantha Ln Unit 36210923, Marana, AZ 85653
  • /4

    $589,990

    New Construction
    • 4 Beds
    • 3.5 Baths
    • 2,830 Sq Ft

    Darius Plan at Saguaro Reserve, Marana, AZ 85658

    Highlights of the ranch-style Darius plan include a gourmet kitchen boasting a walk-in pantry and a center island, an expansive great room with center-meet doors overlooking a covered patio, and either a study or a dining room. You’ll also appreciate two secondary bedrooms with a shared bath, a central laundry, and a convenient powder room. In addition to a lavish primary suite showcasing a roomy

    Richmond American Builder
    7520 W Saguaro Perch Way Unit 40585479, Marana, AZ 85658

Showing Results 41 - 80, Page 2 of 17

How to Buy a Home How to Finance a Home How to Sell a Home