120

Marble Hill, GA Homes for Sale with Garage

Section Image Section Image
  • /39

    $484,900

    New Construction
    • 3 Beds
    • 2.5 Baths
    • 1,955 Sq Ft

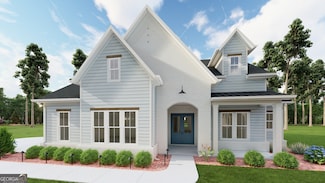
    Alexandria Plan at Arbor West, Dawsonville, GA 30534

    The Alexandria is a three-bedroom, two-and-a-half-bath ranch-style home with a spacious family room, kitchen, island, oversized pantry, and a covered rear porch. Options to personalize your home include an office with French doors instead of bedroom three, a hearth room, a screened porch, a luxury shower in the primary bedroom, and a loft upstairs with an additional bedroom and full bath.

    Eastwood Homes Builder
    274 Howser Mill Rd Unit 39840259, Dawsonville, GA 30534
  • /30

    $424,900

    New Construction
    • 3 - 4 Beds
    • 2.5 Baths
    • 2,205 Sq Ft

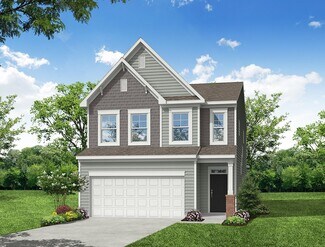
    Arlington Plan at Villas at Dawsonville, Dawsonville, GA 30534

    The Arlington is a charming, two-story, three-bedroom, two-and-a-half-bath home with a formal dining room, open family room, kitchen with island, and pantry. The second floor features the primary bedroom with a large walk-in closet, an upstairs loft, two additional bedrooms, and a laundry room. Options to personalize this home include a study with French doors, sunroom, covered or screen porch,

    Eastwood Homes Builder
    96 Trace Bluff Unit 36466385, Dawsonville, GA 30534
  • /38

    $409,900

    New Construction
    • 3 - 4 Beds
    • 2.5 - 3.5 Baths
    • 1,893 Sq Ft

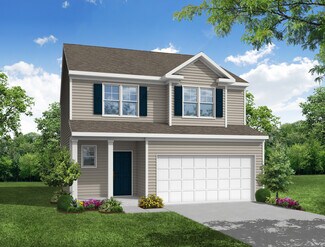
    Ellerbe Plan at Villas at Dawsonville, Dawsonville, GA 30534

    The Ellerbe is a two-story, three-bedroom, two-and-a-half-bath home with a spacious, open family room, kitchen, island, pantry, and a separate breakfast area. The second floor features all three bedrooms, including the primary bedroom, a laundry room, a hall bathroom, and a loft area.Options available to personalize this home include a covered rear porch, screen porch, or sunroom, several

    Eastwood Homes Builder
    96 Trace Bluff Unit 36502172, Dawsonville, GA 30534
  • /22

    $399,900

    New Construction $25K PRICE DROP
    • 3 Beds
    • 2 Baths
    • 1,584 Sq Ft

    151 Bruce Rd, Dawsonville, GA 30534

    $5,000 Closing Cost Cash with Preferred Lender!! Welcome to the Brooke Plan, a thoughtfully designed new construction home offering comfort, quality, and low-maintenance living in the heart of Dawsonville, GA. This spacious 3-bedroom, 2-bath ranch features an open-concept layout with vaulted ceilings in the great room, creating a bright and airy living space that's perfect for both everyday

    Brittany Milstead Keller Williams Realty Atl. Partners

    151 Bruce Rd, Dawsonville, GA 30534
  • /45

    $249,900

    • 2 Beds
    • 2 Baths
    • 900 Sq Ft

    543 Highway 53 W, Dawsonville, GA 30534

    Take advantage of an opportunity to purchase this 2 bedroom, 2 bath bankruptcy property on which a nice renovation has been done. Pretty, white kitchen cabinets, island, pantry, stone countertops, tile backsplash, stainless appliances to include refrigerator, electric range, microwave and dishwasher. Updated doors, windows, moldings, and vinyl flooring throughout. Master bath upgrade with dual

    Porter Williams Team BHHS Georgia Properties

    543 Highway 53 W, Dawsonville, GA 30534
  • /41

    $334,990

    New Construction $30K PRICE DROP
    • 3 Beds
    • 3 Baths
    • 1,681 Sq Ft

    37 Silver Leaf Ln Unit 39, Dawsonville, GA 30534

    Welcome to Silver Leaf 55+, built by Obie Award-Winning builder, Kerley Family Homes! Introducing the Sequoia model of our bungalow homes. Primary Suite on Main. Guest Bedroom and Full Bath on main. Kitchen with island, pantry and stainless-steel appliances opens to large Family Room. This model home comes complete with a new Whirlpool Refrigerator and Whirlpool washer and dryer. Upstairs

    Ken Stanley KFH Realty, LLC

    37 Silver Leaf Ln Unit 39, Dawsonville, GA 30534
  • /78

    $449,900

    $40K PRICE DROP
    • 4 Beds
    • 2.5 Baths
    • 2,234 Sq Ft

    234 Morgan Ln, Dawsonville, GA 30534

    Welcome to 234 Morgan Lane in Dawsonville, where comfort, character, and functional living spaces come together in this beautiful 4-bedroom, 2.5-bath home with a basement. Featuring a desirable main-level primary suite and soaring ceilings, this home offers an open and inviting layout designed for everyday living. Step inside to beautiful hardwood flooring throughout the main level and a bright

    Joe Vonderschmidt Century 21 Results

    234 Morgan Ln, Dawsonville, GA 30534
  • /36

    $339,990

    New Construction $10K PRICE DROP
    • 3 Beds
    • 3 Baths
    • 1,681 Sq Ft

    25 Silver Leaf Ln Unit 41, Dawsonville, GA 30534

    Welcome to Silver Leaf 55+, built by Obie Award-Winning builder, Kerley Family Homes! Introducing the Sequoia model of our bungalow homes. Primary Suite on Main. Guest Bedroom and Full Bath on main. Kitchen with island, pantry and stainless-steel appliances opens to large Family Room. This model home comes complete with a new Whirlpool Refrigerator and Whirlpool washer and dryer. Upstairs

    Ken Stanley KFH Realty, LLC

    25 Silver Leaf Ln Unit 41, Dawsonville, GA 30534
  • /29

    $341,990

    New Construction $23K PRICE DROP
    • 3 Beds
    • 2.5 Baths
    • 1,684 Sq Ft

    32 Silver Leaf Ln Unit 4, Dawsonville, GA 30534

    Welcome to Silver Leaf 55+, built by Obie Award-Winning builder, Kerley Family Homes! Introducing the Conifer model of our bungalow homes. Two car garage. Primary Suite on Main and also a half-bath. Upstairs features Loft, Bedrooms #2 and #3 and Full Bath. Kitchen with island, pantry and stainless-steel appliances opens to large Family Room. A lovely back patio completes the scene for this home.

    Ken Stanley KFH Realty, LLC

    32 Silver Leaf Ln Unit 4, Dawsonville, GA 30534
  • /32

    $344,990

    New Construction $30K PRICE DROP
    • 3 Beds
    • 2.5 Baths
    • 1,681 Sq Ft

    26 Silver Leaf Ln Unit 3, Dawsonville, GA 30534

    Welcome to Silver Leaf 55+, built by Obie Award-Winning builder, Kerley Family Homes! Introducing the Conifer model of our bungalow homes. Two car garage. Primary Suite on Main and also a half-bath. Upstairs features Loft, Bedrooms #2 and #3 and Full Bath. Kitchen with island, pantry and stainless-steel appliances opens to large Family Room. A lovely back patio completes the scene for this home.

    Ken Stanley KFH Realty, LLC

    26 Silver Leaf Ln Unit 3, Dawsonville, GA 30534
  • /28

    $329,900

    New Construction
    • 3 Beds
    • 2.5 Baths
    • 1,805 Sq Ft

    74 Fausett Ln, Dawsonville, GA 30534

    Downtown Fausett Homesite 17. Seller is offering $10,000 in incentives! New Construction townhome in Downtown Dawsonville! Garage with extra parking in the driveway. First floor is open concept with family room, powder room, dining area and a beautiful kitchen (Stainless steel appliances, pendant lights over the island, white cabinetry and granite countertops). Luxury vinyl flooring throughout

    Sarah Prejeant LLane & Co.

    74 Fausett Ln, Dawsonville, GA 30534
  • /110

    $1,500,000

    • 4 Beds
    • 6 Baths
    • 6,767 Sq Ft

    250 Frank Bruce Rd, Dawsonville, GA 30534

    Welcome to your dream home! Nestled behind private gates on 5 serene acres with classic corral-style fencing, this stunning Mediterranean-style estate offers luxury, privacy, and exceptional functionality just minutes from Downtown Dawsonville and GA 400. A wraparound driveway creates a grand approach, highlighted by an elegant stacked-stone tiered fountain centerpiece. Step inside to a grand

    Mike Liberatore BHHS Georgia Properties

    250 Frank Bruce Rd, Dawsonville, GA 30534
  • /44

    $423,000

    • 4 Beds
    • 2.5 Baths
    • 2,161 Sq Ft

    469 Flowing Trail, Dawsonville, GA 30534

    INCREDIBLE BUYER INCENTIVES: $6,000 MORTGAGE CONCESSION. Opendoor Home Loans will contribute up to $6,000 towards a permanent interest rate buy-down if you finance with Opendoor Home Loans LLC. This Dawsonville home has a clean two-story layout with bright gathering spaces, refreshed interior paint, and updated flooring that gives the main living areas a polished feel. The kitchen connects easily

    Tanya Pickens Opendoor Brokerage

    469 Flowing Trail, Dawsonville, GA 30534
  • /30

    $429,900

    New Construction
    • 3 - 4 Beds
    • 2.5 - 3.5 Baths
    • 2,335 Sq Ft

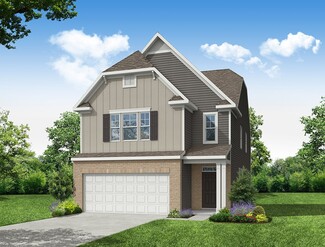
    Dillon Plan at Villas at Dawsonville, Dawsonville, GA 30534

    The Dillon is a two-story, three-bedroom, two-and-a-half-bath home with a spacious and open family room, a kitchen with a large pantry, and a separate breakfast area. The second floor features all bedrooms, including the primary bedroom with a dual-sided closet, an additional full bath, a laundry room, and a loft area. Options available to personalize this home include an expanded informal dining

    Eastwood Homes Builder
    96 Trace Bluff Unit 36467208, Dawsonville, GA 30534
  • /8

    $409,990

    New Construction
    • 4 Beds
    • 2.5 Baths
    • 1,243 Sq Ft

    47 Village Dr, Dawsonville, GA 30534

    New construction by Fischer Homes in the beautiful Villas at Gold Creek community, featuring the stunning Wembley design. This functional yet stylish design offers 4 bedrooms, 2 full baths, and 1 half bath. This design combines modern convenience with flexible living spaces. The open-concept layout with island kitchens and large pantry storage, creating inviting spaces perfect for both everyday

    Fischer Homes Builder
    47 Village Dr, Dawsonville, GA 30534
  • /59

    $595,000

    • 2 Beds
    • 2 Baths
    • 1,422 Sq Ft

    1652 Sweetwater Juno Rd, Dawsonville, GA 30534

    A CAR ENTHUSIAST'S DREAM just minutes from Atlanta Motorsports Park! This truly unique property offers just under 4 acres across two lots, an exceptional purpose-built automotive shop, and approximately 1,400 square feet of beautifully maintained living space above. Built in 2020 and meticulously cared for, the impressive three-bay garage/shop is fully climate controlled and insulated and

    Monica Olivastri Georgia Places, Inc.

    1652 Sweetwater Juno Rd, Dawsonville, GA 30534
  • /23

    $364,900

    New Construction
    • 3 Beds
    • 2.5 Baths
    • 1,889 Sq Ft

    87 Maple Trail, Dawsonville, GA 30534

    BRAND NEW | 2-CAR GARAGE | MINUTES FROM DOWNTOWN DAWSONVILLE! Welcome to The Village at Maple Street and the Victor plan by EMC Homes GA, offering nearly 1,900 square feet of stylish, low-maintenance living. This brand-new 3-bedroom, 2.5-bath townhome combines a bright, open layout with modern finishes, generous room sizes, and the added privacy and outdoor space of an end-unit location. Step

    CODY CHEMBARS Anchor Real Estate Advisors, LLC

    87 Maple Trail, Dawsonville, GA 30534
  • /24

    $354,990

    New Construction $39K PRICE DROP
    • 3 Beds
    • 2.5 Baths
    • 1,689 Sq Ft

    42 Silver Leaf Ln Unit 6, Dawsonville, GA 30534

    Welcome to Silver Leaf 55+, built by Obie Award-Winning builder, Kerley Family Homes! Introducing the Conifer model of our bungalow homes. Two car garage. Primary Suite on Main and also a half-bath. Upstairs features Loft, Bedrooms #2 and #3 and Full Bath. Kitchen with island, pantry and stainless-steel appliances opens to large Family Room. A lovely back patio completes the scene for this home.

    Ken Stanley KFH Realty, LLC

    42 Silver Leaf Ln Unit 6, Dawsonville, GA 30534
  • /20

    $359,990

    New Construction $28K PRICE DROP
    • 3 Beds
    • 2.5 Baths
    • 1,681 Sq Ft

    16 Silver Leaf Ln Unit 1, Dawsonville, GA 30534

    Welcome to Silver Leaf 55+, built by Obie Award-Winning builder, Kerley Family Homes! Introducing the Conifer model of our bungalow homes. Two car garage. Primary Suite on Main and also a half-bath. Upstairs features Loft, Bedrooms #2 and #3 and Full Bath. Kitchen with island, pantry and stainless-steel appliances opens to large Family Room. A lovely back patio completes the scene for this home.

    Ken Stanley KFH Realty, LLC

    16 Silver Leaf Ln Unit 1, Dawsonville, GA 30534
  • /13

    $394,900

    New Construction
    • 3 Beds
    • 2.5 Baths
    • 2,014 Sq Ft

    10 Trace Bluff, Dawsonville, GA 30534

    Start your next chapter in The Southampton, where contemporary design meets effortless, low-maintenance living. This inviting two-story townhome offers three bedrooms, two-and-a-half baths, and a spacious two-car attached garage, all thoughtfully arranged to maximize comfort and functionality. At the heart of the home, the open-concept family room and kitchen create a warm, welcoming space for

    Eastwood Homes Builder
    10 Trace Bluff, Dawsonville, GA 30534
  • /23

    $574,900

    New Construction
    • 4 Beds
    • 2.5 Baths
    • 2,518 Sq Ft

    101 Cedar Crest Ln, Dawsonville, GA 30534

    Enjoy the perfect blend of privacy and convenience in this beautifully designed Brevard, nestled on a wooded homesite with only one neighboring property. This thoughtfully crafted two-story home offers 4 bedrooms, a private office with glass French doors, an open-concept layout, and a spacious loft—providing flexible living spaces for work, relaxation, and entertaining. At the heart of the home

    Eastwood Homes Builder
    101 Cedar Crest Ln, Dawsonville, GA 30534
  • /28

    $339,900

    New Construction
    • 3 Beds
    • 2.5 Baths
    • 1,805 Sq Ft

    54 Fausett Ln, Dawsonville, GA 30534

    Downtown Fausett Homesite 21. Seller is offering $10,000 in incentives! New Construction townhome in Downtown Dawsonville! End Unit. Garage with extra parking in the driveway. First floor is open concept with family room, powder room, dining area and a beautiful kitchen (Stainless steel appliances, pendant lights over the island, white cabinetry and granite countertops. Luxury vinyl flooring

    Sarah Prejeant LLane & Co.

    54 Fausett Ln, Dawsonville, GA 30534
  • /21

    $364,900

    New Construction
    • 3 Beds
    • 2.5 Baths
    • 1,889 Sq Ft

    93 Maple Trail, Dawsonville, GA 30534

    BRAND NEW | 2-CAR GARAGE | MINUTES FROM DOWNTOWN DAWSONVILLE! Welcome to The Village at Maple Street and the Victor plan by EMC Homes GA, offering nearly 1,900 square feet of stylish, low-maintenance living. This brand-new 3-bedroom, 2.5-bath townhome combines a bright, open layout with modern finishes, generous room sizes, and the added privacy and outdoor space of an end-unit location. Step

    CODY CHEMBARS Anchor Real Estate Advisors, LLC

    93 Maple Trail, Dawsonville, GA 30534
  • /35

    $349,990

    New Construction $37K PRICE DROP
    • 3 Beds
    • 2.5 Baths
    • 1,684 Sq Ft

    20 Silver Leaf Ln Unit 2, Dawsonville, GA 30534

    Welcome to Silver Leaf 55+, built by Obie Award-Winning builder, Kerley Family Homes! Introducing the Conifer model of our bungalow homes. Two car garage. Primary Suite on Main and also a half-bath. Upstairs features Loft, Bedrooms #2 and #3 and Full Bath. Kitchen with island, pantry and stainless-steel appliances opens to large Family Room. A lovely back patio completes the scene for this home.

    Ken Stanley KFH Realty, LLC

    20 Silver Leaf Ln Unit 2, Dawsonville, GA 30534
  • /64

    $389,000

    • 3 Beds
    • 2 Baths
    • 1,232 Sq Ft

    10 Patriot Trail, Dahlonega, GA 30533

    Conveniently located with easy access to Dahlonega and Dawsonville, this well-maintained 3-bedroom, 2-bath home sits on a level corner lot and offers a great combination of comfort, functionality, and flexibility. The home features granite countertops, a roof and HVAC system approximately 5 years old, and an unfinished basement with plumbing already stubbed out—providing an excellent opportunity

    Jace Roper Chestatee Real Estate, LLC.

    10 Patriot Trail, Dahlonega, GA 30533
  • 20 Silver Leaf Ln Unit 37150379, Dawsonville, GA 30534

    $344,900

    New Construction
    • 2 Beds
    • 2 Baths
    • 1,199 Sq Ft

    Acacia Plan at Silver Leaf - Bungalow Series, Dawsonville, GA 30534

    The Acacia by Kerley Family Homes is a MultiFamily plan that features 2 bedrooms and 2 bathrooms.

    Kerley Family Homes Builder
    20 Silver Leaf Ln Unit 37150379, Dawsonville, GA 30534
  • /4

    $484,900

    New Construction
    • 3 Beds
    • 2.5 Baths
    • 2,230 Sq Ft

    11 Poplar Knoll, Dawsonville, GA 30534

    Experience the perfect balance of style, comfort, and functionality in The Arlington, a beautifully appointed two-story home offering three bedrooms and two-and-a-half baths. Designed with modern living in mind, the main level features a private home office, a formal dining room for memorable gatherings, and a spacious family room centered around a cozy gas fireplace with a mantel. The designer

    Eastwood Homes Builder
    11 Poplar Knoll, Dawsonville, GA 30534
  • /27

    $649,900

    New Construction $5K PRICE DROP
    • 5 Beds
    • 4.5 Baths
    • 3,773 Sq Ft

    151 Cedar Crest Ln, Dawsonville, GA 30534

    The Waverly blends generous living spaces with thoughtful flexibility. This five-bedroom, four-and-a-half-bath home features a formal dining room, spacious family room, kitchen with island and pantry, home office, and first-floor guest suite with a full bath. The covered rear porch spans nearly the entire back of the home, creating an expansive outdoor retreat. Tray ceilings and additional

    Eastwood Homes Builder
    151 Cedar Crest Ln, Dawsonville, GA 30534
  • /15

    $349,990

    New Construction $37K PRICE DROP
    • 3 Beds
    • 2.5 Baths
    • 1,684 Sq Ft

    20 Silver Leaf Ln, Dawsonville, GA 30534

    Welcome to Silver Leaf 55+, built by Obie Award-Winning builder, Kerley Family Homes! Introducing the Conifer model of our bungalow homes. Two car garage. Primary Suite on Main and also a half-bath. Upstairs features Loft, Bedrooms #2 and #3 and Full Bath. Kitchen with island, pantry and stainless-steel appliances opens to large Family Room. A lovely back patio completes the scene for this home.

    Kerley Family Homes Builder
    20 Silver Leaf Ln, Dawsonville, GA 30534
  • /8

    $360,990

    New Construction $29K PRICE DROP
    • 3 Beds
    • 2.5 Baths
    • 2,187 Sq Ft

    43 Gold Dust Dr Unit 5-B, Dawsonville, GA 30534

    New construction by Fischer Homes in the beautiful Villas at Gold Creek community, featuring the stunning Wembley design. This functional yet stylish design offers 3 bedrooms, 2 full baths, and 1 half bath. This design combines modern convenience with flexible living spaces. The open-concept layout with island kitchens and large pantry storage, creating inviting spaces perfect for both everyday

    Fischer Homes Builder
    43 Gold Dust Dr Unit 5-B, Dawsonville, GA 30534
  • /20

    $639,900

    New Construction $5K PRICE DROP
    • 5 Beds
    • 4 Baths
    • 3,483 Sq Ft

    115 Cedar Crest Ln, Dawsonville, GA 30534

    The Charleston is a stunning two-story, five-bedroom, four-bath home with home office, formal dining rooms, a kitchen with an island, walk-in pantry, and butler's pantry, a first-floor guest suite with a full bath, an oversized entry from the garage, a two-story family room, and a screen porch. The second floor features four bedrooms, including the primary with two closets, a large laundry room,

    Eastwood Homes Builder
    115 Cedar Crest Ln, Dawsonville, GA 30534
  • /2

    $529,900

    New Construction
    • 3 Beds
    • 2.5 Baths
    • 2,255 Sq Ft

    506 Cedar Crest Ln, Dawsonville, GA 30534

    The Canton offers a well-planned two-story layout with three bedrooms, two-and-a-half baths, a two-car front-load garage, and a screened porch. The first floor features a dedicated office in place of the standard living room, a spacious family room with a gas fireplace, and a kitchen with an island and pantry. A transom window above the rear door adds natural light, while the screened porch

    Eastwood Homes Builder
    506 Cedar Crest Ln, Dawsonville, GA 30534
  • /54

    $629,900

    $10K PRICE DROP
    • 4 Beds
    • 3 Baths
    • 2,690 Sq Ft

    128 Fern Park Dr, Dawsonville, GA 30534

    Discover your own private nature retreat on two beautifully wooded acres in a premier North Georgia community nestled between Dahlonega and Dawsonville. This spacious 3-bedroom, 3-bath detached home offers a thoughtful blend of comfort, character, and functionality, with inviting spaces designed for both everyday living and entertaining.Step inside to an open, welcoming floor plan featuring

    Kevin M Dierkers River Mountain Realty, LLC

    128 Fern Park Dr, Dawsonville, GA 30534
  • /30

    $739,900

    New Construction
    • 5 Beds
    • 4 Baths
    • 4,008 Sq Ft

    45 Cedar Crest Ln, Dawsonville, GA 30534

    The Davidson is made for those who want room to gather, space to retreat, and flexibility on every level. This five-bedroom, three-bath home welcomes you with a formal dining room, spacious family room, and a well-equipped kitchen featuring a center island, walk-in pantry, and butler’s pantry. A separate breakfast area creates a casual spot for everyday meals, while the first-floor guest suite

    Eastwood Homes Builder
    45 Cedar Crest Ln, Dawsonville, GA 30534
  • /81

    $995,000

    • 4 Beds
    • 4 Baths
    • 3,500 Sq Ft

    5743 Dawsonville Hwy, Dahlonega, GA 30533

    NEW with seriously everything you could ever want!!!! Land, farmhouse, fence, pool, deck, outdoor fireplace, barn, garage....you name it!!!!Experience the best of North Georgia living on 4+ private, fenced acres in Dahlonega! Ideally located just over 10 minutes from Montaluce Winery, 20 minutes from Lake Lanier, and approximately 20 minutes from the outlet malls. Completely rebuilt from the

    Annie Quindlen Atlanta Fine Homes Sotheby's International

    5743 Dawsonville Hwy, Dahlonega, GA 30533
  • /31

    $349,990

    New Construction $35K PRICE DROP
    • 3 Beds
    • 2.5 Baths
    • 1,684 Sq Ft

    38 Silver Leaf Ln, Dawsonville, GA 30534

    Welcome to Silver Leaf 55+, built by Obie Award-Winning builder, Kerley Family Homes! Introducing the Conifer model of our bungalow homes. Two car garage. Primary Suite on Main and also a half-bath. Upstairs features Loft, Bedrooms #2 and #3 and Full Bath. Kitchen with island, pantry and stainless-steel appliances opens to large Family Room. A lovely back patio completes the scene for this home.

    Kerley Family Homes Builder
    38 Silver Leaf Ln, Dawsonville, GA 30534
  • /28

    $329,900

    New Construction Open Sat 1PM - 4PM
    • 3 Beds
    • 2.5 Baths
    • 1,805 Sq Ft

    58 Fausett Ln, Dawsonville, GA 30534

    Downtown Fausett Homesite 20. Seller is offering $10,000 in incentives! New Construction townhome in Downtown Dawsonville! Garage with extra parking in the driveway. First floor is open concept with family room, powder room, dining area and a beautiful kitchen (Stainless steel appliances, pendant lights over the island, white cabinetry and granite countertops). Luxury vinyl flooring throughout

    Sarah Prejeant LLane & Co.

    58 Fausett Ln, Dawsonville, GA 30534
  • /9

    $698,000

    New Construction $8K PRICE DROP
    • 4 Beds
    • 3 Baths
    • 2,804 Sq Ft

    7975 Fireside Farm Dr, Dawsonville, GA 30534

    Lot 28, HARRISON PLAN, with A elevation located in Fireside Farms, presented by David Patterson Homes. Cul-de-sac lot. Gorgeous Ranch style plan 10' ceilings on first floor and 8' ceilings on the second floor. Master and 2 additional bedrooms are on the first floor. Covered back patio with ceiling fan. Upstairs area has a private guest suite with a full ensuite bathroom, walk-in closet, small

    Stefanie Bloom BHHS Georgia Properties

    7975 Fireside Farm Dr, Dawsonville, GA 30534
  • /28

    $339,900

    New Construction
    • 3 Beds
    • 2.5 Baths
    • 1,805 Sq Ft

    70 Fausett Ln, Dawsonville, GA 30534

    Downtown Fausett Homesite 18. Seller is offering $10,000 in incentives! New Construction townhome in Downtown Dawsonville! End Unit. Garage with extra parking in the driveway. First floor is open concept with family room, powder room, dining area and a beautiful kitchen (Stainless steel appliances, pendant lights over the island, white cabinetry and granite countertops. Luxury vinyl flooring

    Sarah Prejeant LLane & Co.

    70 Fausett Ln, Dawsonville, GA 30534
  • /15

    $549,900

    New Construction
    • 4 Beds
    • 3.5 Baths
    • 2,518 Sq Ft

    494 Cedar Crest Ln, Dawsonville, GA 30534

    The Brevard offers a well-planned two-story layout with 4 bedrooms, 3 full baths, 1 half bath, and 2,518 sq. ft. The main level features a guest suite with a full bath, a formal dining room, kitchen with an island and large pantry, spacious family room, and covered porch. A tray ceiling adds definition to the foyer, while the gas fireplace creates a focal point in the family room. Upstairs, the

    Eastwood Homes Builder
    494 Cedar Crest Ln, Dawsonville, GA 30534

Showing Results 41 - 80, Page 2 of 3

How to Buy a Home How to Finance a Home How to Sell a Home