554

Homes for Sale in 85138

Section Image Section Image
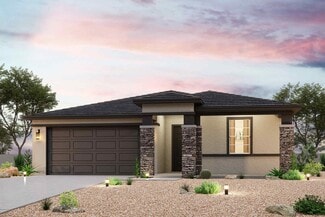
  • 42895 W Krista Dr Unit 36495800, Maricopa, AZ 85138

    $359,990

    New Construction
    • 4 Beds
    • 2 Baths
    • 1,965 Sq Ft

    Creede Plan at El Rancho Santa Rosa - Rancho Santa Rosa, Maricopa, AZ 85138

    Boasting with space, the Creede plan is a highly sought-after one-story home with space for the whole family to enjoy. This three-bedroom, two-bathroom home is the perfect layout for most any lifestyle, no matter what stage of life you are in. Entering the home, you will find the long foyer leading to the second and third bedrooms, with the full secondary bathroom residing in the middle. Across

    CastleRock Communities Builder
    42895 W Krista Dr Unit 36495800, Maricopa, AZ 85138
  • /16

    $481,995

    New Construction
    • 3 Beds
    • 2.5 Baths
    • 2,500 Sq Ft

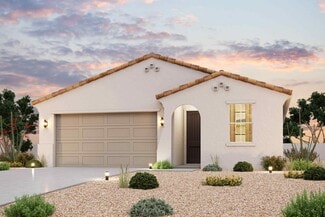
    Cassandra Plan at Villages at Rancho El Dorado, Maricopa, AZ 85138

    The ranch-style Cassandra plan showcases an open layout with a great room, a breakfast nook and a large kitchen that’s ready to personalize with gourmet features. The primary suite is adjacent, and boasts a generous walk-in closet and an attached bath that can be optioned with either a separate shower and soaking tub or a walk-in shower. Two additional bedrooms flank a full bath, and the nearby

    Richmond American Homes Builder
    40416 W Bedford Dr Unit 36397187, Maricopa, AZ 85138
  • /13

    $359,995

    New Construction
    • 3 Beds
    • 2 Baths
    • 1,730 Sq Ft

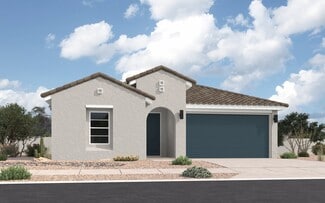
    Alexandrite Plan at Seasons at The Lakes at Rancho El Dorado III, Maricopa, AZ 85138

    The Alexandrite plan offers many spacious living areas. A covered entry leads past a laundry into an open floor plan, featuring a kitchen with a center island, a dining area, and a great room with direct access to the covered patio. The primary suite is adjacent, and includes a walk-in closet and private bathroom. You'll find two additional bedrooms and a full bath. Designer curated finishes

    Richmond American Homes Builder
    40435 W Rio Grande Dr Unit 36397160, Maricopa, AZ 85138
  • /9

    $439,995

    New Construction
    • 3 Beds
    • 2 Baths
    • 2,220 Sq Ft

    Raleigh Plan at Villages at Rancho El Dorado, Maricopa, AZ 85138

    You’ll find plenty to love about the Raleigh plan! The center of the home boasts a large kitchen with a convenient center island and walk-in pantry, which flows into an open-concept dining room and great room. The primary suite is adjacent, with a private bath and a walk-in closet. There are two bedrooms and a bath off the great room and off the entry is a private study that can be optioned as a

    Richmond American Homes Builder
    40416 W Bedford Dr Unit 36397230, Maricopa, AZ 85138
  • /10

    $369,995

    New Construction
    • 4 Beds
    • 2 Baths
    • 1,720 Sq Ft

    Peridot Plan at Seasons at Rancho El Dorado IV, Maricopa, AZ 85138

    With a versatile ranch-style layout, the Peridot was designed with your comfort and lifestyle in mind. A kitchen with a convenient center island overlooks a dining room and a great room with patio access. Add an extended covered patio for the perfect outdoor living space. Along the main hall, two inviting bedrooms share a bathroom, while the primary suite is located on the other side of the

    Richmond American Homes Builder
    40416 W Bedford Drive St Unit 36396756, Maricopa, AZ 85138
  • /11

    $353,995

    New Construction
    • 3 Beds
    • 2 Baths
    • 1,860 Sq Ft

    Sunstone Plan at Seasons at Rancho El Dorado IV, Maricopa, AZ 85138

    Everything’s just where you need it in this charming ranch-style floor plan. As you enter, you’ll find an elegant study just off the entryway. Beyond the entry, an inviting kitchen with a walk-in pantry and generous eat-in island flows into a charming dining room—and beyond that, the great room. From the great room, you’ll enjoy a stylish sliding-glass door that provide access to a relaxing

    Richmond American Homes Builder
    40416 W Bedford Drive St Unit 36396745, Maricopa, AZ 85138
  • /27

    $313,990

    New Construction
    • 3 Beds
    • 2 Baths
    • 1,330 Sq Ft

    Amber Plan at Elena Trails, Maricopa, AZ 85138

    The Amber floor plan is a single-story home featuring 3 bedrooms, 2 bathrooms, and a 2-car garage with a third-car option. This plan extends 1,330 sq. ft., perfect for cozy modern living. As you enter, you're greeted by a large, open great room that seamlessly integrates the kitchen and dining area. This open-concept design fosters an inviting atmosphere, ideal for both large social gatherings

    D.R. Horton Builder
    35032 Angelo Dr Unit 36282936, Maricopa, AZ 85138
  • /22

    $321,990

    New Construction
    • 3 Beds
    • 2 Baths
    • 1,536 Sq Ft

    Caroline Plan at Elena Trails, Maricopa, AZ 85138

    The Caroline floor plan, extending 1,536 sq. ft., is a single-story home featuring 3 bedrooms and 2 bathrooms. This layout is beautifully designed to meet all of a resident's possible needs. The foyer leads directly into the open-concept living area that includes the kitchen, dining area, and great room. The layout creates an inviting atmosphere, ideal for gatherings. The kitchen features modern

    D.R. Horton Builder
    35032 Angelo Dr Unit 36283128, Maricopa, AZ 85138
  • /24

    $339,990

    New Construction
    • 3 Beds
    • 2 Baths
    • 1,610 Sq Ft

    Caden Plan at Elena Trails, Maricopa, AZ 85138

    Welcome to the Caden floor plan featuring 3 bedrooms, 2 bathrooms, and a 2-car garage. Extending 1,610 sq. ft., this home is designed for comfortable and convenient living. As you enter, you're greeted by the foyer that passes two secondary bedrooms. These rooms provide versatility for guests or a home office and share access to a full bathroom. The home then flows into the dining room and

    D.R. Horton Builder
    35032 Angelo Dr Unit 36274040, Maricopa, AZ 85138
  • /37

    $389,990

    New Construction
    • 5 Beds
    • 3 Baths
    • 2,392 Sq Ft

    Ibis Plan at Elena Trails, Maricopa, AZ 85138

    The Ibis floorplan, designed across 2,096 sq. ft.. offers 5 bedrooms, 3 bathrooms, and a 2-car garage. This floor plan adapts to your lifestyle, combining functionality and modern charm. The open-concept layout connects the kitchen, dining, and living areas for easy entertaining and everyday comfort. The kitchen includes modern appliances and plenty of counter space, making it an ideal area for

    D.R. Horton Builder
    35032 Angelo Dr Unit 36274233, Maricopa, AZ 85138
  • /26

    $339,990

    New Construction
    • 4 Beds
    • 2.5 Baths
    • 1,995 Sq Ft

    Grace Plan at Elena Trails, Maricopa, AZ 85138

    The Grace floor plan is a two-story house featuring 4 bedrooms, 2.5 bathrooms, and a 2-car garage. This home encompasses 1,965 sq. ft., and is designed to combine comfort and functionality. The open-concept main floor seamlessly combines the living area, dining area, and kitchen. The living area is ideal for relaxation and socializing, with large windows designed to maximize natural light. The

    D.R. Horton Builder
    35032 Angelo Dr Unit 36274006, Maricopa, AZ 85138
  • /32

    $327,990

    New Construction
    • 4 Beds
    • 2 Baths
    • 1,661 Sq Ft

    Harper Plan at Elena Trails, Maricopa, AZ 85138

    The Harper floor plan, encompassing 1,654 sq. ft., features 4 bedrooms, 2 bathrooms, and a 2-car garage. This floor plan offers an open-concept living area, opening to the laundry room, kitchen, and adjacent dining area. The kitchen features a walk-in pantry, ample counter space, and a center island. The dining area allows for an open feel, perfect for entertaining. The primary bedroom features a

    D.R. Horton Builder
    35032 Angelo Dr Unit 36273880, Maricopa, AZ 85138
  • /32

    $344,990

    New Construction
    • 4 Beds
    • 2 Baths
    • 1,788 Sq Ft

    Gaven Plan at Elena Trails, Maricopa, AZ 85138

    Welcome to the Gaven floor plan, a single-story home with 4 bedrooms, 2 bathrooms, and a 2-car garage with direct access to the interior. Spanning 1,787 sq. ft., this home is perfect for entertaining or simply enjoying a quiet evening at home. The initial hallway in the home leads you past three bedrooms, with a bathroom and laundry room situated between them. These rooms provide versatile spaces

    D.R. Horton Builder
    35032 Angelo Dr Unit 36274082, Maricopa, AZ 85138
  • /34

    $357,990

    New Construction
    • 5 Beds
    • 3 Baths
    • 2,096 Sq Ft

    Hayden Plan at Elena Trails, Maricopa, AZ 85138

    The Hayden floor plan, encompassing 2,096 sq. ft., offers 5 bedrooms, 3 bathrooms, and a 2-car garage. This well-designed layout strikes a balance between comfort and style, perfect for the needs of any resident. The entry leads you past the additional 4 bedrooms and 3 bathrooms, conveniently placed for easy access and functionality. These bedrooms are generously sized for houseguests or personal

    D.R. Horton Builder
    35032 Angelo Dr Unit 36274132, Maricopa, AZ 85138
  • /23

    $338,990

    New Construction
    • 4 Beds
    • 2 Baths
    • 1,569 Sq Ft

    Dalton Plan at Sorrento, Maricopa, AZ 85138

    Welcome to the Dalton floor plan featuring four bedrooms and two bathrooms. As you step inside, you're immediately greeted by one of the bedrooms, conveniently located near the entrance. This versatile room can serve as a guest bedroom, home office, or cozy den, offering flexibility to meet your needs. Continuing through the welcoming foyer, you'll find yourself in the heart of the home. The

    D.R. Horton Builder
    17690 N Piccolo Cir Unit 36202149, Maricopa, AZ 85138
  • /21

    $327,990

    New Construction
    • 3 Beds
    • 2 Baths
    • 1,317 Sq Ft

    Gull Plan at Sorrento, Maricopa, AZ 85138

    The Gull floor plan is a single-story home featuring 3 bedrooms, 2 bathrooms, and a 2-car garage. Spanning 1,317 sq. ft., this charming home is designed for comfort. The main entrance of the home takes you directly to the dining room, creating a welcoming environment for guests and residents. Past the dining room is the kitchen, featuring modern appliances, a corner pantry, and a central island.

    D.R. Horton Builder
    17690 N Piccolo Cir Unit 36202147, Maricopa, AZ 85138
  • /36

    $351,990

    New Construction
    • 3 Beds
    • 2 Baths
    • 1,523 Sq Ft

    Camden Plan at Sorrento, Maricopa, AZ 85138

    Welcome to this inviting home featuring three bedrooms and two bathrooms, thoughtfully designed for seamless living and entertaining. As you enter, you'll be captivated by the expansive kitchen, a culinary haven with a vast entertaining space and a convenient corner pantry. The kitchen showcases modern stainless steel appliances and a large island that provides ample workspace and seating,

    D.R. Horton Builder
    17690 N Piccolo Cir Unit 36202152, Maricopa, AZ 85138
  • /45

    $376,990

    New Construction
    • 4 Beds
    • 2 Baths
    • 1,865 Sq Ft

    Justin Plan at Sorrento, Maricopa, AZ 85138

    Welcome to the Justin floor plan, this home features four bedrooms and two bathrooms, offering an ideal layout for families seeking both functionality and style. Upon entering the home, you are greeted by a welcoming foyer that sets the tone for the rest of the house. The foyer passes by the secondary bedrooms, providing a sense of privacy and separation from the main living areas. These three

    D.R. Horton Builder
    17690 N Piccolo Cir Unit 36202155, Maricopa, AZ 85138
  • /16

    $371,990

    New Construction
    • 4 Beds
    • 2 Baths
    • 1,825 Sq Ft

    Cali Plan at Sorrento, Maricopa, AZ 85138

    Welcome to the Cali floor plan, a beautifully crafted home featuring four bedrooms and two bathrooms. Upon entering, you are greeted by three bedrooms and the shared bathroom. Moving past the bedrooms, the foyer opens up into the expansive great room. This central living space is perfect for relaxation and entertainment, featuring large windows that let in plenty of natural light. Adjacent to the

    D.R. Horton Builder
    17690 N Piccolo Cir Unit 36202154, Maricopa, AZ 85138
  • /27

    $359,990

    New Construction
    • 4 Beds
    • 2 Baths
    • 1,757 Sq Ft

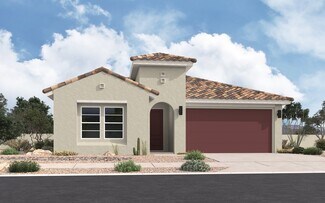
    Fargo Plan at Sorrento, Maricopa, AZ 85138

    Welcome to the Fargo floor plan featuring four generously sized bedrooms, each thoughtfully designed with a walk-in closet, ensuring ample storage and impeccable organization for all your belongings. The two bathrooms add convenience and style to the everyday routine. The primary suite serves as a serene retreat, featuring an ensuite bathroom equipped with luxurious fixtures and finishes, and a

    D.R. Horton Builder
    17690 N Piccolo Cir Unit 36202153, Maricopa, AZ 85138
  • /22

    $386,990

    New Construction
    • 4 Beds
    • 2 Baths
    • 2,051 Sq Ft

    Kingston Plan at Sorrento, Maricopa, AZ 85138

    The Kingston floor plan is designed to provide comfort and versatility, featuring four bedrooms and two bathrooms. The layout ensures a smooth flow from the entryway to the main living areas, creating an inviting atmosphere perfect for family life and entertaining. As you step into the home, you are welcomed by a bright and open entryway. Immediately off the entryway are three well-proportioned

    D.R. Horton Builder
    17690 N Piccolo Cir Unit 36202156, Maricopa, AZ 85138
  • /101

    $505,000

    $70K PRICE DROP
    • 5 Beds
    • 4 Baths
    • 3,901 Sq Ft

    35743 W Cartegna Ln, Maricopa, AZ 85138

    Fabulous home in Maricopa. From the colorful Mediterranean Coast inspired exterior color pallet to the most unique and spectacular backyard entertainment area you will find anywhere in Maricopa at this price point. Even more surprises inside. How about the coolest Pokémon bedroom for the younger one in the family. For their older sibling, there is a more sophisticated room with custom wood

    David James West USA Realty

    35743 W Cartegna Ln, Maricopa, AZ 85138
  • /8

    $58,500

    • Land
    • 1 Acre
    • $58,500 per Acre

    0 N Primrose Ln Unit 32 6865105, Maricopa, AZ 85138

    1 acre residential lot on a paved road. Water and electric available. Build a site-built home or place a mobile home. No HOA.

    Travis Lueck Hearthstone Realty

    0 N Primrose Ln Unit 32 6865105, Maricopa, AZ 85138
  • /15

    $349,990

    New Construction
    • 3 Beds
    • 2 Baths
    • 1,725 Sq Ft

    36825 W San Clemente St, Maricopa, AZ 85138

    You'll love everything about the Mesa floor plan! Starting with the outside of the home, you're met with a long walkway stretching to your front porch, giving the home a secluded and private feel! Entering the Mesa plan, you're met with the foyer that holds a hall closet, ideal for storing away coats, cleaning supplies, or other items. Beside the foyer is a hallway leading you to two bedrooms and

    Builder Photo

    CastleRock Communities

    Builder

    36825 W San Clemente St, Maricopa, AZ 85138
  • /7

    $69,500

    $30K PRICE DROP
    • Land
    • 1.96 Acres
    • $35,459 per Acre

    11933 N Silver Dog Way, Maricopa, AZ 85138

    Great property for your site-built or mobile home. About 2 acres of flat land with natural vegetation. Electric is on the street and property has share in a water well. Quit area with great mountain views.

    Moe Hegazy Hegazy Realty

    11933 N Silver Dog Way, Maricopa, AZ 85138
  • /18

    $349,990

    New Construction
    • 4 Beds
    • 2 Baths
    • 1,930 Sq Ft

    36820 W San Clemente St, Maricopa, AZ 85138

    The Tempe plan is a charming, thoughtfully-designed floor plan that includes several accommodating features for a family! Entering the home, you are greeted by the foyer and can immediately see the open layout of the home. Followed by three bedrooms off to your right, one with a spacious walk-in closet, and a shared full bathroom between all three of them. Making your way out of the hallway of

    Builder Photo

    CastleRock Communities

    Builder

    36820 W San Clemente St, Maricopa, AZ 85138
  • /35

    $419,990

    New Construction
    • 3 Beds
    • 2.5 Baths
    • 2,005 Sq Ft

    18823 N Avelino Dr, Maricopa, AZ 85138

    The Bisbee floor plan is the practical & unique design, perfect for those looking for adventure! A connected RV with sixteen-foot ceilings, a convenient drop zone ideal for tucking away coats, shoes, and equipment, as well as a flex room are just a few reasons you'll fall in love with this home. At the front of the home, the beautiful foyer leads you to the flex space, an area that would make an

    CastleRock Communities Builder
    18823 N Avelino Dr, Maricopa, AZ 85138
  • /34

    $389,990

    New Construction
    • 4 Beds
    • 2.5 Baths
    • 2,160 Sq Ft

    18803 N Avelino Dr, Maricopa, AZ 85138

    The Prescott is a uniquely designed floor plan that has an ideal layout! This home has a long entryway that allows for a more private feel while showing off its gorgeous features. At the front of the home is the foyer that overlooks the family room, while immediately to your right is a hallway with a powder room, a secondary bathroom, and three bedrooms with spacious closets. Across the hall is

    CastleRock Communities Builder
    18803 N Avelino Dr, Maricopa, AZ 85138
  • /21

    $389,990

    New Construction
    • 4 Beds
    • 2.5 Baths
    • 2,160 Sq Ft

    18763 N Avelino Dr, Maricopa, AZ 85138

    The Prescott is a uniquely designed floor plan that has an ideal layout! This home has a long entryway that allows for a more private feel while showing off its gorgeous features. At the front of the home is the foyer that overlooks the family room, while immediately to your right is a hallway with a powder room, a secondary bathroom, and three bedrooms with spacious closets. Across the hall is

    Builder Photo

    CastleRock Communities

    Builder

    18763 N Avelino Dr, Maricopa, AZ 85138
  • /8

    $299,900

    $15K PRICE DROP
    • Land
    • 52.64 Acres
    • $5,697 per Acre

    0 N White And Parker Rd Unit 6818693, Stanfield, AZ 85172

    52.64 Acres of Prime Arizona Land for Sale! Two large parcels of undeveloped raw land located adjacent to the westbound I-8 freeway, offering incredible visibility and access. Conveniently situated just 15 minutes west of the I-10/I-8 interchange in Casa Grande, 20 minutes south of Maricopa, 21 minutes from Downtown Casa Grande, and only 40 minutes to Gila Bend. This expansive property showcases

    Ulises Sandoval Coldwell Banker Realty

    0 N White And Parker Rd Unit 6818693, Stanfield, AZ 85172
  • /6

    $1,950,000

    $500K PRICE INCREASE
    • Land
    • 30 Acres
    • $65,000 per Acre

    0 W Peters & Nall Santa Rosa Ave Unit 6658858, Maricopa, AZ 85138

    Two parcels. Ready to build parcels adjacent to AK CHIN REGIONAL AIRPORT; water main and power to site; rare heavy industrial zoning; great location between Maricopa and Casa Grande in fast growing Pinal County, AZ. OWNER/AGENT

    Matt Herrington ROX Real Estate

    0 W Peters & Nall Santa Rosa Ave Unit 6658858, Maricopa, AZ 85138
  • /8

    $145,000

    • Land
    • 11,325 Sq Ft
    • $557,692 per Acre

    20057 N Cordoba St Unit 20, Maricopa, AZ 85138

    Very desirable large lot for a custom built home. Coveted Tortosa community in rapidly growing area of Maricopa city. Within 35 minutes drive of the huge new Lucid Motor Plant. Well established seasoned community with all utilities on property. Great investment opportunity. Don't wait.

    Reymundo Gonzalez eXp Realty

    20057 N Cordoba St Unit 20, Maricopa, AZ 85138
  • /7

    $125,000

    • Land
    • 5,227 Sq Ft
    • $1,041,667 per Acre

    35886 W Costa Blanca Dr Unit 10, Maricopa, AZ 85138

    Excellent opportunity to build a brand new custom home in the coveted and desirable Tortosa community of Maricopa. A rapidly growing suburb of metro Phoenix. This parcel of land offers all utilities on site and next to a corner lot. Two sides have a block wall. Situated in a quiet area removed from major traffic streets. This opportunity will not last long.

    Reymundo Gonzalez eXp Realty

    35886 W Costa Blanca Dr Unit 10, Maricopa, AZ 85138
  • /2

    $119,900

    $70K PRICE INCREASE
    • Land
    • 10 Acres
    • $11,990 per Acre

    79Ave S Maricopa Rd, Maricopa, AZ 85138

    Buyer must check all zoning, building, easement, misc restrictions for property during the Buyer's inspection period Listing Agent is one of the Owners of this property. Owner/Agent

    Dorothy Sosnicki West USA Realty

    79Ave S Maricopa Rd, Maricopa, AZ 85138

Showing Results 521 - 554, Page 14 of 14

How to Buy a Home How to Finance a Home How to Sell a Home