554

Homes for Sale in 85138

Section Image Section Image
  • /15

    $369,990

    New Construction
    • 4 Beds
    • 2.5 Baths
    • 2,343 Sq Ft

    Amber Plan at Rancho Mirage - Signature Series, Maricopa, AZ 85138

    This single-story layout features an open concept great room, kitchen and dining area. This 4 bedroom 2 bath floorplan features a secluded primary suite which is the perfect spot to unwind. Enjoy entertaining on the covered patio.

    Meritage Homes Builder
    37197 W San Clemente St Unit 37074707, Maricopa, AZ 85138
  • 37197 W San Clemente St Unit 37074710, Maricopa, AZ 85138

    $469,990

    New Construction
    • 5 Beds
    • 3 Baths
    • 2,776 Sq Ft

    Lennon Plan at Rancho Mirage - Signature Series, Maricopa, AZ 85138

    There is space for everyone in the Lennon. With an open-concept living space, 5 bedrooms, and 3 bathrooms entertaining has never been easier. Create your own play space in the included flex space.

    Meritage Homes Builder
    37197 W San Clemente St Unit 37074710, Maricopa, AZ 85138
  • /8

    $329,990

    New Construction
    • 3 Beds
    • 2 Baths
    • 1,874 Sq Ft

    Sawyer Plan at Rancho Mirage - Reserve Series, Maricopa, AZ 85138

    This single-story 3 bedroom 2 bath floorplan is perfect for entertaining family and friends with its open-concept kitchen and great room. Enjoy the luxury of the private primary suite with a walk-in closet.

    Meritage Homes Builder
    37197 W San Clemente St Unit 37074704, Maricopa, AZ 85138
  • 37197 W San Clemente St Unit 37074703, Maricopa, AZ 85138

    $344,990

    New Construction
    • 4 Beds
    • 3 Baths
    • 2,140 Sq Ft

    Onyx Plan at Rancho Mirage - Reserve Series, Maricopa, AZ 85138

    This single-story features a split floorplan with the primary suite tucked away in the back of the home. The open living space includes a great room, kitchen and dining room overlooking the covered back patio.

    Meritage Homes Builder
    37197 W San Clemente St Unit 37074703, Maricopa, AZ 85138
  • /18

    $339,990

    New Construction
    • 3 Beds
    • 2 Baths
    • 1,568 Sq Ft

    Leslie Plan at Rancho Mirage - Estate Series, Maricopa, AZ 85138

    Enjoy a large laundry room and primary walk-in closet in the Leslie. Entertain friends and family in your spacious great room and kitchen complete with a kitchen island. Plus, all homes come with washer, dryer, fridge and whole home blinds.

    Meritage Homes Builder
    37197 W San Clemente St Unit 37074697, Maricopa, AZ 85138
  • /22

    $344,990

    New Construction
    • 3 Beds
    • 2 Baths
    • 1,540 Sq Ft

    17565 N Bolerno Dr, Maricopa, AZ 85138

    The functional Mallard floor plan invites you with its functional, open-concept layout. The family room welcomes you to the shared dining room and kitchen area, perfect for hosting guests in your home. You also have access to your covered patio through the dining area. Down the hall, you are met with the walk-in utility room and the 2-car garage. If you need additional space, you can opt for the

    CastleRock Communities Builder
    17565 N Bolerno Dr, Maricopa, AZ 85138
  • /21

    $349,990

    New Construction
    • 3 Beds
    • 2 Baths
    • 1,540 Sq Ft

    17605 N Bolerno Dr, Maricopa, AZ 85138

    The functional Mallard floor plan invites you with its functional, open-concept layout. The family room welcomes you to the shared dining room and kitchen area, perfect for hosting guests in your home. You also have access to your covered patio through the dining area. Down the hall, you are met with the walk-in utility room and the 2-car garage. If you need additional space, you can opt for the

    CastleRock Communities Builder
    17605 N Bolerno Dr, Maricopa, AZ 85138
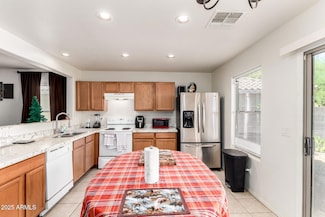
  • /16

    $354,990

    New Construction
    • 4 Beds
    • 2 Baths
    • 1,825 Sq Ft

    17585 N Bolerno Dr, Maricopa, AZ 85138

    The Robin floor plan dazzles with uniqueness. Upon entry, you're greeted by the foyer connected to the formal dining room. The formal dining room is connected to the kitchen, making this an ideal layout for hosting dinner parties with family and friends. Your kitchen accommodates an abundance of counter space, an island, industry-leading appliances, and designer lighting. The kitchen faces the

    CastleRock Communities Builder
    17585 N Bolerno Dr, Maricopa, AZ 85138
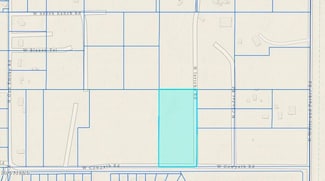
  • /19

    $369,990

    New Construction
    • 4 Beds
    • 2 Baths
    • 1,965 Sq Ft

    17595 N Bolerno Dr, Maricopa, AZ 85138

    Boasting with space, the Creede plan is a highly sought-after one-story home with space for the whole family to enjoy. This three-bedroom, two-bathroom home is the perfect layout for most any lifestyle, no matter what stage of life you are in. Entering the home, you will find the long foyer leading to the second and third bedrooms, with the full secondary bathroom residing in the middle. Across

    CastleRock Communities Builder
    17595 N Bolerno Dr, Maricopa, AZ 85138
  • /27

    $397,990

    New Construction
    • 4 Beds
    • 3 Baths
    • 2,055 Sq Ft

    Saguaro Plan at Sorrento, Maricopa, AZ 85138

    The Saguaro floor plan is a single-story home including 5 bedrooms, 3 bathrooms, and a 3-car garage. The spacious floor plan spans 2,055 sq. ft. and is ideal for any resident looking to have ample space. The foyer leads to the directly accessible kitchen, showcasing a modern design with abundant counter space, cabinetry, and state-of-the-art appliances. The living room is adjacent to the kitchen,

    D.R. Horton Builder
    17690 N Piccolo Cir Unit 37029286, Maricopa, AZ 85138
  • /19

    $276,540

    New Construction
    • 3 Beds
    • 2 Baths
    • 1,210 Sq Ft

    Bliss Plan 2259 at Anderson Farms - Dream, Maricopa, AZ 85138

    This new single-story home offers a convenient and low-maintenance layout. Two bedrooms are tucked away to the side for optimal comfort and privacy, near a flexible and spacious open-concept floorplan shared between the kitchen, living and dining areas. A luxurious owner’s suite is located at the back of the home, complete with a full bathroom and walk-in closet.

    Lennar Builder
    36575 W Maddaloni Ave Unit 37023259, Maricopa, AZ 85138
  • /17

    $283,990

    New Construction
    • 2 Beds
    • 2 Baths
    • 969 Sq Ft

    Iris Plan 2556 at Anderson Farms - Cottage, Maricopa, AZ 85138

    This home features a convenient layout situated on a single floor. An open floorplan near the foyer seamlessly connects a modern kitchen, dining area and Great Room, with convenient access to an outdoor patio. Two bedrooms are located at opposite ends of the home, with the luxe owner’s suite nestled into a corner for enhanced privacy and comfort.

    Lennar Builder
    36575 W Maddaloni Ave Unit 37023267, Maricopa, AZ 85138
  • /19

    $308,990

    New Construction
    • 3 Beds
    • 2 Baths
    • 1,232 Sq Ft

    Lilac Plan 2569 at Anderson Farms - Cottage, Maricopa, AZ 85138

    This new single-level home is host to a spacious and flexible open-concept floorplan that combines the kitchen, living and dining areas for seamless entertaining and multitasking. Three bedrooms are tucked away to the side for improved comfort and luxury, including the luxe owner’s suite at the back of the home, complete with an en-suite bathroom and walk-in closet.

    Lennar Builder
    36575 W Maddaloni Ave Unit 37023241, Maricopa, AZ 85138
  • /20

    $299,990

    New Construction
    • 3 Beds
    • 2 Baths
    • 1,177 Sq Ft

    Lily Plan 2566 at Anderson Farms - Cottage, Maricopa, AZ 85138

    This single-story home shares an open layout between the kitchen, dining room and Great Room for easy entertaining, along with access to a patio for year-round outdoor lounging. The owner’s suite sits in a rear corner of the home and enjoys an en-suite bathroom and walk-in closet. The two secondary bedrooms are great for overnight guests and household members and can easily transform into a home

    Lennar Builder
    36575 W Maddaloni Ave Unit 37023269, Maricopa, AZ 85138
  • /21

    $258,040

    New Construction
    • 3 Beds
    • 2 Baths
    • 1,078 Sq Ft

    Wish Plan 2253 at Anderson Farms - Dream, Maricopa, AZ 85138

    This new single-story home offers ample space to live and grow. Two bedrooms and a luxurious owner’s suite are tucked away at the back of the home. The kitchen, living and dining areas share an inviting open-concept layout with convenient access to a covered porch for outdoor entertainment and leisure.

    Lennar Builder
    36575 W Maddaloni Ave Unit 37023260, Maricopa, AZ 85138
  • /15

    $242,040

    New Construction
    • 2 Beds
    • 2 Baths
    • 814 Sq Ft

    Aspire Plan 2241 at Anderson Farms - Dream, Maricopa, AZ 85138

    This new single-story home is ready for modern lifestyles. An open-concept floorplan blends the kitchen, living and dining areas to encourage simple transitions and everyday multitasking. Two bedrooms are tucked away at the back of the home for optimal privacy, including the lavish owner’s suite with a full bathroom and walk-in closet.

    Lennar Builder
    36575 W Maddaloni Ave Unit 37023263, Maricopa, AZ 85138
  • /17

    $263,540

    New Construction
    • 3 Beds
    • 2 Baths
    • 1,109 Sq Ft

    Hope Plan 2256 at Anderson Farms - Dream, Maricopa, AZ 85138

    This new three-story home offers convenient single-story living, perfect for modern lifestyles. An open-concept layout blends the kitchen, living and dining areas for seamless transitions and multitasking. All three bedrooms are tucked away to the side of the home for improved comfort and privacy, including a lavish owner’s suite at the back of the home.

    Lennar Builder
    36575 W Maddaloni Ave Unit 37023244, Maricopa, AZ 85138
  • /35

    $448,500

    $2K PRICE DROP
    • 4 Beds
    • 2 Baths
    • 2,251 Sq Ft

    42366 W Chimayo Dr, Maricopa, AZ 85138

    Updated 4 bed, 2 bath, 3 car garage home with pool! Beautiful curb appeal with an exterior that was painted in 2023, and a large front porch. Enter to find a gorgeous kitchen with white cabinets, quartz counters, stainless appliances including a gas range, and an R/O system. Tile everywhere except for the bedrooms, which have upgraded carpeting. NEW $3000 tankless water heater. The floorplan

    David Morgan HomeSmart Premier

    42366 W Chimayo Dr, Maricopa, AZ 85138
  • /4

    $380,990

    New Construction
    • 3 Beds
    • 2 Baths
    • 1,971 Sq Ft

    Erie Plan at The Lakes at Rancho El Dorado, Maricopa, AZ 85138

    Ranch | 2 Bay Garage with Entry | Porch | Foyer | Laundry Room | Spacious Kitchen with Island and Pantry | Great Room with Yard Access | Primary with with Bath and Walk-in Closet | 2 Secondary Bedrooms | Full Second Bath | Covered Patio Impressive Included Features: 9’ ceilings throughout, covered patio, front yard landscaping, ceramic tile flooring at entry, kitchen, granite slab counters in

    Century Communities Builder
    40065 W Wolf Dr Unit 36582652, Maricopa, AZ 85138
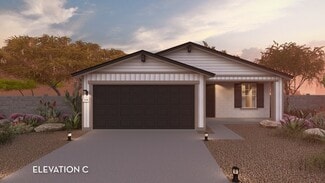
  • /4

    $365,990

    New Construction
    • 3 Beds
    • 2 Baths
    • 1,789 Sq Ft

    Wren Plan at The Lakes at Rancho El Dorado, Maricopa, AZ 85138

    Ranch | 2 Bay Garage with Entry | Mud Room | Foyer | Laundry Room | Open Kitchen with Island and Pantry | Dining Room | Great Room with Yard Access | Primary Suite with Bath and Large Walk-In Closet | Secondary Bedrooms with Shared Full Bath | Covered Patio Options: Bedroom 4 in lieu of Study, Primary Bath Tub and Shower, Primary Bath Super Shower, 3 Bay Garage, Extended Covered Patio Impressive

    Century Communities Builder
    40065 W Wolf Dr Unit 36582654, Maricopa, AZ 85138
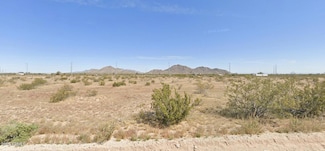
  • /4

    $393,990

    New Construction
    • 4 Beds
    • 3 Baths
    • 2,079 Sq Ft

    Geneva Plan at The Lakes at Rancho El Dorado, Maricopa, AZ 85138

    Ranch | 2 Bay Garage with Entry | Mud room | Foyer | Kitchen with Island, Pantry and Dining Room | Great Room with Yard Access | Primary Suite with Bathroom and Large Walk-In Closet | Bedroom 2 with En-Suite Bath | Bedrooms Three and Four Share Full Bath | Laundry Room | Covered Patio Options: Primary Bath Tub and Shower | Primary Bath Shower | 8 ft doors Impressive Included Features: 9’ ceilings

    Century Communities Builder
    40065 W Wolf Dr Unit 36582653, Maricopa, AZ 85138
  • /4

    $346,990

    New Construction
    • 3 Beds
    • 2 Baths
    • 1,585 Sq Ft

    Brant Plan at The Lakes at Rancho El Dorado, Maricopa, AZ 85138
    Ranch | 2 Bay Garage with Entry | Foyer | Laundry Room | Open Kitchen with Island and Pantry | Dining Room | Great Room with Yard Access | Primary Suite with Bath and Large Walk-In Closet | Secondary Bedrooms with Shared Full Bath | Covered Patio Options: Primary Bath Tub and Shower, Primary Bath Super Shower, 3 Bay Garage, Laundry Sink and Cabinets, Garage Service Door Impressive Included

    Century Communities Builder
    40065 W Wolf Dr Unit 36582651, Maricopa, AZ 85138
  • /5

    $289,990

    New Construction
    • 3 Beds
    • 2 Baths
    • 1,085 Sq Ft

    Aztec Plan at El Rancho Santa Rosa - Rancho Santa Rosa, Maricopa, AZ 85138

    Upon entry, the foyer grants access to the utility closet with washer/dryer connections, as well as the 2-car garage. Need more space? Opt to include a 2.5-car garage instead! The front of the home also hosts the second and third bedrooms, along with the secondary full bathroom. For those who work remotely, opt to replace the third bedroom with a study instead! Moving throughout the home, you

    CastleRock Communities Builder
    42895 W Krista Dr Unit 36466953, Maricopa, AZ 85138
  • /6

    $340,990

    New Construction
    • 3 Beds
    • 2 Baths
    • 1,540 Sq Ft

    Mallard Plan at El Rancho Santa Rosa - Rancho Santa Rosa, Maricopa, AZ 85138

    The functional Mallard floor plan invites you with its functional, open-concept layout. The family room welcomes you to the shared dining room and kitchen area, perfect for hosting guests in your home. You also have access to your covered patio through the dining area. Down the hall, you are met with the walk-in utility room and the 2-car garage. If you need additional space, you can opt for the

    CastleRock Communities Builder
    42895 W Krista Dr Unit 36451989, Maricopa, AZ 85138
  • /44

    $366,990

    New Construction
    • 4 Beds
    • 2 Baths
    • 1,705 Sq Ft

    Goldenrod II Plan at Rancho Mirage, Maricopa, AZ 85138

    The Goldenrod II floor plan by Dream Finders Homes, offers a well-designed layout featuring four bedrooms, two bathrooms, and 1,705 square feet of comfortable living space. This home boasts an open-concept design, a functional kitchen, and spacious living areas ideal for modern lifestyles. Located in the highly desirable Rancho Mirage community, residents enjoy access to scenic walking trails,

    Dream Finders Homes Builder
    18848 N Barano Dr Unit 36470257, Maricopa, AZ 85138
  • /3

    $402,990

    New Construction
    • 4 Beds
    • 2.5 Baths
    • 2,160 Sq Ft

    Prescott Plan at Rancho Mirage, Maricopa, AZ 85138

    The Prescott is a uniquely designed floor plan that has an ideal layout! This home has a long entryway that allows for a more private feel while showing off its gorgeous features. At the front of the home is the foyer that overlooks the family room, while immediately to your right is a hallway with a powder room, a secondary bathroom, and three bedrooms with spacious closets. Across the hall is

    CastleRock Communities Builder
    36800 W Santa Barbara Ave Unit 36455340, Maricopa, AZ 85138
  • /9

    $446,990

    New Construction
    • 3 Beds
    • 2.5 Baths
    • 2,005 Sq Ft

    Bisbee Plan at Rancho Mirage, Maricopa, AZ 85138

    The Bisbee floor plan is the practical & unique design, perfect for those looking for adventure! A connected RV with sixteen-foot ceilings, a convenient drop zone ideal for tucking away coats, shoes, and equipment, as well as a flex room are just a few reasons you'll fall in love with this home. At the front of the home, the beautiful foyer leads you to the flex space, an area that would make an

    CastleRock Communities Builder
    36800 W Santa Barbara Ave Unit 36456235, Maricopa, AZ 85138
  • /21

    $358,990

    New Construction
    • 3 Beds
    • 2 Baths
    • 1,725 Sq Ft

    Mesa Plan at Rancho Mirage, Maricopa, AZ 85138

    You'll love everything about the Mesa floor plan! Starting with the outside of the home, you're met with a long walkway stretching to your front porch, giving the home a secluded and private feel! Entering the Mesa plan, you're met with the foyer that holds a hall closet, ideal for storing away coats, cleaning supplies, or other items. Beside the foyer is a hallway leading you to two bedrooms and

    CastleRock Communities Builder
    36800 W Santa Barbara Ave Unit 36474383, Maricopa, AZ 85138
  • /29

    $372,990

    New Construction
    • 4 Beds
    • 2 Baths
    • 1,930 Sq Ft

    Tempe Plan at Rancho Mirage, Maricopa, AZ 85138

    The Tempe plan is a charming, thoughtfully-designed floor plan that includes several accommodating features for a family! Entering the home, you are greeted by the foyer and can immediately see the open layout of the home. Followed by three bedrooms off to your right, one with a spacious walk-in closet, and a shared full bathroom between all three of them. Making your way out of the hallway of

    CastleRock Communities Builder
    36800 W Santa Barbara Ave Unit 36488464, Maricopa, AZ 85138
  • /19

    $381,990

    New Construction
    • 4 - 5 Beds
    • 3 Baths
    • 1,968 Sq Ft

    Passionflower II Plan at Rancho Mirage, Maricopa, AZ 85138

    The Passionflower II floor plan by Dream Finders Homes, offers a versatile layout with four to five bedrooms, three bathrooms, and 1,968 square feet of thoughtfully designed living space. This home features an open-concept design, a well-appointed kitchen, and spacious living areas that maximize functionality and comfort. Nestled in the desirable Rancho Mirage community, residents enjoy scenic

    Dream Finders Homes Builder
    18848 N Barano Dr Unit 36490498, Maricopa, AZ 85138
  • /51

    $351,990

    New Construction
    • 3 Beds
    • 2 Baths
    • 1,593 Sq Ft

    Daffodil II Plan at Rancho Mirage, Maricopa, AZ 85138

    The Daffodil II floor plan by Dream Finders Homes, offers a beautifully designed three-bedroom, two-bathroom layout spanning 1,593 square feet with spacious interiors and modern amenities. This home features an open-concept living area, a well-planned kitchen for maximum functionality, and thoughtful design elements that enhance comfort and efficiency. Located in the sought-after Rancho Mirage

    Dream Finders Homes Builder
    18848 N Barano Dr Unit 36463179, Maricopa, AZ 85138
  • /6

    $389,990

    New Construction
    • 4 - 5 Beds
    • 3.5 Baths
    • 2,385 Sq Ft

    Sandpiper Plan at El Rancho Santa Rosa - Rancho Santa Rosa, Maricopa, AZ 85138

    If you appreciate an open-concept layout, the Sandpiper floor plan is perfect for you! This 4-bed, 2.5-bath home allows a generous amount of space for everyone who occupies it. Entering your front door through your spacious front porch on your right is a small hallway with a hall closet and a convenient powder bathroom. Continuing down the foyer, you're met with an open-concept kitchen that faces

    CastleRock Communities Builder
    42895 W Krista Dr Unit 36485209, Maricopa, AZ 85138
  • /6

    $339,990

    New Construction
    • 4 Beds
    • 2 Baths
    • 1,705 Sq Ft

    Nighthawk Plan at El Rancho Santa Rosa - Rancho Santa Rosa, Maricopa, AZ 85138

    Upon entering this 4 bed 2 bath, you're met with the great room that opens the kitchen and breakfast area. Your state-of-the-art kitchen includes low-hanging designer lighting, granite countertops, and a walk-in pantry! Beside the great room is access to your master suite. The ensuite bath includes a tub/shower combination and vanity, with a large walk-in closet. With the Nighthawk plan, you can

    CastleRock Communities Builder
    42895 W Krista Dr Unit 36448532, Maricopa, AZ 85138
  • /80

    $416,990

    New Construction
    • 5 Beds
    • 3 Baths
    • 2,537 Sq Ft

    Water Lily II Plan at Rancho Mirage, Maricopa, AZ 85138

    The Water Lily II floor plan by Dream Finders Homes, offers a spacious five-bedroom, three-bathroom layout spanning 2,537 square feet, designed for modern living. Featuring an open-concept design, this home boasts a thoughtfully planned kitchen, generous living areas, and ample space for relaxation and entertainment. Situated in the desirable Rancho Mirage community, residents enjoy access to

    Dream Finders Homes Builder
    18848 N Barano Dr Unit 36494545, Maricopa, AZ 85138
  • /20

    $315,990

    New Construction
    • 3 Beds
    • 2 Baths
    • 1,355 Sq Ft

    Frio Plan at El Rancho Santa Rosa - Rancho Santa Rosa, Maricopa, AZ 85138

    The Frio floor plan is as exciting for its features as it is for its tremendous value. A package of dynamite, this home boasts three bedrooms, two walk-in closets, and two bathrooms joined with a huge family room and a large kitchen/breakfast area. Upon entering the home, you are met with access to your two-car garage. If you are in need of extra storage space, you are able to opt for an extra

    CastleRock Communities Builder
    42895 W Krista Dr Unit 36465425, Maricopa, AZ 85138
  • /18

    $319,990

    New Construction
    • 3 Beds
    • 2 Baths
    • 1,415 Sq Ft

    Choctaw Plan at El Rancho Santa Rosa - Rancho Santa Rosa, Maricopa, AZ 85138

    Upon entering this home, you come face to face with the gorgeous family room, perfect for hosting gatherings with family and friends. Facing the family room is your combined kitchen & dining room, providing optimal convenience for the whole family with access to your spacious covered patio. The kitchen boasts top-of-the-line features such as granite countertops, a ceramic tile backsplash,

    CastleRock Communities Builder
    42895 W Krista Dr Unit 36476644, Maricopa, AZ 85138
  • /6

    $369,990

    New Construction
    • 4 Beds
    • 3.5 Baths
    • 2,185 Sq Ft

    Cactus Wren Plan at El Rancho Santa Rosa - Rancho Santa Rosa, Maricopa, AZ 85138

    You'll be nothing but enchanted by all the many unique offerings and features that the Cactus Wren home has to offer. This floor plan welcomes you with the combined living areas residing on the main floor. The Cactus Wren plan offers both a family room and an adjacent sitting room providing optimal convenience for guests. The family room leads directly to the dining room, which opens to your

    CastleRock Communities Builder
    42895 W Krista Dr Unit 36472515, Maricopa, AZ 85138
  • /3

    $299,990

    New Construction
    • 3 Beds
    • 2 Baths
    • 1,290 Sq Ft

    Leon Plan at El Rancho Santa Rosa - Rancho Santa Rosa, Maricopa, AZ 85138

    Upon entering the Leon home, you are first met with the spacious family room that overlooks both the convenient dining area, as well as the kitchen and provides access to your 2-car garage. Need extra storage space? Opt to include a 1/2-car garage! Your kitchen is equipped with granite countertops, ceramic tile backsplash, industry-leading appliances, and designer light fixtures for an elevated,

    CastleRock Communities Builder
    42895 W Krista Dr Unit 36475183, Maricopa, AZ 85138
  • /18

    $418,990

    New Construction
    • 3 Beds
    • 2 Baths
    • 1,800 Sq Ft

    Marana Plan at Rancho Mirage, Maricopa, AZ 85138

    The Marana floor plan is the perfect home for those who love adventure! Not only does the home come equipped with an RV garage, but the Marana home has a multitude of customizable options that can make this plan the perfect fit for you and your family. This floor plan comes with a standard two-car garage with a 2.5-car option, as well as the option to extend the RV garage. Inside, you are met

    CastleRock Communities Builder
    36800 W Santa Barbara Ave Unit 36486388, Maricopa, AZ 85138
  • /6

    $353,990

    New Construction
    • 4 Beds
    • 2 Baths
    • 1,825 Sq Ft

    Robin Plan at El Rancho Santa Rosa - Rancho Santa Rosa, Maricopa, AZ 85138

    The Robin floor plan dazzles with uniqueness. Upon entry, you're greeted by the foyer connected to the formal dining room. The formal dining room is connected to the kitchen, making this an ideal layout for hosting dinner parties with family and friends. Your kitchen accommodates an abundance of counter space, an island, industry-leading appliances, and designer lighting. The kitchen faces the

    CastleRock Communities Builder
    42895 W Krista Dr Unit 36487485, Maricopa, AZ 85138

Showing Results 481 - 520, Page 13 of 14

How to Buy a Home How to Finance a Home How to Sell a Home


