735

Maricopa, AZ Homes for Sale with Garage

Section Image Section Image Section Image
  • /26

    $357,000

    $2K PRICE DROP
    • 4 Beds
    • 2 Baths
    • 1,720 Sq Ft

    40140 W Elm Dr, Maricopa, AZ 85138

    Seller is offering a $7,000 buyer credit upon closing! Beautifully maintained newer single-story home in The Lakes at Rancho El Dorado, offering 4 bedrooms, 2 bathrooms, and a bright open-concept designed for both everyday living and effortless entertaining. The spacious kitchen features a center island overlooking the dining area and great room, creating the perfect gathering space for family

    Agent Photo

    Michelle Minik

    Realty of America LLC

    40140 W Elm Dr, Maricopa, AZ 85138
  • /52

    $389,000

    $6K PRICE DROP
    • 4 Beds
    • 2.5 Baths
    • 2,207 Sq Ft

    40927 W Sunland Dr, Maricopa, AZ 85138

    BEAUTIFULLY UPGRADED two-story home in Rancho El Dorado! Stunning 4 beds, 2.5 baths with delightful landscape, 2-car garage, and charming curb appeal w/stone accent details. The interior exudes refined style with abundant natural light, a neutral palette, plantation shutters, and plush carpet & wood-look tile flooring in all the right places. You'll love the desirable open layout, showcasing a

    Agent Photo

    Sandy Lemley

    West USA Realty

    40927 W Sunland Dr, Maricopa, AZ 85138
  • /45

    $395,000

    $25K PRICE DROP
    • 4 Beds
    • 2.5 Baths
    • 2,331 Sq Ft

    40525 W Chambers Dr, Maricopa, AZ 85138

    Imagine morning strolls along scenic paths. This beautifully designed 4-bedroom, 2.5-bathroom home captures the essence of relaxed Arizona living in the desirable community of The Lakes at Rancho El Dorado. The main level offers a perfect balance for your daily rhythm, featuring a quiet, dedicated office for productive work-from-home days and a bright, open-concept living and dining area built

    Agent Photo

    Stephanie Bishop

    Bliss Realty & Investments

    40525 W Chambers Dr, Maricopa, AZ 85138
  • /51

    $315,000

    • 4 Beds
    • 2.5 Baths
    • 2,344 Sq Ft

    43822 W Baker Dr, Maricopa, AZ 85138

    VERY MOTIVATED SELLER.FANTASTIC DEAL Your Dream Home Awaits in Maricopa!Welcome to this beautifully upgraded 4-bedroom, 2.5-bath gem, nestled in one of Maricopa's most sought-after communities. From the moment you step inside, you'll be greeted by a warm, inviting atmosphere and a layout designed for both comfort and functionality. Enjoy generous living and dining spaces filled with natural

    Agent Photo

    Raoul Loustaunau

    eXp Realty

    43822 W Baker Dr, Maricopa, AZ 85138
  • /36

    $330,000

    • 3 Beds
    • 2.5 Baths
    • 2,301 Sq Ft

    42592 W Somerset Dr, Maricopa, AZ 85138

    Welcome to Glennwilde, where this fantastic 3-bedroom home awaits you! Displaying a 2-car garage and a low-care front yard w/artificial turf & shade tree. The interior features tons of natural light, a neutral palette, and carpet & tile flooring throughout. With a formal living room and separate family room, this gem provides versatile spaces for gatherings. The impressive eat-in kitchen boasts

    Agent Photo

    Alvaro Munoz Campa

    Play Realty

    42592 W Somerset Dr, Maricopa, AZ 85138
  • /59

    $425,000

    $5K PRICE DROP
    • 4 Beds
    • 3 Baths
    • 2,901 Sq Ft

    20621 N Jones Dr, Maricopa, AZ 85138

    Discover this inviting Enchantment floor plan featuring a sparkling private pool and numerous recent updates. Many improvements within the last few years includuing newer A/C units, flooring and interior paint. The spacious great room welcomes you with dramatic vaulted ceilings, abundant natural light from oversized windows, and an attractive staircase leading to a versatile loft overlooking the

    Agent Photo

    Andrew Myers

    Keller Williams Legacy One Realty

    20621 N Jones Dr, Maricopa, AZ 85138
  • /37

    $369,900

    $30K PRICE DROP
    • 4 Beds
    • 3 Baths
    • 2,073 Sq Ft

    21823 N Daniel Dr, Maricopa, AZ 85138

    Single-story 4-bedroom, 3-bath home, 2,073 sq ft, built in 2023. Concrete tile roof, stucco exterior with stone veneer at the covered front porch. 2-car attached garage with paver driveway. Tile flooring in main living areas, carpet in bedrooms. Recessed lighting and ceiling fans. Kitchen, dining, and living rooms share one open space. Kitchen has white cabinets, quartz countertops, tile

    Agent Photo

    Melissa Yost Fuentes

    RE/MAX Casa Grande

    21823 N Daniel Dr, Maricopa, AZ 85138
  • /29

    $307,000

    $15K PRICE DROP
    • 3 Beds
    • 2 Baths
    • 1,650 Sq Ft

    40264 W Lococo St, Maricopa, AZ 85138

    Beautiful move-in ready home in Maricopa featuring 3 bedrooms, 2 bathrooms plus a versatile den that can easily serve as a 4th bedroom or office. Enjoy updated laminate flooring and fresh interior paint throughout. The open floor plan offers a spacious living area that flows seamlessly into the kitchen and dining space--perfect for everyday living or entertaining. Bathrooms have been recently

    Agent Photo

    Tammy Coombs

    Long Realty Old Town

    40264 W Lococo St, Maricopa, AZ 85138
  • /38

    $509,700

    $5K PRICE DROP
    • 5 Beds
    • 3 Baths
    • 3,016 Sq Ft

    21585 N Backus Dr, Maricopa, AZ 85138

    Golf Course Poolside Living! Spacious Maricopa home featuring a flexible formal living room off the entry, with a separate formal dining area through an elegant archway. The main family room impresses with soaring vaulted ceilings, statement staircase, cozy fireplace & abundant natural light, flowing into the kitchen with light oak cabinetry, granite countertops, center island, breakfast bar

    Agent Photo

    Kim Panozzo

    HomeSmart

    21585 N Backus Dr, Maricopa, AZ 85138
  • /44

    $349,400

    • 3 Beds
    • 2 Baths
    • 1,795 Sq Ft

    44254 W Mcclelland Dr, Maricopa, AZ 85138

    $10,000 BUYER BONUS! UPDATED HOME + RARE 2.5-CAR Garage + RESOERT STYLE AMENITIES MOVE-IN READY! This Updated single level home is located in the Villages at Rancho El Dorado, one of Maricopa's most desirable neighborhoods. Enjoy resort style amenities including community pools, fitness center, walking paths, parks and a scenic lake. Features a rare 2.5-car garage for extra storage or parking.

    Agent Photo

    Sandra Hopkins

    The Maricopa Real Estate Company

    44254 W Mcclelland Dr, Maricopa, AZ 85138
  • /48

    $399,000

    $36K PRICE DROP
    • 4 Beds
    • 3 Baths
    • 2,569 Sq Ft

    44470 W Palo Nuez St, Maricopa, AZ 85138

    Discover the perfect family lifestyle in this warm and inviting Maricopa home, designed with comfort, connection, and community in mind. The open living space makes it easy for families to gather, cook, and spend time together, while the spacious bedrooms give everyone room to grow. The backyard is ideal for kids, pets, and weekend barbecues, offering a safe and relaxing place to play. Located in

    Agent Photo

    Jeffrey Cayton

    Delex Realty

    44470 W Palo Nuez St, Maricopa, AZ 85138
  • /30

    $299,990

    New Construction
    • 3 Beds
    • 2 Baths
    • 1,085 Sq Ft

    17145 N Lariat Rd, Maricopa, AZ 85138

    Upon entry, the foyer grants access to the utility closet with washer/dryer connections, as well as the 2-car garage. Need more space? Opt to include a 2.5-car garage instead! The front of the home also hosts the second and third bedrooms, along with the secondary full bathroom. For those who work remotely, opt to replace the third bedroom with a study instead! Moving throughout the home, you

    Builder Photo

    CastleRock Communities

    Builder

    17145 N Lariat Rd, Maricopa, AZ 85138
  • /57

    $524,900

    • 3 Beds
    • 2 Baths
    • 2,451 Sq Ft

    21863 N Reis Dr, Maricopa, AZ 85138

    This Golf Course Bungalow offers the perfect blend of comfort and resort-style living in one of the area's most desirable subdivisions. This nicely upgraded 2400+ square foot, 4 bedroom, 2 bath home with 3 car garage provides an ideal layout for entertaining or just quiet nights at home. Inside you'll discover an open, light-filled spacious floor plan featuring desired finishes throughout:

    Agent Photo

    Magdalena Butz

    The Maricopa Real Estate Company

    21863 N Reis Dr, Maricopa, AZ 85138
  • /53

    $430,000

    • 4 Beds
    • 2 Baths
    • 2,026 Sq Ft

    46160 W Dirk St, Maricopa, AZ 85139

    Move in Ready! This 4-bed, 2-bath split floor plan offers 2,026 sq ft with hardwood floors, vaulted ceilings, and plantation shutters throughout. The kitchen features granite countertops, white cabinetry, bold tile backsplash, Newer appliances, island with sink, and RO system with whole-home water softener. Primary bath suite boasts a custom floor-to-ceiling tiled shower with frameless glass and

    Agent Photo

    Shannon Behrmann

    Berkshire Hathaway HomeServices Arizona Properties

    46160 W Dirk St, Maricopa, AZ 85139
  • /21

    $389,990

    New Construction
    • 4 Beds
    • 2.5 Baths
    • 2,160 Sq Ft

    18763 N Avelino Dr, Maricopa, AZ 85138

    The Prescott is a uniquely designed floor plan that has an ideal layout! This home has a long entryway that allows for a more private feel while showing off its gorgeous features. At the front of the home is the foyer that overlooks the family room, while immediately to your right is a hallway with a powder room, a secondary bathroom, and three bedrooms with spacious closets. Across the hall is

    Builder Photo

    CastleRock Communities

    Builder

    18763 N Avelino Dr, Maricopa, AZ 85138
  • /4

    $299,990

    New Construction
    • 3 Beds
    • 2 Baths
    • 1,085 Sq Ft

    36845 W San Clemente St, Maricopa, AZ 85138

    Entering the Aztec home, you are met with the elegant foyer that leads directly to the hallway featuring the utility room, access to the 3-car garage and access to both the secondary and third bedrooms. Just outside each of the bedrooms is the secondary bathroom. Need a space to work from home? Opt to transform the third bedroom into a study instead. Following across the hall, you walk into the

    Builder Photo

    CastleRock Communities

    Builder

    36845 W San Clemente St, Maricopa, AZ 85138
  • /15

    $349,990

    New Construction
    • 3 Beds
    • 2 Baths
    • 1,725 Sq Ft

    36825 W San Clemente St, Maricopa, AZ 85138

    You'll love everything about the Mesa floor plan! Starting with the outside of the home, you're met with a long walkway stretching to your front porch, giving the home a secluded and private feel! Entering the Mesa plan, you're met with the foyer that holds a hall closet, ideal for storing away coats, cleaning supplies, or other items. Beside the foyer is a hallway leading you to two bedrooms and

    Builder Photo

    CastleRock Communities

    Builder

    36825 W San Clemente St, Maricopa, AZ 85138
  • /36

    $319,990

    New Construction
    • 3 Beds
    • 2 Baths
    • 1,290 Sq Ft

    17155 N Lariat Rd, Maricopa, AZ 85138

    Upon entering the Leon home, you are first met with the spacious family room that overlooks both the convenient dining area, as well as the kitchen and provides access to your 2-car garage. Need extra storage space? Opt to include a 1/2-car garage! Your kitchen is equipped with granite countertops, ceramic tile backsplash, industry-leading appliances, and designer light fixtures for an elevated,

    Builder Photo

    CastleRock Communities

    Builder

    17155 N Lariat Rd, Maricopa, AZ 85138
  • /17

    $395,000

    • 3 Beds
    • 3 Baths
    • 2,288 Sq Ft

    37721 W San Sisto Ave, Maricopa, AZ 85138

    Investor Opportunity with Built-In Tenant! This home offers an assumable VA mortgage at 4.25%, available to an approved VA buyer. Currently tenant-occupied, this is an excellent opportunity for investors seeking immediate rental income. This single-story home features 3 bedrooms plus a den/dining area, 3 bathrooms, and a hard-to-find 4-car tandem garage. Situated on a desirable north/south-facing

    Agent Photo

    Tammy Knight

    On Q Property Management

    37721 W San Sisto Ave, Maricopa, AZ 85138
  • /34

    $530,000

    $20K PRICE DROP
    • 3 Beds
    • 2 Baths
    • 2,446 Sq Ft

    44545 W Vineyard St, Maricopa, AZ 85139

    Welcome to this stunning 3-bedroom, 2-bath home that perfectly blends comfort, style, and functionality. Step inside to a bright, open layout featuring a spacious living area and a dedicated dining room perfect for entertaining or family gatherings. The kitchen shines with granite countertops, stainless steel appliances, and ample cabinet space.A bonus room provides flexibility for a home

    Agent Photo

    Stephanie Peters

    My Home Group Real Estate

    44545 W Vineyard St, Maricopa, AZ 85139
  • /18

    $344,990

    New Construction
    • 3 Beds
    • 2 Baths
    • 1,540 Sq Ft

    17525 Bolerno Dr, Maricopa, AZ 85138

    The functional Mallard floor plan invites you with its functional, open-concept layout. The family room welcomes you to the shared dining room and kitchen area, perfect for hosting guests in your home. You also have access to your covered patio through the dining area. Down the hall, you are met with the walk-in utility room and the 2-car garage. If you need additional space, you can opt for the

    Builder Photo

    CastleRock Communities

    Builder

    17525 Bolerno Dr, Maricopa, AZ 85138
  • /39

    $399,999

    • 2 Beds
    • 2 Baths
    • 1,925 Sq Ft

    20934 N Sweet Dreams Dr, Maricopa, AZ 85138

    Rare heated pool home with stunning mountain views and no rear neighbors in the gated Province community. This Violet model features an inviting courtyard, an open floor plan with tile and laminate flooring, and brand-new carpeting in the bedrooms. The kitchen offers granite countertops, stainless steel appliances, and a large island. Enjoy a private master suite, a separate den/third bedroom

    Agent Photo

    Magdalena Butz

    The Maricopa Real Estate Company

    20934 N Sweet Dreams Dr, Maricopa, AZ 85138
  • /56

    $2,275,000

    • 4 Beds
    • 5.5 Baths
    • 5,347 Sq Ft

    13040 N Hidden Valley Rd, Maricopa, AZ 85139

    Welcome to your desert mountain retreat, just under 133 acres w/ a private mountain compound at the summit. Gated, off-grid capable, no HOA, no visible neighbors, and bordering preserve land. $450,000 was invested in key infrastructure, including the solar power system and paved private road, providing long-term value beyond cosmetic upgrades. The home reveals: arched colonnades, a large covered

    Agent Photo

    Kimberly Mazinter

    eXp Realty

    13040 N Hidden Valley Rd, Maricopa, AZ 85139
  • /35

    $324,900

    $10K PRICE DROP
    • 3 Beds
    • 2 Baths
    • 1,393 Sq Ft

    35917 W Velazquez Dr, Maricopa, AZ 85138

    Welcome to this beautifully maintained 3-bedroom, 2-bath home featuring a desirable great room floor plan and versatile den, perfect for a home office, hobby space, or additional living area. Tile flooring throughout the main living spaces offers both style and easy maintenance. The thoughtfully designed layout includes a convenient Jack-and-Jill bathroom and spacious bedrooms. Step outside to

    Agent Photo

    Katie Taylor

    Keller Williams Realty Sonoran Living

    35917 W Velazquez Dr, Maricopa, AZ 85138
  • /39

    $305,000

    $15K PRICE INCREASE
    • 4 Beds
    • 3 Baths
    • 1,820 Sq Ft

    46162 W Guilder Ave, Maricopa, AZ 85139

    Spacious living in Maricopa Meadows! This 4-bedroom, 3-bath home with a den offers a flexible split floorplan perfect for multi-generational living, guests, or growing households. The primary suite features French door entry, walk-in closet, and double vanity. A Jack-and-Jill bath connects the den and secondary bedroom, creating an ideal setup for a teen retreat, study area, or playroom. Separate

    Agent Photo

    Dena Greenawalt

    RE/MAX Fine Properties

    46162 W Guilder Ave, Maricopa, AZ 85139
  • /19

    $365,000

    $10K PRICE DROP
    • 3 Beds
    • 2 Baths
    • 1,574 Sq Ft

    21372 N Klock Ct, Maricopa, AZ 85138

    Welcome to your move-in ready Arizona lifestyle. Situated on a premier cul-de-sac corner lot, this 3 bed, 2 bath home offers high ceilings, architectural charm, and a cozy fireplace. Skip the upgrades and delays - enjoy a fully finished backyard with a sparkling pool, covered patio, and space to entertain from day one. The functional layout and inviting living spaces make everyday living

    Agent Photo

    Stephanie Bray

    SERHANT.

    21372 N Klock Ct, Maricopa, AZ 85138
  • /39

    $447,900

    • 3 Beds
    • 2 Baths
    • 1,919 Sq Ft

    22094 N Vargas Dr, Maricopa, AZ 85138

    Gorgeous 3 Bedroom 2 Bathroom + Den/Bonus Room + Pool/Spa located on a Golf Course lot in Rancho El Dorado. Desert landscaping leads to the front door of this beautiful home, inside a spacious floor plan awaits with a foyer entrance, formal dining and living area with high vaulted ceilings. Two-tone paint, plantation shutters, stylish fans, fixtures and hardware transcend throughout. The kitchen

    Agent Photo

    Andrew McCargar

    Done Deal

    22094 N Vargas Dr, Maricopa, AZ 85138
  • /35

    $360,000

    • 4 Beds
    • 2 Baths
    • 1,827 Sq Ft

    41590 W Dusty Creek Dr, Maricopa, AZ 85138

    Beautiful newer home offering modern style, energy efficiency, and a functional open-concept layout in the growing Maricopa area. This thoughtfully designed floor plan features spacious living areas, a large kitchen with abundant cabinetry, island seating, and seamless flow into the great room--perfect for everyday living and entertaining. Generous bedrooms provide flexibility, while the private

    Agent Photo

    Katie Taylor

    Keller Williams Realty Sonoran Living

    41590 W Dusty Creek Dr, Maricopa, AZ 85138
  • /28

    $285,000

    • 3 Beds
    • 2 Baths
    • 1,325 Sq Ft

    45071 W Yucca Ln, Maricopa, AZ 85139

    3-bedroom, 2-bathroom home featuring an open floor plan with a spacious dining area, stainless steel appliances, and a walk-in pantry. The primary suite offers double sinks and nice sized walk-in shower. This home also includes a nice covered patio perfect for relaxing outdoors. Enjoy mature low-maintenance desert landscaping and a well-maintained community featuring walking paths and

    Agent Photo

    Tammy Knight

    On Q Property Management

    45071 W Yucca Ln, Maricopa, AZ 85139
  • /17

    $284,990

    New Construction
    • 2 Beds
    • 2 Baths
    • 969 Sq Ft

    Iris Plan 2556 at Anderson Farms - Cottage, Maricopa, AZ 85138

    This home features a convenient layout situated on a single floor. An open floorplan near the foyer seamlessly connects a modern kitchen, dining area and Great Room, with convenient access to an outdoor patio. Two bedrooms are located at opposite ends of the home, with the luxe owner’s suite nestled into a corner for enhanced privacy and comfort.

    Lennar Builder
    36575 W Maddaloni Ave Unit 37023267, Maricopa, AZ 85138
  • /27

    $279,990

    Open Wed 1PM - 4PM $5K PRICE DROP
    • 3 Beds
    • 2 Baths
    • 1,330 Sq Ft

    34997 N Lago Dr, Maricopa, AZ 85138

    BRAND-NEW HOME UNDER CONSTRUCTION! This 3-bedroom, 2-bathroom home, offering an impressive 1,330 square feet of thoughtfully designed living space. The split floor plan ensures privacy, with the primary suite tucked away from the additional bedrooms, creating an ideal retreat. The open concept living and dining areas are perfect for hosting family gatherings, while the kitchen features amply

    Shailey Ringenbach DRH Properties Inc

    34997 N Lago Dr, Maricopa, AZ 85138
  • /22

    $431,240

    New Construction
    • 4 Beds
    • 3.5 Baths
    • 2,630 Sq Ft

    Jade Plan at Amarillo Creek - Sol, Maricopa, AZ 85139

    This highly sought-after four bedroom Jade plan makes the most of every square foot of space. Starting off in the garage, you'll find ample room with a three-car tandem space perfect for housing vehicles or an extra work zone. The front of the home features three bedrooms with two full bathrooms, making this home a convenient split floorplan with the primary suite. The chef's kitchen has ample

    Ashton Woods Builder
    11811 N Orris Dr Unit 36461494, Maricopa, AZ 85139
  • /24

    $339,990

    New Construction
    • 3 Beds
    • 2 Baths
    • 1,610 Sq Ft

    Caden Plan at Elena Trails, Maricopa, AZ 85138

    Welcome to the Caden floor plan featuring 3 bedrooms, 2 bathrooms, and a 2-car garage. Extending 1,610 sq. ft., this home is designed for comfortable and convenient living. As you enter, you're greeted by the foyer that passes two secondary bedrooms. These rooms provide versatility for guests or a home office and share access to a full bathroom. The home then flows into the dining room and

    D.R. Horton Builder
    35032 Angelo Dr Unit 36274040, Maricopa, AZ 85138
  • 42895 W Krista Dr Unit 36495800, Maricopa, AZ 85138

    $359,990

    New Construction
    • 4 Beds
    • 2 Baths
    • 1,965 Sq Ft

    Creede Plan at El Rancho Santa Rosa - Rancho Santa Rosa, Maricopa, AZ 85138

    Boasting with space, the Creede plan is a highly sought-after one-story home with space for the whole family to enjoy. This three-bedroom, two-bathroom home is the perfect layout for most any lifestyle, no matter what stage of life you are in. Entering the home, you will find the long foyer leading to the second and third bedrooms, with the full secondary bathroom residing in the middle. Across

    CastleRock Communities Builder
    42895 W Krista Dr Unit 36495800, Maricopa, AZ 85138
  • /19

    $309,990

    New Construction
    • 3 Beds
    • 2 Baths
    • 1,232 Sq Ft

    Lilac Plan 2569 at Anderson Farms - Cottage, Maricopa, AZ 85138

    This new single-level home is host to a spacious and flexible open-concept floorplan that combines the kitchen, living and dining areas for seamless entertaining and multitasking. Three bedrooms are tucked away to the side for improved comfort and luxury, including the luxe owner’s suite at the back of the home, complete with an en-suite bathroom and walk-in closet.

    Lennar Builder
    36575 W Maddaloni Ave Unit 37023241, Maricopa, AZ 85138
  • /31

    $299,990

    Open Wed 2PM - 5PM $15K PRICE INCREASE
    • 3 Beds
    • 2 Baths
    • 1,536 Sq Ft

    34960 W Lucca Dr, Maricopa, AZ 85138

    BRAND-NEW HOME | MOVE-IN READY |Step into this expansive 3-bedroom, 2-bathroom home, offering an impressive 1536 square feet of thoughtfully designed living space. The split floor plan ensures privacy, with the primary suite tucked away from the additional bedrooms, creating an ideal retreat. The open concept living and dining areas are perfect for hosting family gatherings, while the kitchen

    Bryant Kensey DRH Properties Inc

    34960 W Lucca Dr, Maricopa, AZ 85138
  • /10

    $369,995

    New Construction
    • 4 Beds
    • 2 Baths
    • 1,720 Sq Ft

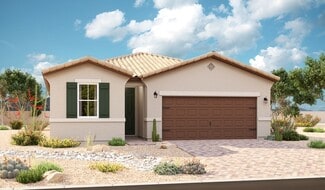
    Peridot Plan at Seasons at Rancho El Dorado IV, Maricopa, AZ 85138

    With a versatile ranch-style layout, the Peridot was designed with your comfort and lifestyle in mind. A kitchen with a convenient center island overlooks a dining room and a great room with patio access. Add an extended covered patio for the perfect outdoor living space. Along the main hall, two inviting bedrooms share a bathroom, while the primary suite is located on the other side of the

    Richmond American Homes Builder
    40416 W Bedford Drive St Unit 36396756, Maricopa, AZ 85138
  • /26

    $359,900

    • 4 Beds
    • 2 Baths
    • 2,126 Sq Ft

    44010 W Stonecreek Rd, Maricopa, AZ 85139

    Single-level, Fulton-built home with a 3-car garage, high ceilings, and a huge backyard in Cobblestone Farms! Light, bright, and well maintained with fresh neutral paint, abundant natural light, and a spacious split floor plan. The open-concept kitchen features granite countertops, stainless steel appliances, and great flow into the main living areas. Generously sized bedrooms offer flexibility,

    Kristal Rosciano Redfin Corporation

    44010 W Stonecreek Rd, Maricopa, AZ 85139
  • /41

    $399,000

    Open Sat 10AM - 1PM
    • 5 Beds
    • 3 Baths
    • 2,623 Sq Ft

    20243 N Ryans Trail, Maricopa, AZ 85138

    Welcome to this beautiful move-in ready 5-bedroom, 3-bath home with a spacious loft, offering the perfect blend of comfort and functionality. The bright, open floor plan features inviting living and dining areas that flow seamlessly into the expansive family room and kitchen, complete with stainless steel appliances, granite countertops, and a huge pantry for abundant storage. Upstairs, the

    Kimberley Doering Redfin Corporation

    20243 N Ryans Trail, Maricopa, AZ 85138
  • /7

    $429,240

    New Construction
    • 4 Beds
    • 3 Baths
    • 2,123 Sq Ft

    Opal Plan at Amarillo Creek - Sol, Maricopa, AZ 85139

    The Opal floor plan boasts 4 bedrooms, 3 full bathrooms bonus Den with storage and a 4-car garage for tons of storage. The covered patio is the perfect welcome home and the outdoor Arizona lifestyle is emphasized through glass sliding doors leading out to a covered patio. This is a brand new floorplan so come check it out today!

    Ashton Woods Builder
    11811 N Orris Dr Unit 36474518, Maricopa, AZ 85139

Showing Results 1 - 40, Page 1 of 18

Home Price Trends

Median Sale Price
$345,000
Median Single Family Sale Price
$349,180
Median Townhouse Sale Price
$275,000
Median 2 Bedroom Sale Price
$319,000
Average Price Per Sq Ft
$187
Number of Homes for Sale
614
Last 12 months Home Sales
2,100
Months of Supply
3.50
Median List Price
$361,992
Median Change From 1st List Price
2%
Median Home Sale Price YoY Change
-4%
How to Buy a Home How to Finance a Home How to Sell a Home