170

Homes for Sale near Saddleback Elementary School

Section Image Section Image
  • /22

    $360,000

    • 4 Beds
    • 2.5 Baths
    • 2,695 Sq Ft

    19204 N Lariat Rd, Maricopa, AZ 85138

    Clean, move-in ready single-level in Rancho El Dorado with an open layout, neutral finishes, and a bright kitchen with ample storage. Spacious primary suite, flexible secondary bedrooms, and a low-maintenance backyard. Close to golf, parks, and community amenities.

    Jacarri Meriwether Everystate, Inc

    19204 N Lariat Rd, Maricopa, AZ 85138
  • /45

    $615,000

    $15K PRICE DROP
    • 3 Beds
    • 2 Baths
    • 1,812 Sq Ft

    50530 W Mockingbird Ln, Maricopa, AZ 85139

    This inviting 3-bedroom, 2-bathroom home sits on just under 4 acres of Horse Property, offering space, privacy and includes a separate Workshop offering ample storage space for tools, equipment, projects and covered parking. Inside the Home you will find a separate dining room which provides the perfect setting for family meals and entertaining, while a dedicated home office creates an ideal

    Doris Levy The Maricopa Real Estate Company

    50530 W Mockingbird Ln, Maricopa, AZ 85139
  • /47

    $333,000

    $17K PRICE DROP
    • 4 Beds
    • 2.5 Baths
    • 2,104 Sq Ft

    41268 W Barcelona Dr, Maricopa, AZ 85138

    Seller willing to contribute $5,000 towards buyers closing cost in lieu of landscaping with acceptable offer.This well-maintained 4 bedroom home built in 2013 offers an open-concept layout perfect for everyday living and entertaining. Enjoy a spacious kitchen, comfortable bedrooms, and a blank slate for a backyard designed for Arizona's year-round sunshine. Many upgrades, including a 2 year

    Kevin Barry Keller Williams Integrity First Realty

    41268 W Barcelona Dr, Maricopa, AZ 85138
  • /5

    $289,990

    New Construction
    • 3 Beds
    • 2 Baths
    • 1,085 Sq Ft

    Aztec Plan at El Rancho Santa Rosa - Rancho Santa Rosa, Maricopa, AZ 85138

    Upon entry, the foyer grants access to the utility closet with washer/dryer connections, as well as the 2-car garage. Need more space? Opt to include a 2.5-car garage instead! The front of the home also hosts the second and third bedrooms, along with the secondary full bathroom. For those who work remotely, opt to replace the third bedroom with a study instead! Moving throughout the home, you

    CastleRock Communities Builder
    42895 W Krista Dr Unit 36466953, Maricopa, AZ 85138
  • /3

    $299,990

    New Construction
    • 3 Beds
    • 2 Baths
    • 1,290 Sq Ft

    Leon Plan at El Rancho Santa Rosa - Rancho Santa Rosa, Maricopa, AZ 85138

    Upon entering the Leon home, you are first met with the spacious family room that overlooks both the convenient dining area, as well as the kitchen and provides access to your 2-car garage. Need extra storage space? Opt to include a 1/2-car garage! Your kitchen is equipped with granite countertops, ceramic tile backsplash, industry-leading appliances, and designer light fixtures for an elevated,

    CastleRock Communities Builder
    42895 W Krista Dr Unit 36475183, Maricopa, AZ 85138
  • /15

    $384,990

    New Construction
    • 4 Beds
    • 2.5 Baths
    • 2,143 Sq Ft

    Poppy Plan at El Rancho Santa Rosa - Sunrise, Maricopa, AZ 85138

    The Poppy offers a large kitchen island, oversized pantry for all your cooking needs. Enjoy 4 bedrooms, a versatile flex space, and expansive owner’s closet.

    Centex Homes Builder
    42870 W Pablo Dr Unit 36499322, Maricopa, AZ 85138
  • /21

    $361,990

    New Construction
    • 3 Beds
    • 2.5 Baths
    • 1,808 Sq Ft

    Bluebell Plan at El Rancho Santa Rosa - Sunrise, Maricopa, AZ 85138

    With extra garage storage, stowing your tools, boxes and bikes is easy in the Bluebell. Plus you’ll enjoy an expansive gathering room and a charming cafe.

    Centex Homes Builder
    42870 W Pablo Dr Unit 36461778, Maricopa, AZ 85138
  • /57

    $224,900

    $25K PRICE DROP
    • 3 Beds
    • 2 Baths
    • 981 Sq Ft

    50740 W Julie Ln, Maricopa, AZ 85139

    Investor Special! Incredible opportunity to own 3.3 irrigated acres in highly sought after Thunderbird Farms! Enjoy paved roads, private water company, no HOA, irrigation, stunning mountain views & a prime location just minutes from schools, shopping & dining! This fully fenced horse property features a 3 bed, 2 bath manufactured home with covered front & back patios plus everything you need for

    Danielle Nichols The Maricopa Real Estate Company

    50740 W Julie Ln, Maricopa, AZ 85139
  • /2

    $364,990

    New Construction $24K PRICE DROP
    • 4 Beds
    • 3 Baths
    • 2,071 Sq Ft

    46872 W Reseda Ln, Maricopa, AZ 85139

    Welcome to the Poppy floorplan at Amarillo Creek, featuring a beautiful Spanish elevation and 2,071 sq. ft. of thoughtfully designed living space. This home offers 4 bedrooms, 3 full baths, a private study, and a 2-car garage. The open-concept layout connects the kitchen, dining, and great room, creating an ideal space for everyday living and entertaining. Included are Ashton Woods Essentials

    Danny Kallay Compass

    46872 W Reseda Ln, Maricopa, AZ 85139
  • /5

    $825,000

    $25K PRICE DROP
    • Land
    • 1 Acre
    • $825,000 per Acre

    41011 W Honeycutt Rd, Maricopa, AZ 85138

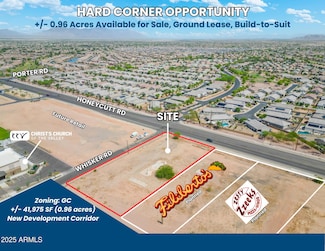
    Prime commercial property on Honeycutt Road with excellent frontage and visibility at the hard corner of Whisker and Honeycutt. Ideal for office, medical, retail, quick-serve, automotive, daycare or flex space, the site sits next to The Ranches at Gunsmoke apartments, Zzeeke's Pizza, a proposed storage facility, and CCV Church, placing it in the heart of a rapidly growing corridor. One acre is

    Curtis Kelner Pillar Realty & Investments, LLC

    41011 W Honeycutt Rd, Maricopa, AZ 85138
  • 43030 W Palo Abeto Dr, Maricopa, AZ 85138

    $474,990

    New Construction $5K PRICE DROP
    • 4 Beds
    • 2.5 Baths
    • 2,821 Sq Ft

    43030 W Palo Abeto Dr, Maricopa, AZ 85138

    This beautiful 2 story Prato model is 2,821 SF. This is a 4 Bedroom, den, 3.5 bathrooms and a 3-car garage. This home has a spectacular layout with a large gathering room. Amazing upgrades and a great price. This home will be ready in August.

    Pulte Homes Builder
    43030 W Palo Abeto Dr, Maricopa, AZ 85138
  • /21

    $326,990

    New Construction
    • 3 Beds
    • 2 Baths
    • 1,565 Sq Ft

    42985 W Vincent Dr, Maricopa, AZ 85138

    This popular Verbena is a 3 Bedroom, 2 bath home that has an amazing floorplan. It has espresso cabinets, granite countertops in kitchen and stainless appliances. Also includes gas tankless water heater and Ring doorbell. Ask about our incentives

    Centex Homes Builder
    42985 W Vincent Dr, Maricopa, AZ 85138
  • /19

    $310,525

    $34K PRICE DROP
    • 3 Beds
    • 2 Baths
    • 1,416 Sq Ft

    42505 W Vincent Dr, Maricopa, AZ 85138

    Welcome home to this beautifully maintained single-level gem in the highly desirable Santa Rosa Springs community of Maricopa! Situated on a premium corner lot, this 3 bedroom, 2 bathroom home offers 1,416 square feet of bright, open living space with modern finishes throughout. Step inside to a spacious open-concept floorplan featuring wood-look tile flooring, recessed lighting, and a seamless

    Bobi Hernandez Century 21 Arizona Foothills

    42505 W Vincent Dr, Maricopa, AZ 85138
  • /46

    $355,000

    $10K PRICE DROP
    • 4 Beds
    • 2.5 Baths
    • 2,704 Sq Ft

    40227 W Marion May Ln, Maricopa, AZ 85138

    This 2,700 sq. ft. home has 4 bedrooms 2 1/2 baths plus loft and is situated on a 1/4-acre lot. Recently undergoing a remodel, this residence offers a flawless modern living experience. Step inside to discover a bright, freshly painted interior complemented by gorgeous 7-inch wide-LVP flooring that flows continuously throughout the entire downstairs without a single transition. Striking new 4

    Renee Hollingsworth West USA Realty

    40227 W Marion May Ln, Maricopa, AZ 85138
  • /38

    $334,990

    New Construction
    • 3 Beds
    • 2 Baths
    • 1,778 Sq Ft

    Raven Plan at Palomino Ranch - The Overlook Collection, Maricopa, AZ 85139

    The Raven | Designed for Versatile Living A stylish single-story home crafted for comfort, flexibility, and everyday ease. The Raven offers a smart layout with open-concept living and thoughtfully placed private spaces perfect for the Arizona lifestyle. Choose Your Elevation Style: Elevation A - Spanish: Warm tones, arched details, and traditional stucco finishes Elevation B - Farmhouse: Sleek

    Century Communities Builder
    48102 W Cowgirl Rd Unit 40571781, Maricopa, AZ 85139
  • /97

    $494,500

    • 2 Beds
    • 1.5 Baths
    • 720 Sq Ft

    50767 W Jean Dr, Maricopa, AZ 85139

    Turn-key 3.5-acre corner lot equestrian property in desirable Thunderbird Farms. This fully rebuilt 2 bed, 1.5 bath home offers all-new plumbing, electrical, flooring, and finishes throughout--everything is done with a totally western theme. Built for horse lovers, the setup includes pipe fencing, cross-fencing, irrigation, covered stalls, pens, turnout areas, a 300' x 130' arena with irrigation

    Mary Ann Toohey The Maricopa Real Estate Company

    50767 W Jean Dr, Maricopa, AZ 85139
  • /3

    $432,990

    New Construction
    • 4 Beds
    • 3.5 Baths
    • 2,623 Sq Ft

    47026 N Brinder' Ln, Maricopa, AZ 85139

    Welcome to Amarillo Creek featuring the Jade floorplan, offering 2,623 sq. ft. of single-level living with 4 bedrooms, 3.5 baths, a den, and a 3-car garage. This open-concept home features a spacious kitchen with quartz countertops, gray cabinetry, stainless steel appliances, and a butler's pantry. Wood-look tile flooring extends through the main living areas, while the private primary suite

    Danny Kallay Compass

    47026 N Brinder' Ln, Maricopa, AZ 85139
  • /6

    $389,990

    New Construction
    • 4 - 5 Beds
    • 3.5 Baths
    • 2,385 Sq Ft

    Sandpiper Plan at El Rancho Santa Rosa - Rancho Santa Rosa, Maricopa, AZ 85138

    If you appreciate an open-concept layout, the Sandpiper floor plan is perfect for you! This 4-bed, 2.5-bath home allows a generous amount of space for everyone who occupies it. Entering your front door through your spacious front porch on your right is a small hallway with a hall closet and a convenient powder bathroom. Continuing down the foyer, you're met with an open-concept kitchen that faces

    CastleRock Communities Builder
    42895 W Krista Dr Unit 36485209, Maricopa, AZ 85138
  • /33

    $299,990

    New Construction
    • 3 Beds
    • 2 Baths
    • 1,085 Sq Ft

    17095 N Lariat Rd, Maricopa, AZ 85138

    Upon entry, the foyer grants access to the utility closet with washer/dryer connections, as well as the 2-car garage. Need more space? Opt to include a 2.5-car garage instead! The front of the home also hosts the second and third bedrooms, along with the secondary full bathroom. For those who work remotely, opt to replace the third bedroom with a study instead! Moving throughout the home, you

    CastleRock Communities Builder
    17095 N Lariat Rd, Maricopa, AZ 85138
  • /23

    $359,990

    New Construction
    • 4 Beds
    • 2 Baths
    • 1,915 Sq Ft

    16540 N Ibis Way, Maricopa, AZ 85138

    Our most popular floorplan. The Lavender is a great option for a family featuring a separate gathering room from dining room. Kitchen with granite countertops, large pantry. This home comes with all appliances and blinds. Will be ready October 26

    Centex Homes Builder
    16540 N Ibis Way, Maricopa, AZ 85138
  • /2

    $299,000

    Pre-Foreclosure
    • 4 Beds
    • 3 Baths
    • 2,209 Sq Ft

    42036 W Quinto Dr, Maricopa, AZ 85138

    Lennar Next Gen ''Home Within a Home,'' rare in Maricopa. The private suite has its own entrance, living area, kitchenette, bedroom, bath, and laundry: true separation under one roof for extended family, adult children, or rental income. Main residence is a single-level 3-bed, 2-bath split floor plan with open kitchen-to-great-room, espresso cabinets, granite, stainless, and 16-inch tile. 2-car

    Esteban Holman HomeSmart

    42036 W Quinto Dr, Maricopa, AZ 85138
  • /44

    $625,000

    • 3 Beds
    • 2.5 Baths
    • 2,692 Sq Ft

    41889 W Arvada Ln, Maricopa, AZ 85138

    Homes with a heated pool, 4-car garage, dedicated office, and desirable north/south exposure rarely come available in Glennwilde. Built in 2019, this beautifully upgraded single-level home offers 2,691 sq ft, 3 bedrooms plus a versatile den that could easily serve as a fourth bedroom, 2.5 baths, soaring 10-foot ceilings, a split floor plan, and luxury vinyl plank flooring installed in 2024. The

    Gale Culver Real Broker

    41889 W Arvada Ln, Maricopa, AZ 85138
  • /21

    $369,990

    New Construction $11K PRICE DROP
    • 4 Beds
    • 2.5 Baths
    • 2,389 Sq Ft

    43015 W Palo Amarillo Rd, Maricopa, AZ 85138

    This home is complete and ready. This 2-story Daisy floorplan features an open concept, beautiful kitchen with granite countertops, stainless appliances, upgraded full overlay espresso cabinets with hardware, tile, washer/dryer and blinds throughout.

    Centex Homes Builder
    43015 W Palo Amarillo Rd, Maricopa, AZ 85138
  • /19

    $270,000

    • 3 Beds
    • 2 Baths
    • 1,200 Sq Ft

    42244 W Calle St, Maricopa, AZ 85138

    We have the right combination here-- a Motivated Seller and a House that looks like a Model Home; 3 bedrooms and 2 baths, eat-in-kitchen ceiling fans in the right places, and a Back Yard screaming ' I am ready for Family Gatherings here You All' . . . All the appliances convey.

    Sergio Polanco United Real Estate Specialists

    42244 W Calle St, Maricopa, AZ 85138
  • /2

    $428,615

    New Construction
    • 4 Beds
    • 2.5 Baths
    • 2,935 Sq Ft

    48678 W Lasso Way, Maricopa, AZ 85139

    The Summersville – Spacious Two-Story Flexibility Discover a thoughtfully designed two-story home that balances open-concept living with flexible spaces for today's lifestyles. Featuring a versatile study, expansive loft, private primary retreat, and seamless flow between gathering spaces, this popular floor plan offers the comfort, functionality, and room to grow that homebuyers are looking for.

    Century Communities Builder
    48678 W Lasso Way, Maricopa, AZ 85139
  • /19

    $429,990

    New Construction
    • 4 Beds
    • 3.5 Baths
    • 2,821 Sq Ft

    Prato Plan at El Rancho Santa Rosa - Estate, Maricopa, AZ 85138

    Open living space on the first floor and a covered back patio are the highlight of the Prato. Two-story ceilings in the gathering room enhance the spacious feel, and the large working island in the kitchen is a cook’s dream. The owner’s suite is located on the first floor and features a deluxe bathroom. Storage is maximized with walk-in closets in nearly every bedroom.

    Pulte Homes Builder
    42965 W Krista Dr Unit 36472545, Maricopa, AZ 85138
  • /20

    $329,990

    New Construction $13K PRICE DROP
    • 3 Beds
    • 2 Baths
    • 1,565 Sq Ft

    43000 W Peters Dr, Maricopa, AZ 85138

    Beautiful Verbena floorplan with B elevation with front patio. This popular floorplan is currently under construction and complete this summer. It comes with granite countertops, tile in main areas, stainless steel appliances and blinds throughout.

    Centex Homes Builder
    43000 W Peters Dr, Maricopa, AZ 85138
  • /54

    $369,900

    • 5 Beds
    • 3 Baths
    • 2,099 Sq Ft

    41807 W Rosa Dr, Maricopa, AZ 85138

    AMAZING VALUE! NO NEIGHBORS BEHIND! 5-bedroom, 3-bath single-story home. If you've been searching for extra space without sacrificing functionality, this thoughtfully designed floorplan offers room for everyone with the convenience of single-level living. The spacious kitchen opens to the main living area, creating a natural gathering space for entertaining, celebrations, and everyday life.

    Melissa Carpenter SERHANT.

    41807 W Rosa Dr, Maricopa, AZ 85138
  • /2

    $362,560

    New Construction
    • 3 Beds
    • 2 Baths
    • 1,778 Sq Ft

    48042 W Cowgirl Rd, Maricopa, AZ 85139

    The Raven | Designed for Versatile Living A stylish single-story home crafted for comfort, flexibility, and everyday ease. The Raven offers a smart layout with open-concept living and thoughtfully placed private spaces perfect for the Arizona lifestyle. Choose Your Elevation Style: Elevation A - Spanish: Warm tones, arched details, and traditional stucco finishes Elevation B - Farmhouse: Sleek

    Century Communities Builder
    48042 W Cowgirl Rd, Maricopa, AZ 85139
  • /14

    $599,000

    • Land
    • 2.5 Acres
    • $239,600 per Acre

    40526 W Seven Ranch Rd, Maricopa, AZ 85138

    2.5 Acres with Utilities Already in Place - Great Opportunity in Seven Ranches, one of Maricopa's fastest-growing areas, with active commercial development underway nearby! Discover the potential of this 2.5-acre property offering plenty of space for your future plans. The property features existing electric and water service, providing a valuable head start for development, a new homesite, or a

    Maria Guild The Maricopa Real Estate Company

    40526 W Seven Ranch Rd, Maricopa, AZ 85138
  • /6

    $369,990

    New Construction
    • 4 Beds
    • 3.5 Baths
    • 2,185 Sq Ft

    Cactus Wren Plan at El Rancho Santa Rosa - Rancho Santa Rosa, Maricopa, AZ 85138

    You'll be nothing but enchanted by all the many unique offerings and features that the Cactus Wren home has to offer. This floor plan welcomes you with the combined living areas residing on the main floor. The Cactus Wren plan offers both a family room and an adjacent sitting room providing optimal convenience for guests. The family room leads directly to the dining room, which opens to your

    CastleRock Communities Builder
    42895 W Krista Dr Unit 36472515, Maricopa, AZ 85138
  • /27

    $314,000

    • 3 Beds
    • 2 Baths
    • 1,494 Sq Ft

    47863 W Kenner Dr, Maricopa, AZ 85139

    Welcome to Amarillo Creek, one of Maricopa's most sought-after newer communities! Constructed in 2024 by award winning builder Ashton Woods, this beautifully upgraded 3-bedroom, 2-bath home offers the perfect blend of modern design, comfort, and functionality.Step inside to a thoughtfully designed open floor plan with professionally selected finishes throughout. The gourmet kitchen serves

    Jorge Quijada Arizona Proper Real Estate LLC

    47863 W Kenner Dr, Maricopa, AZ 85139
  • /46

    $345,900

    $14K PRICE DROP
    • 3 Beds
    • 2.5 Baths
    • 2,406 Sq Ft

    19600 N Portarosa Ct, Maricopa, AZ 85138

    Fantastic opportunity to own this lovely home on a peaceful cul-de-sac! You're greeted by a 2-car garage, an RV gate, & an easy-care front yard. Inside, you'll find a great room w/ high ceilings, a soothing palette, blinds, wood flooring, & an inviting fireplace. The kitchen comes w/ quartz counters w/ a matching backsplash, ample wood cabinetry w/ crown moulding, recessed lighting, SS

    Mari Sandoval American Freedom Realty

    19600 N Portarosa Ct, Maricopa, AZ 85138
  • /34

    $359,999

    $35K PRICE DROP
    • 4 Beds
    • 2.5 Baths
    • 2,741 Sq Ft

    41860 W Allegra Dr, Maricopa, AZ 85138

    This inviting home features a convenient downstairs master bedroom, offering comfort and privacy with easy access throughout the main living area. Located in a welcoming community with a park just steps away- only about a 2-minute walk from your front door! This home offers a light-filled open floor plan anchored by a stunning kitchen with a large granite center island, offering both style and

    Marissa Guevara My Home Group Real Estate

    41860 W Allegra Dr, Maricopa, AZ 85138
  • /4

    $299,990

    New Construction
    • 3 Beds
    • 2 Baths
    • 1,085 Sq Ft

    17165 N Lariat Rd, Maricopa, AZ 85138

    Upon entry, the foyer grants access to the utility closet with washer/dryer connections, as well as the 2-car garage. Need more space? Opt to include a 2.5-car garage instead! The front of the home also hosts the second and third bedrooms, along with the secondary full bathroom. For those who work remotely, opt to replace the third bedroom with a study instead! Moving throughout the home, you

    CastleRock Communities Builder
    17165 N Lariat Rd, Maricopa, AZ 85138
  • /36

    $344,990

    New Construction
    • 3 Beds
    • 2 Baths
    • 1,540 Sq Ft

    17525 N Bolerno Dr, Maricopa, AZ 85138

    Welcome to your beautiful new home in El Rancho Santa Rosa! This single-story home has 1825 sq. ft. of living space with 3 bedrooms, 2 bathrooms, a 2-car garage, and covered patio. This kitchen in this open-concept home features GE stainless steel appliances, quartz countertops, stainless steel sink, designer Kichler lighting, 42-inch cabinets, and tile flooring. Large homesite w/private,

    Thomas Sanford CastleRock Communities

    17525 N Bolerno Dr, Maricopa, AZ 85138
  • /3

    $452,990

    New Construction
    • 4 Beds
    • 3.5 Baths
    • 2,623 Sq Ft

    46973 N Brinder Ln, Maricopa, AZ 85139

    Welcome to Sol at Amarillo Creek featuring the Artisan Collection, where the Jade floorplan offers the largest single-level design with 2,623 sq. ft., 4 bedrooms, 3.5 baths, a den, and a 3-car garage. The open kitchen, dining, and great room create an ideal space for entertaining, complemented by a convenient butler's pantry. Designer finishes include Hana Sky quartz countertops, gray soft-close

    Danny Kallay Compass

    46973 N Brinder Ln, Maricopa, AZ 85139
  • /12

    $307,999

    $10K PRICE DROP
    • 3 Beds
    • 2 Baths
    • 1,551 Sq Ft

    43755 W Juniper Ave, Maricopa, AZ 85138

    PRICED TO SELL AT $307,999! Don't miss this beautifully maintained 2021 built home situated on an oversized corner lot with room to enjoy, entertain & make your own! This move-in-ready home includes the refrigerator, washer, dryer, plus a brand new dishwasher & microwave, making your move even easier. The HVAC has been professionally inspected & fully tuned up for added peace of mind. Step

    Latika Gerrins Call it Closed International

    43755 W Juniper Ave, Maricopa, AZ 85138
  • /23

    $384,990

    New Construction
    • 4 Beds
    • 2 Baths
    • 2,185 Sq Ft

    17505 Bolerno Dr, Maricopa, AZ 85138

    You'll be nothing but enchanted by all the many unique offerings and features that the Cactus Wren home has to offer. This floor plan welcomes you with the combined living areas residing on the main floor. The Cactus Wren plan offers both a family room and an adjacent sitting room providing optimal convenience for guests. The family room leads directly to the dining room, which opens to your

    CastleRock Communities Builder
    17505 Bolerno Dr, Maricopa, AZ 85138
  • /14

    $396,990

    New Construction
    • 4 Beds
    • 2.5 Baths
    • 2,450 Sq Ft

    Parklane Plan at El Rancho Santa Rosa - Estate, Maricopa, AZ 85138

    The single-story Parklane offers a flexible design that can accommodate 4 bedrooms, perfect for growing families. A centralized open kitchen and gathering room allow everyone to visit. Savor a nice meal in the cafe and step outside to enjoy the outdoors from the covered patio.

    Pulte Homes Builder
    42965 W Krista Dr Unit 36501225, Maricopa, AZ 85138

Showing Results 81 - 120, Page 3 of 5

How to Buy a Home How to Finance a Home How to Sell a Home