114

Newest Homes for Sale in Marion, MI

Section Image Section Image
  • /17

    $570,020

    New Construction
    • 4 Beds
    • 2.5 Baths
    • 3,423 Sq Ft

    Traditions 3390 Plan at Tamarack Place, Howell, MI 48843

    The Traditions 3390 is a traditional 2-story floor plan with a footprint designed for optimal and inclusive living & storage.

    Allen Edwin Homes Builder
    0 S Alstott Dr Unit 37151608, Howell, MI 48843
  • /28

    $529,010

    New Construction
    • 4 Beds
    • 2.5 Baths
    • 3,070 Sq Ft

    Traditions 3100 Plan at Tamarack Place, Howell, MI 48843

    The Traditions 3100 is a traditional 2-story floor plan with a footprint designed for optimal and inclusive living & storage.

    Allen Edwin Homes Builder
    0 S Alstott Dr Unit 37151606, Howell, MI 48843
  • /16

    $449,120

    New Construction
    • 3 Beds
    • 2 Baths
    • 1,603 Sq Ft

    Integrity 1605 Plan at Tamarack Place, Howell, MI 48843

    The Integrity 1605 is a traditional ranch floor plan with a footprint designed for optimal and inclusive living & storage.

    Allen Edwin Homes Builder
    0 S Alstott Dr Unit 37151605, Howell, MI 48843
  • /7

    $520,785

    New Construction
    • 3 Beds
    • 2.5 Baths
    • 2,780 Sq Ft

    Traditions 2800 V8.0b Plan at Tamarack Place, Howell, MI 48843

    The Traditions 2800 is a traditional 2-story floor plan with a footprint designed for optimal and inclusive living & storage.

    Allen Edwin Homes Builder
    0 S Alstott Dr Unit 37151541, Howell, MI 48843
  • /14

    $479,675

    New Construction
    • 3 Beds
    • 2.5 Baths
    • 2,393 Sq Ft

    Elements 2390 Plan at Tamarack Place, Howell, MI 48843

    The Elements 2390 is a traditional 2-story floor plan with a footprint designed for optimal and inclusive living & storage.

    Allen Edwin Homes Builder
    0 S Alstott Dr Unit 37151554, Howell, MI 48843
  • /13

    $437,190

    New Construction
    • 3 Beds
    • 1 Bath
    • 1,526 Sq Ft

    Integrity 1530 Plan at Tamarack Place, Howell, MI 48843

    The Integrity 1530 is a traditional ranch floor plan with a footprint designed for optimal and inclusive living & storage.

    Allen Edwin Homes Builder
    0 S Alstott Dr Unit 37151524, Howell, MI 48843
  • /29

    $436,360

    New Construction
    • 4 Beds
    • 2.5 Baths
    • 1,830 Sq Ft

    Integrity 1830 Plan at Tamarack Place, Howell, MI 48843

    The Integrity 1830 is a traditional 2-story floor plan with a footprint designed for optimal and inclusive living & storage.

    Allen Edwin Homes Builder
    0 S Alstott Dr Unit 37151556, Howell, MI 48843
  • /13

    $464,405

    New Construction
    • 3 Beds
    • 2.5 Baths
    • 1,805 Sq Ft

    Elements 1800 Plan at Tamarack Place, Howell, MI 48843

    Distinctive and modern, this two-story home offers 1,805 square feet of thoughtfully designed living space with 3 bedrooms, 2.5 baths, and a versatile second-floor game room that can be converted to a fourth bedroom. Step through the front door into a dramatic two-story foyer crowned by a second-floor balcony, creating an unforgettable first impression and a sense of openness that carries

    Allen Edwin Homes Builder
    0 S Alstott Dr Unit 37151555, Howell, MI 48843
  • /17

    $452,335

    New Construction
    • 4 Beds
    • 2.5 Baths
    • 2,062 Sq Ft

    Integrity 2080 Plan at Tamarack Place, Howell, MI 48843

    The Integrity 2080 is a traditional 2-story floor plan with a footprint designed for optimal and inclusive living & storage.

    Allen Edwin Homes Builder
    0 S Alstott Dr Unit 37151539, Howell, MI 48843
  • /19

    $461,320

    New Construction
    • 3 Beds
    • 2.5 Baths
    • 2,075 Sq Ft

    Elements 2070 Plan at Tamarack Place, Howell, MI 48843

    The Elements 2070 is a traditional 2-story floor plan with a footprint designed for optimal and inclusive living & storage.

    Allen Edwin Homes Builder
    0 S Alstott Dr Unit 37151535, Howell, MI 48843
  • /19

    $457,565

    New Construction
    • 5 Beds
    • 2.5 Baths
    • 2,083 Sq Ft

    Integrity 2085 Plan at Tamarack Place, Howell, MI 48843

    The Integrity 2085 is a traditional 2-story floor plan with a footprint designed for optimal and inclusive living & storage.

    Allen Edwin Homes Builder
    0 S Alstott Dr Unit 37151529, Howell, MI 48843
  • /21

    $463,655

    New Construction
    • 3 Beds
    • 2.5 Baths
    • 2,276 Sq Ft

    integrity 2280 Plan at Tamarack Place, Howell, MI 48843

    The Integrity 2280 is a traditional 2-story floor plan with a footprint designed for optimal and inclusive living & storage.

    Allen Edwin Homes Builder
    0 S Alstott Dr Unit 37151538, Howell, MI 48843
  • /13

    $450,105

    New Construction
    • 3 Beds
    • 2.5 Baths
    • 1,870 Sq Ft

    Elements 1870 Plan at Tamarack Place, Howell, MI 48843

    This popular traditional two-story home offers 1,870 square feet of thoughtfully designed living space with 3 bedrooms, 2.5 baths, and a versatile second-floor game room that can be converted to a fourth bedroom. With a layout that balances defined spaces with an easy, natural flow, the home is designed for comfortable everyday living. A dedicated foyer creates a welcoming entry while providing

    Allen Edwin Homes Builder
    0 S Alstott Dr Unit 37151544, Howell, MI 48843
  • /24

    $424,120

    New Construction
    • 3 Beds
    • 2 Baths
    • 2,072 Sq Ft

    Integrity 2060 Plan at Tamarack Place, Howell, MI 48843

    The Integrity 2060 is a traditional split-level floor plan with a footprint designed for optimal and inclusive living & storage.

    Allen Edwin Homes Builder
    0 S Alstott Dr Unit 37151534, Howell, MI 48843
  • /18

    $431,385

    New Construction
    • 3 Beds
    • 2 Baths
    • 2,192 Sq Ft

    Integrity 2190 Plan at Tamarack Place, Howell, MI 48843

    The Integrity 2190 is a traditional split-level floor plan with a footprint designed for optimal and inclusive living & storage.

    Allen Edwin Homes Builder
    0 S Alstott Dr Unit 37151540, Howell, MI 48843
  • /18

    $424,070

    New Construction
    • 3 Beds
    • 2.5 Baths
    • 1,798 Sq Ft

    integrity 1800 Plan at Tamarack Place, Howell, MI 48843

    The Integrity 1800 is a traditional split-level floor plan with a footprint designed for optimal and inclusive living & storage.

    Allen Edwin Homes Builder
    0 S Alstott Dr Unit 37151543, Howell, MI 48843
  • /30

    $449,335

    New Construction
    • 4 Beds
    • 2.5 Baths
    • 2,022 Sq Ft

    Integrity 2000 Plan at Tamarack Place, Howell, MI 48843

    The Integrity 2000 is a traditional 2-story floor plan with a footprint designed for optimal and inclusive living & storage.

    Allen Edwin Homes Builder
    0 S Alstott Dr Unit 37151532, Howell, MI 48843
  • /14

    $466,655

    New Construction
    • 3 Beds
    • 2.5 Baths
    • 2,121 Sq Ft

    Elements 2100 Plan at Tamarack Place, Howell, MI 48843

    The Elements 2100 is a traditional 2-story floor plan with a footprint designed for optimal and inclusive living & storage.

    Allen Edwin Homes Builder
    0 S Alstott Dr Unit 37151542, Howell, MI 48843
  • /9

    $473,220

    New Construction
    • 3 Beds
    • 2 Baths
    • 1,658 Sq Ft

    Traditions 1600 V8.0b Plan at Tamarack Place, Howell, MI 48843

    The Traditions 1600 is a traditional ranch floor plan with a footprint designed for optimal and inclusive living & storage.

    Allen Edwin Homes Builder
    0 S Alstott Dr Unit 37151528, Howell, MI 48843
  • /17

    $415,805

    New Construction
    • 2 Beds
    • 1 Bath
    • 1,252 Sq Ft

    Integrity 1250 Plan at Tamarack Place, Howell, MI 48843

    This thoughtfully designed ranch home offers 1,252 square feet with 2 bedrooms and 1 full bath, delivering the ease of single-story living without sacrificing space or style. The open layout creates a natural flow between the great room, kitchen, and dining area, making the home feel bright, comfortable, and connected. Whether enjoying a quiet evening or hosting friends, the main living space

    Allen Edwin Homes Builder
    0 S Alstott Dr Unit 37151537, Howell, MI 48843
  • /26

    $465,490

    New Construction
    • 3 Beds
    • 2.5 Baths
    • 2,089 Sq Ft

    Elements 2090 Plan at Tamarack Place, Howell, MI 48843

    The Elements 2090 is a traditional 2-story floor plan with a footprint designed for optimal and inclusive living & storage.

    Allen Edwin Homes Builder

    0 S Alstott Dr Unit 37151536, Howell, MI 48843
  • /18

    $506,925

    New Construction
    • 4 Beds
    • 2.5 Baths
    • 2,735 Sq Ft

    Elements 2700 Plan at Tamarack Place, Howell, MI 48843

    The Elements 2700 is a traditional 2-story floor plan with a footprint designed for optimal and inclusive living & storage.

    Allen Edwin Homes Builder

    0 S Alstott Dr Unit 37151527, Howell, MI 48843
  • /14

    $452,345

    New Construction
    • 3 Beds
    • 2 Baths
    • 1,607 Sq Ft

    Integrity 1610 Plan at Tamarack Place, Howell, MI 48843

    The Integrity 1610 is a traditional ranch floor plan with a footprint designed for optimal and inclusive living & storage.

    Allen Edwin Homes Builder

    0 S Alstott Dr Unit 37151525, Howell, MI 48843
  • /2

    $557,070

    New Construction
    • 4 Beds
    • 2.5 Baths
    • 3,420 Sq Ft

    Traditions 3400 Plan at Tamarack Place, Howell, MI 48843

    The Traditions 3400 is a traditional 2-story floor plan with a footprint designed for optimal and inclusive living & storage.

    Allen Edwin Homes Builder
    0 S Alstott Dr Unit 37151533, Howell, MI 48843
  • /21

    $445,385

    New Construction
    • 4 Beds
    • 2.5 Baths
    • 1,911 Sq Ft

    Integrity 1910 Plan at Tamarack Place, Howell, MI 48843

    The Integrity 1910 is a traditional 2-story floor plan with a footprint designed for optimal and inclusive living & storage.

    Allen Edwin Homes Builder
    0 S Alstott Dr Unit 37151526, Howell, MI 48843
  • /12

    $470,765

    New Construction
    • 3 Beds
    • 2.5 Baths
    • 2,246 Sq Ft

    Elements 2200 Plan at Tamarack Place, Howell, MI 48843

    The Elements 2200 is a traditional 2-story floor plan with a footprint designed for optimal and inclusive living & storage.

    Allen Edwin Homes Builder
    0 S Alstott Dr Unit 37151547, Howell, MI 48843
  • /27

    $129,900

    $20K PRICE DROP
    • 2 Beds
    • 1 Bath
    • 420 Sq Ft

    3760 Southwick Dr, Howell, MI 48843

    Lake life is calling! This rare find offers frontage on all-sports beautiful Cedar Lake, with a well, septic, and dock already in place. The existing trailer is usable for seasonal stays, but the real value is in the incredible lot. Bring your camper and create your own year-round escape! Cedar Lake is a private, 117-acre gem with clear waters and depths up to 26 feet — perfect for boating,

    Adam Abt NextHome Inspire

    3760 Southwick Dr, Howell, MI 48843
  • /28

    $475,900

    $20K PRICE DROP
    • 3 Beds
    • 3 Baths
    • 2,369 Sq Ft

    1034 Camellia Cir Unit 46, Howell, MI 48843

    BUY NOW & ENJOY A YEAR ON US!Get 12 Months of HOA Dues Paid + a $5,000 Appliance Allowance!Sign a full-price, non-contingent Purchase Agreement in The Meadows West by October 31st.1,507 SQ. FT. NEW CONSTRUCTION RANCH IN THE BEAUTIFUL, NEW "THE MEADOWS WEST" DEVELOPMENT. LOADED WITH EXCEPTIONAL OPTIONS, INCLUDING: Additional 862 sq. ft. added in finished lower level / Private

    Mitch Harris Mitch Harris Building Co, Inc

    1034 Camellia Cir Unit 46, Howell, MI 48843
  • /19

    $475,900

    $20K PRICE DROP
    • 3 Beds
    • 3 Baths
    • 2,369 Sq Ft

    1054 Camellia Cir Unit 44, Howell, MI 48843

    BUY NOW & ENJOY A YEAR ON US!Get 12 Months of HOA Dues Paid + a $5,000 Appliance Allowance!Sign a full-price, non-contingent Purchase Agreement in The Meadows West by October 31st.1,507 SQ. FT. NEW CONSTRUCTION RANCH IN THE BEAUTIFUL, NEW "THE MEADOWS WEST" DEVELOPMENT. LOADED WITH EXCEPTIONAL OPTIONS, INCLUDING: Finished lower level adding an additional 862 sq. ft. / Private

    Mitch Harris Mitch Harris Building Co, Inc

    1054 Camellia Cir Unit 44, Howell, MI 48843
  • /14

    $419,900

    • 2 Beds
    • 2 Baths
    • 1,517 Sq Ft

    1025 Camellia Cir Unit 41, Howell, MI 48843

    BUY NOW & ENJOY A YEAR ON US!Get 12 Months of HOA Dues Paid + a $5,000 Appliance Allowance!Sign a full-price, non-contingent Purchase Agreement in The Meadows West by October 31st.1,517 SQ. FT. NEW CONSTRUCTION RANCH IN THE BEAUTIFUL, NEW "THE MEADOWS WEST" DEVELOPMENT. LOADED WITH EXCEPTIONAL OPTIONS, INCLUDING: Private primary en-suite with dual-sink vanity, large shower and

    Mitch Harris Mitch Harris Building Co, Inc

    1025 Camellia Cir Unit 41, Howell, MI 48843
  • /9

    $299,000

    • Land
    • 2.47 Acres
    • $121,053 per Acre

    4681 Roya Trail, Howell, MI 48843

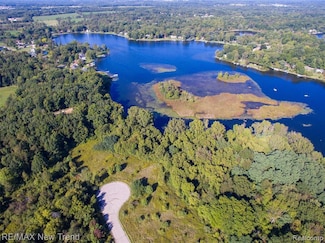
    Prime Lakefront Vacant Lots Situated on Private All-Sports Coon Lake with Amazing Views! Perfect Opportunity for Builder! 8 Lots Available that Could be Sold as a Package. Parcels Range from Over an Acre up to 3 Acres. Wooded Walkout Sites situated on Cul-De-Sac Street Ready to Be Built On. Minimum 2000 Sq.Ft. for a Ranch, 2400 For Colonial. All Lots Prepared for Septic Fields and have

    Michael Hermiz RE/MAX New Trend

    4681 Roya Trail, Howell, MI 48843
  • /5

    $325,000

    • Land
    • 2.95 Acres
    • $110,169 per Acre

    0000 Brighton Rd, Howell, MI 48843

    Great Opportunity to Build your Lakefront Dream Home on this near 3 Acre Lot on Private, All-Sports Coon Lake! Full Length Views from this Prime Location. One of the Last Available Lots on the Lake.

    Michael Hermiz RE/MAX New Trend

    0000 Brighton Rd, Howell, MI 48843
  • /17

    $399,900

    $20K PRICE INCREASE
    • 2 Beds
    • 2 Baths
    • 1,517 Sq Ft

    210 Canyon Creek Ct Unit 2, Howell, MI 48843

    1,517 SQ. FT. NEW CONSTRUCTION RANCH IN THE BEAUTIFUL, NEW "THE MEADOWS WEST" DEVELOPMENT. LOADED WITH EXCEPTIONAL OPTIONS, INCLUDING: Private primary en-suite with dual-sink vanity, large shower and walk-in closet / Additional bedroom or flex study /Additional full bathroom / Merillat cabinets throughout / Open kitchen with island and large, walk-in pantry / Extensive hardwood flooring / Ceramic

    Mitch Harris Mitch Harris Building Co, Inc

    210 Canyon Creek Ct Unit 2, Howell, MI 48843
  • /5

    $1,500,000

    $788K PRICE DROP
    • Land
    • 88 Acres
    • $17,045 per Acre

    VL Mason Rd, Howell Township, MI 48843

    Amazing location for a development. Just outside of the City of Howell and just down the road to the expressway. Water available. Sewer ma be able to be extended from City of Howell. Owner can include more land for the right plan.Parcels include both 0634400008 and 0634400009.

    Scott Griffith Griffith Realty

    VL Mason Rd, Howell Township, MI 48843

Showing Results 81 - 114, Page 3 of 3

How to Buy a Home How to Finance a Home How to Sell a Home