262

Homes for Sale in 78124 with 4-Bedrooms

Section Image Section Image
  • /35

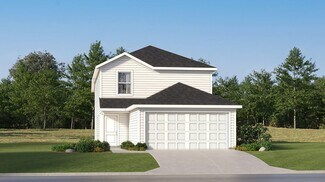
    $324,990

    New Construction Open Sat 11AM - 3PM
    • 4 Beds
    • 2.5 Baths
    • 2,111 Sq Ft

    13628 Helton Pass, Saint Hedwig, TX 78152

    Love where you live in Abbott Place in St. Hedwig, TX! Conveniently located off FM 1518 and I-10, Abbott Place makes commuting to Randolph AFB, San Antonio, or New Braunfels a breeze! The Wisteria floor plan is a stunning 2-story home with 4 bedrooms, 2.5 bathrooms, game room, and a 2-car garage. This home has it all, including a dramatic 2-story entry and vinyl plank flooring throughout the

    Bradley Tiffan Legend Homes

    13628 Helton Pass, Saint Hedwig, TX 78152
  • /29

    $312,999

    New Construction
    • 4 Beds
    • 3 Baths
    • 2,278 Sq Ft

    Bryce Plan at Clearwater Creek - Eventide Collection, Marion, TX 78124

    This new two-story home is host to an inviting and spacious open-concept layout on the first floor, complete with access to a covered patio for effortless entertaining and multitasking. Two bedrooms are tucked away to the side of the home, including the lavish owner’s suite with a full bathroom and walk-in closet. A versatile game room is located on the second floor near two additional bedrooms.

    Lennar Builder
    5817 Cibolo Fields St Unit 40692519, Marion, TX 78124
  • /33

    $339,900

    Open Sat 10AM - 1PM $10K PRICE DROP
    • 4 Beds
    • 2 Baths
    • 1,714 Sq Ft

    312 N La Vernia St, Marion, TX 78124

    Fully Remodeled Charm in the Heart of Marion, Texas! Welcome to this beautifully updated 1964 home that perfectly blends classic character with modern finishes. Thoughtfully remodeled from top to bottom, this home offers the feel of new construction while maintaining its original charm. Inside, you'll find updated flooring, fresh paint, and a bright, open layout designed for comfortable everyday

    Erin Fowler RE/MAX GO - NB

    312 N La Vernia St, Marion, TX 78124
  • /30

    $344,165

    New Construction
    • 4 Beds
    • 3 Baths
    • 1,908 Sq Ft

    535 Nightingale Ave, Marion, TX 78124

    Available for July 2026! The Emory plan joins the Pulte lineup and will be known for its bright, airy layout including 4 bedrooms and 3 full bathrooms on a single level!

    Clay Woodard Move Up America

    535 Nightingale Ave, Marion, TX 78124
  • /29

    $329,330

    New Construction $15K PRICE DROP
    • 4 Beds
    • 2.5 Baths
    • 2,284 Sq Ft

    1110 Crane Ct, Marion, TX 78124

    Available April 2026! The two-story Dinero plan is a great family home with a downstairs Primary Suite, island kitchen, & Home Office. Upstairs Loft, granite countertops, and SS appliances round out this new construction home!

    Clay Woodard Move Up America

    1110 Crane Ct, Marion, TX 78124
  • 2235 Stetson Ridge Blvd Unit 40634526, Marion, TX 78124

    $344,990

    New Construction
    • 4 Beds
    • 2.5 Baths
    • 2,404 Sq Ft

    The Matador (870) Plan at Stetson Ridge, Marion, TX 78124

    Unwind in the Matador's private main floor primary suite, complete with a sizeable walk-in closet and bath. Versatile flex space is ideal as a home office or formal dining room. Upstairs, everyone will love the spacious game room.

    Meritage Homes Builder
    2235 Stetson Ridge Blvd Unit 40634526, Marion, TX 78124
  • /31

    $315,930

    New Construction $9K PRICE DROP
    • 4 Beds
    • 3 Baths
    • 2,331 Sq Ft

    438 White Heron Way, Marion, TX 78124

    Clay Woodard Move Up America

    438 White Heron Way, Marion, TX 78124
  • /32

    $354,990

    New Construction
    • 4 Beds
    • 3 Baths
    • 2,069 Sq Ft

    2215 Southerland Trail, Marion, TX 78124

    Convert the guest room of the Hughes to a relaxation oasis or a study. From the centrally located laundry room to the gorgeous open kitchen, well thought out design features are found throughout this floorplan.

    Meritage Homes Builder
    2215 Southerland Trail, Marion, TX 78124
  • /33

    $364,990

    New Construction
    • 4 Beds
    • 3.5 Baths
    • 2,403 Sq Ft

    2204 Southerland Trail, Marion, TX 78124

    Upon entering, soaring two-story ceilings in the Medina's great room make a stunning first impression. The main floor primary suite is secluded from the versatile media and game rooms located upstairs.

    Meritage Homes Builder
    2204 Southerland Trail, Marion, TX 78124
  • /32

    $334,990

    New Construction
    • 4 Beds
    • 3 Baths
    • 2,067 Sq Ft

    5424 Wrangler Way, Marion, TX 78124

    Convert the guest room of the Hughes to a relaxation oasis or a study. From the centrally located laundry room to the gorgeous open kitchen, well thought out design features are found throughout this floorplan.

    Meritage Homes Builder
    5424 Wrangler Way, Marion, TX 78124
  • /19

    $444,900

    New Construction $55K PRICE DROP
    • 4 Beds
    • 3.5 Baths
    • 2,618 Sq Ft

    5089 Obispo Cir, Schertz, TX 78124

    Front porch with two-story entry. Large family room with wall of windows. Home office with French door entry just off the family room. Island kitchen with built-in seating space, a 5-burner gas cooktop and a corner walk-in pantry opens to the dining area. Secluded primary suite. Primary bath offers dual vanities, walk-in closet and a large glass enclosed shower. Second level offers a large game

    Perry Homes Builder
    5089 Obispo Cir, Schertz, TX 78124
  • /35

    $465,000

    • 4 Beds
    • 2.5 Baths
    • 2,527 Sq Ft

    5205 Nature Path, Marion, TX 78124

    SELLER FINANCE THRU WRAP AROUND MORTGAGE WITH 15% DOWN, 5 YEAR BALLOON. OPEN FLOOR PLAN FEATURING A CHEF'S KITCHEN WITH GAS COOKTOP, ISLAND/BREAKFAST BAR WITH DOUBLE SINK OVERLOOKING LIVING AREA SO YOU CAN COOK AND STILL BE PART OF THE PARTY. FULL-SIZE STAINLESS-STEEL VENT-A-HOOD AND LOTS OF BEAUTIFUL CABINETS. LARGE OPEN DINING ROOM ADJOINING KITCHEN AND LIVING AREA MAKES ENTERTAINING THE

    Jeff Smith San Antonio Elite Realty

    5205 Nature Path, Marion, TX 78124
  • /25

    $314,990

    New Construction
    • 4 Beds
    • 2 Baths
    • 1,738 Sq Ft

    5428 Wrangler Way, Marion, TX 78124

    The Callaghan's welcoming covered entry and foyer open to a stunning living room and gourmet kitchen. The walk-in pantry can accommodate everyone's favorite snacks. The fourth bedroom is perfect for guests, or even a study or hobby room.

    Meritage Homes Builder
    5428 Wrangler Way, Marion, TX 78124
  • /24

    $685,000

    New Construction Open Sat 2PM - 5PM
    • 4 Beds
    • 2.5 Baths
    • 2,434 Sq Ft

    313 Farmhouse Dr, Marion, TX 78124

    NEW SINGLE STORY 4 BEDROOM HOME ON AN ACRE LOT IN MARION ISD. *Flexible Floorplan*Dining Room*Large Covered Porch*Oversized Backyard*Open Floorplan*High Ceilings*Private Master Suite*Ceiling Fans*Island Kitchen*Breakfast Bar*Granite Counters*Dual Master Vanities*Walk in Shower. A MUST SEE!

    Chad Hahn Southern Capital Realty

    313 Farmhouse Dr, Marion, TX 78124
  • /21

    $235,999

    New Construction $23K PRICE DROP
    • 4 Beds
    • 2 Baths
    • 1,891 Sq Ft

    2216 Allison Creek, Marion, TX 78124

    On the first floor of this spacious two-story home is a convenient and modern layout seamlessly connecting the kitchen, dining room and family room together. In a private corner is the tranquil owner’s suite with an attached bathroom and walk-in closet. Upstairs is a sprawling central game room made for gatherings of all sizes, along with three secondary bedrooms to provide sleeping

    Lennar Builder
    2216 Allison Creek, Marion, TX 78124
  • /9

    $548,900

    New Construction
    • 4 Beds
    • 3 Baths
    • 2,694 Sq Ft

    2694W Plan at Parklands - 60', Schertz, TX 78124

    Home office with French doors and 11-foot ceiling set at two-story entry. Open kitchen features deep walk-in pantry and generous island with built-in seating space. Dining area opens to two-story family room with wall of windows. Primary suite includes bedroom with 10-foot tray ceiling. Double doors lead to primary bath with dual vanity, garden tub, separate glass-enclosed shower and large

    Perry Homes Builder
    4964 Park Cape Unit 39888203, Schertz, TX 78124
  • /25

    $253,999

    New Construction $2K PRICE DROP
    • 4 Beds
    • 2 Baths
    • 1,867 Sq Ft

    15412 Harvest Field, Marion, TX 78124

    This new two-story home boasts a spacious and modern design. On the first floor, a flexible open-concept floorplan combines the kitchen, living and dining areas, and the luxurious owner’s suite is tucked into a private rear corner with a spa-inspired bathroom and walk-in closet. On the second floor, three secondary bedrooms surround a versatile loft for convenient shared living.

    Lennar Builder
    15412 Harvest Field, Marion, TX 78124
  • /3

    $475,900

    New Construction
    • 4 Beds
    • 3.5 Baths
    • 2,408 Sq Ft

    2408E Plan at Parklands - 40'/50', Schertz, TX 78124

    The side front porch opens into an entryway lined with windows. At the front of the home is a pocket office that overlooks the front yard. Past the utility room you enter the family room which boasts a two-story ceiling. The connecting kitchen features an island with built-in seating and corner walk-in pantry. The dining area is embraced by a corner of windows and allows access to the backyard

    Perry Homes Builder
    4964 Park Cape St Unit 39876552, Schertz, TX 78124
  • /30

    $221,999

    New Construction $19K PRICE DROP
    • 4 Beds
    • 2 Baths
    • 1,667 Sq Ft

    2107 Allison Creek, Marion, TX 78124

    The Ramsey - This new single-story design makes smart use of the space available. At the front are all three secondary bedrooms arranged near a convenient full-sized bathroom. Down the foyer is a modern layout connecting a peninsula-style kitchen made for inspired meals, an intimate dining area and a family room ideal for gatherings. Tucked in a quiet corner is the owner's suite with an attached

    Christopher Marti Marti Realty Group

    2107 Allison Creek, Marion, TX 78124
  • /2

    $474,900

    New Construction $8K PRICE DROP
    • 4 Beds
    • 3.5 Baths
    • 2,370 Sq Ft

    5037 Obispo Cir, Schertz, TX 78124

    Side porch opens into entryway. The home office offers French doors and is located at the front of the home for added privacy. The family room boasts a 19-foot ceiling. The kitchen features an island with built-in seating, a 5-burner gas cooktop, and a corner pantry. The dining area features a wall of windows and provides access to the backyard covered patio. The primary bathroom offers three

    Perry Homes Builder
    5037 Obispo Cir, Schertz, TX 78124
  • /3

    Price To Be Determined

    New Construction
    • 4 Beds
    • 2 Baths
    • 2,370 Sq Ft

    Sheffield Plan at Confluence, Marion, TX 78124

    The Sheffield is a light-filled, two-story home designed with openness and privacy in mind. A dramatic two-story foyer welcomes natural light and offers an overlook from the second floor. The great room features 11-foot ceilings and tall windows, flowing seamlessly into the spacious kitchen and breakfast area. A private mud room entry connects the 2-car garage to the kitchen, while a centrally

    Beazer Homes Builder
    0 S Santa Clara Rd Unit 40094704, Marion, TX 78124
  • /18

    $238,999

    New Construction $2K PRICE DROP
    • 4 Beds
    • 2 Baths
    • 1,600 Sq Ft

    15324 Harvest Field, Marion, TX 78124

    This single-level home showcases a spacious open floorplan shared between the kitchen, dining area and family room for easy entertaining. An owner’s suite enjoys a private location in a rear corner of the home, complemented by an en-suite bathroom and walk-in closet. There are three secondary bedrooms along the side of the home, which are comfortable spaces for household members and overnight

    Lennar Builder
    15324 Harvest Field, Marion, TX 78124
  • /23

    $232,999

    New Construction $2K PRICE DROP
    • 4 Beds
    • 2 Baths
    • 1,850 Sq Ft

    2212 Allison Creek, Marion, TX 78124

    This new four-bedroom home offers convenient single-story living. A bedroom is secluded near the front of the home, leading to an inviting and spacious open-concept layout shared between the kitchen, dining room and family room. Three additional bedrooms are tucked away to the side for improved comfort and privacy, including the lavish owner’s suite at the back of the home with a full bathroom

    Lennar Builder
    2212 Allison Creek, Marion, TX 78124
  • /23

    $276,499

    New Construction $1K PRICE DROP
    • 4 Beds
    • 3 Baths
    • 2,015 Sq Ft

    2011 Cerrillos Hills, Cibolo, TX 78108

    This new single-level home is host to an inviting open-concept floorplan with convenient access to a covered patio, ready for seamless entertaining and multitasking. Three secondary bedrooms are located off the foyer, with the luxe owner’s suite tucked into a private rear corner, complete with a spa-inspired bathroom and walk-in closet.

    Lennar Builder
    2011 Cerrillos Hills, Cibolo, TX 78108
  • /23

    $235,999

    New Construction
    • 4 Beds
    • 2 Baths
    • 1,850 Sq Ft

    2220 Allison Creek, Marion, TX 78124

    This new four-bedroom home offers convenient single-story living. A bedroom is secluded near the front of the home, leading to an inviting and spacious open-concept layout shared between the kitchen, dining room and family room. Three additional bedrooms are tucked away to the side for improved comfort and privacy, including the lavish owner’s suite at the back of the home with a full bathroom

    Lennar Builder
    2220 Allison Creek, Marion, TX 78124
  • /24

    $270,999

    New Construction
    • 4 Beds
    • 3 Baths
    • 1,795 Sq Ft

    Cornwall Plan at Grace Valley - Eventide Collection, Marion, TX 78124

    This new four-bedroom home offers convenient single-floor living. An open-concept design blends the kitchen, dining room and family room for optimal multitasking and everyday transitions. A nearby covered patio provides effortless outdoor recreation. Three secondary bedrooms are tucked away to the side of the home, and the luxurious owner’s suite is nestled into a private rear corner, complete

    Lennar Builder
    5123 Palo Duro Unit 36038507, Marion, TX 78124
  • /24

    $220,999

    New Construction $26K PRICE DROP
    • 4 Beds
    • 2 Baths
    • 1,575 Sq Ft

    750 Thea Meadows, Marion, TX 78124

    This new home offers simple living with a convenient single-level layout. An open-concept floorplan combines the kitchen, living and dining areas for simple entertaining and multitasking. Three secondary bedrooms are tucked away to the side of the home, and the owner’s suite is nestled into a private rear corner, offering access to a spa-inspired bathroom and walk-in closet.

    Lennar Builder
    750 Thea Meadows, Marion, TX 78124
  • /10

    $213,999

    New Construction $31K PRICE DROP
    • 4 Beds
    • 2 Baths
    • 1,483 Sq Ft

    3771 Moon Hill Rd, Marion, TX 78124

    The Hoffman - This single-level home showcases a spacious open floorplan shared between the kitchen, dining area and family room for easy entertaining. An owner's suite enjoys a private location at the front of the home, complemented by an en-suite bathroom and walk-in closet. There are three secondary bedrooms just off the main living areas. Estimated Completion June 2026. The completion date,

    Christopher Marti Marti Realty Group

    3771 Moon Hill Rd, Marion, TX 78124
  • /26

    $241,999

    New Construction
    • 4 Beds
    • 2.5 Baths
    • 1,692 Sq Ft

    Tilley Plan at Steelwood Trails - Belmar Collection, Marion, TX 78124

    This new two-story home features a comfortable first-level owner’s suite, complete with a full bathroom and walk-in closet to create a luxurious retreat. A nearby open-concept layout provides simple transitions and multitasking. Three additional bedrooms can be found on the second floor next to a versatile and inviting loft area.

    Lennar Builder
    760 Opossum Trail Unit 36038638, Marion, TX 78124
  • /30

    $227,499

    New Construction
    • 4 Beds
    • 2 Baths
    • 1,483 Sq Ft

    10716 Aqueduct Creek, San Antonio, TX 78124

    The Hoffman - This single-level home showcases a spacious open floorplan shared between the kitchen, dining area and family room for easy entertaining. An owner's suite enjoys a private location at the front of the home, complemented by an en-suite bathroom and walk-in closet. There are three secondary bedrooms just off the main living areas. Estimated Completion August 2026. The completion date,

    Christopher Marti Marti Realty Group

    10716 Aqueduct Creek, San Antonio, TX 78124
  • /20

    $234,999

    New Construction
    • 4 Beds
    • 2 Baths
    • 1,600 Sq Ft

    Pinehollow Plan at Grace Valley - Cottage Collection, Marion, TX 78124

    This single-level home showcases a spacious open floorplan shared between the kitchen, dining area and family room for easy entertaining. An owner’s suite enjoys a private location in a rear corner of the home, complemented by an en-suite bathroom and walk-in closet. There are three secondary bedrooms along the side of the home, which are comfortable spaces for household members and overnight

    Lennar Builder
    5123 Palo Duro Unit 36038515, Marion, TX 78124
  • /18

    $259,999

    New Construction $22K PRICE DROP
    • 4 Beds
    • 2 Baths
    • 1,667 Sq Ft

    5120 Hagerman, Marion, TX 78124

    The Ramsey - This new single-story design makes smart use of the space available. At the front are all three secondary bedrooms arranged near a convenient full-sized bathroom. Down the foyer is a modern layout connecting a peninsula-style kitchen made for inspired meals, an intimate dining area and a family room ideal for gatherings. Tucked in a quiet corner is the owner's suite with an attached

    Christopher Marti Marti Realty Group

    5120 Hagerman, Marion, TX 78124
  • /22

    $231,999

    New Construction
    • 4 Beds
    • 2 Baths
    • 1,667 Sq Ft

    Ramsey Plan at Kayden Springs - Watermill Collection, Marion, TX 78124

    This new single-story design makes smart use of the space available. At the front are all three secondary bedrooms arranged near a convenient full-sized bathroom. Down the foyer is a modern layout connecting a peninsula-style kitchen made for inspired meals, an intimate dining area and a family room ideal for gatherings. Tucked in a quiet corner is the owner’s suite with an attached bathroom and

    Lennar Builder
    2208 Payton Springs St Unit 38731741, Marion, TX 78124
  • /2

    $524,900

    New Construction $50K PRICE DROP
    • 4 Beds
    • 3.5 Baths
    • 2,796 Sq Ft

    4774 Park Bluff, Schertz, TX 78124

    Front porch opens into a two-story entryway with a grand staircase. French doors enclose the private home office. The utility room is conveniently located off the main hallway. The family room boasts extended ceilings and a wall of windows. The kitchen has an island with built-in seating, a 5-burner gas cooktop, and a walk-in pantry. The dining area is embraced by a corner wall of windows and

    Perry Homes Builder
    4774 Park Bluff, Schertz, TX 78124
  • /26

    $289,000

    New Construction Open Sat 10AM - 6PM $1K PRICE DROP
    • 4 Beds
    • 3 Baths
    • 2,024 Sq Ft

    2311 Fort Davis Pass, Marion, TX 78124

    *5% lender incentive offered with the use of the seller's in-house lender, Homeward Mortgage! Incentive may be used towards buyer closing costs and/or rate buy-down, subject to lender approval and buyer qualification. **Tour this home anytime - no appointment or agent needed. Simply verify your ID at the door and explore on your own schedule, 7 days a week. The Clearwater - This new single-level

    Christopher Marti Marti Realty Group

    2311 Fort Davis Pass, Marion, TX 78124
  • /33

    $259,999

    New Construction $4K PRICE DROP
    • 4 Beds
    • 2.5 Baths
    • 1,897 Sq Ft

    3807 Moon Hill Rd, Santa Clara, TX 78124

    The Mayer - The first floor of this two-story home shares an open layout between the kitchen, dining area and family room for easy entertaining during special gatherings. An owner's suite is just off the shared living space and features an en-suite bathroom and walk-in closet. Upstairs are three secondary bedrooms as well as a versatile bonus room. Prices and features may vary and are subject to

    Christopher Marti Marti Realty Group

    3807 Moon Hill Rd, Santa Clara, TX 78124
  • /43

    $825,000

    • Land
    • 19.99 Acres
    • $41,267 per Acre

    350 Ullrich Rd, Marion, TX 78124

    20 acres | 3,552 sq ft | 4 bed | 2.5 bath | Marion ISD If you've been waiting for acreage with the right combination of trees, usable land, and improvements-this is it. This two-story brick home is set back under a canopy of mature trees, creating a private, scenic setting that's hard to find. The 3,552 sq ft layout offers space where it matters, with a large kitchen featuring extensive cabinetry

    Jessi Riedel Tarpon Blue Real Estate

    350 Ullrich Rd, Marion, TX 78124
  • /50

    $815,000

    Open Sat 1PM - 3PM $23K PRICE DROP
    • 4 Beds
    • 6 Baths
    • 3,800 Sq Ft

    3314 Jons Way, Marion, TX 78124

    *** OPEN HOUSE SATURDAY, MAY 30TH, 1-3 PM *** Seller incentive of $10K towards the buyer's closing cost. An exceptional opportunity in the prestigious gated community of Harvest Hills in Marion, TX, this 2022-built residence showcases refined country living paired with modern luxury and generous space to grow. Set on 0.39 acres with no back neighbors and an open FFA field as your backdrop, this

    Ana Martinez Kuper Sotheby's Int'l Realty

    3314 Jons Way, Marion, TX 78124
  • /10

    $241,999

    New Construction $28K PRICE DROP
    • 4 Beds
    • 2 Baths
    • 1,483 Sq Ft

    3783 Moon Hill Rd, Marion, TX 78124

    The Hoffman - This single-level home showcases a spacious open floorplan shared between the kitchen, dining area and family room for easy entertaining. An owner's suite enjoys a private location at the front of the home, complemented by an en-suite bathroom and walk-in closet. There are three secondary bedrooms just off the main living areas. Estimated Completion June 2026. The completion date,

    Christopher Marti Marti Realty Group

    3783 Moon Hill Rd, Marion, TX 78124
  • /23

    $253,999

    New Construction
    • 4 Beds
    • 2.5 Baths
    • 1,897 Sq Ft

    Mayer Plan at Steelwood Trails - Belmar Collection, Marion, TX 78124

    The first floor of this two-story home shares an open layout between the kitchen, dining area and family room for easy entertaining during special gatherings. An owner's suite is just off the shared living space and features an en-suite bathroom and walk-in closet. Upstairs are three secondary bedrooms, perfect for residents and overnight guests, as well as a versatile bonus room.

    Lennar Builder
    760 Opossum Trail Unit 36038637, Marion, TX 78124

Showing Results 41 - 80, Page 2 of 7

How to Buy a Home How to Finance a Home How to Sell a Home