293

Marion, TX Homes for Sale with Garage

Section Image Section Image Section Image
  • /50

    $350,000

    $55K PRICE DROP
    • 3 Beds
    • 3.5 Baths
    • 2,536 Sq Ft

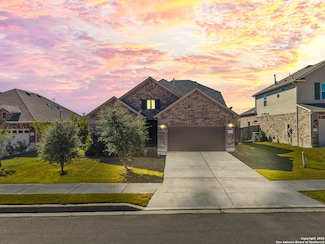
    5117 Arrow Ridge, Marion, TX 78124

    COMAL ISD PREMIUM IN SCHERTZ! Zoned for Danville MS and Davenport HS! Must see elegant and exceptionally functional 1.5 Story residence by Ashton Woods, perfectly situated in a highly sought-after community. Key Property Features are 4 sides masonry, 3 BR/3.5 Bath with large bonus room upstairs with a full bath and closet. Study/Office/Flexroom area downstairs. The heart of this home is a

    Agent Photo

    Yolanda Burroughs

    Real Broker, LLC

    5117 Arrow Ridge, Marion, TX 78124
  • /30

    $339,990

    New Construction
    • 3 Beds
    • 2 Baths
    • 1,996 Sq Ft

    5433 Wrangler Way, Marion, TX 78124

    The Allen offers a beautiful open-concept layout with a sizeable, secluded primary suite. The flex spaces offer endless design possibilities. Enjoy convenient extra storage space in the garage entry area.

    Agent Photo

    Sebastiano Formica

    eXp Realty

    5433 Wrangler Way, Marion, TX 78124
  • /4

    $479,999

    • 3 Beds
    • 2.5 Baths
    • 2,409 Sq Ft

    5110 Garden Field, Marion, TX 78124

    Welcome to the Salado plan, a beautiful residential home located on a northwest-facing cul-de-sac homesite, built by Beazer Homes. This stunning home features 3 beds and 32.5 baths, offering ample space for comfortable living. The 2,409 sq ft layout includes a spacious living room, a modern kitchen with stainless steel appliances, and a cozy dining area. The primary suite boasts a walk-in closet,

    Agent Photo

    Dayton Schrader

    eXp Realty LLC

    5110 Garden Field, Marion, TX 78124
  • /5

    $524,555

    New Construction
    • 4 Beds
    • 2.5 Baths
    • 2,971 Sq Ft

    4205 Garden Landing, Marion, TX 78124

    This quick move-in home is already under construction and will be available in August. This thoughtfully designed Frio home offers an open-concept layout perfect for modern living. The spacious great room flows seamlessly into a large kitchen with a central island and walk-in pantry, ideal for entertaining. A covered patio extends the living space outdoors, while the private primary suite

    Agent Photo

    Dayton Schrader

    eXp Realty LLC

    4205 Garden Landing, Marion, TX 78124
  • /2

    Price To Be Determined

    New Construction
    • 4 Beds
    • 3.5 Baths
    • 3,106 Sq Ft

    Brenham Plan, Marion, TX 78124

    The Brenham is a generous two-story new-construction home with 3,106 square feet, 4 bedrooms, 3.5 baths, and a 2-car garage. From Bellaire Homes at Confluence in Marion, TX, the Brenham offers an open-concept main level, a private owner's retreat, and flexible upstairs living for bedrooms, a game room, or a home office. Enjoy more than 3,000 square feet of thoughtfully designed space with the

    Builder Photo

    Bellaire Homes

    Builder

    825 Converge Ct Unit 40974972, Marion, TX 78124
  • /13

    $436,555

    New Construction
    • 3 Beds
    • 2 Baths
    • 2,061 Sq Ft

    4010 Ashbrook, Marion, TX 78124

    The Ennis floor plan combines the ease of single-story living with the space and flexibility that make every day more comfortable. Featuring 3 bedrooms, 2 bathrooms, a dedicated study/flex room, a covered patio, and a 2-car garage, this thoughtfully designed home offers an ideal balance of style, functionality, and everyday convenience. At the heart of the home, the open-concept kitchen,

    Agent Photo

    Dayton Schrader

    eXp Realty

    4010 Ashbrook, Marion, TX 78124
  • /5

    $534,999

    New Construction $15K PRICE DROP
    • 4 Beds
    • 3.5 Baths
    • 2,835 Sq Ft

    5409 Pinder Way, Marion, TX 78124

    This quick move-in home is already under construction and will be available in August.

    Agent Photo

    Dayton Schrader

    eXp Realty LLC

    5409 Pinder Way, Marion, TX 78124
  • /14

    $525,952

    New Construction
    • 4 Beds
    • 3 Baths
    • 2,950 Sq Ft

    4016 Parchman, Marion, TX 78124

    The Schertz floor plan offers an impressive layout designed to accommodate both comfort and functionality. This two-story home features four spacious bedrooms and three well-appointed bathrooms, making it ideal for families or those who enjoy hosting guests. The main living areas are thoughtfully designed to promote seamless movement between spaces, with an open-concept kitchen, dining, and

    Agent Photo

    Dayton Schrader

    eXp Realty

    4016 Parchman, Marion, TX 78124
  • /5

    $494,999

    New Construction
    • 4 Beds
    • 3.5 Baths
    • 2,286 Sq Ft

    4409 Garden Row, Marion, TX 78124

    This quick move-in home is already under construction and will be available in August. This thoughtfully designed Nueces home offers open-concept living with a spacious great room, dining area, and modern kitchen featuring a large island and walk-in pantry. The private primary suite includes a spa-style bath and walk-in closet. Enjoy outdoor living on the covered patio, plus a mudroom, laundry

    Agent Photo

    Dayton Schrader

    eXp Realty LLC

    4409 Garden Row, Marion, TX 78124
  • /31

    $359,990

    $10K PRICE DROP
    • 4 Beds
    • 3.5 Baths
    • 2,428 Sq Ft

    4837 Park Glen, Marion, TX 78124

    Welcome to 4837 Park Glen in Marion, Texas, a beautifully maintained 2019 home offering 4 bedrooms, 3 full bathrooms, and 1 half bath with a layout designed for both comfort and functionality. From the moment you walk in, you will notice the spacious open concept living and kitchen area, perfect for everyday living and entertaining. The large living room flows seamlessly into the kitchen, which

    Agent Photo

    Dayton Schrader

    eXp Realty LLC

    4837 Park Glen, Marion, TX 78124
  • /25

    $445,000

    $55K PRICE DROP
    • 4 Beds
    • 3 Baths
    • 2,720 Sq Ft

    3339 Harvest Hills Blvd, Marion, TX 78124

    Enjoy small-town living in this beautifully updated 4-bed, 3-bath home in Marion, TX, sitting on a large lot. Inside features an open, bright layout and a gourmet kitchen with stainless steel appliances, granite countertops, and a large island. The primary suite includes a spa-like bath with a soaking tub, separate shower, and dual vanities. Two bedrooms share a Jack-and-Jill bath, plus a private

    Agent Photo

    Jaylove Malapo

    E7 REALty

    3339 Harvest Hills Blvd, Marion, TX 78124
  • /38

    $330,000

    $5K PRICE DROP
    • 4 Beds
    • 3 Baths
    • 2,245 Sq Ft

    4873 Park Glen, Marion, TX 78124

    **VA Assumable Loan Available + 5K in seller concessions!**Welcome to this beautifully designed 2023-built two-story home offering 4 spacious bedrooms, 3 full bathrooms, and a thoughtfully crafted floor plan that's perfect for today's lifestyle! Backed by the builder's 10-year warranty, this move-in-ready home features an open-concept layout filled with natural light and generously sized living

    Agent Photo

    Shane Neal

    eXp Realty

    4873 Park Glen, Marion, TX 78124
  • /2

    Price To Be Determined

    New Construction
    • 4 Beds
    • 2.5 Baths
    • 2,829 Sq Ft

    Aspen Plan, Marion, TX 78124

    The Aspen is an expansive single-story new-construction home featuring 2,829 square feet, 4 bedrooms, 3 full baths, and a 3-car garage. From Bellaire Homes at Confluence in Marion, TX, the Aspen delivers single-level living with room to spread out — an open-concept great room, gourmet kitchen, and a private owner's suite, plus a 3-car garage for extra storage or toys. With the upscale included

    Builder Photo

    Bellaire Homes

    Builder

    825 Converge Ct Unit 40974837, Marion, TX 78124
  • /2

    Price To Be Determined

    New Construction
    • 4 Beds
    • 3.5 Baths
    • 2,916 Sq Ft

    Columbus Plan, Marion, TX 78124

    The Columbus is a stylish two-story new-construction home offering 2,916 square feet, 4 bedrooms, 3.5 baths, and a 3-car garage. Built by Bellaire Homes at Confluence in Marion, TX, the Columbus features a spacious open-concept main floor, a private owner's suite, and a versatile upstairs for bedrooms, a game room, or media space. With a 3-car garage and the elevated included features and quality

    Builder Photo

    Bellaire Homes

    Builder

    825 Converge Ct Unit 40975038, Marion, TX 78124
  • /3

    $374,990

    New Construction
    • 3 Beds
    • 2 Baths
    • 1,535 Sq Ft

    Bristol Plan, Marion, TX 78124

    The Bristol is a thoughtfully designed single-story home filled with natural light. The open great room and dining room feature soaring 11-foot ceilings, creating a bright, spacious feel. Located in the back of the home, the primary suite includes a walk-in closet and a luxury bath with a soaking tub and separate shower or oversized walk-in shower. A 2-car garage with private entrance through the

    Builder Photo

    Beazer Homes

    Builder

    0 S Santa Clara Rd Unit 40094703, Marion, TX 78124
  • /5

    $499,555

    New Construction
    • 4 Beds
    • 2.5 Baths
    • 2,971 Sq Ft

    4186 Garden Path, Marion, TX 78124

    This quick move-in home is available now. This west-facing Frio home on an interior homesite offers an open-concept layout, perfect for entertaining and everyday living. The first-floor primary suite provides privacy and convenience, while the dedicated study supports remote work. Upstairs, a loft adds flexible space for family activities. These thoughtful features ensure comfort and adaptability

    Agent Photo

    Dayton Schrader

    eXp Realty LLC

    4186 Garden Path, Marion, TX 78124
  • /3

    $439,999

    • 4 Beds
    • 2 Baths
    • 1,865 Sq Ft

    4229 Garden Landing, Marion, TX 78124

    Welcome to the Comal Floor plan, a beautiful one-story home located in the heart of Schertz/Marion, Texas - built by Beazer Homes. This stunning home features 4 bedrooms and 2 full bathrooms offering ample space for comfortable living. The 1,865 sq/ft layout includes a spacious living room, a modern kitchen with quartz counter tops and green cabinets, and an open dining area looking into the

    Agent Photo

    Dayton Schrader

    eXp Realty LLC

    4229 Garden Landing, Marion, TX 78124
  • /34

    $474,000

    • 4 Beds
    • 3 Baths
    • 1,935 Sq Ft

    4956 Park Cape, Marion, TX 78124

    Welcome to 4956 Park Cape in Marion, TX! This beautifully designed 4-bedroom, 3-bath home offers a spacious open-concept floor plan that's perfect for both everyday living and entertaining. The large living room flows seamlessly into the dining area and island kitchen, featuring a gas cooktop, ample counter space, and plenty of room to gather with family and friends. The private primary suite is

    Agent Photo

    Dayton Schrader

    eXp Realty

    4956 Park Cape, Marion, TX 78124
  • /11

    $522,877

    New Construction
    • 4 Beds
    • 3 Baths
    • 2,901 Sq Ft

    4033 Parchman, Marion, TX 78124

    The Milano floorplan is a two-story design that beautifully accommodates the needs of a growing family. It offers four spacious bedrooms and three well-appointed bathrooms, ensuring comfort and privacy for everyone. The two-car garage provides ample storage and parking space, seamlessly integrated into the home’s design. On the first floor, the open layout creates a welcoming atmosphere, ideal

    Agent Photo

    Dayton Schrader

    eXp Realty

    4033 Parchman, Marion, TX 78124
  • /3

    $399,990

    New Construction
    • 3 Beds
    • 2 Baths
    • 1,720 Sq Ft

    Cambridge Plan, Marion, TX 78124

    The Cambridge Plan is a stylish three-story townhome designed for comfort and versatility. The entry-level recreation room offers flexible space for hobbies, workouts, or movie nights, while the rear-load 2-car garage keeps curb appeal clean and inviting. On the main level, an open-concept kitchen overlooks the breakfast area and great room—perfect for entertaining or everyday living.

    Builder Photo

    Beazer Homes

    Builder

    0 S Santa Clara Rd Unit 40094700, Marion, TX 78124
  • /5

    $449,999

    New Construction
    • 4 Beds
    • 2.5 Baths
    • 2,110 Sq Ft

    4318 Garden Landing, Marion, TX 78124

    This quick move-in home is available now. This thoughtfully designed Guadalupe home offers an open, welcoming layout perfect for modern living. The spacious great room flows into a kitchen with a large island ideal for gathering and entertaining. A covered patio extends your living space outdoors, while the private primary suite provides a relaxing retreat.

    Agent Photo

    Dayton Schrader

    eXp Realty LLC

    4318 Garden Landing, Marion, TX 78124
  • /11

    $547,125

    New Construction
    • 5 Beds
    • 4.5 Baths
    • 3,139 Sq Ft

    4018 Ashbrook, Marion, TX 78124

    The Granger floor plan redefines modern family living with its expansive layout designed for comfort and function. This two-story home features five spacious bedrooms and three and a half bathrooms, ensuring ample space for family members and guests alike. The main level is thoughtfully arranged, with a large open-concept living and dining area that flows seamlessly into the kitchen, perfect for

    Agent Photo

    Dayton Schrader

    eXp Realty

    4018 Ashbrook, Marion, TX 78124
  • /5

    $474,952

    New Construction
    • 4 Beds
    • 3 Baths
    • 2,471 Sq Ft

    4020 Parchman, Marion, TX 78124

    The Bryan floor plan is a beautifully designed single-story home offering four bedrooms and two bathrooms, perfectly blending style and functionality. This layout caters to a variety of lifestyles, providing a spacious and comfortable living environment for families or those who enjoy having extra space. The heart of the home is the open-concept living area, where the kitchen seamlessly

    Agent Photo

    Dayton Schrader

    eXp Realty

    4020 Parchman, Marion, TX 78124
  • /3

    $424,990

    New Construction
    • 4 Beds
    • 2.5 Baths
    • 2,293+ Sq Ft

    Sheffield Plan, Marion, TX 78124

    The Sheffield is a light-filled, two-story home designed with openness and privacy in mind. A dramatic two-story foyer welcomes natural light and offers an overlook from the second floor. The great room features 11-foot ceilings and tall windows, flowing seamlessly into the spacious kitchen and breakfast area. A private mud room entry connects the 2-car garage to the kitchen, while a centrally

    Builder Photo

    Beazer Homes

    Builder

    0 S Santa Clara Rd Unit 40094704, Marion, TX 78124
  • /12

    $490,985

    New Construction
    • 4 Beds
    • 3 Baths
    • 2,616 Sq Ft

    4025 Parchman, Marion, TX 78124

    The Goodrich floor plan provides a thoughtful layout that combines functionality and modern living. This two-story home includes four spacious bedrooms and three bathrooms, making it ideal for families or those who enjoy entertaining. The main level welcomes you with an open-concept design that seamlessly integrates the living, dining, and kitchen areas, creating a warm and inviting atmosphere. A

    Agent Photo

    Dayton Schrader

    eXp Realty

    4025 Parchman, Marion, TX 78124
  • /12

    $599,990

    New Construction
    • 4 Beds
    • 3 Baths
    • 2,892 Sq Ft

    4770 Park Bluff, Marion, TX 78124

    The Schertz floor plan offers an impressive layout designed to accommodate both comfort and functionality. This two-story home features four spacious bedrooms and three well-appointed bathrooms, making it ideal for families or those who enjoy hosting guests. The main living areas are thoughtfully designed to promote seamless movement between spaces, with an open-concept kitchen, dining, and

    Agent Photo

    Dayton Schrader

    eXp Realty

    4770 Park Bluff, Marion, TX 78124
  • /12

    $360,990

    New Construction
    • 4 Beds
    • 2.5 Baths
    • 2,496 Sq Ft

    Keller Plan at Dove Song - Classic, Marion, TX 78124

    Discover the Keller, a versatile floor plan in Marion, TX, perfect for a growing family. This new home design features a private first-floor owner's suite, an upstairs kids' retreat with three bedrooms, a bath, and a loft, plus a front study ideal for work-from-home days or hosting guests. With this new construction home design, enjoy a layout designed for comfort, convenience, and modern living.

    Pulte Homes Builder
    1322 Blue Jay Ct St Unit 38204789, Marion, TX 78124
  • /10

    $255,990

    New Construction
    • 3 Beds
    • 2 Baths
    • 1,576 Sq Ft

    Beeville Plan at Dove Song - Trails, Marion, TX 78124

    Perfect for creating lasting memories, the Beeville floor plan in Marion, TX, features a spacious island kitchen and cafe, which open to the gathering room. This new home design is ideal for relaxed dinners or game nights. The owner’s suite offers a peaceful retreat, while two additional bedrooms help ensure comfortable space for children or guests—all in a stunning and affordable home.

    Centex Homes Builder
    1314 Blue Jay Ct St Unit 38204818, Marion, TX 78124
  • /8

    $249,990

    New Construction
    • 3 Beds
    • 2 Baths
    • 1,512 Sq Ft

    Taft Plan at Dove Song - Trails, Marion, TX 78124

    The Taft floor plan in Marion, TX, is a new home design perfect for those seeking comfort and value in an affordable home. The owner’s suite features a spa-like bath for relaxation, while two additional bedrooms offer space for guests or family. A gourmet kitchen, dining room, and inviting family room create the ideal setting for meals, gatherings, or quiet evenings. Your dream home starts here!

    Centex Homes Builder
    1314 Blue Jay Ct St Unit 38204816, Marion, TX 78124
  • /35

    $376,990

    New Construction
    • 5 Beds
    • 4 Baths
    • 2,721 Sq Ft

    Sweetwater Plan at Dove Song - Classic, Marion, TX 78124

    The Sweetwater floor plan in Marion, TX, offers a spacious gathering room and an island kitchen with ample counter space—perfect for hosting or everyday family life. Enjoy your mornings on the covered patio, and retreat to the private owner’s suite in the evening for ultimate relaxation. This new home design blends functionality with comfort, making it an ideal choice for new construction living.

    Pulte Homes Builder
    1322 Blue Jay Ct St Unit 38204795, Marion, TX 78124
  • /26

    $445,000

    New Construction
    • 4 Beds
    • 3 Baths
    • 2,140 Sq Ft

    178 Lost Maples Way, Marion, TX 78124

    The Cedarwood at Marion Park is a high-quality new construction home designed with comfort and detail in mind. Built on a commercial-rated SlabTek foundation system, it comes fully backed by a 2-10 Builder's Warranty and 10-year foundation warranty. This home features dual-masters, granite countertops, crown molding with indirect lighting, a cozy fireplace, and in-wall pest control. Centrally

    Dennis Seppala Seppala Real Estate Group

    178 Lost Maples Way, Marion, TX 78124
  • /8

    $313,990

    New Construction
    • 5 Beds
    • 3 Baths
    • 2,466 Sq Ft

    Enloe Plan at Dove Song - Arbors, Marion, TX 78124

    The Enloe floor plan in Marion, TX, is an inviting new home design perfect for modern living. The first-floor study flows seamlessly into the gathering room, kitchen, and cafe—ideal for staying connected. Upstairs, enjoy three secondary bedrooms and a spacious game room for games or movie nights. Designer fixtures and double vanities add elegance and practicality to this affordable home.

    Centex Homes Builder
    1314 Blue Jay Ct St Unit 38204863, Marion, TX 78124
  • /27

    $214,999

    New Construction $36K PRICE DROP
    • 4 Beds
    • 2 Baths
    • 1,575 Sq Ft

    15320 Harvest Field, Marion, TX 78124

    The Sentosa - This new home offers simple living with a convenient single-level layout. An open-concept floorplan combines the kitchen, living and dining areas for simple entertaining and multitasking. Three secondary bedrooms are tucked away to the side of the home, and the owner's suite is nestled into a private rear corner, offering access to a spa-inspired bathroom and walk-in closet.

    Christopher Marti Keller Williams City-View

    15320 Harvest Field, Marion, TX 78124
  • /22

    $254,999

    New Construction $2K PRICE DROP
    • 3 Beds
    • 2 Baths
    • 1,650 Sq Ft

    15314 Corn Silk Dr, Marion, TX 78124

    This new three-bedroom home offers convenient single-floor living. An open-concept floorplan combines the kitchen, living and dining areas with access to a covered patio for seamless entertaining and multitasking. Three bedrooms are tucked away to the side of the home for enhanced comfort and privacy, including the luxe owner’s suite with a spa-inspired bathroom and walk-in closet.

    Lennar Builder
    15314 Corn Silk Dr, Marion, TX 78124
  • /24

    $685,000

    New Construction Open Fri 6PM - 8PM
    • 4 Beds
    • 2.5 Baths
    • 2,434 Sq Ft

    313 Farmhouse Dr, Marion, TX 78124

    $10,000 Flex Allowance. Discover unparalleled comfort and style in this brand new single-story home, perfectly situated on a generous acre lot within the desirable Marion ISD. This residence offers an exceptional blend of modern design and functional living spaces. The flexible floorplan features an inviting dining room, complemented by an open-concept living area with soaring high ceilings and

    Chad Hahn Southern Capital Realty

    313 Farmhouse Dr, Marion, TX 78124
  • /18

    $218,999

    New Construction
    • 4 Beds
    • 2 Baths
    • 1,575 Sq Ft

    15416 Harvest Field, Marion, TX 78124

    This new four-bedroom home offers convenient single-story living. An open-concept floorplan maximizes interior space and encourages seamless transitions between a modern kitchen, elegant dining room and comfortable family room. Three secondary bedrooms are tucked away to the side of the home, while a luxurious owner’s suite is nestled into a private rear corner, complete with a full bathroom and

    Lennar Builder
    15416 Harvest Field, Marion, TX 78124
  • /12

    $354,990

    New Construction
    • 4 Beds
    • 2.5 Baths
    • 2,404 Sq Ft

    5435 Harness Pass, Marion, TX 78124

    Brand new, energy-efficient home available by Oct 2026! Unwind in the Matador's private main floor primary suite, complete with a sizeable walk-in closet and bath. Versatile flex space is ideal as a home office or formal dining room. Upstairs, everyone will love the spacious game room. Now Selling! Experience Life. Built. Better at Stetson Ridge in Marion, with homes starting in the low $300s.

    Patrick McGrath Meritage Homes Realty

    5435 Harness Pass, Marion, TX 78124
  • /29

    $238,000

    $10K PRICE DROP
    • 3 Beds
    • 2 Baths
    • 1,204 Sq Ft

    105 Twin Swan Dr, Marion, TX 78124

    Welcome to this beautifully maintained single-story home offering a bright, open floor plan designed for comfortable everyday living. The spacious living room, dining area, and kitchen flow seamlessly together, creating the perfect space for entertaining family and friends. The kitchen features a center island, ample cabinetry, and plenty of room for meal prep and casual dining. Privately

    April Tellez-Carrillo Orchard Brokerage

    105 Twin Swan Dr, Marion, TX 78124
  • /2

    Price To Be Determined

    New Construction
    • 4 Beds
    • 2.5 Baths
    • 2,217 Sq Ft

    Venice Plan at Confluence, Marion, TX 78124

    The Venice is a smartly designed single-story new-construction home offering 2,217 square feet, 4 bedrooms, 2.5 baths, and a 2-car garage. Built by Bellaire Homes at Confluence in Marion, TX, this open-concept plan pairs an efficient, easy-living layout with the upscale included features and quality craftsmanship Bellaire is known for. A bright great room flows into the kitchen and dining area,

    Bellaire Homes Builder
    825 Converge Ct Unit 40975380, Marion, TX 78124
  • /21

    $228,999

    New Construction
    • 4 Beds
    • 2 Baths
    • 1,891 Sq Ft

    2225 Katie Creek, Marion, TX 78124

    On the first floor of this spacious two-story home is a convenient and modern layout seamlessly connecting the kitchen, dining room and family room together. In a private corner is the tranquil owner’s suite with an attached bathroom and walk-in closet. Upstairs is a sprawling central game room made for gatherings of all sizes, along with three secondary bedrooms to provide sleeping

    Lennar Builder
    2225 Katie Creek, Marion, TX 78124

Showing Results 1 - 40, Page 1 of 8

Home Price Trends

Median Sale Price
$279,390
Median Single Family Sale Price
$285,000
Median 2 Bedroom Sale Price
$250,000
Median 1 Bedroom Sale Price
$350,000
Average Price Per Sq Ft
$158
Number of Homes for Sale
284
Last 12 months Home Sales
699
Months of Supply
4.90
Median List Price
$300,580
Median Change From 1st List Price
4%
Median Home Sale Price YoY Change
-6%
How to Buy a Home How to Finance a Home How to Sell a Home