354

Marion Homes for Sale

Section Image Section Image Section Image
  • /63

    $349,000

    $30K PRICE DROP
    • 3 Beds
    • 2.5 Baths
    • 2,235 Sq Ft

    120 Stag Way, Cibolo, TX 78108

    Beautifully maintained 3-bedroom, 2.5-bath home plus a dedicated office featuring exceptional curb appeal with a manicured lawn, attractive brick-and-stone exterior, and mature landscaping. Inside, you'll find a spacious open floorplan designed for modern living. The gourmet kitchen offers granite countertops, stainless steel appliances, abundant cabinetry, and a large center island perfect for

    Agent Photo

    Kristen Schramme

    Keller Williams Legacy
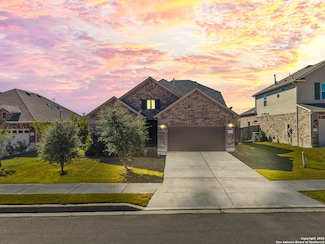
    120 Stag Way, Cibolo, TX 78108
  • /50

    $350,000

    $55K PRICE DROP
    • 3 Beds
    • 3.5 Baths
    • 2,536 Sq Ft

    5117 Arrow Ridge, Marion, TX 78124

    COMAL ISD PREMIUM IN SCHERTZ! Zoned for Danville MS and Davenport HS! Must see elegant and exceptionally functional 1.5 Story residence by Ashton Woods, perfectly situated in a highly sought-after community. Key Property Features are 4 sides masonry, 3 BR/3.5 Bath with large bonus room upstairs with a full bath and closet. Study/Office/Flexroom area downstairs. The heart of this home is a

    Agent Photo

    Yolanda Burroughs

    Real Broker, LLC

    5117 Arrow Ridge, Marion, TX 78124
  • /30

    $339,990

    New Construction
    • 3 Beds
    • 2 Baths
    • 1,996 Sq Ft

    5433 Wrangler Way, Marion, TX 78124

    The Allen offers a beautiful open-concept layout with a sizeable, secluded primary suite. The flex spaces offer endless design possibilities. Enjoy convenient extra storage space in the garage entry area.

    Agent Photo

    Sebastiano Formica

    eXp Realty

    5433 Wrangler Way, Marion, TX 78124
  • /2

    $392,790

    New Construction
    • 5 Beds
    • 3 Baths
    • 2,414 Sq Ft

    5007 Partridge, Schertz, TX 78124

    The Jones floor plan offers the perfect blend of space, flexibility, and thoughtful design. This 2,414 sq. ft. two-story home features five bedrooms, three full bathrooms, and a two-car garage, providing room to live, entertain, and grow. The open-concept kitchen, dining, and family areas create a bright and inviting space for everyday living and gatherings. At the heart of the home, the kitchen,

    Agent Photo

    Dayton Schrader

    eXp Realty

    5007 Partridge, Schertz, TX 78124
  • /3

    $424,990

    New Construction
    • 4 Beds
    • 2.5 Baths
    • 2,293+ Sq Ft

    Sheffield Plan, Marion, TX 78124

    The Sheffield is a light-filled, two-story home designed with openness and privacy in mind. A dramatic two-story foyer welcomes natural light and offers an overlook from the second floor. The great room features 11-foot ceilings and tall windows, flowing seamlessly into the spacious kitchen and breakfast area. A private mud room entry connects the 2-car garage to the kitchen, while a centrally

    Builder Photo

    Beazer Homes

    Builder

    0 S Santa Clara Rd Unit 40094704, Marion, TX 78124
  • /12

    $490,985

    New Construction
    • 4 Beds
    • 3 Baths
    • 2,616 Sq Ft

    4025 Parchman, Marion, TX 78124

    The Goodrich floor plan provides a thoughtful layout that combines functionality and modern living. This two-story home includes four spacious bedrooms and three bathrooms, making it ideal for families or those who enjoy entertaining. The main level welcomes you with an open-concept design that seamlessly integrates the living, dining, and kitchen areas, creating a warm and inviting atmosphere. A

    Agent Photo

    Dayton Schrader

    eXp Realty

    4025 Parchman, Marion, TX 78124
  • /11

    $369,240

    New Construction $2K PRICE DROP
    • 4 Beds
    • 2.5 Baths
    • 2,073 Sq Ft

    5060 Obispo Cir, Schertz, TX 78124

    The Llana floor plan delivers the perfect combination of space and functionality in a well-designed two-story home. With four bedrooms and two and a half bathrooms, this layout offers both privacy and comfort for the whole household. The main level features an open-concept design, seamlessly connecting the kitchen, dining, and living areas, making it ideal for gatherings. Upstairs, the bedrooms

    Agent Photo

    Dayton Schrader

    eXp Realty

    5060 Obispo Cir, Schertz, TX 78124
  • /11

    $544,990

    New Construction
    • 5 Beds
    • 3.5 Baths
    • 3,169 Sq Ft

    4029 Parchman, Schertz, TX 78124

    The Granger floor plan redefines modern family living with its expansive layout designed for comfort and function. This two-story home features five spacious bedrooms and three and a half bathrooms, ensuring ample space for family members and guests alike. The main level is thoughtfully arranged, with a large open-concept living and dining area that flows seamlessly into the kitchen, perfect for

    Agent Photo

    Dayton Schrader

    eXp Realty

    4029 Parchman, Schertz, TX 78124
  • /27

    $344,990

    New Construction $25K PRICE DROP
    • 3 Beds
    • 2.5 Baths
    • 1,808 Sq Ft

    5008 Obispo Cir, Schertz, TX 78154

    Welcome to the King floor plan—a stylish two-story home thoughtfully designed for modern living. This bright, open layout features 3 bedrooms, 2.5 bathrooms, a 2-car garage, and a versatile loft, making it ideal for everyday comfort and entertaining. Inside, the open-concept design seamlessly connects the living area, casual dining space, and kitchen. The kitchen truly shines with a large island,

    Agent Photo

    Dayton Schrader

    eXp Realty

    5008 Obispo Cir, Schertz, TX 78154
  • /2

    $379,990

    New Construction $7K PRICE DROP
    • 5 Beds
    • 2.5 Baths
    • 2,488 Sq Ft

    5054 Obispo Cir, Schertz, TX 78124

    None

    Agent Photo

    Dayton Schrader

    eXp Realty

    5054 Obispo Cir, Schertz, TX 78124
  • /12

    $599,990

    New Construction
    • 4 Beds
    • 3 Baths
    • 2,892 Sq Ft

    4770 Park Bluff, Marion, TX 78124

    The Schertz floor plan offers an impressive layout designed to accommodate both comfort and functionality. This two-story home features four spacious bedrooms and three well-appointed bathrooms, making it ideal for families or those who enjoy hosting guests. The main living areas are thoughtfully designed to promote seamless movement between spaces, with an open-concept kitchen, dining, and

    Agent Photo

    Dayton Schrader

    eXp Realty

    4770 Park Bluff, Marion, TX 78124
  • /4

    $479,999

    • 3 Beds
    • 2.5 Baths
    • 2,409 Sq Ft

    5110 Garden Field, Marion, TX 78124

    Welcome to the Salado plan, a beautiful residential home located on a northwest-facing cul-de-sac homesite, built by Beazer Homes. This stunning home features 3 beds and 32.5 baths, offering ample space for comfortable living. The 2,409 sq ft layout includes a spacious living room, a modern kitchen with stainless steel appliances, and a cozy dining area. The primary suite boasts a walk-in closet,

    Agent Photo

    Dayton Schrader

    eXp Realty LLC

    5110 Garden Field, Marion, TX 78124
  • /5

    $524,555

    New Construction
    • 4 Beds
    • 2.5 Baths
    • 2,971 Sq Ft

    4205 Garden Landing, Marion, TX 78124

    This quick move-in home is already under construction and will be available in August. This thoughtfully designed Frio home offers an open-concept layout perfect for modern living. The spacious great room flows seamlessly into a large kitchen with a central island and walk-in pantry, ideal for entertaining. A covered patio extends the living space outdoors, while the private primary suite

    Agent Photo

    Dayton Schrader

    eXp Realty LLC

    4205 Garden Landing, Marion, TX 78124
  • /2

    $372,990

    New Construction
    • 3 Beds
    • 2 Baths
    • 1,916 Sq Ft

    Augusta Plan, Schertz, TX 78108

    The Augusta is a single-story new-construction home offering 1,916 square feet, 3 bedrooms, 2 baths, and a 2-car garage. Part of The Garden Series by Bellaire Homes at The Parklands in Schertz, TX, the Augusta pairs a bright, open-concept layout with the elevated included features Bellaire is known for. Zoned to highly rated Comal ISD and just minutes from IH-35, Randolph AFB, New Braunfels, and

    Builder Photo

    Bellaire Homes

    Builder

    5128 Island Park Unit 36475503, Schertz, TX 78108
  • /2

    Price To Be Determined

    New Construction
    • 4 Beds
    • 3.5 Baths
    • 3,106 Sq Ft

    Brenham Plan, Marion, TX 78124

    The Brenham is a generous two-story new-construction home with 3,106 square feet, 4 bedrooms, 3.5 baths, and a 2-car garage. From Bellaire Homes at Confluence in Marion, TX, the Brenham offers an open-concept main level, a private owner's retreat, and flexible upstairs living for bedrooms, a game room, or a home office. Enjoy more than 3,000 square feet of thoughtfully designed space with the

    Builder Photo

    Bellaire Homes

    Builder

    825 Converge Ct Unit 40974972, Marion, TX 78124
  • /13

    $436,555

    New Construction
    • 3 Beds
    • 2 Baths
    • 2,061 Sq Ft

    4010 Ashbrook, Marion, TX 78124

    The Ennis floor plan combines the ease of single-story living with the space and flexibility that make every day more comfortable. Featuring 3 bedrooms, 2 bathrooms, a dedicated study/flex room, a covered patio, and a 2-car garage, this thoughtfully designed home offers an ideal balance of style, functionality, and everyday convenience. At the heart of the home, the open-concept kitchen,

    Agent Photo

    Dayton Schrader

    eXp Realty

    4010 Ashbrook, Marion, TX 78124
  • /5

    $499,555

    New Construction
    • 4 Beds
    • 3.5 Baths
    • 2,413 Sq Ft

    222 Gazelle Point, Cibolo, TX 78108

    This quick move-in home is available now. The Blanco home offers spacious, single-story living with four bedrooms, a private study, and an open great room that flows into the kitchen and breakfast area. Buyers love the large island kitchen, walk-in pantry, and covered patio. The secluded primary suite features a generous walk-in closet and luxury bath options, creating a perfect blend of comfort

    Agent Photo

    Dayton Schrader

    eXp Realty

    222 Gazelle Point, Cibolo, TX 78108
  • /2

    $374,990

    New Construction $1K PRICE DROP
    • 4 Beds
    • 2.5 Baths
    • 2,192 Sq Ft

    5009 Obispo Cir, Schertz, TX 78124

    None

    Agent Photo

    Dayton Schrader

    eXp Realty

    5009 Obispo Cir, Schertz, TX 78124
  • /5

    $534,999

    New Construction $15K PRICE DROP
    • 4 Beds
    • 3.5 Baths
    • 2,835 Sq Ft

    5409 Pinder Way, Marion, TX 78124

    This quick move-in home is already under construction and will be available in August.

    Agent Photo

    Dayton Schrader

    eXp Realty LLC

    5409 Pinder Way, Marion, TX 78124
  • /14

    $525,952

    New Construction
    • 4 Beds
    • 3 Baths
    • 2,950 Sq Ft

    4016 Parchman, Marion, TX 78124

    The Schertz floor plan offers an impressive layout designed to accommodate both comfort and functionality. This two-story home features four spacious bedrooms and three well-appointed bathrooms, making it ideal for families or those who enjoy hosting guests. The main living areas are thoughtfully designed to promote seamless movement between spaces, with an open-concept kitchen, dining, and

    Agent Photo

    Dayton Schrader

    eXp Realty

    4016 Parchman, Marion, TX 78124
  • /5

    $494,999

    New Construction
    • 4 Beds
    • 3.5 Baths
    • 2,286 Sq Ft

    4409 Garden Row, Marion, TX 78124

    This quick move-in home is already under construction and will be available in August. This thoughtfully designed Nueces home offers open-concept living with a spacious great room, dining area, and modern kitchen featuring a large island and walk-in pantry. The private primary suite includes a spa-style bath and walk-in closet. Enjoy outdoor living on the covered patio, plus a mudroom, laundry

    Agent Photo

    Dayton Schrader

    eXp Realty LLC

    4409 Garden Row, Marion, TX 78124
  • /31

    $359,990

    $10K PRICE DROP
    • 4 Beds
    • 3.5 Baths
    • 2,428 Sq Ft

    4837 Park Glen, Marion, TX 78124

    Welcome to 4837 Park Glen in Marion, Texas, a beautifully maintained 2019 home offering 4 bedrooms, 3 full bathrooms, and 1 half bath with a layout designed for both comfort and functionality. From the moment you walk in, you will notice the spacious open concept living and kitchen area, perfect for everyday living and entertaining. The large living room flows seamlessly into the kitchen, which

    Agent Photo

    Dayton Schrader

    eXp Realty LLC

    4837 Park Glen, Marion, TX 78124
  • /25

    $445,000

    $55K PRICE DROP
    • 4 Beds
    • 3 Baths
    • 2,720 Sq Ft

    3339 Harvest Hills Blvd, Marion, TX 78124

    Enjoy small-town living in this beautifully updated 4-bed, 3-bath home in Marion, TX, sitting on a large lot. Inside features an open, bright layout and a gourmet kitchen with stainless steel appliances, granite countertops, and a large island. The primary suite includes a spa-like bath with a soaking tub, separate shower, and dual vanities. Two bedrooms share a Jack-and-Jill bath, plus a private

    Agent Photo

    Jaylove Malapo

    E7 REALty

    3339 Harvest Hills Blvd, Marion, TX 78124
  • /38

    $330,000

    $5K PRICE DROP
    • 4 Beds
    • 3 Baths
    • 2,245 Sq Ft

    4873 Park Glen, Marion, TX 78124

    **VA Assumable Loan Available + 5K in seller concessions!**Welcome to this beautifully designed 2023-built two-story home offering 4 spacious bedrooms, 3 full bathrooms, and a thoughtfully crafted floor plan that's perfect for today's lifestyle! Backed by the builder's 10-year warranty, this move-in-ready home features an open-concept layout filled with natural light and generously sized living

    Agent Photo

    Shane Neal

    eXp Realty

    4873 Park Glen, Marion, TX 78124
  • /2

    Price To Be Determined

    New Construction
    • 4 Beds
    • 2.5 Baths
    • 2,829 Sq Ft

    Aspen Plan, Marion, TX 78124

    The Aspen is an expansive single-story new-construction home featuring 2,829 square feet, 4 bedrooms, 3 full baths, and a 3-car garage. From Bellaire Homes at Confluence in Marion, TX, the Aspen delivers single-level living with room to spread out — an open-concept great room, gourmet kitchen, and a private owner's suite, plus a 3-car garage for extra storage or toys. With the upscale included

    Builder Photo

    Bellaire Homes

    Builder

    825 Converge Ct Unit 40974837, Marion, TX 78124
  • /2

    $304,990

    New Construction $1K PRICE DROP
    • 3 Beds
    • 2 Baths
    • 1,532 Sq Ft

    5013 Obispo Cir, Schertz, TX 78124

    The Hill floor plan offers stylish single-story living with the perfect combination of comfort, functionality, and modern design. Featuring four bedrooms, two bathrooms, and a spacious two-car garage, this thoughtfully designed home maximizes every square foot while providing the convenience and ease of everyday living. The heart of the home is the inviting open-concept kitchen, dining, and

    Agent Photo

    Dayton Schrader

    eXp Realty

    5013 Obispo Cir, Schertz, TX 78124
  • /2

    Price To Be Determined

    New Construction
    • 4 Beds
    • 3.5 Baths
    • 2,916 Sq Ft

    Columbus Plan, Marion, TX 78124

    The Columbus is a stylish two-story new-construction home offering 2,916 square feet, 4 bedrooms, 3.5 baths, and a 3-car garage. Built by Bellaire Homes at Confluence in Marion, TX, the Columbus features a spacious open-concept main floor, a private owner's suite, and a versatile upstairs for bedrooms, a game room, or media space. With a 3-car garage and the elevated included features and quality

    Builder Photo

    Bellaire Homes

    Builder

    825 Converge Ct Unit 40975038, Marion, TX 78124
  • /3

    $374,990

    New Construction
    • 3 Beds
    • 2 Baths
    • 1,535 Sq Ft

    Bristol Plan, Marion, TX 78124

    The Bristol is a thoughtfully designed single-story home filled with natural light. The open great room and dining room feature soaring 11-foot ceilings, creating a bright, spacious feel. Located in the back of the home, the primary suite includes a walk-in closet and a luxury bath with a soaking tub and separate shower or oversized walk-in shower. A 2-car garage with private entrance through the

    Builder Photo

    Beazer Homes

    Builder

    0 S Santa Clara Rd Unit 40094703, Marion, TX 78124
  • /23

    $494,990

    New Construction
    • 4 Beds
    • 2.5 Baths
    • 2,541 Sq Ft

    4007 Parchman, Schertz, TX 78124

    The Itasca floor plan offers a thoughtfully designed two-story layout that features 4 spacious bedrooms and 2.5 bathrooms, providing comfort and functionality for modern living. The first floor welcomes you with an inviting open-concept design, seamlessly connecting the living, dining, and kitchen areas. This creates the perfect space for entertaining family and friends or enjoying cozy evenings

    Agent Photo

    Dayton Schrader

    eXp Realty

    4007 Parchman, Schertz, TX 78124
  • /5

    $499,555

    New Construction
    • 4 Beds
    • 2.5 Baths
    • 2,971 Sq Ft

    4186 Garden Path, Marion, TX 78124

    This quick move-in home is available now. This west-facing Frio home on an interior homesite offers an open-concept layout, perfect for entertaining and everyday living. The first-floor primary suite provides privacy and convenience, while the dedicated study supports remote work. Upstairs, a loft adds flexible space for family activities. These thoughtful features ensure comfort and adaptability

    Agent Photo

    Dayton Schrader

    eXp Realty LLC

    4186 Garden Path, Marion, TX 78124
  • /25

    $299,990

    New Construction $10K PRICE DROP
    • 3 Beds
    • 2 Baths
    • 1,400 Sq Ft

    5120 Park Cape, Schertz, TX 78154

    Welcome to the Frio floor plan—a stylish single-story home designed for modern living. Step into this bright, open layout featuring three bedrooms, two bathrooms, and a two-car garage, making it ideal for both everyday comfort and entertaining. Inside, the open-concept design seamlessly connects the living, kitchen, and casual dining areas. The kitchen is the heart of the home, showcasing a large

    Agent Photo

    Dayton Schrader

    eXp Realty

    5120 Park Cape, Schertz, TX 78154
  • /3

    $439,999

    • 4 Beds
    • 2 Baths
    • 1,865 Sq Ft

    4229 Garden Landing, Marion, TX 78124

    Welcome to the Comal Floor plan, a beautiful one-story home located in the heart of Schertz/Marion, Texas - built by Beazer Homes. This stunning home features 4 bedrooms and 2 full bathrooms offering ample space for comfortable living. The 1,865 sq/ft layout includes a spacious living room, a modern kitchen with quartz counter tops and green cabinets, and an open dining area looking into the

    Agent Photo

    Dayton Schrader

    eXp Realty LLC

    4229 Garden Landing, Marion, TX 78124
  • /11

    $522,877

    New Construction
    • 4 Beds
    • 3 Baths
    • 2,901 Sq Ft

    4033 Parchman, Marion, TX 78124

    The Milano floorplan is a two-story design that beautifully accommodates the needs of a growing family. It offers four spacious bedrooms and three well-appointed bathrooms, ensuring comfort and privacy for everyone. The two-car garage provides ample storage and parking space, seamlessly integrated into the home’s design. On the first floor, the open layout creates a welcoming atmosphere, ideal

    Agent Photo

    Dayton Schrader

    eXp Realty

    4033 Parchman, Marion, TX 78124
  • /2

    $364,990

    New Construction
    • 3 Beds
    • 2 Baths
    • 1,800 Sq Ft

    Oakmont Plan, Schertz, TX 78108

    The Oakmont is a single-story new-construction home offering 1,800 square feet, 3 bedrooms, 2 baths, and a 2-car garage. Part of The Garden Series by Bellaire Homes at The Parklands in Schertz, TX, the Oakmont features a smart, open-concept layout and the elevated included features Bellaire is known for — an ideal fit for first-time buyers and those seeking easy single-level living. Zoned to

    Builder Photo

    Bellaire Homes

    Builder

    5128 Island Park Unit 36453948, Schertz, TX 78108
  • /3

    $399,990

    New Construction
    • 3 Beds
    • 2 Baths
    • 1,720 Sq Ft

    Cambridge Plan, Marion, TX 78124

    The Cambridge Plan is a stylish three-story townhome designed for comfort and versatility. The entry-level recreation room offers flexible space for hobbies, workouts, or movie nights, while the rear-load 2-car garage keeps curb appeal clean and inviting. On the main level, an open-concept kitchen overlooks the breakfast area and great room—perfect for entertaining or everyday living.

    Builder Photo

    Beazer Homes

    Builder

    0 S Santa Clara Rd Unit 40094700, Marion, TX 78124
  • /2

    $364,990

    New Construction $16K PRICE DROP
    • 4 Beds
    • 2.5 Baths
    • 2,192 Sq Ft

    5104 Park Cape, Schertz, TX 78154

    Discover comfort, flexibility, and style in this spacious two-story home featuring the Lynn floor plan. With 4 bedrooms and 2.5 bathrooms, this home offers plenty of room for both everyday living and special gatherings. Inside, the open-concept layout seamlessly connects the living, kitchen, and casual dining areas. The flex room provides space for a dedicated office or media room, while the

    Agent Photo

    Dayton Schrader

    eXp Realty

    5104 Park Cape, Schertz, TX 78154
  • /25

    $349,990

    New Construction $20K PRICE DROP
    • 3 Beds
    • 2.5 Baths
    • 1,808 Sq Ft

    5116 Park Cape, Schertz, TX 78154

    Welcome to the King floor plan—a stylish two-story home designed for modern living. Step in this bright and open floor plan that offers 3 bedrooms, 2.5 bathrooms, 2 car garage and a loft area making it ideal for both daily comfort and entertaining. Inside, the open-concept layout seamlessly connects the living, casual dining, and kitchen. The kitchen is a standout feature, boasting a large

    Agent Photo

    Dayton Schrader

    eXp Realty

    5116 Park Cape, Schertz, TX 78154
  • /5

    $449,999

    New Construction
    • 4 Beds
    • 2.5 Baths
    • 2,110 Sq Ft

    4318 Garden Landing, Marion, TX 78124

    This quick move-in home is available now. This thoughtfully designed Guadalupe home offers an open, welcoming layout perfect for modern living. The spacious great room flows into a kitchen with a large island ideal for gathering and entertaining. A covered patio extends your living space outdoors, while the private primary suite provides a relaxing retreat.

    Agent Photo

    Dayton Schrader

    eXp Realty LLC

    4318 Garden Landing, Marion, TX 78124
  • /11

    $547,125

    New Construction
    • 5 Beds
    • 4.5 Baths
    • 3,139 Sq Ft

    4018 Ashbrook, Marion, TX 78124

    The Granger floor plan redefines modern family living with its expansive layout designed for comfort and function. This two-story home features five spacious bedrooms and three and a half bathrooms, ensuring ample space for family members and guests alike. The main level is thoughtfully arranged, with a large open-concept living and dining area that flows seamlessly into the kitchen, perfect for

    Agent Photo

    Dayton Schrader

    eXp Realty

    4018 Ashbrook, Marion, TX 78124
  • /5

    $474,952

    New Construction
    • 4 Beds
    • 3 Baths
    • 2,471 Sq Ft

    4020 Parchman, Marion, TX 78124

    The Bryan floor plan is a beautifully designed single-story home offering four bedrooms and two bathrooms, perfectly blending style and functionality. This layout caters to a variety of lifestyles, providing a spacious and comfortable living environment for families or those who enjoy having extra space. The heart of the home is the open-concept living area, where the kitchen seamlessly

    Agent Photo

    Dayton Schrader

    eXp Realty

    4020 Parchman, Marion, TX 78124

Showing Results 1 - 40, Page 1 of 9

Marion Home Prices vs. Nearby TX, TX Neighborhoods

Marion Cibolo South New Braunfels Northcliffe
Median Home Price
$333,200
$399,900
$315,000
$336,825
Median Sale Price
$299,230
-12% YoY
$365,000
+4% YoY
$287,000
-4% YoY
$310,000
+3% YoY
Median Single Family Price
$314,000
$385,000
$295,500
$319,000
Median Townhouse Price
--
$165,000
$252,999
$170,000
Total Active Listings
488 listings
672 listings
1,400 listings
238 listings
Market Conditions
6 Months of Supply
Buyer's Market
6 Months of Supply
Balanced Market
4 Months of Supply
Balanced Market
6 Months of Supply
Balanced Market

Frequently Asked Questions Why Live in Marion

Is Marion a good place to live?
Marion is a good place to live. Marion is considered very car-dependent and somewhat bikeable. Marion has 1 park for recreational activities. It has a median age of 43. The average household income is $134,361 which is above the national average. College graduates make up 18.1% of residents. A majority of residents in Marion are home owners, with 16% of residents renting and 84% of residents owning their home. A local real estate agent serving Marion can help you decide if this neighborhood is the right one for you. Learn more on our Marion neighborhood guide.

How much do you need to make to afford a house in Marion?
The median home price in Marion is $333,200. If you put a 20% down payment of $66,600 and had a 30-year fixed mortgage with an interest rate of 6.69%, your estimated principal and interest payment would be $1,720 a month plus property taxes, HOA fees, home insurance, PMI, and utilities. Using the 28% rule, you would need to make at least $74K a year to afford the median home price in Marion. Learn how much home you can afford with our Home Affordability Calculator. The average household income in Marion is $134K.
What are the best public schools in Marion?
The best public schools that serve Marion are:
What are the most popular zip codes in Marion, Marion, TX?
The most popular zip codes in Marion, Marion, TX include 78124, 78155, 78108, 78130 and 78132.
What are the most popular neighborhoods near Marion, Marion, TX?
The most popular neighborhoods near Marion, Marion, TX are Far Southeast Side, Buena Vista, South New Braunfels, North New Braunfels and Northcliffe.
Are home prices dropping in Marion?
Yes, home prices in Marion are down 11% in the last 12 months.
How to Buy a Home How to Finance a Home How to Sell a Home