354

Marion Homes for Sale

Section Image Section Image Section Image
  • /2

    $379,990

    New Construction $7K PRICE DROP
    • 5 Beds
    • 2.5 Baths
    • 2,488 Sq Ft

    5054 Obispo Cir, Schertz, TX 78124

    None

    Agent Photo

    Dayton Schrader

    eXp Realty

    5054 Obispo Cir, Schertz, TX 78124
  • /12

    $599,990

    New Construction
    • 4 Beds
    • 3 Baths
    • 2,892 Sq Ft

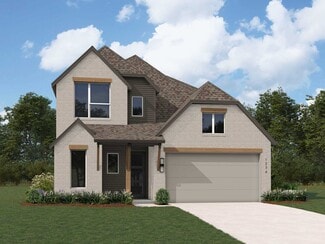
    4770 Park Bluff, Marion, TX 78124

    The Schertz floor plan offers an impressive layout designed to accommodate both comfort and functionality. This two-story home features four spacious bedrooms and three well-appointed bathrooms, making it ideal for families or those who enjoy hosting guests. The main living areas are thoughtfully designed to promote seamless movement between spaces, with an open-concept kitchen, dining, and

    Agent Photo

    Dayton Schrader

    eXp Realty

    4770 Park Bluff, Marion, TX 78124
  • /11

    $474,990

    New Construction $10K PRICE DROP
    • 4 Beds
    • 2.5 Baths
    • 2,569 Sq Ft

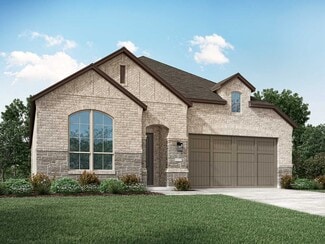
    5110 Park Shoal, Schertz, TX 78124

    The Itasca floor plan offers a thoughtfully designed two-story layout that features 4 spacious bedrooms and 2.5 bathrooms, providing comfort and functionality for modern living. The first floor welcomes you with an inviting open-concept design, seamlessly connecting the living, dining, and kitchen areas. This creates the perfect space for entertaining family and friends or enjoying cozy evenings

    Agent Photo

    Dayton Schrader

    eXp Realty

    5110 Park Shoal, Schertz, TX 78124
  • /54

    $528,990

    New Construction
    • 4 Beds
    • 3 Baths
    • 2,788 Sq Ft

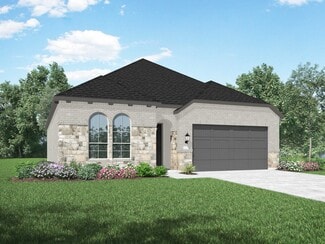
    Plan Middleton at Venado Crossing, Cibolo, TX 78108

    This stunning two-story home features 4-bedrooms and 3-bathrooms, offering plenty of space for comfortable living. The backyard patio provides a great spot for relaxing in the fresh air. The family room opens into the kitchen and dining room, creating a welcoming atmosphere for daily life. The primary suite offers an ensuite bathroom and a generous walk-in closet for a private getaway. The home

    Highland Homes Builder
    713 Moki Place Unit 36555819, Cibolo, TX 78108
  • /3

    $475,900

    New Construction
    • 4 Beds
    • 3.5 Baths
    • 2,322 Sq Ft

    2322O Plan at Parklands - 40'/50', Schertz, TX 78124

    Entry way with 13-foot ceiling features three large windows along the side. Two-story family room flows into dining area. Kitchen features corner walk-in pantry and generous island with built-in seating space. First-floor primary suite includes double-door entry to primary bath with dual vanities, spacious walk-in shower and large walk-in closet in primary bath. A half bath and utility room

    Perry Homes Builder
    4964 Park Cape St Unit 39876532, Schertz, TX 78124
  • /8

    $649,890

    New Construction $20K PRICE INCREASE
    • 4 Beds
    • 3.5 Baths
    • 2,980 Sq Ft

    4425 Wendell Way, Schertz, TX 78124

    Beautiful 1 story home featuring 4 bdrms, 3.5 baths, a private study, and an entertainment room. The open concept design centers around a chef inspired kitchen with dual islands, perfect for cooking and entertaining. Enjoy spacious living areas, abundant natural light, and a 3 car tandem garage for extra storage and convenience. Designed for both comfort and functionality, this home offers the

    Dina Verteramo Highland Homes Realty

    4425 Wendell Way, Schertz, TX 78124
  • /59

    $500,990

    New Construction
    • 4 - 5 Beds
    • 3 - 4 Baths
    • 2,486 Sq Ft

    Plan McLaren at Venado Crossing, Cibolo, TX 78108

    The McLaren is a well-appointed two-story home offering approximately 2,486 square feet of comfortable and functional living space. Just off the main foyer to the right, you’ll find a private study and a conveniently located laundry room near the garage entry. To the left of the foyer is a secondary bedroom with a full bathroom nearby, making it also accessible for guests or extended family. The

    Highland Homes Builder
    713 Moki Place Unit 36555813, Cibolo, TX 78108
  • /4

    $584,900

    New Construction
    • 4 Beds
    • 3.5 Baths
    • 3,190 Sq Ft

    3190W Plan at Parklands - 60', Schertz, TX 78124

    Home office with French doors set at two-story entry. Open formal dining room just off the kitchen area. Two-story family room with 19-foot ceilings and a wall of windows. Kitchen features an island with built-in seating space, a walk-in pantry and opens to the morning area. Private primary suite with a wall of windows. Primary bath includes double doors, garden tub, separate glass-enclosed

    Perry Homes Builder
    4964 Park Cape Unit 39888181, Schertz, TX 78124
  • /59

    $494,990

    New Construction
    • 4 Beds
    • 3 Baths
    • 2,460 Sq Ft

    Plan Kingston at Venado Crossing, Cibolo, TX 78108

    The Kingston is a beautifully designed floor plan, perfect for modern living. This home features four bedrooms and three bathrooms, offering ample space and privacy. The open-concept kitchen connects seamlessly to the dining area and spacious family room, which leads to a cozy patio, ideal for outdoor relaxation. The primary suite provides a luxurious retreat with an ensuite bathroom. Bedrooms

    Highland Homes Builder
    713 Moki Place Unit 37018550, Cibolo, TX 78108
  • /3

    $512,900

    New Construction
    • 5 Beds
    • 4 Baths
    • 2,585 Sq Ft

    2585W Plan at Parklands - 40'/50', Schertz, TX 78124

    Entryway opens into a curved staircase that is embraced by a grand ceiling. A secondary bedroom is right off the main hallway and has access to a full private bathroom and walk-in closet. As you enter the kitchen you are greeted by the island that features built-in seating and a walk-in pantry. The dining area connects to the family room which boasts a wall of windows and access to the covered

    Perry Homes Builder
    4964 Park Cape St Unit 39876536, Schertz, TX 78124
  • /31

    $399,000

    $8K PRICE DROP
    • 5 Beds
    • 3 Baths
    • 2,453 Sq Ft

    217 Stag Way, Schertz, TX 78108

    Beautiful 5-bedroom, 3-bath home in Cibolo, TX, conveniently located near Randolph Air Force Base, H-E-B, shopping, dining, and major commuter routes. This move-in ready home features an open-concept layout with high ceilings, abundant natural light, and spacious living areas designed for both everyday living and entertaining. The kitchen serves as the heart of the home with a large island,

    Christian Carielo Real Broker, LLC

    217 Stag Way, Schertz, TX 78108
  • /10

    $255,990

    New Construction
    • 3 Beds
    • 2 Baths
    • 1,576 Sq Ft

    Beeville Plan at Dove Song - Trails, Marion, TX 78124

    Perfect for creating lasting memories, the Beeville floor plan in Marion, TX, features a spacious island kitchen and cafe, which open to the gathering room. This new home design is ideal for relaxed dinners or game nights. The owner’s suite offers a peaceful retreat, while two additional bedrooms help ensure comfortable space for children or guests—all in a stunning and affordable home.

    Centex Homes Builder
    1314 Blue Jay Ct St Unit 38204818, Marion, TX 78124
  • /9

    $735,076

    New Construction $58K PRICE INCREASE
    • 5 Beds
    • 4.5 Baths
    • 3,819 Sq Ft

    4527 Wendell Way, Schertz, TX 78124

    Stunning 2 story home featuring 5 spacious bdrms, including 2 bdrms on the main level and 3 upstairs. Designed for both comfort and entertaining, this home offers a private study, entertainment room, and an expansive gameroom. the impressive family room and dining area showcase soaring 20' ceilings, creating a bright and open atmosphere. the chef-inspired kitchen is the heart of the home,

    Dina Verteramo Dina Verteramo, Broker

    4527 Wendell Way, Schertz, TX 78124
  • /6

    $551,900

    New Construction
    • 4 Beds
    • 3 Baths
    • 2,595 Sq Ft

    2595W Plan at Parklands - 60', Schertz, TX 78124

    Welcoming front porch opens into the two-story entryway featuring French doors leading into the home office. Past the staircase you enter the kitchen which hosts the island with built-in seating and a corner walk-in pantry. The dining area connects the open two-story family room featuring a wall of windows and access to the covered backyard patio. The primary bedroom hosts a wall of windows.

    Perry Homes Builder
    4964 Park Cape Unit 39888308, Schertz, TX 78124
  • /8

    $249,990

    New Construction
    • 3 Beds
    • 2 Baths
    • 1,512 Sq Ft

    Taft Plan at Dove Song - Trails, Marion, TX 78124

    The Taft floor plan in Marion, TX, is a new home design perfect for those seeking comfort and value in an affordable home. The owner’s suite features a spa-like bath for relaxation, while two additional bedrooms offer space for guests or family. A gourmet kitchen, dining room, and inviting family room create the ideal setting for meals, gatherings, or quiet evenings. Your dream home starts here!

    Centex Homes Builder
    1314 Blue Jay Ct St Unit 38204816, Marion, TX 78124
  • /17

    $495,900

    New Construction
    • 4 Beds
    • 2 Baths
    • 2,187 Sq Ft

    2187W Plan at Parklands - 60', Schertz, TX 78124

    Extended entry with 12-foot coffered ceiling leads past formal dining room to open family room, kitchen and morning area. Family room features wall of windows. Kitchen features generous island with built-in seating space. Primary suite includes double-entry to primary bath with dual vanities, garden tub, separate glass-enclosed shower and large walk-in closet. All secondary bedrooms feature

    Perry Homes Builder
    4964 Park Cape Unit 39887257, Schertz, TX 78124
  • /58

    $473,990

    New Construction
    • 4 Beds
    • 2 Baths
    • 2,241 Sq Ft

    Plan Denton at Venado Crossing, Cibolo, TX 78108

    This charming 4-bed, 2-bath home offers an inviting and spacious layout. An open concept family room, dining and kitchen area is ideal for entertaining guests. The primary suite, tucked away at the rear of the home, provides the perfect retreat for unwinding after a long day. Enjoy privacy and natural light while you work in an elegant study at the front of the home. A 2-car garage makes coming

    Highland Homes Builder
    713 Moki Place Unit 36555811, Cibolo, TX 78108
  • /68

    $553,990

    New Construction
    • 4 - 5 Beds
    • 4.5 - 5.5 Baths
    • 3,207 Sq Ft

    Plan Kent at Venado Crossing, Cibolo, TX 78108

    At 3,207 square feet, the two-story Kent combines smart design with modern elegance. The main level features an open layout connecting the kitchen, dining area, and spacious living room — perfect for hosting gatherings or enjoying quiet time. A private study, entertainment room, and guest suite offer flexible spaces for work or relaxation. Upstairs, you’ll find two additional bedrooms, a game

    Highland Homes Builder
    713 Moki Place Unit 36555822, Cibolo, TX 78108
  • /35

    $376,990

    New Construction
    • 5 Beds
    • 4 Baths
    • 2,721 Sq Ft

    Sweetwater Plan at Dove Song - Classic, Marion, TX 78124

    The Sweetwater floor plan in Marion, TX, offers a spacious gathering room and an island kitchen with ample counter space—perfect for hosting or everyday family life. Enjoy your mornings on the covered patio, and retreat to the private owner’s suite in the evening for ultimate relaxation. This new home design blends functionality with comfort, making it an ideal choice for new construction living.

    Pulte Homes Builder
    1322 Blue Jay Ct St Unit 38204795, Marion, TX 78124
  • /12

    $495,900

    New Construction
    • 3 Beds
    • 2 Baths
    • 2,127 Sq Ft

    2127W Plan at Parklands - 60', Schertz, TX 78124

    Entry with a 12-foot ceiling leads past a home office with French doors to an inviting game room. The family room with a wall of windows opens to the kitchen and dining area. The kitchen features a generous island with built-in seating space and a corner walk-in pantry. The secluded primary suite highlights a bedroom with a wall of windows. Double doors lead to the primary bath with dual

    Perry Homes Builder
    4964 Park Cape Unit 39888337, Schertz, TX 78124
  • /14

    $427,990

    New Construction
    • 3 Beds
    • 3 Baths
    • 2,280 Sq Ft

    Rainier Plan at Parklands - Parkside Series, Schertz, TX 78108

    Bellaire Homes Builder
    5197 Pinder Way Unit 36461201, Schertz, TX 78108
  • /4

    $428,900

    New Construction
    • 3 Beds
    • 2.5 Baths
    • 1,918 Sq Ft

    1918W Plan at Parklands - 40'/50', Schertz, TX 78124

    Two-story entry leads to open family room, dining area and kitchen. Family room features wall of windows. Kitchen features large corner walk-in pantry and generous island with built-in seating space. A half bath and walk-in closet complete downstairs. Second-floor primary suite. Double doors lead to primary bath with dual vanities, separate glass-enclosed shower and two walk-in closets. Two

    Perry Homes Builder
    4964 Park Cape St Unit 38282115, Schertz, TX 78124
  • /3

    $554,900

    New Construction
    • 4 Beds
    • 3 Baths
    • 2,663 Sq Ft

    2663W Plan at Parklands - 60', Schertz, TX 78124

    Welcoming porch extends to entry with home office at entry. Open family room with 12-foot ceiling and a large wall of windows. Dining area offers generous natural lighting with wall of windows. Island kitchen with built-in seating space and a corner walk-in pantry. Private primary suite features bedroom, double door entry to primary bathroom, dual vanities, garden tub, separate glass enclosed

    Perry Homes Builder
    4964 Park Cape Unit 40949724, Schertz, TX 78124
  • /8

    $473,900

    New Construction
    • 4 Beds
    • 3 Baths
    • 1,942 Sq Ft

    1942W Plan at Parklands - 60', Schertz, TX 78124

    Entry welcomes you with a 12-foot ceiling. Open kitchen offers a center island and spacious pantry. Dining area flows into open family room with wall of windows. Secluded primary suite includes primary bath with dual vanities, garden tub, separate glass-enclosed shower and a large walk-in closet. Abundant closet space in the secondary bedrooms. Covered backyard patio. Mud room off the two-car

    Perry Homes Builder
    4964 Park Cape Unit 39888284, Schertz, TX 78124
  • /14

    $521,900

    New Construction
    • 4 Beds
    • 3 Baths
    • 2,357 Sq Ft

    2357W Plan at Parklands - 60', Schertz, TX 78124

    Entry with 12-foot ceiling leads past a home office with French doors and a guest suite with a private full bath to the main living areas. Dining area flows between the family room with a wall of windows and the kitchen, which offers extra counter space, a corner walk-in pantry, and a generous island with seating space. Off the family room is the primary bedroom, which highlights a wall of

    Perry Homes Builder
    4964 Park Cape Unit 39887244, Schertz, TX 78124
  • /26

    $445,000

    New Construction
    • 4 Beds
    • 3 Baths
    • 2,140 Sq Ft

    178 Lost Maples Way, Marion, TX 78124

    The Cedarwood at Marion Park is a high-quality new construction home designed with comfort and detail in mind. Built on a commercial-rated SlabTek foundation system, it comes fully backed by a 2-10 Builder's Warranty and 10-year foundation warranty. This home features dual-masters, granite countertops, crown molding with indirect lighting, a cozy fireplace, and in-wall pest control. Centrally

    Dennis Seppala Seppala Real Estate Group

    178 Lost Maples Way, Marion, TX 78124
  • /3

    $400,900

    New Construction
    • 3 Beds
    • 2 Baths
    • 1,500 Sq Ft

    1500W Plan at Parklands - 40'/50', Schertz, TX 78124

    Entry leads to open kitchen, dining area and family room. Abundant natural light and 10-foot ceilings throughout. Kitchen features large walk-in pantry and generous island with built-in seating space. Family room features wall of windows. Primary suite includes bedroom with 10-foot ceiling. Double doors lead to primary bath with dual vanity, separate glass-enclosed shower and large walk-in

    Perry Homes Builder
    4964 Park Cape St Unit 38282051, Schertz, TX 78124
  • /23

    $449,990

    New Construction
    • 4 Beds
    • 3 Baths
    • 2,581 Sq Ft

    Goodrich Plan at The Parklands 60', Schertz, TX 78154

    The Goodrich floor plan provides a thoughtful layout that combines functionality and modern living. This two-story home includes four spacious bedrooms and three bathrooms, making it ideal for families or those who enjoy entertaining. The main level welcomes you with an open-concept design that seamlessly integrates the living, dining, and kitchen areas, creating a warm and inviting atmosphere. A

    Coventry Homes Builder
    4956 Park Cape Unit 40094152, Schertz, TX 78154
  • /21

    $643,900

    New Construction
    • 5 Beds
    • 4 Baths
    • 3,593 Sq Ft

    3593W Plan at Parklands - 60', Schertz, TX 78124

    Two-story entry features curved staircase. Formal dining room and home office with French doors frame entry. Two-story family room with wall of windows opens to kitchen and morning area. Kitchen features walk-in pantry, butler's pantry and island with built-in seating space. First-floor primary suite includes bedroom with 12-foot ceiling and wall of windows. Dual vanities, garden tub, separate

    Perry Homes Builder
    4964 Park Cape Unit 40537130, Schertz, TX 78124
  • /56

    $519,990

    New Construction
    • 4 - 5 Beds
    • 4 - 5 Baths
    • 2,671 Sq Ft

    Plan Panamera at Venado Crossing, Cibolo, TX 78108

    The Panamera plan perfectly balances style and functionality. The main floor features an open-concept kitchen and dining area, flowing into a spacious family room that opens to a cozy patio. The stunning curved staircase also adds a touch of sophistication. Tucked at the rear of the home is the luxurious primary suite with an ensuite bathroom. Bedroom two is conveniently located near a full

    Highland Homes Builder
    713 Moki Place Unit 36555818, Cibolo, TX 78108
  • /43

    $519,990

    New Construction
    • 4 Beds
    • 3 - 3.5 Baths
    • 2,547 Sq Ft

    Plan Brentwood at Venado Crossing, Cibolo, TX 78108

    The Brentwood is a stunning single-story home offering 2,545 square feet of well-planned living space. At the front of the home, a hallway leads to two spacious secondary bedrooms, each with ample closet space and easy access to a shared full bathroom. Nestled between these bedrooms is a centrally located lifestyle room- a flexible space ideal for a playroom, media lounge, or family

    Highland Homes Builder
    713 Moki Place Unit 36555817, Cibolo, TX 78108
  • /17

    $429,990

    New Construction
    • 3 Beds
    • 3 Baths
    • 2,365 Sq Ft

    Joshua Plan at Parklands - Parkside Series, Schertz, TX 78108

    Bellaire Homes Builder
    5197 Pinder Way Unit 36453622, Schertz, TX 78108
  • /16

    $409,990

    New Construction
    • 3 Beds
    • 2.5 Baths
    • 2,310 Sq Ft

    Yosemite Plan at Parklands - Parkside Series, Schertz, TX 78108

    Bellaire Homes Builder
    5197 Pinder Way Unit 36457209, Schertz, TX 78108
  • /56

    $519,990

    New Construction
    • 4 Beds
    • 4 - 4.5 Baths
    • 2,573 Sq Ft

    Plan Surrey at Venado Crossing, Cibolo, TX 78108

    The Surrey offers a bright, open layout designed for the way you live today. The modern kitchen flows effortlessly into the dining area and spacious living room, creating a warm and welcoming atmosphere perfect for entertaining or relaxing. With 4 bedrooms, 3 baths, entertainment and a private study, there’s space for everyone to live, work, and unwind. The elegant primary suite features a

    Highland Homes Builder
    713 Moki Place Unit 36555814, Cibolo, TX 78108
  • /8

    $313,990

    New Construction
    • 5 Beds
    • 3 Baths
    • 2,466 Sq Ft

    Enloe Plan at Dove Song - Arbors, Marion, TX 78124

    The Enloe floor plan in Marion, TX, is an inviting new home design perfect for modern living. The first-floor study flows seamlessly into the gathering room, kitchen, and cafe—ideal for staying connected. Upstairs, enjoy three secondary bedrooms and a spacious game room for games or movie nights. Designer fixtures and double vanities add elegance and practicality to this affordable home.

    Centex Homes Builder
    1314 Blue Jay Ct St Unit 38204863, Marion, TX 78124
  • /25

    $544,900

    New Construction
    • 4 Beds
    • 3 Baths
    • 2,561 Sq Ft

    2561H Plan at Parklands - 60', Schertz, TX 78124

    Home office with French doors set at two-story entry. Two-story family room with wall of windows opens to kitchen and dining area. Kitchen hosts inviting island with built-in seating space. First-floor primary suite includes dual vanities, garden tub, separate glass-enclosed shower and large walk-in closet in primary bath. A second bedroom is downstairs. Two secondary bedrooms and a game room are

    Perry Homes Builder
    4964 Park Cape Unit 39888210, Schertz, TX 78124
  • /61

    $548,990

    New Construction
    • 4 - 5 Beds
    • 4 - 7 Baths
    • 2,982 Sq Ft

    Plan Cambridge at Venado Crossing, Cibolo, TX 78108

    Step inside the Cambridge. This stunning two-story 4-bedroom, 4-bathroom home with 2,960 square feet, provides ample room for comfortable luxury living. Inside, you find an inviting open-concept design that seamlessly connects the family, kitchen and dining areas, making it an entertainer's delight. Soaring ceilings in the family room connect with a game room loft that overlooks the space below.

    Highland Homes Builder
    713 Moki Place Unit 36555821, Cibolo, TX 78108
  • /12

    $599,900

    New Construction
    • 4 Beds
    • 3.5 Baths
    • 2,999 Sq Ft

    2999W Plan at Parklands - 60', Schertz, TX 78124

    Home office with French doors set at two-story entry. Open kitchen hosts inviting island with built-in seating space. Two-story dining area opens to two-story family room with wall of windows. First-floor primary suite with wall of windows. Dual vanities, garden tub, separate glass-enclosed shower and two walk-in closets in primary bath. A guest suite with full bath is downstairs. Secondary

    Perry Homes Builder
    4964 Park Cape Unit 39888304, Schertz, TX 78124
  • /3

    $532,900

    New Construction
    • 4 Beds
    • 3 Baths
    • 2,519 Sq Ft

    2519W Plan at Parklands - 60', Schertz, TX 78124

    Entry welcomes with 12-foot ceiling. Game room with French doors and 12-foot ceiling off coffered extended entry. Spacious family room with wall of windows opens to kitchen and dining area. Kitchen features generous island with built-in seating space. Private primary suite includes bedroom with 12-foot ceiling. Dual vanities, garden tub, separate glass-enclosed shower and two large walk-in

    Perry Homes Builder
    4964 Park Cape Unit 40949749, Schertz, TX 78124
  • /53

    $540,990

    New Construction
    • 4 Beds
    • 3.5 - 4.5 Baths
    • 2,822 Sq Ft

    Plan Birchwood at Venado Crossing, Cibolo, TX 78108

    Welcome to the Birchwood a stunning 2,796 sq. ft. single-story home, designed for comfort and functionality! As you enter, you're greeted by a private study and bedrooms at the front, offering a quiet retreat. Continuing down the entryway, you'll find a spacious entertainment room, perfect for movie nights or gatherings. The heart of the home showcases an open-concept kitchen, dining area, and

    Highland Homes Builder
    713 Moki Place Unit 36555820, Cibolo, TX 78108

Showing Results 41 - 80, Page 2 of 9

How to Buy a Home How to Finance a Home How to Sell a Home