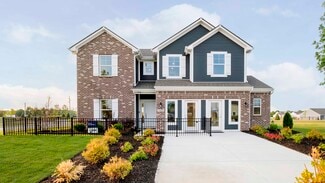
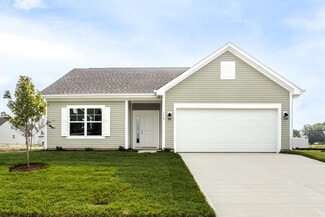
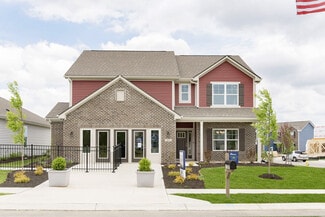
87

Martinsville, IN Homes for Sale with Garage

Section Image Section Image Section Image
  • /56

    $1,199,000

    $101K PRICE DROP
    • 4 Beds
    • 4 Baths
    • 6,284 Sq Ft

    3799 N Foxcliff Dr E, Martinsville, IN 46151

    Welcome to one of the most extraordinary waterfront residences in Foxcliff Estates North - a custom-built estate offering over 6,200 square feet of thoughtfully designed luxury with panoramic lake views from both the front and rear of the home. This expansive property is truly one of a kind. Floor-to-ceiling windows capture the water from nearly every vantage point, while dramatic soaring

    Agent Photo

    Scott Dodson

    Fox Haven Realty, LLC

    (765) 245-7166

    3799 N Foxcliff Dr E, Martinsville, IN 46151
  • /42

    $299,849

    $30K PRICE DROP
    • 3 Beds
    • 2 Baths
    • 1,592 Sq Ft

    601 S Ohio St, Martinsville, IN 46151

    Beautifully renovated and truly move-in ready, this 3-bedroom, 2 full bath ranch in Martinsville offers the space, flexibility, and features buyers don't come across every day. With nearly 1,600 sq ft of living space, the layout includes two separate living areas and an open, inviting flow-perfect for both everyday living and entertaining. Updates throughout give the home a fresh, modern feel

    Agent Photo

    Angi Oakes

    Berkshire Hathaway Home

    (765) 946-8659

    601 S Ohio St, Martinsville, IN 46151
  • /36

    $349,900

    $15K PRICE DROP
    • 4 Beds
    • 2.5 Baths
    • 2,768 Sq Ft

    4523 E Parkwood Dr, Martinsville, IN 46151

    Welcome to your Private 1.45-Acre Retreat in Painted Hills! If you’ve been looking for lake communities, but refuse to settle for a cookie-cutter subdivision, this is the 'blank slate' you’ve been waiting for. Tucked on a private, wooded 1.45-acre lot, this home has been completely cleared of all belongings—offering a clean, vacant canvas for your specific vision.Experience an elevated way of

    Agent Photo

    Ryne Shadday

    Century 21 Scheetz - Bloomington

    (765) 540-9424

    4523 E Parkwood Dr, Martinsville, IN 46151
  • /33

    $250,000

    • 3 Beds
    • 2 Baths
    • 1,300 Sq Ft

    8740 Huggin Hollow Rd, Martinsville, IN 46151

    Opportunity is Knocking!!! This property is situated on approximately 0.88 acres and features a One Level Single Family home of approximately 1,300 square feet, in addition, there is an outstanding 2,700 (73 ft x 37 ft) square feet barn with an aluminum roof that is truly the standout feature of the property. The barn offers unmatched potential for storage, workshop space, hobbies, RV Storage,

    Agent Photo

    Don Wilder

    Berkshire Hathaway Home

    (765) 379-8143

    8740 Huggin Hollow Rd, Martinsville, IN 46151
  • /81

    $1,300,000

    • 4 Beds
    • 4.5 Baths
    • 7,374 Sq Ft

    3215 Kestrel Ct, Martinsville, IN 46151

    Discover luxury & privacy in this exquisite executive home. This property offers a refined lifestyle in a breathtaking natural lakefront setting. Beautifully surrounded by 3.25 wooded acres with 4 bedrooms, 4.5 baths, and over-the-top amenities. The fully finished walkout basement is an entertainer's dream-featuring a full bath, home theatre, exercise room, office/music room, bonus room, and

    Agent Photo

    Bobby LeMay

    Keller Williams Indy Metro S

    (765) 239-4551

    3215 Kestrel Ct, Martinsville, IN 46151
  • /58

    $775,000

    New Construction $20K PRICE DROP
    • 5 Beds
    • 3.5 Baths
    • 3,468 Sq Ft

    3380 N Pine Song Dr, Martinsville, IN 46151

    Discover luxury living in this beautifully designed home, perfectly situated on a corner lot in the highly desirable Fox Run with no HOA and amenities available such as Golf, fishing, hiking, tennis, pools and parks available. Offering 5 bedrooms and 3.5 bathrooms, this expansive residence is perfect for families and entertaining. The voluminous great room features dramatic 12' to 18' vaulted

    Agent Photo

    Scott Dodson

    Fox Haven Realty, LLC

    (765) 268-5973

    3380 N Pine Song Dr, Martinsville, IN 46151
  • /4

    $498,720

    New Construction
    • 4 Beds
    • 2.5 Baths
    • 2,497 Sq Ft

    3109 E Indian Summer Ln, Martinsville, IN 46151

    Proposed New Build In Sand Creek Knoll! Imagine building your dream home on just over 2 acres in the desirable Sand Creek Knoll neighborhood! This proposed 4 bedroom, 2.5 bath home offers over 2,400 sq. ft. of thoughtfully designed living space. Enjoy the perfect blend of comfort and style while making your own selections to truly personalize your new home. With plenty of space inside and out,

    Agent Photo

    Kim Richter

    The Stewart Home Group

    (765) 792-9060

    3109 E Indian Summer Ln, Martinsville, IN 46151
  • /44

    $227,995

    New Construction
    • 3 Beds
    • 2 Baths
    • 1,428 Sq Ft

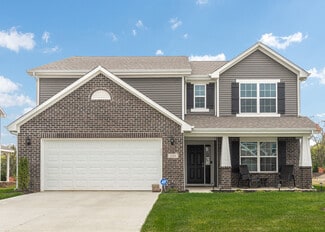
    Victoria Plan at Hanna Farms - Arrival Series, Martinsville, IN 46151

    Step into The Victoria, a thoughtfully designed 1,430 square foot floor plan that balances comfort, style, and affordability. This budget-friendly layout is perfect for those looking to ditch renting and start building wealth through home ownership. Upstairs Sanctuary This beauty features 3 bedrooms, each with walk-in closets, 2 full bathrooms and an unfinished powder bath, and a convenient

    Arbor Homes Builder
    1125 Thomas Dr Unit 36453106, Martinsville, IN 46151
  • /63

    $307,995

    New Construction
    • 4 Beds
    • 2.5 Baths
    • 2,580 Sq Ft

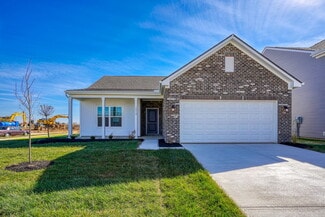
    Palmetto Plan at Hanna Farms - Arbor Series, Martinsville, IN 46151
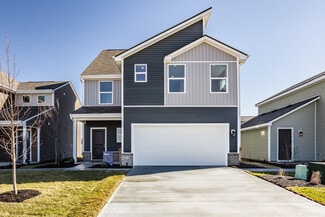
    The Palmetto is one of Arbor Homes newest and most flexible floorplans offering everything you could want in a new construction home. With multiple elevation styles, optional basements, and the choice of a full front porch or breezeway, The Palmetto can easily be tailored to your lifestyle.Step inside to a spacious front living area that can serve as a formal dining room or quiet office with

    Arbor Homes Builder
    1128 Thomas Dr Unit 36496888, Martinsville, IN 46151
  • /53

    $262,995

    New Construction
    • 3 Beds
    • 2 Baths
    • 1,613 Sq Ft

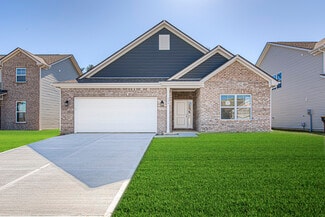
    Bradford Plan at Hanna Farms - Arbor Series, Martinsville, IN 46151

    The Bradford is the perfect ranch-style floorplan for those looking to downsize or enjoy single-level living with plenty of space. Starting at 1,611 square feet, this three-bedroom, two-bath home can be personalized to fit your lifestyle with an optional second-floor bonus room for even more living space.Step inside from the charming front porch and youre greeted by a versatile flex room. Use it

    Arbor Homes Builder
    1128 Thomas Dr Unit 36464633, Martinsville, IN 46151
  • /48

    $295,995

    New Construction
    • 4 Beds
    • 2.5 Baths
    • 2,343 Sq Ft

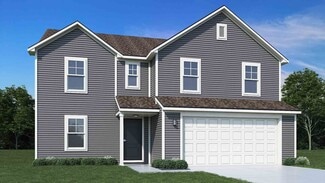
    Spruce Plan at Hanna Farms - Arbor Series, Martinsville, IN 46151

    As you step through the large open foyer of the Spruce, you will quickly understand why this has become Arbor's top selling floorplan. With plenty of options, this floorplan allows you to experience flexibility without the price tag.With the versatility to become a 3, 4 or even 5 bedroom home - you can really transform the Spruce into your ideal home based on your needs and lifestyle. Not only do

    Arbor Homes Builder
    1128 Thomas Dr Unit 36485680, Martinsville, IN 46151
  • /47

    $215,995

    New Construction
    • 2 Beds
    • 2 Baths
    • 1,372 Sq Ft

    Rockaway Plan at Hanna Farms - Arrival Series, Martinsville, IN 46151
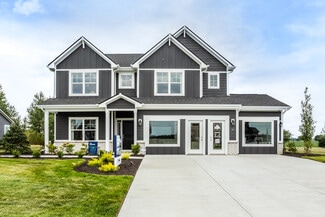
    The Rockaway offers 1,375 square feet of thoughtfully designed living space with 2 bedrooms, 2 full baths, an unfinished powder bath, and a versatile loft. Combining style, comfort, and affordability, this floorplan is perfect for those looking to own their own home without compromise.The open-concept layout seamlessly connects the kitchen and living areas, creating a bright and welcoming

    Arbor Homes Builder
    1125 Thomas Dr Unit 36498865, Martinsville, IN 46151
  • /45

    $199,995

    New Construction
    • 2 Beds
    • 2 Baths
    • 1,159 Sq Ft

    Coach Plan at Hanna Farms - Arrival Series, Martinsville, IN 46151

    The Coach Floor Plan: Affordable and Designed for Your Lifestyle Designed with your lifestyle in mind, the Coach floor plan maximizes space and functionality to give you a comfortable place to call home featuring 2 bedrooms and 2 full baths with an unfinished powder bath on the first floor. Enjoy the benefits of shared living without compromising space or privacy. Optimized Layout and

    Arbor Homes Builder
    1125 Thomas Dr Unit 36462237, Martinsville, IN 46151
  • /55

    $265,995

    New Construction
    • 3 Beds
    • 2.5 Baths
    • 2,186 Sq Ft

    Gladstone Plan at Hanna Farms - Arrival Series, Martinsville, IN 46151

    The Gladstone offers up to 2,186 square feet of thoughtfully designed comfort across three stories, combining the feel of a free-standing townhome with the affordability of a compact footprint. Step onto the inviting front porch and enter a flexible first-floor space offering 254 square feet of optional finished living area perfect for a home office, guest suite, or entertainment zone. This level

    Arbor Homes Builder
    1125 Thomas Dr Unit 36485167, Martinsville, IN 46151
  • /62

    $289,995

    New Construction
    • 4 Beds
    • 2.5 Baths
    • 2,176 Sq Ft

    Aspen II Plan at Hanna Farms - Arbor Series, Martinsville, IN 46151

    The Aspen II floorplan has it all- from a spacious home office, an open concept living and kitchen area, a large loft, and four bedrooms with plenty of space. You cant go wrong choosing this floorplan! Make The Aspen II your own with the many optional upgrades. If you fall in love with the interior, you will love the elevations on the exterior of this new build home!Entering off the front porch,

    Arbor Homes Builder
    1128 Thomas Dr Unit 36458837, Martinsville, IN 46151
  • /37

    $242,995

    New Construction
    • 3 Beds
    • 2 Baths
    • 1,228 Sq Ft

    Walnut Plan at Hanna Farms - Arbor Series, Martinsville, IN 46151

    Step into the charm and affordability of our Walnut floor plan, where homeownership dreams come to life in the inviting embrace of this 1,210 sq ft home. This modest yet versatile design opens the door to a world of possibilities with multiple structural options and diverse exterior styles, allowing you to infuse your personal touch and make the Walnut uniquely yours.Boasting three bedrooms and

    Arbor Homes Builder
    1128 Thomas Dr Unit 36468087, Martinsville, IN 46151
  • /33

    $323,995

    New Construction
    • 5 Beds
    • 2.5 Baths
    • 3,198 Sq Ft

    Empress Plan at Hanna Farms - Arbor Series, Martinsville, IN 46151

    Picture yourself in the spacious and flexible Empress floorplan a 3,200 sq. ft. home with five bedrooms, multiple living areas, and endless options to make it your own. Designed for those who love to entertain, The Empress offers both elegance and everyday comfort.Step inside to a welcoming living room that can double as a home office or sitting area. A powder room and formal dining room make

    Arbor Homes Builder
    1128 Thomas Dr Unit 36486693, Martinsville, IN 46151
  • /45

    $247,995

    New Construction
    • 3 Beds
    • 2 Baths
    • 1,964 Sq Ft

    Berlin Plan at Hanna Farms - Arrival Series, Martinsville, IN 46151

    Dont waitembrace home ownership with The Berlin, a new and affordable three-story floor plan designed to maximize space and functionality. At 1,969 square feet with 3 bedrooms and 2 full bathrooms plus an unfinished powder bath, this home is perfect for those needing more space or looking to entertain. Flexible Third-Floor Loft The highlight of The Berlin is the expansive third-floor loft, ideal

    Arbor Homes Builder
    1125 Thomas Dr Unit 36498834, Martinsville, IN 46151
  • /57

    $319,995

    New Construction
    • 4 Beds
    • 2.5 Baths
    • 2,813 Sq Ft

    Cooper Plan at Hanna Farms - Arbor Series, Martinsville, IN 46151

    The Cooper offers thoughtful design and flexible options to fit every lifestyle. From its spacious foyer and turned staircase to the open-concept first floor, this floorplan is both functional and inviting.Choose from multiple elevations including an optional front porch and enjoy a two-car garage with extra storage or convert that space into a first-floor bedroom and full bath.The open layout

    Arbor Homes Builder
    1128 Thomas Dr Unit 36497702, Martinsville, IN 46151
  • /50

    $250,995

    New Construction
    • 3 Beds
    • 2 Baths
    • 1,354 Sq Ft

    Ashton Plan at Hanna Farms - Arbor Series, Martinsville, IN 46151

    Picture yourself in The Ashton a flexible ranch-style floorplan by Arbor Homes! Starting at 1,356 square feet, The Ashton offers a split layout ideal for families or first-time homeowners. Featuring three bedrooms and two full baths, this home provides plenty of room to personalize with your choice of finishes and upgrades.Step inside from the inviting front porch to a bright, open layout. Two

    Arbor Homes Builder
    1128 Thomas Dr Unit 36450872, Martinsville, IN 46151
  • /61

    $277,995

    New Construction
    • 3 Beds
    • 2 Baths
    • 1,801 Sq Ft

    Chestnut Plan at Hanna Farms - Arbor Series, Martinsville, IN 46151

    Looking for the perfect ranch-style home as your new home? Take a look at The Chestnut and its many optional upgrades. With the option to add a bonus room with a bedroom and full bathroom, you have the potential for 2,600+ square feet of living space in a ranch home.When you enter the home, you will see the first two bedrooms and a full bathroom. As you move throughout The Chestnut, notice the

    Arbor Homes Builder
    1128 Thomas Dr Unit 36458281, Martinsville, IN 46151
  • /52

    $575,000

    $50K PRICE DROP
    • 3 Beds
    • 3 Baths
    • 2,640 Sq Ft

    2740 S Hurt Dr, Martinsville, IN 46151

    Welcome to 2740 S Hurt Dr in the highly sought-after Painted Hills Lake community-where lake life meets comfort, style, and everyday escape. The true showstopper? Your private lakefront access with an extra-large 2-story dock-perfect for entertaining, boating, relaxing, and taking in the peaceful water views. Whether it's sunrise coffee or sunset gatherings, this is what lake living is all about.

    Travis Carpenter Indiana Ford Realty LLC

    2740 S Hurt Dr, Martinsville, IN 46151
  • /65

    $835,000

    • 4 Beds
    • 3.5 Baths
    • 4,812 Sq Ft

    4435 E Pine Hill Ct, Martinsville, IN 46151

    Ever dreamed of owning the entire cul-de-sac on the water, complete with a 6-car garage? Boat, fish, kayak, paddleboard, & live your best lakefront life! This stunning 4-bedroom, 3.5-bath waterfront masterpiece sits on over 3 acres w/water on 3 sides, delivering breathtaking panoramic lake views & unmatched privacy. A private dock, boathouse, & massive barn perfect for a workshop, boat storage,

    Michelle Chandler Keller Williams Indy Metro S

    4435 E Pine Hill Ct, Martinsville, IN 46151
  • /38

    $384,990

    • 4 Beds
    • 2.5 Baths
    • 1,856 Sq Ft

    300 Byram Blvd, Martinsville, IN 46151

    Welcome to 300 Byram Blvd in Martinsville.. your SECOND CHANCE due to no fault of the sellers or home.. where character, space, and thoughtful updates come together on a beautiful, tree-lined lot. Located in the desirable Shireman Estates lake community, residents enjoy access to a peaceful setting with a neighborhood lake perfect for relaxing, fishing, and taking in the natural surroundings.

    Teresa Kohl eXp Realty, LLC

    300 Byram Blvd, Martinsville, IN 46151
  • /46

    $424,500

    $11K PRICE DROP
    • 3 Beds
    • 2.5 Baths
    • 2,307 Sq Ft

    2025 Deer Lake Dr, Martinsville, IN 46151

    Perched on a hilltop in the coveted Legendary Hills community, this beautifully updated Modern Victorian offers the perfect blend of charm, comfort, and convenience. From the moment you step inside, you'll love the warmth of solid bamboo floors, the soaring ceilings of the great room with its cozy fireplace, and the ease of having a main-level primary suite. The upstairs loft makes an ideal

    Connor Jones Mark Dietel Realty, LLC

    2025 Deer Lake Dr, Martinsville, IN 46151
  • /58

    $649,900

    $49K PRICE DROP
    • 4 Beds
    • 3 Baths
    • 2,628 Sq Ft

    3948 E Edgewood Cir, Martinsville, IN 46151

    Lovely Updated Tri-Level Home in Painted Hills on the Main Lake - 167 ft of lakefront w dock & boat lift on this Acre of Fun & Recreation! This would make a great vacation home or your everyday vacation home! The lower level with Great Room, Bedroom, Bath & Laundry area is great extra living space! The home has been completely remodeled with granite countertops, new roof, new flooring, trim and

    Sandi Finlinson Landhawk Real Estate

    3948 E Edgewood Cir, Martinsville, IN 46151
  • /11

    $663,980

    New Construction
    • 4 Beds
    • 2 Baths
    • 2,225 Sq Ft

    2587 Grey Fox Dr, Martinsville, IN 46151

    Proposed new construction by Davis Homes in the sought-after Foxcliff South community, offering the opportunity to build the Elmstead floor plan with the Deluxe Craftsman elevation on a premier homesite. This thoughtfully designed ranch-style home features over 2,200 square feet with 4 bedrooms and 2-2.5 baths, blending open-concept living with functional design. The spacious gathering room flows

    Stacy DeVreese CENTURY 21 Scheetz

    2587 Grey Fox Dr, Martinsville, IN 46151
  • /36

    $689,000

    $58K PRICE DROP
    • 3 Beds
    • 2.5 Baths
    • 2,484 Sq Ft

    3265 N Lahr Dr, Martinsville, IN 46151

    Welcome home to your private lake house oasis! 3265 N Lahr Drive is a hidden gem offering endless opportunities while having the best of both worlds, all the privacy and seclusion you could want and a location that is convenient to everything. Just minutes from Martinsville, 12 minutes to I-69, 30 minutes to Bloomington, and 30 minutes to Indianapolis International airport! Property is situated

    Luke Morrow Bear Real Estate Sales

    3265 N Lahr Dr, Martinsville, IN 46151
  • /68

    $467,999

    $7K PRICE DROP
    • 3 Beds
    • 2 Baths
    • 2,647 Sq Ft

    3717 E Edgewood Rd, Martinsville, IN 46151

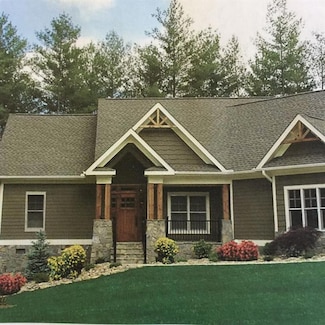
    Welcome Home! This well-cared-for and loved ranch home with a loft is waiting for you. Walk into a dramatic 2-story Great Room with a fireplace that flows into the kitchen and breakfast area. Newer Vinyl Plank Flooring throughout these rooms. Lots of cabinets and countertops in the kitchen, along with newer appliances that remain, as does the washer and dryer. Three oversized bedrooms, with a

    Darlene Welling Welling Real Estate Group
    3717 E Edgewood Rd, Martinsville, IN 46151
  • /53

    $375,000

    $125K PRICE DROP
    • 4 Beds
    • 3 Baths
    • 3,436 Sq Ft

    1027 S Teresa Dr, Martinsville, IN 46151

    Welcome home! This spacious two-story home offers 4 bedrooms, 3 full bathrooms, and over 3,400 square feet of living space, giving everyone room to spread out and enjoy. Built in 1997, the home features classic brick with vinyl siding, combining timeless curb appeal with low-maintenance exterior. Inside, you'll find generous living areas perfect for both everyday living and entertaining. A cozy

    Erin Long Keller Williams Indy Metro S

    1027 S Teresa Dr, Martinsville, IN 46151
  • /17

    $440,000

    $10K PRICE DROP
    • 9 Beds
    • 4,830 Sq Ft

    110 E Harrison St, Martinsville, IN 46151

    Step into history with this solidly built 7,000 plus sq. ft. home at 110 E Harrison St, constructed in 1911 by the original owner of Martinsville Brick. The exterior has been carefully maintained, with all masonry work tuckpointed for lasting strength and durability. Over $100,000 has been invested in brand-new doors and windows, preserving the home's character while enhancing efficiency. While

    John Jones II The Modglin Group

    110 E Harrison St, Martinsville, IN 46151
  • /24

    $439,900

    $35K PRICE DROP
    • 5 Beds
    • 3 Baths
    • 2,534 Sq Ft

    5646 Paradise Dr, Martinsville, IN 46151

    Nestled at 5646 Paradise DR, MARTINSVILLE, IN, this inviting home in Morgan County presents an exceptional opportunity. Ready to move in, this single-family residence awaits your personal touch. The heart of this home lies in its thoughtfully designed kitchen, featuring shaker cabinets paired with quartz countertops, creating a space that is both stylish and functional; the backsplash adds a

    Chris Hilligoss eXp Realty, LLC

    5646 Paradise Dr, Martinsville, IN 46151
  • /54

    $476,000

    • 4 Beds
    • 2 Baths
    • 1,800 Sq Ft

    4405 Indiana 44, Martinsville, IN 46151

    Pride of ownership shows in this home! Just come take a look and you will be sold! Not only is the acreage beautiful but the inside is Beautifully maintained! This immaculate 4 BEDROOM is on 2.33 acres! Lots of updates! Amish built 40x24' pole barn and additional 24x16 out building for animals or whatever you decide! Small pond in back behind pole barn that seller used for his cows. Main bath has

    Teresa Livingston Livingston Realty LLC

    4405 Indiana 44, Martinsville, IN 46151
  • /21

    $180,000

    $20K PRICE DROP
    • 3 Beds
    • 2 Baths
    • 1,276 Sq Ft

    389 S Home Ave, Martinsville, IN 46151

    Brick ranch offers low maintenance and is situated on a lot featuring sidewalks and large backyard with storage shed. It features 3BR, 2BA over full, unfinished basement and kitchen appliances are included. (Note: Washer and Dryer are excluded.) The home is being sold in AS IS condition as it needs interior updates and repairs. There is a 2-car attached garage. Gas water heater and furnace,

    Julianne Jennings Jennings Real Estate, LLC

    389 S Home Ave, Martinsville, IN 46151
  • /42

    $309,900

    • 3 Beds
    • 2 Baths
    • 1,512 Sq Ft

    1095 S Teresa Dr, Martinsville, IN 46151

    Don't miss out on this beautifully updated three-bedroom, two-bath ranch in charming Martinsville - just two minutes from I-69 and only 30 minutes to downtown Indianapolis. Completely remodeled with exceptional craftsmanship throughout, this home feels brand new from the moment you walk in. Features include new windows, fresh paint, stainless steel appliances, updated countertops, all new carpet

    Corina Jones Your Home Team

    1095 S Teresa Dr, Martinsville, IN 46151
  • /56

    $279,500

    • 3 Beds
    • 2 Baths
    • 1,248 Sq Ft

    2941 S Mask Ct, Martinsville, IN 46151

    Welcome to your cabin in the woods in the highly sought-after Painted Hills lake community in Martinsville, Indiana. Located just 30 minutes from Bloomington and Indianapolis, this private retreat blends small-town charm with resort-style lake living. Tucked away on a quiet dead-end street, this home offers a peaceful, wooded setting with soaring ceilings and a main-level primary bedroom, making

    Danielle Stiles The Modglin Group

    2941 S Mask Ct, Martinsville, IN 46151
  • /32

    $369,000

    $6K PRICE DROP
    • 3 Beds
    • 2 Baths
    • 1,516 Sq Ft

    5275 Wilbur Rd, Martinsville, IN 46151

    Peaceful country living! Wooded 5 acres with an updated ranch within a few miles from highway 67. The home was updated in 2020 with granite countertops, new cabinetry and ceramic tile. More recent updates include: encapsulated crawl space, new roof, water heater and flooring. This classic ranch has been modernized with Smart Home thermostat, security cameras and door bell. Plenty of space in this

    Stephanie Piercefield Blue Ribbon Real Estate Services, LLC

    5275 Wilbur Rd, Martinsville, IN 46151
  • /46

    $321,995

    New Construction
    • 5 Beds
    • 2.5 Baths
    • 2,961 Sq Ft

    Norway Plan at Hanna Farms - Arbor Series, Martinsville, IN 46151

    The Norway is one of Arbor Homes most popular floorplans a flexible 5-bedroom, 2.5-bath design with incredible space and curb appeal. Choose from multiple exterior elevations or add an optional third-car garage for extra storage, a workshop, or space for outdoor gear.Step inside from the front porch to find a welcoming dining room that can easily double as a playroom or creative space. Toward the

    Arbor Homes Builder
    1128 Thomas Dr Unit 36472017, Martinsville, IN 46151
  • /39

    $345,900

    • 3 Beds
    • 2 Baths
    • 1,512 Sq Ft

    3464 Nicholas Ct, Martinsville, IN 46151

    Welcome to this Beautiful Maintained-Single Family Home, Freshly painted and ready for its new owners. Nestled on a spacious .55 acres in a much sought after Neighborhood, this property offers comfort, functionality, and room to roam. Great Room - the heart of the Home features a Cozy Brick Fireplace with gas log insert, perfect for relaxing evenings and effortless ambiance. Kitchen - a chief's

    Kathy Taylor The Modglin Group

    3464 Nicholas Ct, Martinsville, IN 46151
  • /22

    $359,900

    $10K PRICE DROP
    • 4 Beds
    • 2.5 Baths
    • 2,570 Sq Ft

    175 Goodnight Rd, Martinsville, IN 46151

    Absolutely unique 4 bedroom home also has 2 1/2 baths with a basement that is currently being used as a 5th bedroom. Charming partially updated kitchen with bay window that includes grow lights for your happy plants. Separate dining room for entertaining. Dramatic soaring ceilings in great room. Generous sized family room with a little privacy has entry to screened-in porch. FP currently

    Dona Hayes Home Quest Realty

    175 Goodnight Rd, Martinsville, IN 46151

Showing Results 1 - 40, Page 1 of 3

Home Trends in Martinsville, IN

Housing Trends

Median Sale Price
$255,000
Median Single Family Sale Price
$261,497
Median Townhouse Sale Price
$440,000
Average Price Per Sq Ft
$158
Number of Homes for Sale
57
Last 12 months Home Sales
217
Months of Supply
3.20
Median List Price
$275,000
Median Change From 1st List Price
3%
Median Home Sale Price YoY Change
16%
How to Buy a Home How to Finance a Home How to Sell a Home