85

Homes for Sale in Marysville, IN with 4-Bedrooms

Section Image Section Image Section Image
  • /88

    $579,900

    $10K PRICE DROP
    • 4 Beds
    • 3 Baths
    • 3,252 Sq Ft

    8304 Hidden River Trace, Charlestown, IN 47111

    Welcome to 8304 Hidden River Trace, a sprawling Atrium ranch nestled on a beautiful 1.4-acre lot. This home offers the perfect blend of space, comfort, and functionality. Approximately 2,000 finished square feet on the main level and 1200+ finished rear and sided walkout basement. This home is designed for everyday living coupled with lots of entertaining possibilities. Filled with natural light,

    Agent Photo

    Mark Hack

    Green Tree Real Estate Services

    (812) 807-3124

    8304 Hidden River Trace, Charlestown, IN 47111
  • /73

    $428,900

    $1K PRICE DROP
    • 4 Beds
    • 2 Baths
    • 2,662 Sq Ft

    626 Mulberry St, Sellersburg, IN 47172

    Welcome to 626 Mulberry in Sellersburg! With approximately 2,600 finished square feet, this completely remodeled home offers the perfect blend of modern updates and functional living space. The open floor plan features soaring ceilings and a loft overlooking the main living area, creating a bright and spacious feel you’ll love from the moment you walk in. The oversized primary suite provides a

    Agent Photo

    Mark Hack

    Green Tree Real Estate Services

    (812) 651-4845

    626 Mulberry St, Sellersburg, IN 47172
  • /49

    $299,900

    $19K PRICE DROP
    • 4 Beds
    • 2 Baths
    • 2,195 Sq Ft

    638 Georgian Ave, Sellersburg, IN 47172

    Newly renovated home available in the highly sought after Hill & Dale subdivision. The main level showcases an open concept living room, kitchen & additional family room. The home’s recent renovation provides a fresh interior with improved functionality and style. An additional full bathroom has been added in the lower level to complement the main bedroom. There is an additional family room in

    Agent Photo

    William Kramer

    JPAR Aspire

    (812) 541-2822

    638 Georgian Ave, Sellersburg, IN 47172
  • /78

    $419,900

    • 4 Beds
    • 3 Baths
    • 1,785 Sq Ft

    805 Graceland Dr, Memphis, IN 47143

    Spacious 4 bedroom, 3 full bath home featuring a huge finished walkout basement complete with a large family room, media room, 4th bedroom, and full bath — Enjoy the fenced backyard and peaceful deck overlooking the woods, perfect for relaxing or entertaining. The kitchen offers a pantry and breakfast bar for added convenience and a formal dining room. Owned roof - solar panels are included for

    Agent Photo

    Susan Riley

    RE/MAX FIRST

    (812) 419-2350

    805 Graceland Dr, Memphis, IN 47143
  • /53

    $389,900

    • 4 Beds
    • 3 Baths
    • 2,470 Sq Ft

    6022 Pine View Ct, Jeffersonville, IN 47130

    Spacious and well-maintained 4 bedroom, 3 bathroom brick home offering plenty of room inside and out! This home features an attached garage, a fenced-in backyard perfect for pets, play, or entertaining, and an impressive finished basement with approximately 1,000 finished square feet plus an additional 470 square feet of unfinished storage space. Conveniently located just minutes from shopping,

    Elmer Lambright

    eXp Realty, LLC - New Salisb

    (812) 441-4686

    6022 Pine View Ct, Jeffersonville, IN 47130
  • /30

    $419,900

    Open Sun 2PM - 4PM $20K PRICE DROP
    • 4 Beds
    • 3 Baths
    • 1,479 Sq Ft

    6552 Ashley Springs Ct, Charlestown, IN 47111

    One of the LARGEST LOTS in Ashley Springs! Tucked near the back of a quiet cul-de-sac on .67 acres, this move-in ready home offers the space, privacy, and backyard today's buyers are searching for. The large fenced yard with wooded rear view creates the perfect setting for kids, pets, and outdoor gatherings. Just around the corner, enjoy the community park with swings, BBQ area, basketball, and

    Agent Photo

    Nicole Dudley

    Schuler Bauer Real Estate Services ERA Powered (N

    (812) 397-0255

    6552 Ashley Springs Ct, Charlestown, IN 47111
  • /2

    $346,307

    New Construction $13K PRICE DROP
    • 4 Beds
    • 2.5 Baths
    • 2,343 Sq Ft

    1030 Paislee Ann Dr, Charlestown, IN 47111

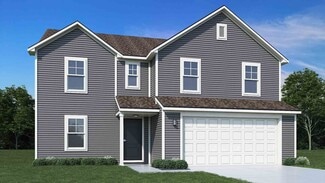
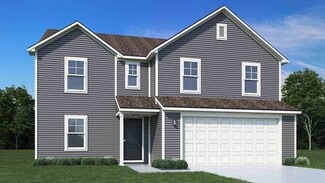
    Beautiful Spruce two-story plan featuring open-concept main level with quartz kitchen countertops, island, enlarged pantry, and stainless-steel appliances. Main-floor den with glass double doors, rear patio, and 9 ceilings add flexibility and style. Upstairs offers a spacious primary suite, three additional bedrooms, and an enlarged loft. Two-car garage with opener and keyless entry complete this

    Builder Photo

    Arbor Homes

    Builder

    1030 Paislee Ann Dr, Charlestown, IN 47111
  • /63

    $316,990

    New Construction
    • 4 Beds
    • 2.5 Baths
    • 2,580 Sq Ft

    The Palmetto Plan at Walnut Creek, Charlestown, IN 47111

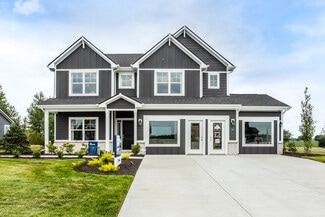
    The Palmetto is one of Arbor Homes newest and most flexible floorplans offering everything you could want in a new construction home. With multiple elevation styles, optional basements, and the choice of a full front porch or breezeway, The Palmetto can easily be tailored to your lifestyle.Step inside to a spacious front living area that can serve as a formal dining room or quiet office with

    Arbor Homes Builder
    1608 Charlestown Memphis Rd Unit 37528089, Charlestown, IN 47111
  • /57

    $324,990

    New Construction
    • 4 Beds
    • 2.5 Baths
    • 2,813 Sq Ft

    The Cooper Plan at Walnut Creek, Charlestown, IN 47111

    The Cooper offers thoughtful design and flexible options to fit every lifestyle. From its spacious foyer and turned staircase to the open-concept first floor, this floorplan is both functional and inviting.Choose from multiple elevations including an optional front porch and enjoy a two-car garage with extra storage or convert that space into a first-floor bedroom and full bath.The open layout

    Arbor Homes Builder
    1608 Charlestown Memphis Rd Unit 37528062, Charlestown, IN 47111
  • /15

    $356,990

    New Construction
    • 4 - 5 Beds
    • 2.5 - 3.5 Baths
    • 3,135 Sq Ft

    Breckenridge Plan at Meyer Meadows - Maple Street Collection, Sellersburg, IN 47172

    The Breckenridge by Fischer Homes offers a spacious and customizable design for modern living. The main level features an open kitchen with a walk-in pantry and options for a kitchen island, morning room expansion, and various door and window configurations. Additional options include a study, electric or internal fireplace with a hearth, and a built-in bench with storage in the family foyer.

    Fischer Homes Builder
    103 Patriot Loop Unit 36659143, Sellersburg, IN 47172
  • /63

    $321,990

    New Construction
    • 4 Beds
    • 2.5 Baths
    • 2,580 Sq Ft

    Palmetto Plan at Stacy Springs, Utica, IN 47111

    The Palmetto is one of Arbor Homes newest and most flexible floorplans offering everything you could want in a new construction home. With multiple elevation styles, optional basements, and the choice of a full front porch or breezeway, The Palmetto can easily be tailored to your lifestyle.Step inside to a spacious front living area that can serve as a formal dining room or quiet office with

    Arbor Homes Builder
    8027 Stacy Springs Blvd Unit 36459544, Utica, IN 47111
  • /55

    $346,990

    New Construction
    • 4 - 6 Beds
    • 2.5 - 3.5 Baths
    • 2,794 Sq Ft

    Jensen Plan at Meyer Meadows - Maple Street Collection, Sellersburg, IN 47172

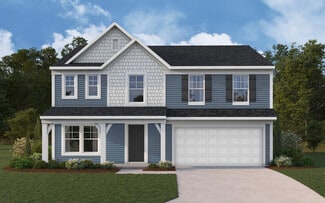
    The Jensen by Fischer Homes offers a spacious and flexible design, perfect for modern living. The open kitchen flows seamlessly into the living spaces, with options for a morning room expansion, a guest suite, or a private study on the main level. The included recreation room adds versatility, while optional features like a dining room, second study, or a 4x16 garage expansion provide additional

    Fischer Homes Builder
    103 Patriot Loop Unit 36659138, Sellersburg, IN 47172
  • /62

    $302,990

    New Construction
    • 4 Beds
    • 2.5 Baths
    • 2,176 Sq Ft

    Aspen II Plan at Stacy Springs, Utica, IN 47111

    The Aspen II floorplan has it all- from a spacious home office, an open concept living and kitchen area, a large loft, and four bedrooms with plenty of space. You cant go wrong choosing this floorplan! Make The Aspen II your own with the many optional upgrades. If you fall in love with the interior, you will love the elevations on the exterior of this new build home!Entering off the front porch,

    Arbor Homes Builder
    8027 Stacy Springs Blvd Unit 36459555, Utica, IN 47111
  • /33

    $338,990

    New Construction
    • 4 Beds
    • 2.5 Baths
    • 2,330+ Sq Ft

    Fairfax Plan at Silver Creek Meadows - Maple Street Collection, Sellersburg, IN 47172

    The Fairfax by Fischer Homes offers a versatile and thoughtfully designed layout, perfect for modern living. The open kitchen features a large island with seating, a walk-in pantry, and options for customized morning room configurations or a 2-foot expansion. The family room can be enhanced with window configurations and an optional fireplace. Upstairs, the home includes four bedrooms with

    Fischer Homes Builder
    103 Patriot Loop Unit 36659619, Sellersburg, IN 47172
  • /62

    $297,990

    New Construction
    • 4 Beds
    • 2.5 Baths
    • 2,176 Sq Ft

    Aspen II Plan at Walnut Creek, Charlestown, IN 47111

    The Aspen II floorplan has it all- from a spacious home office, an open concept living and kitchen area, a large loft, and four bedrooms with plenty of space. You cant go wrong choosing this floorplan! Make The Aspen II your own with the many optional upgrades. If you fall in love with the interior, you will love the elevations on the exterior of this new build home!Entering off the front porch,

    Arbor Homes Builder
    1608 Charlestown Memphis Rd Unit 37528079, Charlestown, IN 47111
  • /15

    $364,990

    New Construction
    • 4 - 5 Beds
    • 2.5 - 3.5 Baths
    • 3,135+ Sq Ft

    Breckenridge Plan at Silver Creek Meadows - Maple Street Collection, Sellersburg, IN 47111

    The Breckenridge by Fischer Homes offers a spacious and customizable design for modern living. The main level features an open kitchen with a walk-in pantry and options for a kitchen island, morning room expansion, and various door and window configurations. Additional options include a study, electric or internal fireplace with a hearth, and a built-in bench with storage in the family foyer.

    Fischer Homes Builder
    103 Patriot Loop Unit 36659620, Sellersburg, IN 47111
  • /57

    $329,990

    New Construction
    • 4 Beds
    • 2.5 Baths
    • 2,813 Sq Ft

    Cooper Plan at Stacy Springs, Utica, IN 47111

    The Cooper offers thoughtful design and flexible options to fit every lifestyle. From its spacious foyer and turned staircase to the open-concept first floor, this floorplan is both functional and inviting.Choose from multiple elevations including an optional front porch and enjoy a two-car garage with extra storage or convert that space into a first-floor bedroom and full bath.The open layout

    Arbor Homes Builder
    8027 Stacy Springs Blvd Unit 36476744, Utica, IN 47111
  • /48

    $311,990

    New Construction
    • 4 Beds
    • 2.5 Baths
    • 2,343 Sq Ft

    Spruce Plan at Stacy Springs, Utica, IN 47111

    As you step through the large open foyer of the Spruce, you will quickly understand why this has become Arbor's top selling floorplan. With plenty of options, this floorplan allows you to experience flexibility without the price tag.With the versatility to become a 3, 4 or even 5 bedroom home - you can really transform the Spruce into your ideal home based on your needs and lifestyle. Not only do

    Arbor Homes Builder
    8027 Stacy Springs Blvd Unit 36454463, Utica, IN 47111
  • /33

    $330,990

    New Construction
    • 4 Beds
    • 2.5 Baths
    • 2,330+ Sq Ft

    Fairfax Plan at Meyer Meadows - Maple Street Collection, Sellersburg, IN 47172

    The Fairfax by Fischer Homes offers a versatile and thoughtfully designed layout, perfect for modern living. The open kitchen features a large island with seating, a walk-in pantry, and options for customized morning room configurations or a 2-foot expansion. The family room can be enhanced with window configurations and an optional fireplace. Upstairs, the home includes four bedrooms with

    Fischer Homes Builder
    103 Patriot Loop Unit 36659142, Sellersburg, IN 47172
  • /55

    $354,990

    New Construction
    • 4 - 6 Beds
    • 2.5 - 3.5 Baths
    • 2,794 Sq Ft

    Jensen Plan at Silver Creek Meadows - Maple Street Collection, Sellersburg, IN 47111

    The Jensen by Fischer Homes offers a spacious and flexible design, perfect for modern living. The open kitchen flows seamlessly into the living spaces, with options for a morning room expansion, a guest suite, or a private study on the main level. The included recreation room adds versatility, while optional features like a dining room, second study, or a 4x16 garage expansion provide additional

    Fischer Homes Builder
    103 Patriot Loop Unit 36659608, Sellersburg, IN 47111
  • /34

    $281,900

    New Construction
    • 4 Beds
    • 2.5 Baths
    • 1,638 Sq Ft

    Sapphire Plan at Rock Springs, Charlestown, IN 47111

    The “Sapphire” floor plan is a 4 bed / 2.5 bath, 1.5 story home which features open-concept living space and a 1st floor primary bedroom and laundry room. The great room is located at the front of the home, overlooking the spacious covered front porch. The kitchen overlooks the backyard and includes stainless steel appliances, quartz countertops, pantry, and an optional island with overhang for

    Premier Homes of Southern Indiana Builder
    4200 Round Rock Blvd Unit 37764131, Charlestown, IN 47111
  • /33

    $439,900

    New Construction Open Sun 2PM - 4PM
    • 4 Beds
    • 3 Baths
    • 2,452 Sq Ft

    2623 Vineyard Way Unit 207, Union Township, IN 47143

    4 Bedrooms, 3 FULL Baths with a finished, rear WALKOUT lower level on a premium lot in FAIRVIEW FARM! Hard to find a brand new home with a WALKOUT on a lot with a wooded backdrop for under $440,000! Located just off Perry Crossing and Columbus Mann, Fairview Farm sits close to the Sellersburg/Memphis line with easy access to Sellersburg, I-65, schools, and only 5 minutes to Covered Bridge Golf

    Jesse Niehaus Schuler Bauer Real Estate Services ERA Powered (N

    2623 Vineyard Way Unit 207, Union Township, IN 47143
  • /64

    $439,900

    New Construction Open Sun 2PM - 4PM
    • 4 Beds
    • 3 Baths
    • 1,670 Sq Ft

    5014 Bolton Dr Unit Lot 1616, Charlestown Township, IN 47111

    Step into the Sterling II Plan, a beautifully crafted split-bedroom ranch that showcases exceptional quality, thoughtful layout, and timeless style. Built by Discovery Builders, this home is a testament to superior craftsmanship and attention to detail. The split-bedroom ranch layout offers privacy and flow. Home highlights include 4 spacious bedrooms, 3 full baths and soaring 10' ceilings on the

    Angie Rose Schuler Bauer Real Estate Services ERA Powered (N

    5014 Bolton Dr Unit Lot 1616, Charlestown Township, IN 47111
  • /47

    $415,000

    $15K PRICE DROP
    • 4 Beds
    • 2.5 Baths
    • 3,004 Sq Ft

    6020 Stacy Rd, Charlestown, IN 47111

    Want the mix of country/city living? Well this home is offering the comfort, charm, and scenic surroundings that you are looking for. Mostly renovated throughout, this property features breathtaking views, two cozy wood-burning fireplaces (one has an electric fireplace insert), and a relaxing hot tub that is great for unwinding year-round. The kitchen has been refreshed with brand-new flooring,

    Grant Osborn

    6020 Stacy Rd, Charlestown, IN 47111
  • /54

    $444,900

    $5K PRICE DROP
    • 4 Beds
    • 3 Baths
    • 2,611 Sq Ft

    5417 Somerset Cir, Charles Town, IN 47111

    Spacious 4-bedroom, 3-bath home featuring an open floor plan and soaring ceilings that create an inviting and airy feel throughout. The great room is the heart of the home, offering 10-foot ceilings, crown molding, and ample space for both relaxing and entertaining. The kitchen is designed with function and style in mind, featuring granite countertops, a center island with bar seating, hardwood

    Stephannie Wilson NextHome Wilson Real Estate

    5417 Somerset Cir, Charles Town, IN 47111
  • /40

    $399,900

    $10K PRICE DROP
    • 4 Beds
    • 3 Baths
    • 2,478 Sq Ft

    8810 Chestnut Hill Ct, Charlestown, IN 47111

    Welcome home to this beautifully designed 4 bedroom, 3 full bath home. The spacious home offers approximately 2,478 square feet of finished living space with an open-concept floor plan perfect for entertaining and everyday living. The large living room flows seamlessly into the kitchen and dining area featuring modern finishes, ample cabinetry, and plenty of counter space. The oversized primary

    Brian Bell Epique Realty

    8810 Chestnut Hill Ct, Charlestown, IN 47111
  • /53

    $449,900

    New Construction Open Sun 2PM - 4PM
    • 4 Beds
    • 3 Baths
    • 2,398 Sq Ft

    5005 Bolton Dr Unit Lot 1609, Charlestown, IN 47111

    Step into the Sterling II Plan, a beautifully crafted split-bedroom ranch that showcases exceptional quality, intelligent design, and timeless style. Built by Discovery Builders, this home reflects superior craftsmanship from the foundation up. This plan has a Full Rear Walkout Basement with 9' foundation walls, offering abundant natural light and seamless access to outdoor living. Enjoy the

    Angie Rose Schuler Bauer Real Estate Services ERA Powered (N

    5005 Bolton Dr Unit Lot 1609, Charlestown, IN 47111
  • /41

    $399,900

    • 4 Beds
    • 2 Baths
    • 2,092 Sq Ft

    7748 High Jackson Rd, Charlestown, IN 47111

    Welcome to this spacious 1.5-story home in Charlestown offering a wonderful blend of space, character, and opportunity. Featuring 4 bedrooms, 2 full baths, and over 2,000 square feet of living space, this home provides a flexible layout to suit a variety of needs.Situated on a generous 0.86-acre lot, the property offers plenty of outdoor space to enjoy. Relax on the covered front porch or

    Stephannie Wilson NextHome Wilson Real Estate

    7748 High Jackson Rd, Charlestown, IN 47111
  • /37

    $394,900

    New Construction Open Sun 2PM - 4PM
    • 4 Beds
    • 3 Baths
    • 2,234 Sq Ft

    2604 Vineyard Way Unit 225, Union Township, IN 47143

    4 Bedrooms, 3 FULL Baths with a daylight, finished basement with a bedroom, family room, office, and full bath, plus plenty of storage space! 2,234 finished sq ft of living space, this open floor plan is perfect for entertaining, featuring an eat-in kitchen with an 8-ft island, beautiful cabinets, stainless steel appliances, and stunning QUARTZ countertops. The kitchen is further elevated by a

    Jesse Niehaus Schuler Bauer Real Estate Services ERA Powered (N

    2604 Vineyard Way Unit 225, Union Township, IN 47143
  • /61

    $404,900

    New Construction Open Sun 2PM - 4PM
    • 4 Beds
    • 3 Baths
    • 1,562 Sq Ft

    5021 Bolton Dr Unit LOT 1601, Charlestown Township, IN 47111

    *BUILDER WILL PROVIDE UP TO $5,000 TOWARDS BUYERS CLOSING COST WITH PREFERRED LENDER* Back in Hawthorn Glen! The "EMERSON" plan has approx 2280 sq ft of LIVING SPACE. As soon as you step inside, you will immediately notice the soaring 10 ft ceiling height in the expansive living room that offers LVP "life proof" flooring, recessed lighting, and flows right into the FORMAL dining area and kitchen.

    Troy Stiller Schuler Bauer Real Estate Services ERA Powered (N

    5021 Bolton Dr Unit LOT 1601, Charlestown Township, IN 47111
  • /21

    $378,900

    New Construction
    • 4 Beds
    • 3.5 Baths
    • 2,320 Sq Ft

    5805 Ray's (6sv) Ct, Charlestown, IN 47111

    New Construction! SYCAMORE VILLAGE is located off HWY 403 on Juniper Ridge Drive. The "Genesis" is a 2 story home that features 4 bedrooms, 3 1/2 bathrooms on a walk out basement. The first floor has an entry foyer, half bathroom and open Great room, kitchen and dining area with access to the deck. The kitchen has an island with breakfast bar, pantry, granite counter top, stainless steel

    Cinda Harbeson Advantage Plus Real Est. Team

    5805 Ray's (6sv) Ct, Charlestown, IN 47111
  • /50

    $374,900

    $5K PRICE DROP
    • 4 Beds
    • 2 Baths
    • 2,099 Sq Ft

    912 Audobon Ct, Memphis, IN 47143

    Tucked away at the end of a quiet cul-de-sac, this beautiful Memphis home offers space, style, and functionality you’ve been looking for. The curb appeal immediately sets the tone with its modern exterior, oversized three car garage, and tree lined backyard that provides both beauty and privacy. Inside you are greeted with the expansive 2,000+ SqFt that includes LVP flooring, a welcoming entryway

    Chandler Dale

    912 Audobon Ct, Memphis, IN 47143
  • /15

    $263,990

    New Construction
    • 4 Beds
    • 2.5 Baths
    • 1,965 Sq Ft

    BERKSHIRE Plan at Villas of Springville Manor, Charlestown, IN 47111

    4 bed | 2.5 bath | 2-bay | 1965 sqft

    Century Complete Builder
    0 Monroe St Unit 36583275, Charlestown, IN 47111
  • /4

    $329,999

    New Construction $30K PRICE DROP
    • 4 Beds
    • 3 Baths
    • 1,860 Sq Ft

    6021 Red Berry Juniper Dr, Charlestown, IN 47111

    Nestled in the charming Juniper Ridge neighborhood, this 4-bedroom, 3-bathroom brick home offers a blend of comfort and style featuring large bedrooms up and down with an added BONUS room upstairs. As you step inside, you're greeted by an open floor plan that creates a spacious and inviting atmosphere. The living area is perfect for relaxing or entertaining guests. The kitchen is a chef's

    David Branham KGF Realty, LLC

    6021 Red Berry Juniper Dr, Charlestown, IN 47111
  • /17

    $259,990

    New Construction
    • 4 Beds
    • 2.5 Baths
    • 1,965 Sq Ft

    427 Springville Dr, Charlestown, IN 47111

    4 bed | 2.5 bath | 2-bay | 1965 sqft

    Century Complete Builder
    427 Springville Dr, Charlestown, IN 47111
  • /40

    $339,990

    New Construction Open Sat 12PM - 5PM $2K PRICE DROP
    • 4 Beds
    • 2.5 Baths
    • 2,073 Sq Ft

    3205 Edens Way, Charlestown Township, IN 47111

    Welcome to the Dayton Floor Plan - a beautifully designed two-story home that combines comfort, functionality, and style. This home features a spacious open-concept layout with a seamless flow between the kitchen, cafe, and gathering room-an ideal setup for both everyday living and entertaining. The kitchen is a true standout, showcasing Stone Gray cabinetry, Aruca White quartz countertops, and

    Kevin Hudson Pulte Realty of Indiana, LLC

    3205 Edens Way, Charlestown Township, IN 47111
  • /3

    $329,999

    New Construction $30K PRICE DROP
    • 4 Beds
    • 3 Baths
    • 1,860 Sq Ft

    6027 Red Berry Juniper Dr, Charlestown, IN 47111

    Nestled in the charming Juniper Ridge neighborhood, this 4-bedroom, 3-bathroom brick home offers a blend of comfort and style featuring large bedrooms up and down with an added BONUS room upstairs. As you step inside, you're greeted by an open floor plan that creates a spacious and inviting atmosphere. The living area is perfect for relaxing or entertaining guests. The kitchen is a chef's

    David Branham KGF Realty, LLC

    6027 Red Berry Juniper Dr, Charlestown, IN 47111
  • /37

    $349,990

    New Construction Open Sat 12PM - 5PM $10K PRICE DROP
    • 4 Beds
    • 2.5 Baths
    • 2,176 Sq Ft

    3206 Edens Way, Charlestown Township, IN 47111

    Welcome to the Lowry floorplan-where modern design meets everyday functionality. This spacious two-story home features 4 bedrooms, 2.5 bathrooms, a versatile loft, and a 2-car garage. At the heart of the home, the stylish kitchen showcases white cabinetry, Aruca White quartz countertops, and stainless steel gas appliances including a gas range, creating a beautiful and functional space for

    Kevin Hudson Pulte Realty of Indiana, LLC

    3206 Edens Way, Charlestown Township, IN 47111
  • /42

    $309,999

    New Construction $5K PRICE DROP
    • 4 Beds
    • 2 Baths
    • 1,750 Sq Ft

    6002 Red Berry Juniper Dr, Charlestown Township, IN 47111

    Nestled in the charming Juniper Ridge neighborhood, this 4-bedroom, 2-bathroom brick home offers a blend of comfort and style and INCLUDES AN UPSTAIRS BONUS ROOM. As you step inside, you're greeted by an open floor plan that creates a spacious and inviting atmosphere. The living area is perfect for relaxing or entertaining guests, while the dining area offers a cozy spot for family meals. The

    John Jackson KGF Realty, LLC

    6002 Red Berry Juniper Dr, Charlestown Township, IN 47111
  • /39

    $315,000

    Open Sun 1PM - 3PM
    • 4 Beds
    • 2.5 Baths
    • 1,894 Sq Ft

    613 Catalpa St, Sellersburg, IN 47172

    Welcome to Dreyer Estates in Sellersburg! This spacious 4-bedroom, 2.5-bath all brick Colonial offers nearly 1,900 square feet of timeless character, functional living space, and an unbeatable location. Situated on a 0.37-acre lot, this home features a large attached 2-car garage, fenced backyard, and plenty of room to spread out both inside and out. The main level includes a formal dining room,

    Sean Sampson Coldwell Banker McMahan

    613 Catalpa St, Sellersburg, IN 47172

Showing Results 1 - 40, Page 1 of 3

How to Buy a Home How to Finance a Home How to Sell a Home