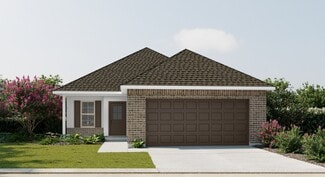
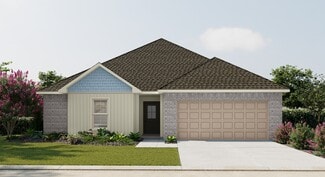
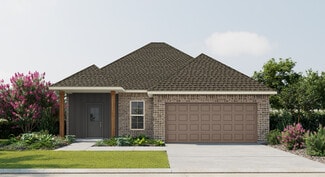
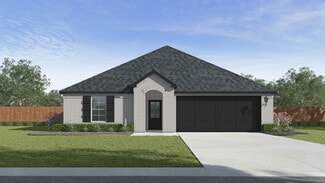
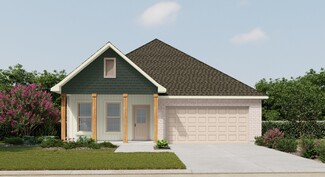
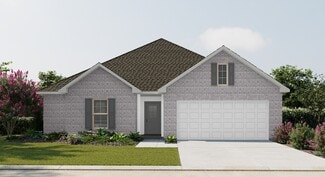
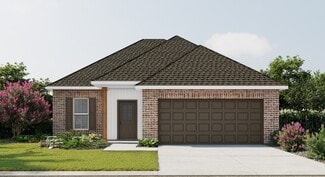
111

Maurice, LA Homes for Sale with Garage

Section Image Section Image Section Image
  • /21

    $272,000

    $27K PRICE DROP
    • 3 Beds
    • 2.5 Baths
    • 1,842 Sq Ft

    120 Earls Ct, Maurice, LA 70555

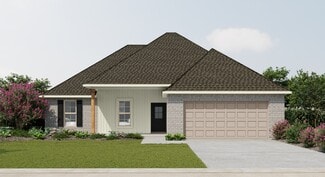
    Welcome to this stunning, three-year-old residence in Maurice, LA, where modern elegance meets functional design. As you arrive, a charming front porch invites you into an expansive open floor plan highlighted by durable wood laminate flooring and sophisticated architectural details. The living area serves as a true centerpiece, featuring an elegant coffered ceiling and a cozy gas ventless

    Agent Photo

    Deborah Pierce

    Keller Williams Realty Acadiana

    120 Earls Ct, Maurice, LA 70555
  • /20

    $265,000

    • 4 Beds
    • 3 Baths
    • 2,088 Sq Ft

    126 Lucille Dr, Maurice, LA 70555

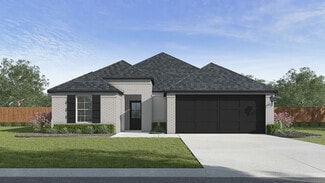
    Welcome to this peaceful subdivision surrounded by country landscape. This beautiful 4-bedroom 3 bath with an extra room that could be a playroom, office, or a 5th bedroom if needed. Large living areas nice size kitchen, spacious home that will be perfect for a growing family, fenced in yard and was wired for a generator, with the rest of the standard Louisiana 2-10 warranty left. Smart

    Agent Photo

    Jennifer Duhon

    Century 21 Action Realty

    126 Lucille Dr, Maurice, LA 70555
  • /19

    $219,000

    $11K PRICE DROP
    • 3 Beds
    • 2 Baths
    • 1,642 Sq Ft

    92 Andre Ave, Maurice, LA 70555

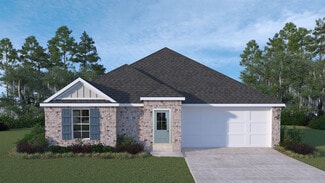
    Newly listed in Maurice! This charming home boasts 3 bedrooms and 2 bathrooms, and it's just a decade old. With a fresh coat of paint and a delightful view of the pond, this property is sure to catch your eye. The partial open floor plan creates a spacious and inviting atmosphere, while the generously sized rooms provide plenty of space for all your needs. And let's not forget about the master

    Agent Photo

    Blake Weaver

    EXP Realty, LLC

    92 Andre Ave, Maurice, LA 70555
  • /29

    $242,999

    New Construction
    • 3 Beds
    • 2 Baths
    • 1,385 Sq Ft

    109 Lilian Ln, Maurice, LA 70555

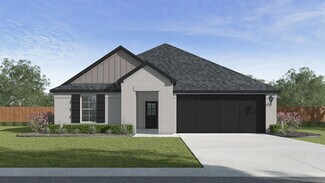
    *Receive up to $12,465 in incentives on this new construction home! New Construction Home in Prairie Cove Phase II Under $250! Welcome to Prairie Cove Phase II, where modern design meets small-town charm in Maurice. This beautifully crafted Jacques Heritage I floorplan offers 3 bedrooms, 2 baths, providing the perfect blend of functionality and style. The spacious living room features a striking

    109 Lilian Ln, Maurice, LA 70555
  • /26

    $275,000

    • 4 Beds
    • 2 Baths
    • 2,093 Sq Ft

    3402 Magnolia Cove Ct, Maurice, LA 70555

    Welcome home to Magnolia Lakes, a subdivision surrounded by a beautiful country landscape! This spacious 4-bedroom, 2-bath home offers a well-designed floor plan perfect for everyday living and entertaining. The interior features granite countertops throughout, stylish wainscoting, and a cozy electric fireplace that adds warmth and character to the living space. Step outside to enjoy a fully

    Blaise Verret EXP Realty, LLC

    3402 Magnolia Cove Ct, Maurice, LA 70555
  • /29

    $199,900

    • 3 Beds
    • 2 Baths
    • 1,440 Sq Ft

    3055 Paddlewheel Rd, Maurice, LA 70555

    Welcome to this inviting 3-bedroom, 2-bath home offering a spacious floor plan designed for everyday living. Natural light fills the living room, where a classic brick fireplace serves as a welcoming focal point. The adjoining kitchen features abundant cabinetry, generous countertop space, a pantry, and a dining area that flows seamlessly into the main living space. The primary suite includes a

    Anna Delahoussaye Compass

    3055 Paddlewheel Rd, Maurice, LA 70555
  • /50

    $610,000

    $15K PRICE DROP
    • 3 Beds
    • 3 Baths
    • 2,642 Sq Ft

    6167 U S 167, Maurice, LA 70555

    Set on 6.4 fully fenced acres on the southside of Maurice, this updated barndominium-style farmhouse offers space and freedom. With just over 2,600 square feet, 3 bedrooms, and 3 full bathrooms, this home provides a comfortable layout for everyday living.Step outside and the property really shines. Whether you're dreaming of a few horses, a small hobby farm, or simply more room to spread out,

    Jeramiah Tassin Keaty Real Estate Team

    6167 U S 167, Maurice, LA 70555
  • /27

    $250,500

    New Construction Open Sun 1PM - 3PM
    • 4 Beds
    • 2 Baths
    • 1,874 Sq Ft

    111 Esson Dr, Maurice, LA 70555

    Find yourself in Picard Farms, a beautiful new home community in Maurice, Louisiana. Inside the Justin, you will find 4 bedrooms, 2 bathrooms and just over 1,800 square feet of comfortable living.As you enter, you are greeted with an inviting entryway leading to bedroom 4 and a guest bathroom. Further down the entryway you are met with a hall leading to bedroom 2, bedroom 3, access to

    D.R. Horton Builder
    111 Esson Dr, Maurice, LA 70555
  • /2

    $253,990

    New Construction
    • 4 Beds
    • 2 Baths
    • 1,858 Sq Ft

    Ripley V G Plan at Hudson Yards, Maurice, LA 70555

    - Open Floor Plan- Four Bedrooms, Two Bathrooms- Brick & Siding Exterior- Master Garden Tub- Separate Master Shower- Double Master Vanity- Double Walk-In Master Closets- Canned Lighting in Kitchen- Two Car Garage- Covered Rear Patio

    DSLD Homes Builder
    300 Weaver Way Unit 37016605, Maurice, LA 70555
  • /5

    $239,320

    New Construction
    • 3 Beds
    • 2 Baths
    • 1,629 Sq Ft

    118 Pierce Ln, Maurice, LA 70555

    *2/1 buydown with rate as low as 3.99% for the first 12 months. Contact Builder Sales Rep(s) for current incentive details.*BACKS TO POND! The Dalton IV G offers a spacious open-concept floor plan with 3 bedrooms and 2 full bathrooms. This New home includes upgraded quartz counters, stainless appliances with a gas range, cabinet package, undermount vanity sinks and more.The thoughtfully

    DSLD Homes Builder
    118 Pierce Ln, Maurice, LA 70555
  • /2

    $232,990

    New Construction
    • 3 Beds
    • 2 Baths
    • 1,601 Sq Ft

    Blackburn IV G Plan at Hudson Yards, Maurice, LA 70555

    Step into comfort and efficiency with the Blackburn IV A floor plan by DSLD Homes, offering 1,601 sq. ft. of smartly designed living space. This 3-bedroom, 2-bathroom home features a striking brick and stucco exterior, a covered rear porch, and a spacious two-car garage.The open floor plan is enhanced by recessed can lighting in the kitchen, creating a warm, welcoming atmosphere for everyday

    DSLD Homes Builder
    300 Weaver Way Unit 37015830, Maurice, LA 70555
  • /2

    $258,990

    New Construction
    • 4 Beds
    • 2 Baths
    • 1,935 Sq Ft

    Rochelle V H Plan at Hudson Yards, Maurice, LA 70555

    Experience modern comfort, energy efficiency, and timeless design in the Rochelle V H, a 1,925 sq. ft. Energy Star Certified home by DSLD Homes. Thoughtfully crafted for todays homeowners, this spacious new construction design combines style, functionality, and lasting quality all backed by one of the Souths most trusted new home builders, DSLD Homes.Step inside the Rochelle V H and enjoy a

    DSLD Homes Builder
    300 Weaver Way Unit 37017238, Maurice, LA 70555
  • /31

    $224,500

    New Construction
    • 3 Beds
    • 2 Baths
    • 1,444 Sq Ft

    Brees Plan at Picard Farms, Maurice, LA 70555

    Explore the Brees! A new home floor plan featured in our Picard Farms community in Maurice, Louisiana. The Brees plan is a quaint 3 bedroom, 2 bathroom home with 2 car garage across 1,444 square feet. The living area is an open concept, where your kitchen, living, and dining areas blend seamlessly into a space perfect for everyday living and comfort. The kitchen features shaker style cabinets,

    D.R. Horton Builder
    102 Senator Picard Dr Maurice Ln Unit 36198822, Maurice, LA 70555
  • /10

    $234,790

    New Construction
    • 4 Beds
    • 2 Baths
    • 1,532 Sq Ft

    7379 Alley Oak Ln, Maurice, LA 70555

    *2/1 buydown with rate as low as 3.99% for the first 12 months. Contact Builder Sales Rep(s) for current incentive details.*The WHITAKER II H has an open floor plan with 4 bedrooms, 2 full bathrooms. This NEW home includes upgraded stainless appliances and cabinet package. Plan features: breakfast bar in kitchen, vinyl plank flooring in great room and all wet areas, walk-in closet, garden

    DSLD Homes Builder
    7379 Alley Oak Ln, Maurice, LA 70555
  • /31

    $295,500

    New Construction
    • 4 Beds
    • 3 Baths
    • 2,531 Sq Ft

    113 Esson Dr, Maurice, LA 70555

    Explore the Ozark floor plan in Picard Farms in Maurice, Louisiana. The Ozark is a thoughtfully designed two-story home that blends functionality, comfort, and modern living.The main level welcomes you with a covered front porch that opens into an inviting layout anchored by a spacious living room. The open-concept kitchen features ample counter space, a central island, stainless steel

    D.R. Horton Builder
    113 Esson Dr, Maurice, LA 70555
  • /37

    $234,000

    New Construction
    • 4 Beds
    • 2 Baths
    • 1,706 Sq Ft

    216 Crest Cove Dr, Maurice, LA 70555

    Welcome to the Fargo plan, located at the charming Cottage Cove community in Maurice, Louisiana. The Fargo is one of our popular one-story floor plans. In this 4 bed, 2 bath home, you will explore over 1,700 square feet of spacious living.As you enter the Fargo, you will see the long main hallway leading you to the open living room and kitchen. The kitchen features spacious countertops,

    D.R. Horton Builder
    216 Crest Cove Dr, Maurice, LA 70555
  • /21

    $305,000

    • 4 Beds
    • 2 Baths
    • 2,127 Sq Ft

    5036 La Premiere Dr, Maurice, LA 70555

    Welcome to this spacious 4-bedroom, 2-bath home in La Premier Subdivision in Maurice. With over 2,100 square feet of living space, this home offers a comfortable split floor plan with plenty of room throughout.The interior features a large living room, formal dining room, and a remodeled primary bedroom and bathroom. The split floor plan provides added privacy between the primary suite and

    Kane Racca Real Broker, LLC

    5036 La Premiere Dr, Maurice, LA 70555
  • /33

    $247,500

    New Construction
    • 4 Beds
    • 2 Baths
    • 1,836 Sq Ft

    Cali Plan at Picard Farms, Maurice, LA 70555

    Welcome to the Cali Plan, at Picard Farms, our new home community in Maurice, Louisiana. Just under 1,800 square feet, this beautiful single- story home offers 4-bedrooms with 2-bathrooms, a 2-car garage, and a seamless open layout. As you enter the home, you are met with an inviting foyer with storage, a full guest bathroom, and a hall leading to the 2nd and 3rd bedrooms. Further down the hall

    D.R. Horton Builder
    102 Senator Picard Dr Maurice Ln Unit 36198827, Maurice, LA 70555
  • /2

    $249,990

    New Construction
    • 3 Beds
    • 2 Baths
    • 1,825 Sq Ft

    Townsend IV G Plan at Hudson Yards, Maurice, LA 70555

    Introducing the Townsend IV G floor plan by DSLD Homes, designed with an open floor plan and built for families who value both style and energy-efficient living. Offering 1,825 square feet of living space and a total area of 2,441 square feet, this home provides the perfect balance of spaciousness and functionality.The open floor plan connects the kitchen, dining, and living areas, creating a

    DSLD Homes Builder
    300 Weaver Way Unit 37015978, Maurice, LA 70555
  • /34

    $280,000

    • 4 Beds
    • 2 Baths
    • 1,626 Sq Ft

    113 Rue Village Rd, Maurice, LA 70555

    Tucked away on a quiet, no-outlet street in the cozy town of Maurice, this beautifully maintained four-bedroom home offers the perfect blend of comfort, character, and thoughtful design. Featuring a desirable open triple-split floor plan, this home has an inviting layout with plenty of space for everyday living and entertaining. Varied ceiling heights add architectural interest, while the

    Lindsay Vella Dwight Andrus Real Estate Agency, LLC

    113 Rue Village Rd, Maurice, LA 70555
  • /2

    $258,990

    New Construction
    • 4 Beds
    • 2 Baths
    • 1,935 Sq Ft

    Rochelle V G Plan at Hudson Yards, Maurice, LA 70555

    Welcome to the Rochelle V G, one of DSLD Homes most sought-after new construction homes, offering 1,935 square feet of modern comfort and energy-efficient design. Built by DSLD Homes, one of the Souths leading new home builders, this Energy Star Certified residence combines timeless curb appeal with superior craftsmanship and thoughtful layout.Step inside to find an inviting open floor plan that

    DSLD Homes Builder
    300 Weaver Way Unit 37017218, Maurice, LA 70555
  • /2

    $308,250

    New Construction
    • 4 Beds
    • 2 Baths
    • 1,874 Sq Ft

    205 Carreras Ln, Maurice, LA 70555

    Experience the thoughtful design of the Emilia floorplan, a 4 bedroom, 2 bathroom home that offers an ideal blend of open living spaces and private retreats. The inviting foyer leads into a spacious living room featuring a stunning cathedral ceiling with decorative wood beams, creating the perfect setting for relaxing or entertaining. The centrally located kitchen includes a large island, walk in

    205 Carreras Ln, Maurice, LA 70555
  • /32

    $234,500

    New Construction
    • 3 Beds
    • 2 Baths
    • 1,613 Sq Ft

    Denton Plan at Picard Farms, Maurice, LA 70555

    Experience the Denton, a new home floor plan at Picard Farms in Maurice, Louisiana. The Denton is our highly sought after 3-bedroom, 2-bathroom home with 2 car garage- designed with space and affordability in mind. Upon entrance into the Denton, you will be greeted with 1,616 square feet of comfortable living. Inside you will notice hardwood flooring throughout the main areas, tile flooring in

    D.R. Horton Builder
    102 Senator Picard Dr Maurice Ln Unit 36198824, Maurice, LA 70555
  • /31

    $207,000

    New Construction
    • 3 Beds
    • 2 Baths
    • 1,298 Sq Ft

    Ashburn Plan at Cottage Cove, Maurice, LA 70555

    Welcome to the Ashburn! Featured in our Cottage Cove community in Maurice, Louisiana. The Ashburn is a charming new home floor plan showcasing 3 bedrooms, 2 bathrooms and a 2-car garage.As you enter, the inviting foyer leads you to the open concept living area where your living room, kitchen and dining areas blend coherently into a space created for everyday living and comfort. The

    D.R. Horton Builder
    110 Cottage Cove Dr Unit 36198676, Maurice, LA 70555
  • /33

    $220,000

    New Construction
    • 3 Beds
    • 2 Baths
    • 1,447 Sq Ft

    222 Crest Cove Dr, Maurice, LA 70555

    Welcome to the Bellvue! A new home floorplan featured at Cottage Cove community in Mauirce, Louisiana. Inside this appealing 3 bed, 2 bath home, with 2 car garage, you will be met with 1,447 square feet of comfortable living.The living area is an open concept, where your kitchen, living, and dining areas blend seamlessly into a space perfect for everyday living and entertaining. The

    D.R. Horton Builder
    222 Crest Cove Dr, Maurice, LA 70555
  • /34

    $241,500

    New Construction
    • 4 Beds
    • 2 Baths
    • 1,786 Sq Ft

    Huntsville Plan at Picard Farms, Maurice, LA 70555

    Explore the Huntsville new home floor plan in Maurice, Louisiana in Picard Farms community. The Huntsville consists of a single-story plan, offering a well-designed layout with four bedrooms and two bathrooms, spanning just under 1,800 square feet. One of the many standout features is the seamless integration of the kitchen, dining area, and living room, creating an open concept design that is

    D.R. Horton Builder
    102 Senator Picard Dr Maurice Ln Unit 36198826, Maurice, LA 70555
  • 0 Kirk Rd Unit 39765440, Maurice, LA 70555

    $344,200

    New Construction
    • 3 Beds
    • 2 Baths
    • 1,730 Sq Ft

    Sage Plan, Maurice, LA 70555

    The Sage floorplan combines timeless farmhouse charm with architectural details that leave a lasting impression. A stunning coffered ceiling with decorative beams creates a dramatic focal point in the spacious living room, while a brick opening with a wood beam lintel adds character as you transition into the dedicated dining room. The open kitchen is designed for gathering, featuring a large

    0 Kirk Rd Unit 39765440, Maurice, LA 70555
  • /2

    $202,990

    New Construction
    • 3 Beds
    • 2 Baths
    • 1,192 Sq Ft

    Kirkland IV G Plan at Autumn Park, Maurice, LA 70555

    - Open Floor Plan - Three Bedrooms, Two Bathrooms - Two-Car Garage - Brick and Siding Exterior- Recessed Lighting in Kitchen- Walk-In Master Closet

    DSLD Homes Builder
    3425 Autumn Park Dr Unit 36970359, Maurice, LA 70555
  • /2

    $227,990

    New Construction
    • 3 Beds
    • 2 Baths
    • 1,482 Sq Ft

    Hoffman IV H Plan at Autumn Park, Maurice, LA 70555

    - Open Floor Plan- Three Bedrooms, Two Bathrooms- Brick & Vinyl Exterior- Recessed Can Lighting in Kitchen- Walk-In Master Closet- Two Car Garage- Covered Rear Patio

    DSLD Homes Builder
    3425 Autumn Park Dr Unit 36971043, Maurice, LA 70555
  • /2

    $226,990

    New Construction
    • 4 Beds
    • 2 Baths
    • 1,465 Sq Ft

    Biltmore II H Plan at Autumn Park, Maurice, LA 70555

    The Biltmore II H Floor Plan by DSLD Homes is a beautifully designed new construction home offering 4 bedrooms, 2 bathrooms, and 1,465 square feet of well-utilized space. Perfect for first-time buyers or growing families, this energy-efficient layout delivers exceptional value and comfort in a thoughtfully compact design.The exterior features a timeless combination of brick and siding, along with

    DSLD Homes Builder
    3425 Autumn Park Dr Unit 36971036, Maurice, LA 70555
  • /10

    $265,000

    $10K PRICE DROP
    • 4 Beds
    • 2 Baths
    • 2,079 Sq Ft

    112 Evangeline Dr, Maurice, LA 70555

    Motivated seller! This 4-bedroom, 2-bath home in Maurice comes fully furnished with appliances included, and seller is offering a $3,000 closing cost credit. Schedule through showing time.

    Cameron Gary EXP Realty, LLC

    112 Evangeline Dr, Maurice, LA 70555
  • /34

    $250,500

    New Construction
    • 4 Beds
    • 2 Baths
    • 1,874 Sq Ft

    Justin Plan at Picard Farms, Maurice, LA 70555

    Find yourself at the Justin plan in Maurice, Louisiana, a beautiful new home in our Picard Farms community. Inside the Justin Plan, you will find 4 bedrooms, 2 bathrooms and just over 1,800 square feet of comfortable living. As you enter the home, you are greeted with an inviting entryway leading to bedroom 4 and your full guest bathroom. Further down the entryway you are met with a hall leading

    D.R. Horton Builder
    102 Senator Picard Dr Maurice Ln Unit 36198828, Maurice, LA 70555
  • /2

    $253,990

    New Construction
    • 4 Beds
    • 2 Baths
    • 1,875 Sq Ft

    Oxford V G Plan at Hudson Yards, Maurice, LA 70555

    - Open Floor Plan- Four Bedrooms, Two Bathrooms- Two Car Garage- Covered Patio- Brick & Siding Exterior- Double Master Vanity- Walk-In Master Closet- Garden Master Tub- Separate Master Shower

    DSLD Homes Builder
    300 Weaver Way Unit 37016757, Maurice, LA 70555
  • /2

    $276,000

    New Construction
    • 3 Beds
    • 2 Baths
    • 1,617 Sq Ft

    100 Harvest View Ln, Maurice, LA 70555

    Perfectly positioned on a quaint homesite, the Iris French I offers a thoughtful blend of warmth, functionality, and everyday comfort. With 1,617 square feet, three bedrooms, and two bathrooms, this floorplan is designed to make life feel a little easier while surrounding you with timeless architectural details. The living room immediately captures your attention with beautiful wood-wrapped beams

    100 Harvest View Ln, Maurice, LA 70555
  • /2

    $231,990

    New Construction
    • 4 Beds
    • 2 Baths
    • 1,532 Sq Ft

    Whitaker II G Plan at Autumn Park, Maurice, LA 70555

    - Open Floor Plan- Four Bedrooms, Two Bathrooms- Two-Car Garage - Brick and Siding Exterior - Recessed Can Lighting in Kitchen and Great Room- Walk-In Master Closet- Separate Master Shower- Covered Rear Patio

    DSLD Homes Builder
    3425 Autumn Park Dr Unit 36971345, Maurice, LA 70555
  • /19

    $275,000

    Open House 9/12 $17K PRICE DROP
    • 4 Beds
    • 3 Baths
    • 2,341 Sq Ft

    6910 Spring Lake Dr, Maurice, LA 70555

    Seller is offering $5k towards buyer's closing costs! Located in the highly sought-after Maurice area and zoned for North Vermilion High School, this 4-bedroom, 2-bath home offers the perfect blend of space, comfort, and convenience. Built in May 2022, the home provides modern construction with a functional and spacious layout designed for everyday living and entertaining.The open-concept floor

    MIKAELA WIGGINS Compass

    6910 Spring Lake Dr, Maurice, LA 70555
  • /2

    $227,990

    New Construction
    • 3 Beds
    • 2 Baths
    • 1,490 Sq Ft

    Hoffman IV G Plan at Autumn Park, Maurice, LA 70555

    - Open Floor Plan- Three Bedrooms, Two Bathrooms- Brick & Vinyl Exterior- Recessed Can Lighting in Kitchen- Walk-In Master Closet- Two Car Garage- Covered Rear Patio

    DSLD Homes Builder
    3425 Autumn Park Dr Unit 36971137, Maurice, LA 70555
  • /8

    $255,625

    New Construction
    • 3 Beds
    • 2 Baths
    • 1,825 Sq Ft

    102 Harper Dr, Maurice, LA 70555

    *2/1 buydown with rate as low as 3.99% for the first 12 months. Contact Builder Sales Rep(s) for current incentive details.* BACKS TO A POND! The Townsend IV H offers a spacious open-concept floor plan featuring 3 bedrooms and 2 full bathrooms. This beautifully appointed home includes upgraded quartz countertops, cabinet package, stainless steel appliances with a gas range, under-cabinet

    DSLD Homes Builder
    102 Harper Dr, Maurice, LA 70555
  • /2

    $234,990

    New Construction
    • 3 Beds
    • 2 Baths
    • 1,629 Sq Ft

    Dalton IV H Plan at Hudson Yards, Maurice, LA 70555

    The Dalton IV H by DSLD Homes offers an exceptional blend of comfort, style, and energy efficiency. With 1,629 square feet of living space and a total area of 2,194 square feet, this thoughtfully designed home features a highly functional open floor plan that seamlessly connects the living, dining, and kitchen areas. Ideal for families or those seeking extra space, this home includes three

    DSLD Homes Builder
    300 Weaver Way Unit 37015909, Maurice, LA 70555
  • /37

    $264,500

    New Construction
    • 5 Beds
    • 3 Baths
    • 2,087 Sq Ft

    115 Esson Dr, Maurice, LA 70555

    The Lakeview features a spacious single-story layout with 5 beds and 3 baths. This floor plan is unique in that it offers a three-way split floor plan.The entrance leads into a foyer that connects to 2 of the secondary bedrooms and guest bathroom. Moving forward through the foyer, it flows into an open concept area that includes the kitchen, dining, and living area. The kitchen is

    D.R. Horton Builder
    115 Esson Dr, Maurice, LA 70555

Showing Results 1 - 40, Page 1 of 3

How to Buy a Home How to Finance a Home How to Sell a Home