141

Maurice, LA Homes for Sale with Garage

Section Image Section Image
  • /50

    $625,000

    • 3 Beds
    • 3 Baths
    • 2,642 Sq Ft

    6167 U S 167, Maurice, LA 70555

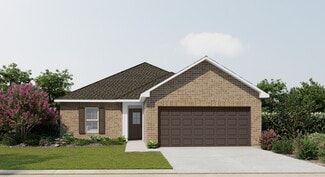
    Set on 6.4 fully fenced acres on the southside of Maurice, this updated barndominium-style farmhouse offers space and freedom. With just over 2,600 square feet, 3 bedrooms, and 3 full bathrooms, this home provides a comfortable layout for everyday living.Step outside and the property really shines. Whether you're dreaming of a few horses, a small hobby farm, or simply more room to spread out,

    Jeramiah Tassin Keaty Real Estate Team

    6167 U S 167, Maurice, LA 70555
  • /2

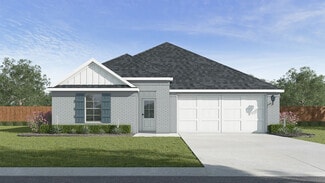
    $237,000

    New Construction
    • 3 Beds
    • 2 Baths
    • 1,512 Sq Ft

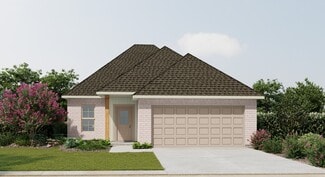
    Emerson Plan at Magnolia Lakes, Maurice, LA 70555

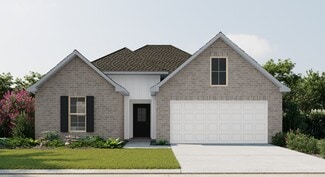
    The Emerson is a beautiful and spacious one-story home! The home has modern, open floor plan design. The family room as three large windows overlooking the covered patio. The kitchen has a large island, pantry, and is open to the formal dining space. The bedroom suite has a big walk-in closet. It also has two more bedrooms, another full bath, utility room, and a two-car garage. Modern finishes

    D.R. Horton Builder
    3414 Magnolia Lakes Blvd Unit 36198768, Maurice, LA 70555
  • /2

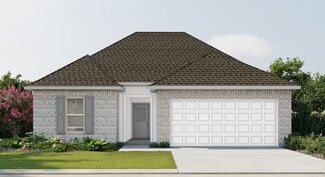
    $232,990

    New Construction
    • 3 Beds
    • 2 Baths
    • 1,601 Sq Ft

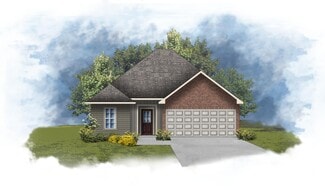
    Blackburn IV G Plan at Hudson Yards, Maurice, LA 70555

    Step into comfort and efficiency with the Blackburn IV A floor plan by DSLD Homes, offering 1,601 sq. ft. of smartly designed living space. This 3-bedroom, 2-bathroom home features a striking brick and stucco exterior, a covered rear porch, and a spacious two-car garage.The open floor plan is enhanced by recessed can lighting in the kitchen, creating a warm, welcoming atmosphere for everyday

    DSLD Homes Builder
    300 Weaver Way Unit 37015830, Maurice, LA 70555
  • /31

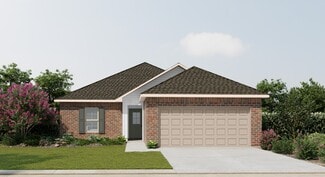
    $224,500

    New Construction
    • 3 Beds
    • 2 Baths
    • 1,444 Sq Ft

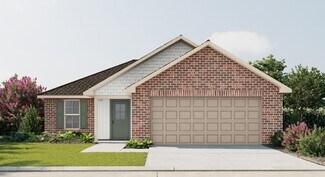
    Brees Plan at Picard Farms, Maurice, LA 70555

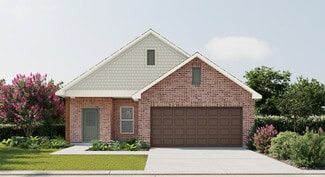
    Explore the Brees! A new home floor plan featured in our Picard Farms community in Maurice, Louisiana. The Brees plan is a quaint 3 bedroom, 2 bathroom home with 2 car garage across 1,444 square feet. The living area is an open concept, where your kitchen, living, and dining areas blend seamlessly into a space perfect for everyday living and comfort. The kitchen features shaker style cabinets,

    D.R. Horton Builder
    102 Senator Picard Dr Maurice Ln Unit 36198822, Maurice, LA 70555
  • /33

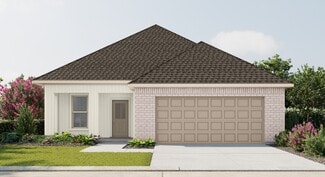
    $247,500

    New Construction
    • 4 Beds
    • 2 Baths
    • 1,836 Sq Ft

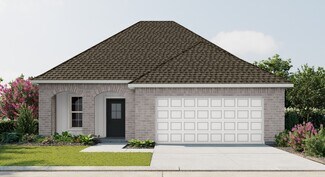
    Cali Plan at Picard Farms, Maurice, LA 70555

    Welcome to the Cali Plan, at Picard Farms, our new home community in Maurice, Louisiana. Just under 1,800 square feet, this beautiful single- story home offers 4-bedrooms with 2-bathrooms, a 2-car garage, and a seamless open layout. As you enter the home, you are met with an inviting foyer with storage, a full guest bathroom, and a hall leading to the 2nd and 3rd bedrooms. Further down the hall

    D.R. Horton Builder
    102 Senator Picard Dr Maurice Ln Unit 36198827, Maurice, LA 70555
  • /2

    $249,990

    New Construction
    • 3 Beds
    • 2 Baths
    • 1,825 Sq Ft

    Townsend IV G Plan at Hudson Yards, Maurice, LA 70555

    Introducing the Townsend IV G floor plan by DSLD Homes, designed with an open floor plan and built for families who value both style and energy-efficient living. Offering 1,825 square feet of living space and a total area of 2,441 square feet, this home provides the perfect balance of spaciousness and functionality.The open floor plan connects the kitchen, dining, and living areas, creating a

    DSLD Homes Builder
    300 Weaver Way Unit 37015978, Maurice, LA 70555
  • /32

    $234,500

    New Construction
    • 3 Beds
    • 2 Baths
    • 1,613 Sq Ft

    Denton Plan at Picard Farms, Maurice, LA 70555

    Experience the Denton, a new home floor plan at Picard Farms in Maurice, Louisiana. The Denton is our highly sought after 3-bedroom, 2-bathroom home with 2 car garage- designed with space and affordability in mind. Upon entrance into the Denton, you will be greeted with 1,616 square feet of comfortable living. Inside you will notice hardwood flooring throughout the main areas, tile flooring in

    D.R. Horton Builder
    102 Senator Picard Dr Maurice Ln Unit 36198824, Maurice, LA 70555
  • /31

    $207,000

    New Construction
    • 3 Beds
    • 2 Baths
    • 1,298 Sq Ft

    Ashburn Plan at Cottage Cove, Maurice, LA 70555

    Welcome to the Ashburn, new home floor plan, featured in our Cottage Cove community in Maurice, Louisiana. The Ashburn is a charming new home floor plan showcasing 3 bedrooms, 2 bathrooms and a 2 car garage. As you enter, the inviting foyer leads you to the open concept living area where your living room, kitchen and dining areas blend coherently into a space created for everyday living and

    D.R. Horton Builder
    110 Cottage Cove Dr Unit 36198676, Maurice, LA 70555
  • /34

    $241,500

    New Construction
    • 4 Beds
    • 2 Baths
    • 1,786 Sq Ft

    Huntsville Plan at Picard Farms, Maurice, LA 70555

    Explore the Huntsville new home floor plan in Maurice, Louisiana in Picard Farms community. The Huntsville consists of a single-story plan, offering a well-designed layout with four bedrooms and two bathrooms, spanning just under 1,800 square feet. One of the many standout features is the seamless integration of the kitchen, dining area, and living room, creating an open concept design that is

    D.R. Horton Builder
    102 Senator Picard Dr Maurice Ln Unit 36198826, Maurice, LA 70555
  • /2

    $202,990

    New Construction
    • 3 Beds
    • 2 Baths
    • 1,192 Sq Ft

    Kirkland IV G Plan at Autumn Park, Maurice, LA 70555

    - Open Floor Plan - Three Bedrooms, Two Bathrooms - Two-Car Garage - Brick and Siding Exterior- Recessed Lighting in Kitchen- Walk-In Master Closet

    DSLD Homes Builder
    3425 Autumn Park Dr Unit 36970359, Maurice, LA 70555
  • /2

    $328,000

    New Construction
    • 4 Beds
    • 2.5 Baths
    • 2,679 Sq Ft

    Theobold Plan at Magnolia Lakes, Maurice, LA 70555

    This beautiful two-story home has it all! The front porch opens into a large foyer and dining area. This leads into the spacious, open floor plan. The family room, kitchen, and breakfast nook are open to one another. The bedroom suite is on the first floor and features a large walk-in closet in the bathroom and a patio. The first floor also has a study, utility room, and powder room. The second

    D.R. Horton Builder
    3414 Magnolia Lakes Blvd Unit 36198775, Maurice, LA 70555
  • /2

    $227,990

    New Construction
    • 3 Beds
    • 2 Baths
    • 1,482 Sq Ft

    Hoffman IV H Plan at Autumn Park, Maurice, LA 70555

    - Open Floor Plan- Three Bedrooms, Two Bathrooms- Brick & Vinyl Exterior- Recessed Can Lighting in Kitchen- Walk-In Master Closet- Two Car Garage- Covered Rear Patio

    DSLD Homes Builder
    3425 Autumn Park Dr Unit 36971043, Maurice, LA 70555
  • /2

    $226,990

    New Construction
    • 4 Beds
    • 2 Baths
    • 1,465 Sq Ft

    Biltmore II H Plan at Autumn Park, Maurice, LA 70555

    The Biltmore II H Floor Plan by DSLD Homes is a beautifully designed new construction home offering 4 bedrooms, 2 bathrooms, and 1,465 square feet of well-utilized space. Perfect for first-time buyers or growing families, this energy-efficient layout delivers exceptional value and comfort in a thoughtfully compact design.The exterior features a timeless combination of brick and siding, along with

    DSLD Homes Builder
    3425 Autumn Park Dr Unit 36971036, Maurice, LA 70555
  • /34

    $250,500

    New Construction
    • 4 Beds
    • 2 Baths
    • 1,874 Sq Ft

    Justin Plan at Picard Farms, Maurice, LA 70555

    Find yourself at the Justin plan in Maurice, Louisiana, a beautiful new home in our Picard Farms community. Inside the Justin Plan, you will find 4 bedrooms, 2 bathrooms and just over 1,800 square feet of comfortable living. As you enter the home, you are greeted with an inviting entryway leading to bedroom 4 and your full guest bathroom. Further down the entryway you are met with a hall leading

    D.R. Horton Builder
    102 Senator Picard Dr Maurice Ln Unit 36198828, Maurice, LA 70555
  • /2

    $231,990

    New Construction
    • 4 Beds
    • 2 Baths
    • 1,532 Sq Ft

    Whitaker II G Plan at Autumn Park, Maurice, LA 70555

    - Open Floor Plan- Four Bedrooms, Two Bathrooms- Two-Car Garage - Brick and Siding Exterior - Recessed Can Lighting in Kitchen and Great Room- Walk-In Master Closet- Separate Master Shower- Covered Rear Patio

    DSLD Homes Builder
    3425 Autumn Park Dr Unit 36971345, Maurice, LA 70555
  • /2

    $247,000

    New Construction
    • 4 Beds
    • 2 Baths
    • 1,731 Sq Ft

    Bienville Plan at Magnolia Lakes, Maurice, LA 70555

    The Bienville is a beautiful and spacious one-story home! The home has modern, open floor plan design. The family room as three large windows overlooking the covered patio. The kitchen has a large island, pantry, and is open to the formal dining space. The bedroom suite has a big walk-in closet. It also has three more bedrooms, another full bath, utility room, and a two-car garage. Modern

    D.R. Horton Builder
    3414 Magnolia Lakes Blvd Unit 36198769, Maurice, LA 70555
  • /2

    $227,990

    New Construction
    • 3 Beds
    • 2 Baths
    • 1,490 Sq Ft

    Hoffman IV G Plan at Autumn Park, Maurice, LA 70555

    - Open Floor Plan- Three Bedrooms, Two Bathrooms- Brick & Vinyl Exterior- Recessed Can Lighting in Kitchen- Walk-In Master Closet- Two Car Garage- Covered Rear Patio

    DSLD Homes Builder
    3425 Autumn Park Dr Unit 36971137, Maurice, LA 70555
  • /2

    $234,990

    New Construction
    • 3 Beds
    • 2 Baths
    • 1,629 Sq Ft

    Dalton IV H Plan at Hudson Yards, Maurice, LA 70555

    The Dalton IV H by DSLD Homes offers an exceptional blend of comfort, style, and energy efficiency. With 1,629 square feet of living space and a total area of 2,194 square feet, this thoughtfully designed home features a highly functional open floor plan that seamlessly connects the living, dining, and kitchen areas. Ideal for families or those seeking extra space, this home includes three

    DSLD Homes Builder
    300 Weaver Way Unit 37015909, Maurice, LA 70555
  • /30

    $310,000

    $10K PRICE DROP
    • 3 Beds
    • 2 Baths
    • 2,050 Sq Ft

    9702 Belle Place Dr, Maurice, LA 70555

    Popular area. Popular North Vermillion Schools plus minutes from the sought after Vermillion Charter School. Perfect placement within the subdivision. Open land behind, across the road and next door! Like living in the country! The yard is on over 1/2 an acre, it is fully fenced, the back part a wood picket fence to enjoy the wide, open view. Very private and serene! There is a whole house

    Missy Guilliot Compass

    9702 Belle Place Dr, Maurice, LA 70555
  • /2

    $249,990

    New Construction
    • 4 Beds
    • 2.5 Baths
    • 1,742 Sq Ft

    Queensland III G Plan at Hudson Yards, Maurice, LA 70555

    Discover the perfect blend of style, comfort, and functionality with the Queensland III G by DSLD Homes a thoughtfully designed new construction home offering 1,742 square feet of beautiful living space. Built with Energy Star Certified standards, this home provides modern efficiency and lasting value for families seeking a quality-built new home.Step inside this open floor plan and experience a

    DSLD Homes Builder
    300 Weaver Way Unit 37016032, Maurice, LA 70555
  • /33

    $234,000

    New Construction
    • 4 Beds
    • 2 Baths
    • 1,704 Sq Ft

    208 Crest Cove Dr, Maurice, LA 70555

    Welcome to the Fargo plan, located at the charming Cottage Cove community in Maurice, Louisiana. The Fargo is one of our popular one-story floor plans. With this 4-bedroom, 2-bathroom home, you will explore over 1,700 square feet of spacious living, perfect for any family or individual alike to enjoy comfortably. As you enter the Fargo, you will see the long main hallway leading you to the open

    D.R. Horton Builder
    208 Crest Cove Dr, Maurice, LA 70555
  • /2

    $210,990

    New Construction
    • 3 Beds
    • 2 Baths
    • 1,357 Sq Ft

    Wendell IV H Plan at Autumn Park, Maurice, LA 70555

    Open Floor Plan Three Bedroom, Two Bathroom Two Car GarageBrick and sidingCovered patioRecessed lightingSingle master vanityWalk-in master closetOptional Fireplace

    DSLD Homes Builder
    3425 Autumn Park Dr Unit 36970699, Maurice, LA 70555
  • /8

    $240,085

    New Construction $3K PRICE INCREASE
    • 3 Beds
    • 2 Baths
    • 1,613 Sq Ft

    125 Pierce Ln, Maurice, LA 70555

    *2/1 buydown with rate as low as 3.99% for the first 12 months. Contact Builder Sales Rep(s) for current incentive details.* The FAREHAM V G offers a 3 bedroom, 2 full bath open floor plan. This NEW home includes upgraded cabinet package, quartz counters, undermount sink for all vanities, gas range & more. Special features include: kitchen island, vinyl plank flooring in living room & all wet

    DSLD Homes Builder
    125 Pierce Ln, Maurice, LA 70555
  • /2

    $212,990

    New Construction
    • 3 Beds
    • 2 Baths
    • 1,394 Sq Ft

    Denton V G Plan at Autumn Park, Maurice, LA 70555

    The Denton V G by DSLD Homes offers a perfect combination of energy efficiency and modern living with 1,394 square feet of comfortable living space and a total area of 1,896 square feet. This thoughtfully designed floor plan features three bedrooms and two bathrooms, ideal for families or individuals seeking a functional and stylish home.The home boasts a brick and siding exterior, delivering a

    DSLD Homes Builder
    3425 Autumn Park Dr Unit 36970709, Maurice, LA 70555
  • /2

    $231,990

    New Construction
    • 3 Beds
    • 2 Baths
    • 1,578 Sq Ft

    Fletcher V H Plan at Autumn Park, Maurice, LA 70555

    Experience the perfect blend of comfort, style, and energy efficiency with the Fletcher V H floor plan by DSLD Homes. This well-designed home offers 1,578 square feet of living space and a total area of 2,202 square feet, providing plenty of room for families or individuals who value modern, functional living. With its energy-efficient features and practical layout, this home is an excellent

    DSLD Homes Builder
    3425 Autumn Park Dr Unit 36971343, Maurice, LA 70555
  • /34

    $231,000

    New Construction
    • 4 Beds
    • 2 Baths
    • 1,704 Sq Ft

    Fargo Plan at Cottage Cove, Maurice, LA 70555

    Welcome to the Fargo plan, located at the charming Cottage Cove community in Maurice, Louisiana. The Fargo is one of our popular one-story floor plans. With this 4-bedroom, 2-bathroom home, you will explore over 1,700 square feet of spacious living, perfect for any family or individual alike to enjoy comfortably. As you enter the Fargo, you will see the long main hallway leading you to the open

    D.R. Horton Builder
    110 Cottage Cove Dr Unit 36198679, Maurice, LA 70555
  • /2

    $231,990

    New Construction
    • 4 Beds
    • 2 Baths
    • 1,532 Sq Ft

    Whitaker II H Plan at Autumn Park, Maurice, LA 70555

    - Open Floor Plan- Four Bedrooms, Two Bathrooms- Two-Car Garage - Brick and Siding Exterior - Recessed Can Lighting in Kitchen and Great Room- Walk-In Master Closet- Separate Master Shower- Covered Rear Patio

    DSLD Homes Builder
    3425 Autumn Park Dr Unit 36971348, Maurice, LA 70555
  • /2

    $309,000

    New Construction
    • 4 Beds
    • 3 Baths
    • 2,473 Sq Ft

    Remington Plan at Magnolia Lakes, Maurice, LA 70555

    The Remington is a beautiful and spacious one-story home! The home has a large bedroom suite with a walk-in closet. The walk in closet is also connected to the utility room. The family room features a modern open floor plan design and overlooks the covered patio. The kitchen has a large island, pantry, and is open to the formal dining space. It also has three other bedrooms, another two full

    D.R. Horton Builder
    3414 Magnolia Lakes Blvd Unit 36198774, Maurice, LA 70555
  • /2

    $228,990

    New Construction
    • 3 Beds
    • 2 Baths
    • 1,498 Sq Ft

    Connelly IV H Plan at Autumn Park, Maurice, LA 70555

    Experience functional design and energy savings with the Connelly IV H floor plan by DSLD Homes. With 1,498 square feet of thoughtfully designed living space, this home delivers the perfect balance of efficiency, comfort, and modern styleideal for families, first-time buyers, or those looking to downsize without compromise.This open floor plan features three bedrooms and two full bathrooms,

    DSLD Homes Builder
    3425 Autumn Park Dr Unit 36971335, Maurice, LA 70555
  • /37

    $315,000

    • 4 Beds
    • 2 Baths
    • 1,876 Sq Ft

    121 Ella Hill St, Maurice, LA 70555

    Beautifully maintained and move-in ready, this stunning Manuel Builder home in the desirable Prairie Cove subdivision offers the perfect blend of style, comfort, and modern design. Less than six years old and kept in exceptional condition, this spacious home features 4 bedrooms and 2 bathrooms with thoughtful upgrades throughout. Step inside to an inviting open floor plan showcasing soaring

    Kathleen Theriot NextHome Cutting Edge Realty

    121 Ella Hill St, Maurice, LA 70555
  • /32

    $295,500

    New Construction
    • 4 Beds
    • 3 Baths
    • 2,531 Sq Ft

    Ozark Plan at Picard Farms, Maurice, LA 70555

    Explore the Ozark floor plan in Picard Farms in Maurice, Louisiana. The Ozark is a thoughtfully designed two-story home that blends functionality, comfort, and modern living. The main level welcomes you with a covered front porch that opens into an inviting layout anchored by a spacious living room, perfect for everyday relaxing and entertaining. The open-concept kitchen features ample counter

    D.R. Horton Builder
    102 Senator Picard Dr Unit 39249152, Maurice, LA 70555
  • /37

    $231,000

    New Construction $3K PRICE INCREASE
    • 4 Beds
    • 2 Baths
    • 1,706 Sq Ft

    163 Cottage Cove Dr, Maurice, LA 70555

    Welcome to the Fargo plan, located at the charming Cottage Cove community in Maurice, Louisiana. The Fargo is one of our popular one-story floor plans. With this 4-bedroom, 2-bathroom home, you will explore over 1,700 square feet of spacious living, perfect for any family or individual alike to enjoy comfortably. As you enter the Fargo, you will see the long main hallway leading you to the open

    D.R. Horton Builder
    163 Cottage Cove Dr, Maurice, LA 70555

Showing Results 41 - 80, Page 2 of 4

How to Buy a Home How to Finance a Home How to Sell a Home