


Estimated payment starting at $1,525/month
Total Views
5,683
3
Beds
2
Baths
1,578
Sq Ft
$147
Price per Sq Ft
Highlights
- New Construction
- Pond in Community
- Covered Patio or Porch
- Primary Bedroom Suite
- Granite Countertops
- Fenced Yard
About This Floor Plan
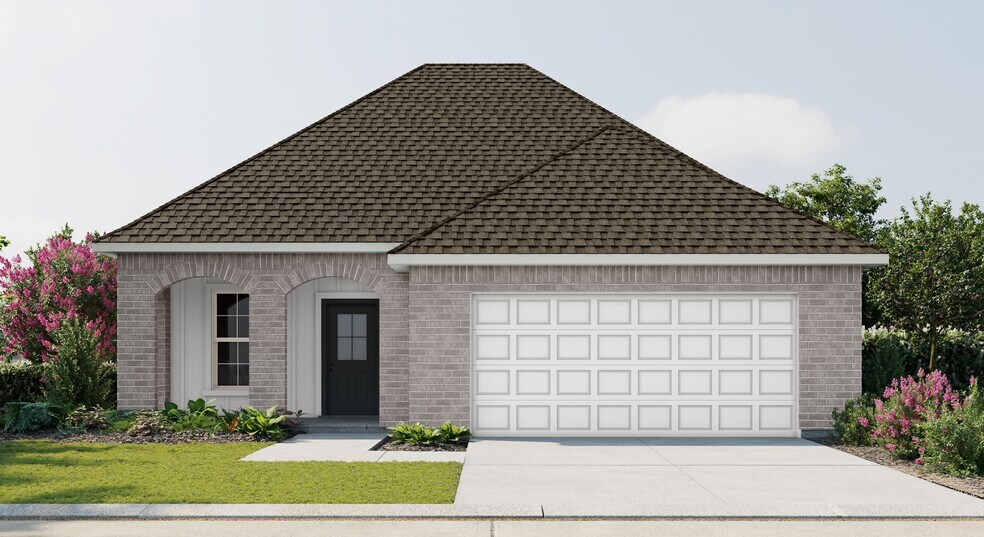
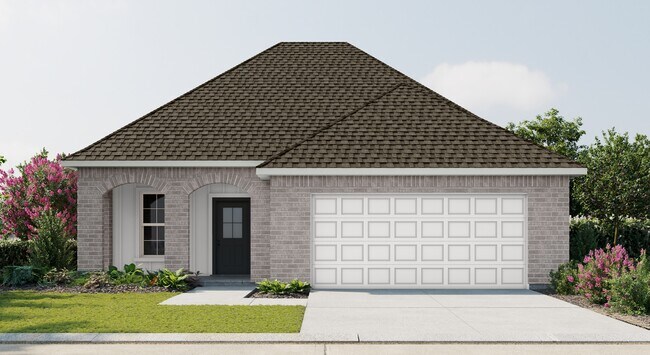
Experience the perfect blend of comfort, style, and energy efficiency with the Fletcher V H floor plan by DSLD Homes. This well-designed home offers 1,578 square feet of living space and a total area of 2,202 square feet, providing plenty of room for families or individuals who value modern, functional living. With its energy-efficient features and practical layout, this home is an excellent choice for those seeking a balance of sustainability and everyday comfort.The Fletcher V H boasts three spacious bedrooms and two full bathrooms, making it ideal for a variety of lifestyles. The open-concept floor plan allows for effortless flow between the kitchen, dining, and living areas, creating a welcoming environment for both relaxation and entertaining.The master suite serves as a private sanctuary, complete with a double vanity, garden tub, separate shower, and a generous walk-in closet for added convenience. The kitchen is beautifully designed with recessed can lighting, enhancing the overall ambiance and creating the perfect space for meal preparation and entertaining.On the exterior, the combination of brick and siding offers both aesthetic appeal and long-lasting durability. The covered patio provides an ideal space for outdoor relaxation, whether you're unwinding after a busy day or hosting friends and family. The two-car garage offers ample storage space and adds to the home's functionality.As with all DSLD Homes, the Fletcher V H is built with energy efficiency in mind. High-performance insulation, energy-efficient appliances, and smart design elements help to lower utility costs while ensuring optimal comfort year-round, making it a smart and sustainable investment.For those looking for a home that combines style, practicality, and eco-friendly living, the Fletcher V H floor plan by DSLD Homes is the perfect choice.
Sales Office
Hours
| Monday - Saturday |
9:30 AM - 5:30 PM
|
| Sunday |
12:30 PM - 5:30 PM
|
Sales Team
Kevin Zerangue
Office Address
3425 Autumn Park Dr
Maurice, LA 70555
Driving Directions
Home Details
Home Type
- Single Family
Lot Details
- Fenced Yard
- Landscaped
HOA Fees
- $33 Monthly HOA Fees
Parking
- 2 Car Attached Garage
- Front Facing Garage
Taxes
- No Special Tax
Home Design
- New Construction
Interior Spaces
- 1,578 Sq Ft Home
- 1-Story Property
- Ceiling Fan
- Recessed Lighting
- ENERGY STAR Qualified Windows
- Living Room
- Dining Room
- Open Floorplan
- Smart Thermostat
Kitchen
- Range Hood
- Dishwasher
- Kitchen Island
- Granite Countertops
Flooring
- Carpet
- Luxury Vinyl Plank Tile
Bedrooms and Bathrooms
- 3 Bedrooms
- Primary Bedroom Suite
- Walk-In Closet
- 2 Full Bathrooms
- Primary bathroom on main floor
- Granite Bathroom Countertops
- Dual Vanity Sinks in Primary Bathroom
- Bathtub with Shower
- Walk-in Shower
Laundry
- Laundry Room
- Laundry on main level
Utilities
- Programmable Thermostat
- Tankless Water Heater
Additional Features
- Energy-Efficient Insulation
- Covered Patio or Porch
Community Details
- Association fees include ground maintenance
- Pond in Community
Map
Other Plans in Autumn Park
About the Builder
DSLD Homes began in Louisiana and grew into a residential homebuilder with a broad presence across the Southern United States. The company builds new single-family homes in communities across Louisiana, Alabama, Florida, Mississippi, Texas, and Tennessee, with a focus on energy efficiency and lasting value. DSLD Homes also supports buyers through mortgage services and customer care, creating a more integrated homebuying process. The business centers on new-home construction, community development, and post-sale support for homeowners.
Frequently Asked Questions
How many homes are planned at Autumn Park
What are the HOA fees at Autumn Park?
How many floor plans are available at Autumn Park?
How many move-in ready homes are available at Autumn Park?
Nearby Homes
- 124 Lepinay Rd
- Baudoin Rd
- 6200 Picard Pvt
- Tbd Hudson Rd
- Baudoin Rd
- 209 W Milton Ave
- Tbd Louisiana 92
- 0 U S Highway 167
- Tbd E Etienne East St
- Tbd James St
- 120 Amhurst Rd
- 122 Amhurst Rd
- 116 Amhurst Rd
- 0 Tbd 167 Unit 2600001058
- 2480 Savoy Rd
- 7710 Johnston St
- Tbd Chargois St
- 100 Calvary Rd
- 14001 W Etienne Rd
- 300blk Camus Rd
- Autumn Park
- Camellia Farms
- Hudson Yards
- Prairie Cove
- Picard Farms
- Cottage Cove
- Cottages on the Green
- Madison Landing
- Beau Savanne
- Olde Towne at Millcreek
- Old Towne at Millcreek
- Central Village
- Benson Grove
- The Waters
- Avery Meadows
- Acadian Meadows
- Sugar Mill Pond
- The Preserve
- Sugar Mill Pond - The Grove
- Belle View
Builder
Your Personal Tour Guide
Ask me questions while you tour the home.