361

Newest Homes for Sale in Mc Connells, SC

Section Image Section Image Section Image
  • /28

    $384,990

    New Construction
    • 3 Beds
    • 2 Baths
    • 1,650 Sq Ft

    Birch Plan at Westport, York, SC 29745

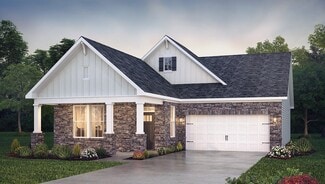
    The Birch is one of the ranch plans in our Westport community in York, SC. With 6 modern elevations, there is one perfect for you. This home includes three bedrooms, two full bathrooms, and a two-car garage. The moment you step inside the home, you're greeted by an inviting foyer that leads you into the center of the home. The family room seamlessly connects with the dining room and kitchen,

    D.R. Horton Builder
    346 Miramar Dr Unit 37805251, York, SC 29745
  • /17

    $100,000

    $20K PRICE DROP
    • Land
    • 2.69 Acres
    • $37,175 per Acre

    218 E Madison St, York, SC 29745

    2.69-acre lot close to downtown York. Plenty of space for building a home and still having a buffer area around you. The opportunities abound with this large lot! City water and sewer available (tap fee may apply).

    Hoby Groves Howard Hanna Allen Tate Rock Hill

    218 E Madison St, York, SC 29745
  • /6

    $1,800,000

    $100K PRICE DROP
    • Land
    • 10.54 Acres
    • $170,778 per Acre

    855 W Alexander Love Hwy, York, SC 29745

    Prime Development Opportunity at 855 Alexander Love Highway in York, SC which is one parcel over from the corner of highway 321 and highway 5. This exceptional 10.54+/- acre tract is located in one of York County’s fastest-growing commercial corridors and offers outstanding potential for multifamily development, commercial and industrial. Positioned directly along Alexander Love Highway with

    John DiCristo Ivester Jackson Christie's

    855 W Alexander Love Hwy, York, SC 29745
  • /12

    $5,150,000

    $2M PRICE DROP
    • Land
    • 158.48 Acres
    • $32,496 per Acre

    975 Mcafee Ct, York, SC 29745

    Stunning 158 tract of land on Hwy 5 zoned RUD with over 2200 feet of road frontage on Highway 5. Perfect for single family development. This sprawling landscape with rolling hills and abundant trees is minutes from York's shopping, dining and schools. 104 Lot Preliminary Plat approved by York County. Hwy 5 is publicly maintained and McAfee Road is privately maintained. Call now for details!

    Bill Hargrove Carolina Dream Realty

    975 Mcafee Ct, York, SC 29745
  • /14

    $393,990

    New Construction
    • 3 Beds
    • 2 Baths
    • 1,835 Sq Ft

    Newport Side Load Plan at Brighton Springs, York, SC 29745

    Purpose the Newport's sizeable flex space into the media room you've always wanted. A walk-in pantry and large kitchen island make it easy to feed a group. Tray ceilings in the primary suite lend an elegant touch.

    Meritage Homes Builder
    414 Bent Burr Creek Unit 37075556, York, SC 29745
  • /20

    $552,990

    New Construction
    • 6 Beds
    • 4 Baths
    • 3,827 Sq Ft

    Johnson Basement Plan at Brighton Springs, York, SC 29745

    The Johnson's impressive two-story foyer gives way to the gourmet kitchen and open-concept living area. Two flex spaces on the main level, plus a large loft upstairs, allow you to customize the layout to fit your needs.

    Meritage Homes Builder
    414 Bent Burr Creek Unit 37075553, York, SC 29745
  • /20

    $436,240

    New Construction
    • 5 Beds
    • 3 Baths
    • 2,937 Sq Ft

    Johnson Plan at Brighton Springs, York, SC 29745

    The Johnson's impressive two-story foyer gives way to the gourmet kitchen and open-concept living area. Two flex spaces on the main level, plus a large loft upstairs, allow you to customize the layout to fit your needs.

    Meritage Homes Builder
    414 Bent Burr Creek Unit 37075552, York, SC 29745
  • /20

    $456,530

    New Construction
    • 4 Beds
    • 3 Baths
    • 2,572 Sq Ft

    Chandler Basement Plan at Brighton Springs, York, SC 29745

    Enjoy happy hour on the Chandler's covered back patio. Inside, the sprawling kitchen island overlooks the great room. In the primary suite, dual sinks and a walk-in closet simplify busy mornings.

    Meritage Homes Builder
    414 Bent Burr Creek Unit 37075550, York, SC 29745
  • /5

    $424,990

    New Construction
    • 4 Beds
    • 3 Baths
    • 2,208 Sq Ft

    Carolina Plan at Brighton Springs, York, SC 29745

    Enjoy movie night in the Carolina's spacious second-story bonus room. Downstairs, the sprawling kitchen island overlooks the open great room and dining area. The private primary suite boasts dual sinks and walk-in closet.

    Meritage Homes Builder
    414 Bent Burr Creek Unit 37075547, York, SC 29745
  • /14

    $385,990

    New Construction
    • 3 Beds
    • 2 Baths
    • 1,835 Sq Ft

    Newport Plan at Brighton Springs, York, SC 29745

    Purpose the Newport's sizeable flex space into the media room you've always wanted. A walk-in pantry and large kitchen island make it easy to feed a group. Tray ceilings in the primary suite lend an elegant touch.

    Meritage Homes Builder
    414 Bent Burr Creek Unit 37075555, York, SC 29745
  • /23

    $411,690

    New Construction
    • 4 Beds
    • 2.5 Baths
    • 2,702 Sq Ft

    Sherwood Plan at Brighton Springs, York, SC 29745

    Just off the Sherwood's two-story foyer, useful flex space makes a great office. In the kitchen, the walk-in pantry and ample counter space simplify meal prep. Upstairs, sizeable secondary bedrooms surround the loft.

    Meritage Homes Builder
    414 Bent Burr Creek Unit 37075557, York, SC 29745
  • /18

    $409,690

    New Construction
    • 4 Beds
    • 2.5 Baths
    • 2,448 Sq Ft

    Manchester Plan at Brighton Springs, York, SC 29745

    Fire up the grill and head out to the Manchester's covered back deck. Inside, the open-concept living space is ideal for entertaining. Turn the main-level flex space into a study or work upstairs in the versatile loft.

    Meritage Homes Builder
    414 Bent Burr Creek Unit 37075554, York, SC 29745
  • /20

    $400,990

    New Construction
    • 3 Beds
    • 2.5 Baths
    • 2,001 Sq Ft

    Gibson Plan at Brighton Springs, York, SC 29745

    Entertain with ease in the Gibson's bright, open-concept living space. A secondary bath with dual sinks serves both secondary bedrooms, while the private primary suite boasts a walk-in shower and impressive closet.

    Meritage Homes Builder
    414 Bent Burr Creek Unit 37075551, York, SC 29745
  • /17

    $406,640

    New Construction
    • 4 Beds
    • 3 Baths
    • 2,208 Sq Ft

    Carolina Side Load Plan at Brighton Springs, York, SC 29745

    Enjoy movie night in the Carolina's spacious second-story bonus room. Downstairs, the sprawling kitchen island overlooks the open great room and dining area. The private primary suite boasts dual sinks and walk-in closet.

    Meritage Homes Builder
    414 Bent Burr Creek Unit 37075548, York, SC 29745
  • /19

    $378,990

    New Construction
    • 3 Beds
    • 2 Baths
    • 1,648 Sq Ft

    Chandler Plan at Brighton Springs, York, SC 29745

    Enjoy happy hour on the Chandler's covered back patio. Inside, the sprawling kitchen island overlooks the great room. In the primary suite, dual sinks and a walk-in closet simplify busy mornings.

    Meritage Homes Builder
    414 Bent Burr Creek Unit 37075549, York, SC 29745
  • /14

    $494,900

    New Construction
    • 3 Beds
    • 2 Baths
    • 1,868 Sq Ft

    Berkeley Plan at Stoneridge Hills, Rock Hill, SC 29732

    Welcome to the epitome of fantastic living! The three-bedroom, two-bath Berkeley floor plan is not your average home. It's a haven of good times and great memories waiting to happen. The fully loaded kitchen is like a playground for your inner chef, complete with stainless steel kitchen appliances and an oversized island. For when you need something more formal, the adjacent dining room is where

    Terrata Homes Builder
    1432 Marcone St Unit 37002008, Rock Hill, SC 29732
  • /15

    $512,900

    New Construction
    • 3 Beds
    • 2.5 Baths
    • 1,990 Sq Ft

    Lancaster Plan at Stoneridge Hills, Rock Hill, SC 29732

    Welcome to the beautifully designed 3-bedroom, 2.5-bathroom Lancaster! As you enter, you're immediately greeted by a spacious family room. This is the space where laughter is sure to fill the air and game nights will be abundant. The Lancaster was designed to be more than just a place to live. Here, you will find a seamless blend of style, comfort, and functionality encouraging you to create

    Terrata Homes Builder
    1432 Marcone St Unit 37001969, Rock Hill, SC 29732
  • /14

    $464,900

    New Construction
    • 3 Beds
    • 2 Baths
    • 1,595 Sq Ft

    Anderson Plan at Stoneridge Hills, Rock Hill, SC 29732

    Step into this fantastic single-story home where every corner is brimming with charm and style. As you walk through the entry, you will find yourself in the fully loaded kitchen, a culinary paradise that's ready to turn you into a gourmet chef. The pristine white cabinets and sleek quartz countertops are like a blank canvas waiting for your culinary masterpieces. The kitchen island is a great

    Terrata Homes Builder
    1432 Marcone St Unit 37001985, Rock Hill, SC 29732
  • /12

    $572,900

    New Construction
    • 3 Beds
    • 3 Baths
    • 2,552 Sq Ft

    Sumter Plan at Stoneridge Hills, Rock Hill, SC 29732

    Achieve the lifestyle you have always dreamed of with the Sumter. This three-bedroom, three-bathroom home features an incredible family room, a well-appointed kitchen, abundant natural light, and a luxurious master suite. Designed for both hosting family and friends or enjoying quiet family time, the Sumter offers a perfect blend of comfort, functionality, and style. It's a place where you can

    Terrata Homes Builder
    1432 Marcone St Unit 37001983, Rock Hill, SC 29732
  • /8

    $577,900

    New Construction
    • 4 Beds
    • 3.5 Baths
    • 2,588 Sq Ft

    Richland Plan at Stoneridge Hills, Rock Hill, SC 29732

    The Richland floor plan is a brilliantly designed home that provides the space and flexibility that you desire. The main floor of this two-story home showcases an open family room located directly off the fully-equipped kitchen and dining area. One of the two incredible master retreats is tucked in the back corner of the home, providing a private escape to unwind at the end of the day. The second

    Terrata Homes Builder
    1432 Marcone St Unit 37001970, Rock Hill, SC 29732
  • /7

    $581,900

    New Construction
    • 4 Beds
    • 3.5 Baths
    • 2,690 Sq Ft

    Williamsburg Plan at Stoneridge Hills, Rock Hill, SC 29732

    Spacious, open living is what you will find in the Williamsburg floor plan. With a wide array of rooms and spaces, this floor plan is bound to have everything you need! This four-bedroom, three-and-a-half-bath home is truly the home every entertainer dreams of. The chef-inspired kitchen is the main focal point of the first floor. This open kitchen connects to the family room and dining room,

    Terrata Homes Builder
    1432 Marcone St Unit 37001972, Rock Hill, SC 29732
  • /2

    $316,990

    New Construction
    • 3 Beds
    • 2.5 Baths
    • 1,756 Sq Ft

    Acacia Plan at Bellamore, York, SC 29745

    The Acacia brings together stylish open-concept living, a spacious loft, and a tandem 2-car garage—all in a 2-story layout that fits your lifestyle perfectly.

    M/I Homes Builder
    1250 Chester Hwy Unit 36946017, York, SC 29745
  • /14

    $365,990

    New Construction
    • 4 - 5 Beds
    • 3 - 4 Baths
    • 2,542 Sq Ft

    Erie II Plan at Bellamore, York, SC 29745

    This 2-story home offers an incredible single family layout with options to suit your needs. Schedule an appointment to learn more!

    M/I Homes Builder
    1250 Chester Hwy Unit 36805823, York, SC 29745
  • /15

    $349,990

    New Construction
    • 4 Beds
    • 2.5 Baths
    • 1,988+ Sq Ft

    Dearborn II Plan at Bellamore, York, SC 29745

    This 2-story home offers open-concept living spaces and beautiful design options. Contact our friendly team to learn more!

    M/I Homes Builder
    1250 Chester Hwy Unit 36805820, York, SC 29745
  • /13

    $348,990

    New Construction
    • 4 Beds
    • 3.5 Baths
    • 2,392+ Sq Ft

    Willow Plan at Bellamore, York, SC 29745

    From the open-concept kitchen to the private owner’s suite and upstairs loft, the Willow offers comfort and functionality across two spacious stories.

    M/I Homes Builder
    1250 Chester Hwy Unit 36805822, York, SC 29745
  • /15

    $340,990

    New Construction
    • 3 Beds
    • 2.5 Baths
    • 1,884+ Sq Ft

    Bexley II Plan at Bellamore, York, SC 29745

    This 2-story plan was designed to optimize your living spaces. Schedule an appointment to learn more about this innovative home!

    M/I Homes Builder
    1250 Chester Hwy Unit 36805819, York, SC 29745
  • /13

    $332,990

    New Construction
    • 4 Beds
    • 2.5 Baths
    • 2,128+ Sq Ft

    Radford Plan at Bellamore, York, SC 29745

    Welcome to the Radford, a 4-bedroom home with a spacious layout, upstairs loft, and open-concept design that makes everyday living feel effortless.

    M/I Homes Builder
    1250 Chester Hwy Unit 36805814, York, SC 29745
  • /15

    $391,990

    New Construction
    • 4 - 5 Beds
    • 3.5 - 4.5 Baths
    • 3,078+ Sq Ft

    Savoy II Plan at Bellamore, York, SC 29745

    The 2-story Savoy home is a 4-bedroom, 3.5-bathroom, 3,000 square foot home featuring a 2-car garage, a loft, and a back patio. Learn more about this impressive plan by contacting us today to schedule your tour!

    M/I Homes Builder
    1250 Chester Hwy Unit 36805817, York, SC 29745
  • /16

    $357,990

    New Construction
    • 4 Beds
    • 2.5 Baths
    • 2,314+ Sq Ft

    Findlay II Plan at Bellamore, York, SC 29745

    Offering up to over 2,300 sq. ft., this 2-story home includes 4 beds and 2.5 baths. Schedule your tour today!

    M/I Homes Builder
    1250 Chester Hwy Unit 36805804, York, SC 29745
  • /13

    $328,990

    New Construction
    • 3 - 4 Beds
    • 2.5 Baths
    • 1,980 Sq Ft

    Linden Plan at Bellamore, York, SC 29745

    Smart design meets stylish living in the Linden, featuring 3 bedrooms, a versatile loft, and over 1,900 square feet of well-planned space.

    M/I Homes Builder
    1250 Chester Hwy Unit 36805808, York, SC 29745
  • /13

    $323,990

    New Construction
    • 3 Beds
    • 2.5 Baths
    • 1,828+ Sq Ft

    Bartlett Plan at Bellamore, York, SC 29745

    Welcome to the Barlett, a 3-bedroom home with a spacious layout, upstairs loft, and open-concept design that makes everyday living feel effortless.

    M/I Homes Builder
    1250 Chester Hwy Unit 36805799, York, SC 29745
  • /15

    $369,990

    New Construction
    • 3 - 4 Beds
    • 2.5 - 3.5 Baths
    • 2,125+ Sq Ft

    Vernon Plan at Bellamore, York, SC 29745

    The Vernon is a 2-story-story home that your family will enjoy for years to come. This home features 2,125 square feet of well-designed space with you and your family in mind. With 4 bedrooms, 3.5 bathrooms, and a 2-car garage, there is plenty of space for everyone. Come and tour it today.

    M/I Homes Builder
    1250 Chester Hwy Unit 36805806, York, SC 29745
  • /14

    $368,990

    New Construction
    • 5 Beds
    • 3 Baths
    • 2,588+ Sq Ft

    Draper II Plan at Bellamore, York, SC 29745

    This 2-story plan offers nearly 2,600 sq. ft. of space with 5 bedrooms. Schedule your personal appointment today!

    M/I Homes Builder
    1250 Chester Hwy Unit 36805800, York, SC 29745
  • /15

    $349,990

    New Construction
    • 3 - 4 Beds
    • 2 - 3 Baths
    • 1,823+ Sq Ft

    Crawford Plan at Bellamore, York, SC 29745

    The Crawford is a single-story home that your family will enjoy for years to come. This home features 1,823 square feet of well-designed space with you and your family in mind. With 3 bedrooms, 2 full bathrooms, and a 2-car garage, there is plenty of space for everyone. Come and tour it today.

    M/I Homes Builder
    1250 Chester Hwy Unit 36805803, York, SC 29745
  • /15

    $359,990

    New Construction
    • 3 - 4 Beds
    • 2.5 - 3.5 Baths
    • 1,947+ Sq Ft

    Meadow Plan at Bellamore, York, SC 29745

    The Meadow is a 2-story home that your family will enjoy for years to come. This home features 1,947 square feet of well-designed space with you and your family in mind. With 4 bedrooms, 3.5 bathrooms, and a 3-car garage, there is plenty of space for everyone. Come and tour it today.

    M/I Homes Builder
    1250 Chester Hwy Unit 36805801, York, SC 29745
  • /30

    $340,000

    $20K PRICE DROP
    • 4 Beds
    • 2.5 Baths
    • 2,234 Sq Ft

    839 Foxglove Ln, York, SC 29745

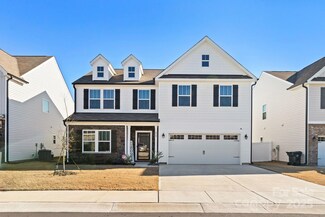
    This nearly new 4-bedroom, 2.5-bathroom home was built in 2023 and offers the perfect blend of modern design, comfort, and space. With a 2-car garage, an open and functional layout, and thoughtful upgrades throughout, this home is ready for its next chapter. The kitchen opens into the main living space, creating an ideal setup for hosting guests. Upstairs, you’ll find four generously sized

    Agent Photo

    Andy Dameron

    Keller Williams Select

    839 Foxglove Ln, York, SC 29745
  • /6

    $340,990

    New Construction
    • 4 - 5 Beds
    • 2.5 - 3.5 Baths
    • 2,572 Sq Ft

    Plan 2572 at Bellina, York, SC 29745

    * Open floor plan * Dedicated laundry room * Den * Powder bath * Large loft * Walk-in closets at all bedrooms * Extra storage space * Kitchen breakfast bar * Dedicated laundry room * Kitchen USB charging port * WaterSense labeled faucets * ENERGY STAR certified home * Planned community garden * Near beautiful lakes * Near top-rated schools * Near entertainment and leisure * Outdoor recreation

    KB Home Builder
    1330 Hunter St Unit 36627853, York, SC 29745
  • /8

    $326,990

    New Construction
    • 4 Beds
    • 2.5 Baths
    • 2,328 Sq Ft

    Plan 2328 Modeled at Bellina, York, SC 29745

    * Open floor plan * Large walk-in kitchen pantry * Sliding door access to back patio * Kitchen island * Kitchen nook * Upstairs laundry room with linen closet * Front porch * Kitchen USB charging port * Spacious family room * Loft * Low-E windows * ENERGY STAR certified home * Planned community garden * Near beautiful lakes * Near top-rated schools * Near entertainment and leisure * Outdoor

    KB Home Builder
    1330 Hunter St Unit 36627825, York, SC 29745
  • /14

    $458,750

    $81K PRICE DROP
    • Land
    • 3.67 Acres
    • $125,000 per Acre

    1853 Old York Rd, York, SC 29745

    Top-tier Commercial Opportunity in York, SC! This 3.67-acre lot zoned OI (Office & Institutional) boasts 615.2 feet of road frontage on high-traffic Old York Rd—offering unmatched visibility and access. Located in a booming growth corridor just minutes from downtown York, this property is surrounded by thriving businesses, new housing developments, car dealerships, credit unions, restaurants, a

    Agent Photo

    Nathan Moss

    Dickson & Associates Realtors

    1853 Old York Rd, York, SC 29745
  • /15

    $338,990

    New Construction
    • 3 Beds
    • 2.5 Baths
    • 1,939 Sq Ft

    Kephart Plan at The Meadows at Asbury Ridge, York, SC 29745

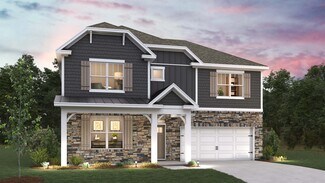
    You’ll fall in love with the Kephart at Asbury Ridge, a versatile open-concept plan offering two stories of inviting living space and stylish features. As you enter the home from the ample front porch, a long foyer leads to a wide-open great room, a well-appointed kitchen with a spacious center island and a charming dining area with direct access to the patio. As you head upstairs, you’ll find an

    Century Communities Builder
    685 Cashion Rd Unit 36581770, York, SC 29745

Showing Results 281 - 320, Page 8 of 10

How to Buy a Home How to Finance a Home How to Sell a Home