394

Newest Homes for Sale in Mc Connells, SC

Section Image Section Image Section Image
  • /30

    $340,000

    $20K PRICE DROP
    • 4 Beds
    • 2.5 Baths
    • 2,234 Sq Ft

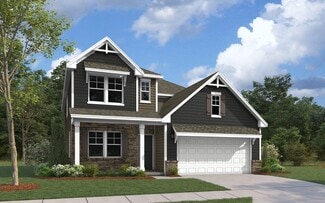
    839 Foxglove Ln, York, SC 29745

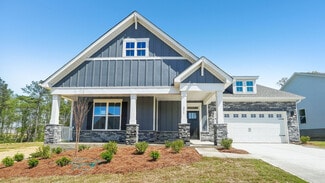
    This nearly new 4-bedroom, 2.5-bathroom home was built in 2023 and offers the perfect blend of modern design, comfort, and space. With a 2-car garage, an open and functional layout, and thoughtful upgrades throughout, this home is ready for its next chapter. The kitchen opens into the main living space, creating an ideal setup for hosting guests. Upstairs, you’ll find four generously sized

    Andy Dameron Keller Williams Select

    839 Foxglove Ln, York, SC 29745
  • /8

    $326,990

    New Construction
    • 4 Beds
    • 2.5 Baths
    • 2,328 Sq Ft

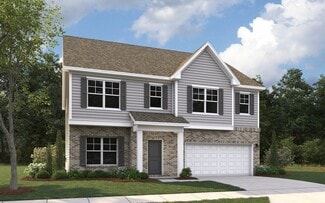
    Plan 2328 Modeled at Bellina, York, SC 29745

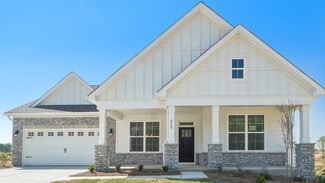
    * Open floor plan * Large walk-in kitchen pantry * Sliding door access to back patio * Kitchen island * Kitchen nook * Upstairs laundry room with linen closet * Front porch * Kitchen USB charging port * Spacious family room * Loft * Low-E windows * ENERGY STAR certified home * Planned community garden * Near beautiful lakes * Near top-rated schools * Near entertainment and leisure * Outdoor

    KB Home Builder
    1330 Hunter St Unit 36627825, York, SC 29745
  • /14

    $458,750

    $81K PRICE DROP
    • Land
    • 3.67 Acres
    • $125,000 per Acre

    1853 Old York Rd, York, SC 29745

    Top-tier Commercial Opportunity in York, SC! This 3.67-acre lot zoned OI (Office & Institutional) boasts 615.2 feet of road frontage on high-traffic Old York Rd—offering unmatched visibility and access. Located in a booming growth corridor just minutes from downtown York, this property is surrounded by thriving businesses, new housing developments, car dealerships, credit unions, restaurants, a

    Agent Photo

    Nathan Moss

    Dickson & Associates Realtors

    1853 Old York Rd, York, SC 29745
  • /15

    $338,990

    New Construction
    • 3 Beds
    • 2.5 Baths
    • 1,939 Sq Ft

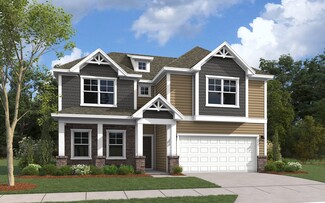
    Kephart Plan at The Meadows at Asbury Ridge, York, SC 29745

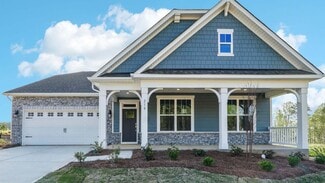
    You’ll fall in love with the Kephart at Asbury Ridge, a versatile open-concept plan offering two stories of inviting living space and stylish features. As you enter the home from the ample front porch, a long foyer leads to a wide-open great room, a well-appointed kitchen with a spacious center island and a charming dining area with direct access to the patio. As you head upstairs, you’ll find an

    Century Communities Builder
    685 Cashion Rd Unit 36581770, York, SC 29745
  • /6

    $323,990

    New Construction
    • 3 Beds
    • 2.5 Baths
    • 2,074 Sq Ft

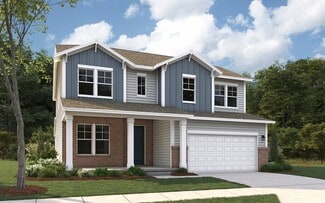
    Plan 2074 at Bellina, York, SC 29745

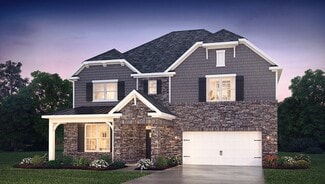
    * Spacious family room * Under-stair storage * Powder bath * Upstairs laundry room * Linen closets at primary bath and laundry room * Loft * Open floor plan * 6-panel interior doors * Low-E windows * WaterSense labeled faucets * Smart thermostat * ENERGY STAR certified home * Planned community garden * Near beautiful lakes * Near top-rated schools * Near entertainment and leisure * Outdoor

    KB Home Builder
    1330 Hunter St Unit 36561722, York, SC 29745
  • /9

    $309,990

    New Construction
    • 3 Beds
    • 2.5 Baths
    • 1,808 Sq Ft

    Plan 1808 Modeled at Bellina, York, SC 29745

    * Kitchen nook * Open floor plan with family room * Granite kitchen countertops * Sliding door access to back patio * Large loft * Spacious walk-in closet at primary bedroom * Front porch * Kitchen breakfast bar * Kitchen USB charging port * Dedicated laundry room * Smart thermostat * ENERGY STAR certified home * Planned community garden * Near beautiful lakes * Near top-rated schools * Near

    KB Home Builder
    1330 Hunter St Unit 36561527, York, SC 29745
  • /2

    $334,990

    New Construction
    • 3 Beds
    • 2.5 Baths
    • 2,074 Sq Ft

    528 Ramona St, York, SC 29745

    Discover the modern charm of this stunning, two-story home, which showcases an open floor plan with 9-ft. first-floor ceilings. The kitchen boasts upgraded 42-in. upper cabinets, a gas range and pull-out trash bins. Upstairs, a versatile loft offers more living space. The super primary bath features upgraded tile flooring, a tub and separate shower for ultimate relaxation. Enjoy the convenience

    KB Home Builder
    528 Ramona St, York, SC 29745
  • /30

    $382,990

    New Construction
    • 3 - 5 Beds
    • 2.5 - 3.5 Baths
    • 2,513 Sq Ft

    Bellwood Plan at McFarland Estates, York, SC 29745

    The Bellwood floor plan offers 2,513 square feet of spacious and well-thought-out design spread across two levels, catering to both comfort and functionality. The primary bedroom suite is conveniently located on the first floor, along with a laundry room for easy access. The main level also features a large great room and a dining room just off the kitchen, creating an ideal space for both

    Dream Finders Homes Builder
    135 Ella Claire Dr Unit 36457286, York, SC 29745
  • /24

    $382,990

    New Construction
    • 4 Beds
    • 2.5 Baths
    • 2,571 Sq Ft

    Morganton Plan at McFarland Estates, York, SC 29745

    The Morganton home is designed to impress with its thoughtful layout and premium finishes, perfect for modern living and entertaining. The main floor features a private guest suite, while the heart of the home showcases a professionally designed kitchen with stained cabinets, quartz countertops, a gas range, over-the-range microwave, and dishwasher. The large eat-in island seamlessly connects to

    Dream Finders Homes Builder
    135 Ella Claire Dr Unit 36452356, York, SC 29745
  • /34

    $397,990

    New Construction
    • 4 Beds
    • 2.5 Baths
    • 2,813 Sq Ft

    Hamilton Plan at McFarland Estates, York, SC 29745

    The Hamilton floor plan is a spacious two-story design with a thoughtful layout. The primary bedroom is conveniently located on the first floor, offering privacy and ease of access. The main level also includes an open-concept living space that flows from the kitchen to the family room, making it perfect for entertaining. Upstairs, the secondary bedrooms are arranged around a central loft space,

    Dream Finders Homes Builder
    135 Ella Claire Dr Unit 36452613, York, SC 29745
  • /27

    $377,990

    New Construction
    • 3 - 4 Beds
    • 2 - 3 Baths
    • 2,241 Sq Ft

    Belair II Plan at McFarland Estates, York, SC 29745

    The Belair II floorplan is a thoughtfully designed two-story home offering two bedrooms and two bathrooms, perfectly tailored for modern living. The first floor presents a seamless blend of functionality and comfort, with a spacious great room that flows effortlessly into the dining area and kitchen, making it an ideal setup for hosting friends or family gatherings. A private primary bedroom,

    Dream Finders Homes Builder
    135 Ella Claire Dr Unit 36461420, York, SC 29745
  • /30

    $405,990

    New Construction
    • 4 - 5 Beds
    • 3.5 - 4.5 Baths
    • 2,932 Sq Ft

    Millbrook Plan at McFarland Estates, York, SC 29745

    The Millbrook plan offers 5 bedrooms and 4 full bathrooms, thoughtfully designed for modern living. The main floor includes a guest suite, a spacious family room with a cozy fireplace, and a large dining area perfect for gatherings. The kitchen features Quartz countertops, an oversized walk-in pantry, a large eat-in bar, a gas range, microwave, and dishwasher. The primary bedroom has a walk-in

    Dream Finders Homes Builder
    135 Ella Claire Dr Unit 36478027, York, SC 29745
  • /19

    $362,990

    New Construction
    • 4 Beds
    • 2.5 Baths
    • 2,317 Sq Ft

    Liberty Plan at McFarland Estates, York, SC 29745

    The Liberty home is thoughtfully designed for modern living and effortless entertaining. The heart of the home features a stunning, professionally designed kitchen with an eat-in island and a cozy breakfast nook that opens seamlessly to the spacious family room—perfect for hosting gatherings and creating lasting memories. Upstairs, the luxurious primary suite offers a private retreat with an

    Dream Finders Homes Builder
    135 Ella Claire Dr Unit 36480012, York, SC 29745
  • /25

    $460,990

    New Construction
    • 3 Beds
    • 2 Baths
    • 1,895 Sq Ft

    Hickory Plan at Westport, York, SC 29745

    The Hickory is one of our ranch plans at Westport in York, SC. This home features three bedrooms, two bathrooms, and a two-car garage, making it perfect for your new home.Upon entering the home, you'll be greeted by an inviting foyer that leads you past two bedrooms and a bathroom. This opens into an inviting space featuring a living room, dining area, and well-appointed kitchen. The

    D.R. Horton Builder
    346 Miramar Dr Unit 36208930, York, SC 29745
  • /28

    $469,990

    New Construction
    • 3 Beds
    • 2 Baths
    • 2,063 Sq Ft

    Sycamore Plan at Westport, York, SC 29745

    The Sycamore is one of our ranch plans at Westport in York, SC. This home features three bedrooms, two bathrooms, and a two-car garage. There is also an option for a 4th Bedroom.Upon entering the home, you'll be greeted by an inviting foyer that leads you past two bedrooms and a bathroom. The lovely dining room is also in this area of the home. This opens into an inviting space featuring

    D.R. Horton Builder
    346 Miramar Dr Unit 36208932, York, SC 29745
  • /38

    $484,990

    New Construction
    • 4 Beds
    • 3 Baths
    • 2,819 Sq Ft

    Greenwood Plan at Westport, York, SC 29745

    The Greenwood is one of our two-story plans at Westport in York, SC offering 6 elevations. This home features four bedrooms, including a bedroom on the main floor, three bathrooms, loft and a two-car garage, making it perfect for your new home.Upon entering the home, you'll be greeted by an inviting foyer that leads you past a bedroom on the main level with en-suite bathroom. A flex space

    D.R. Horton Builder
    346 Miramar Dr Unit 36208934, York, SC 29745
  • /35

    $472,990

    New Construction
    • 4 Beds
    • 2 Baths
    • 2,137 Sq Ft

    Willow Plan at Westport, York, SC 29745

    The Willow is one of our ranch plans at Westport in York, SC. This home features four bedrooms, two bathrooms, and a two-car garage, making it perfect for your new home.Upon entering the home, you'll be greeted by an inviting foyer that leads you past the area of the home that offers the three secondary bedrooms and a bathroom, offering privacy for the primary bedroom in the back of the

    D.R. Horton Builder
    346 Miramar Dr Unit 36208933, York, SC 29745
  • /49

    $510,990

    New Construction
    • 5 Beds
    • 4 Baths
    • 3,396 Sq Ft

    Tillery Plan at Westport, York, SC 29745

    The Tillery is a two-story home offered at Westport in York, SC.This home features an open floor plan creating a spacious and inviting atmosphere. This modern two-story home offers five bedrooms, including one on main level, a study, loft, as well as four bathrooms and a two-car garage.As you step onto the porch and into the home, you’ll be greeted by a grand foyer that integrates

    D.R. Horton Builder
    346 Miramar Dr Unit 36208938, York, SC 29745
  • /6

    $513,990

    New Construction
    • 5 Beds
    • 4 Baths
    • 3,490 Sq Ft

    Wylie Plan at Westport, York, SC 29745

    The Wylie is a two-story home offered at Westport in York, SC.This home features an open floor plan creating a spacious and inviting atmosphere. This modern two-story home offers five bedrooms, including one on main level, a flex space, loft, as well as four bathrooms and a two-car garage.As you step onto the porch and inside, you’ll be greeted by a grand foyer that invites you

    D.R. Horton Builder
    346 Miramar Dr Unit 36208939, York, SC 29745
  • /6

    $494,990

    New Construction
    • 4 Beds
    • 3 Baths
    • 3,133 Sq Ft

    Jordan Plan at Westport, York, SC 29745

    The Jordan is one of our two-story plans at Westport in York, SC offering 6 elevations. This home features four bedrooms, including a bedroom on the main floor, three bathrooms, loft and a two-car garage, making it perfect for your new home.Upon entering the home, you'll be greeted by an inviting foyer and flex space that would make a great home office. This opens into an impressive, open

    D.R. Horton Builder
    346 Miramar Dr Unit 36208936, York, SC 29745
  • /37

    $498,990

    New Construction
    • 4 Beds
    • 3 Baths
    • 3,112 Sq Ft

    Hartwell Plan at Westport, York, SC 29745

    The Hartwell is a two-story home offered at Westport in York, SC.This modern two-story home offers four bedrooms, including two on main level, loft, as well as three bathrooms and a two-car garage.As you step onto the porch and into the home, you’ll be greeted by an inviting foyer and a bedroom that could also be perfect for a home office. It then opens up to a spacious kitchen,

    D.R. Horton Builder
    346 Miramar Dr Unit 36208935, York, SC 29745
  • /39

    $500,990

    New Construction
    • 5 Beds
    • 3 Baths
    • 3,262 Sq Ft

    Norman Plan at Westport, York, SC 29745

    The Norman is one of our two-story plans at Westport in York, SC offering 6 elevations. This home features five bedrooms, including a bedroom on the main floor, study, three bathrooms, loft and a two-car garage, making it perfect for your new home.Upon entering the home, you'll be greeted by an inviting foyer that leads you to the study perfect for your home office and a dining room

    D.R. Horton Builder
    346 Miramar Dr Unit 36208937, York, SC 29745
  • /29

    $464,990

    New Construction
    • 3 Beds
    • 2 Baths
    • 2,006 Sq Ft

    Magnolia Plan at Westport, York, SC 29745

    The Magnolia is one of our ranch plans at Westport in York, SC. This home features three bedrooms, two bathrooms, and a two-car garage with an option for a 4th bedroom.Upon entering the home, you'll be greeted by an inviting foyer that leads you past two bedrooms and a bathroom. Also in this area of the homes is a flex space perfect for a home office. This opens into an impressive space

    D.R. Horton Builder
    346 Miramar Dr Unit 36208931, York, SC 29745
  • /25

    $384,990

    New Construction
    • 3 Beds
    • 2.5 Baths
    • 2,175 Sq Ft

    Penwell Plan at Fergus Crossing, York, SC 29745

    The Penwell is one of our two-story plans featured at Fergus Crossing in York, SC offering 3 modern elevations. The Penwell is a gorgeous, two-story home that boasts an impressive level of comfort, luxury, and style. The home offers three bedrooms, two and a half bathrooms and two-car garage. Upon entering the home, you’ll be greeted by a foyer which invites that leads directly into the center of

    D.R. Horton Builder
    240 Court House Ave Unit 36208871, York, SC 29745
  • /35

    $377,990

    New Construction
    • 5 Beds
    • 3 Baths
    • 2,368 Sq Ft

    Robie Plan at Fergus Crossing, York, SC 29745

    The Robie is one of our two-story plans featured at Fergus Crossing in York, SC, offering three modern elevations. This home offers a guest bedroom on the main floor, five bedrooms, three bathrooms, and a two-car garage.Upon entering, you’ll be greeted by a foyer inviting you to the center of the home. At its heart, you’ll find a spacious family room and dining room that blend with the

    D.R. Horton Builder
    240 Court House Ave Unit 36208873, York, SC 29745
  • /32

    $358,990

    New Construction
    • 4 Beds
    • 2.5 Baths
    • 1,927 Sq Ft

    Aisle Plan at Fergus Crossing, York, SC 29745

    The Aisle is one of our two-story plans at Fergus Crossing in York, SC offering 5 elevations.The Aisle is a spacious and modern two-story home designed with open concept living in mind. This home features four bedrooms, two and a half bathrooms and a two-car garage, making it perfect for your new home.Upon entering the home, you'll be greeted by an inviting foyer that leads

    D.R. Horton Builder
    240 Court House Ave Unit 36208870, York, SC 29745
  • /28

    $350,990

    New Construction
    • 3 Beds
    • 2.5 Baths
    • 1,749 Sq Ft

    Darwin Plan at Fergus Crossing, York, SC 29745

    The Darwin is one of our two-story plans featured at Fergus Crossing in York, SC offering 3 modern elevations. The Darwin is a spacious and modern two-story home that boasts an impressive level of comfort, luxury, and style. This home offers three bedrooms, two and a half bathrooms and a two-car garage.The moment you step inside this home you will be greeted by an inviting foyer that

    D.R. Horton Builder
    240 Court House Ave Unit 36208868, York, SC 29745
  • /34

    $367,990

    New Construction
    • 4 Beds
    • 2.5 Baths
    • 2,174 Sq Ft

    Elston Plan at Fergus Crossing, York, SC 29745

    The Elston is a spacious and modern two story home plans featured at Fergus Crossing in York, SC offering 6 modern elevations. The home features four bedrooms, two and a half bathrooms, and two-car garage.The open concept layer connects the home beautifully, where the inviting foyer will lead you into the heart of the home, where the kitchen and large family room meet to create a

    D.R. Horton Builder
    240 Court House Ave Unit 36208872, York, SC 29745
  • /28

    $345,990

    New Construction
    • 4 Beds
    • 2.5 Baths
    • 1,613 Sq Ft

    Taylor Plan at Fergus Crossing, York, SC 29745

    The Taylor is one of our two-story plans featured at Fergus Crossing in York, SC offering 3 modern elevations.The home offers four bedrooms, two and a half bathrooms and two-car garage.The moment you step inside the home, you’ll be greeted by a foyer which invites into the center of the home. At the heart of the home is a spacious family and dining room that blends together with

    D.R. Horton Builder
    240 Court House Ave Unit 36208866, York, SC 29745
  • /32

    $275,000

    $25K PRICE DROP
    • 3 Beds
    • 2 Baths
    • 1,596 Sq Ft

    348 John Thrift Rd, York, SC 29745

    Newly renovated 1996 Crestline Doublewide located on 1.49 acres on a private drive. Featuring front and back decks overlooking quite, tranquil spaces. 3 Bedroom, 2 Bath split floor plan with larger kitchen area. New well and septic installed.

    Stephen Shad Howard Hanna Allen Tate Rock Hill

    348 John Thrift Rd, York, SC 29745
  • /21

    $29,996

    $55K PRICE DROP
    • Land
    • 5.8 Acres
    • $5,172 per Acre

    0 Sterling Dr, York, SC 29745

    Welcome to your own slice of serenity at 00 Sterling Drive, York, SC 29745a beautiful 5-acre retreat that offers the perfect blend of rural tranquility and convenient access to nearby amenities. Tucked within a picturesque community, this property provides a rare opportunity to enjoy nature at its finest.Imagine waking up to the soothing sounds of the outdoors and spending your days

    Robert Dow Remarkable Land, LLC

    0 Sterling Dr, York, SC 29745
  • /6

    $249,500

    • Land
    • 5 Acres
    • $49,900 per Acre

    6045 C Campbell Rd, York, SC 29745

    Here is your NO HOA building lot that is 5 acres. This is a combination of 2 parcel numbers. More land is available for sale 2 more acres . This land is 1 mile from Hwy 274 in Lake Wylie. This property has County water available at the street or you could drill a well. Buyer will be reasonable for getting your own perk test and new survey at your own cost. York County to approve all new

    James Walker Northgroup Real Estate

    6045 C Campbell Rd, York, SC 29745
  • /32

    $2,500,000

    • Land
    • 35 Acres
    • $71,429 per Acre

    000 Alexander Love Hwy, York, SC 29745

    Approximately 35 Acres along Alexander Love Hwy with many options. Land is currently in farm use program. With rezoning county/city approval you can develop for what you are looking for. Part of property is in city limits and part is in the county. Parcels 3500000002/0701601065 located in York, SC, with close proximity to shopping, grocery, and schools. There is additional acreage as a part of

    Denise Wright Coldwell Banker Mountain View

    000 Alexander Love Hwy, York, SC 29745
  • /7

    $1,205,600

    • Land
    • 54 Acres
    • $22,326 per Acre

    000 Black Hwy, York, SC 29745

    One of a kind development property near York. 54 +/- ac adjacent to Spring Lake Country Club and the City of York. (This allows possible annexation). Sewer is on the property and city water is nearby. Road frontage on Hwy 5 (500 + ft). Springlake Road (350Ft), Diane Road Cul-de-sac frontage. sewer runs along the creek on side property line. Current zoned as SFR-40. Wooded and rolling topography.

    Tracy Ferguson RE/MAX Lakes & Land, Inc.

    000 Black Hwy, York, SC 29745

Showing Results 361 - 394, Page 10 of 10

How to Buy a Home How to Finance a Home How to Sell a Home