263

Homes for Sale in 46055

Section Image Section Image
  • /14

    $489,990

    New Construction
    • 4 Beds
    • 2.5 - 4.5 Baths
    • 2,889+ Sq Ft

    Drake Plan at Rockport, Westfield, IN 46062

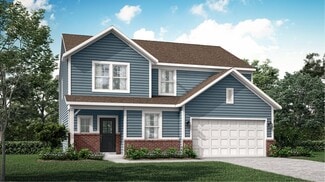
    Welcome to the Drake, a stunning 2-story home in our Prestige Series designed with flexibility, functionality, and personalization in mind. This spacious floorplan features 4 bedrooms, 2.5 bathrooms, a flex room, a den, a loft, an open-concept kitchen, a gathering room, and a 3-car garage, giving you plenty of room to live, work, and grow.

    M/I Homes Builder
    17591 Gruner Way Unit 36459171, Westfield, IN 46062
  • /14

    $528,490

    New Construction
    • 3 - 4 Beds
    • 2 - 3 Baths
    • 2,191+ Sq Ft

    Cheswicke II Basement Plan at Rockport, Westfield, IN 46062

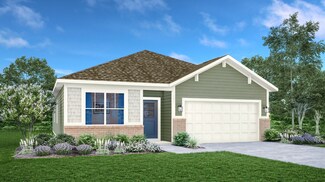
    Welcome to the Cheswicke II, a thoughtfully designed ranch home that combines the ease of single-story living with flexible spaces and personalization opportunities throughout. This floorplan features 3 bedrooms, 2 bathrooms, a dining room, a dining nook, an open-concept kitchen, a spacious gathering room, a private owner's suite, and a basement. With a variety of structural and design options

    M/I Homes Builder
    17591 Gruner Way Unit 36492221, Westfield, IN 46062
  • /28

    $519,990

    New Construction
    • 4 - 6 Beds
    • 2.5 - 5.5 Baths
    • 3,141+ Sq Ft

    Ainsley II Plan at Rockport, Westfield, IN 46062

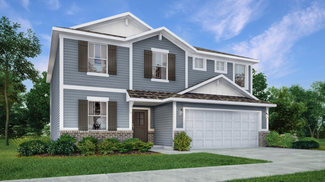
    Welcome to the Ainsley II, a beautifully designed 2-story home in our Prestige Series that offers spacious living areas, thoughtful functionality, and a wide range of personalization opportunities. This floorplan features 4 bedrooms, 2.5 bathrooms, a formal dining room, a dining nook, an open-concept kitchen, a dramatic two-story gathering room, a flex room, and a 3-car garage.

    M/I Homes Builder
    17591 Gruner Way Unit 36449178, Westfield, IN 46062
  • /20

    $598,490

    New Construction
    • 4 - 5 Beds
    • 2.5 - 7 Baths
    • 3,382+ Sq Ft

    Kensington Basement Plan at Rockport, Westfield, IN 46062

    Welcome home to the Kensington, a thoughtfully designed 2-story home in our Prestige Series. This spacious floorplan offers 4 bedrooms, 2.5 bathrooms, a formal dining room, a den, a loft, a 3-car garage, and a basement. With a variety of structural and design options available, the Kensington provides the flexibility to create a home tailored to your lifestyle.

    M/I Homes Builder
    17591 Gruner Way Unit 36455931, Westfield, IN 46062
  • /17

    $444,990

    New Construction
    • 3 - 4 Beds
    • 2.5 - 3.5 Baths
    • 2,070+ Sq Ft

    Kentmore Plan at Rockport, Westfield, IN 46062

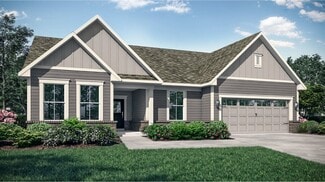
    Welcome home to the Kentmore III, a thoughtfully designed ranch floorplan in our Prestige Series. The standard layout features 3 bedrooms, 2 full bathrooms, a powder room, an open-concept main living area, and a 2-car garage. With a variety of personalization opportunities available, this home offers the flexibility to fit your lifestyle today and for years to come.

    M/I Homes Builder
    17591 Gruner Way Unit 36459819, Westfield, IN 46062
  • /15

    $454,990

    New Construction
    • 3 - 4 Beds
    • 2 - 3 Baths
    • 2,191+ Sq Ft

    Cheswicke II Plan at Rockport, Westfield, IN 46062

    Welcome to the Cheswicke II, a thoughtfully designed ranch home that combines the ease of single-story living with flexible spaces and personalization opportunities throughout. This floorplan features 3 bedrooms, 2 bathrooms, a dining room, a dining nook, an open-concept kitchen, a spacious gathering room, and a private owner's suite. With a variety of structural and design options available, the

    M/I Homes Builder
    17591 Gruner Way Unit 36477378, Westfield, IN 46062
  • /14

    $575,490

    New Construction
    • 4 - 6 Beds
    • 2.5 - 4.5 Baths
    • 2,878+ Sq Ft

    Columbia Basement Plan at Rockport, Westfield, IN 46062

    The Columbia Basement plan is a modern, split-level home with a finished lower level, a full basement, and impressive design features throughout 2,878–3,752 square feet!

    M/I Homes Builder
    17591 Gruner Way Unit 36447062, Westfield, IN 46062
  • /17

    $563,490

    New Construction
    • 4 - 6 Beds
    • 2.5 - 4.5 Baths
    • 2,884+ Sq Ft

    Drake Basement Plan at Rockport, Westfield, IN 46062

    Welcome to the Drake, a stunning 2-story home in our Prestige Series designed with flexibility, functionality, and personalization in mind. This spacious floorplan features 4 bedrooms, 2.5 bathrooms, a flex room, a den, a loft, an open-concept kitchen, a gathering room, a 3-car garage, and a basement, giving you plenty of room to live, work, and grow.

    M/I Homes Builder
    17591 Gruner Way Unit 36494217, Westfield, IN 46062
  • /17

    $524,990

    New Construction
    • 4 - 5 Beds
    • 2.5 - 4.5 Baths
    • 3,382+ Sq Ft

    Kensington Plan at Rockport, Westfield, IN 46062

    Welcome home to the Kensington, a thoughtfully designed 2-story home in our Prestige Series. This spacious floorplan offers 4 bedrooms, 2.5 bathrooms, a formal dining room, a den, a loft, and a 3-car garage. With a variety of structural and design options available, the Kensington provides the flexibility to create a home tailored to your lifestyle.

    M/I Homes Builder
    17591 Gruner Way Unit 36475389, Westfield, IN 46062
  • /14

    $585,490

    New Construction
    • 4 - 5 Beds
    • 2.5 - 4.5 Baths
    • 3,273+ Sq Ft

    Berkeley Basement Plan at Rockport, Westfield, IN 46062

    Welcome to the Berkeley! Through two floors, you will discover a stunning home with something special around every corner. This split-level floor plan contains a flex room, a gathering room, a dining nook, a two-car garage, a loft, and much more that can be added. With a choice of 5 different elevations, you can be sure to find a style that fits you.

    M/I Homes Builder
    17591 Gruner Way Unit 36485741, Westfield, IN 46062
  • /16

    $499,990

    New Construction
    • 4 - 6 Beds
    • 2.5 - 7 Baths
    • 3,152+ Sq Ft

    Glendale Plan at Rockport, Westfield, IN 46062

    Welcome home to the Glendale, a thoughtfully designed floorplan in our Prestige Series that combines open living spaces with flexible rooms and exceptional personalization opportunities. The standard layout includes 4 bedrooms, 2.5 bathrooms, a flex room, a morning room, a loft, and an open-concept main living area. Multiple exterior elevations and structural options allow you to create a home

    M/I Homes Builder
    17591 Gruner Way Unit 36493866, Westfield, IN 46062
  • /33

    $406,621

    New Construction
    • 5 Beds
    • 3.5 Baths
    • 3,054 Sq Ft

    Valencia Plan at Alexander Ridge - Venture, McCordsville, IN 46055

    The largest floorplan in the collection, this two-story home offers convenience and comfort. A separate bedroom and a study can be found off the foyer, providing space for guests and a practical home office. The Great Room, dining room and kitchen are arranged among a spacious open floorplan. Four bedrooms and a loft are located on the second floor.

    Lennar Builder
    8983 Alexander Ridge Dr Unit 36041157, McCordsville, IN 46055
  • /20

    $452,995

    New Construction
    • 4 Beds
    • 2.5 Baths
    • 2,281 Sq Ft

    Irvington Plan at Alexander Ridge - Venture, McCordsville, IN 46055

    This two-story home has a great layout for families with the first floor showcasing an open layout shared by the kitchen with a center island, dining room and Great Room. The top floor includes a versatile loft, along with a laundry room, three secondary bedrooms and a tranquil owner’s suite with a full-sized bathroom. Completing the home is a versatile two-car garage.

    Lennar Builder
    8983 Alexander Ridge Dr Unit 36041154, McCordsville, IN 46055
  • /22

    $368,995

    New Construction
    • 3 Beds
    • 2 Baths
    • 1,673 Sq Ft

    Alan Plan at Summerton - Ranch, McCordsville, IN 46055

    This charming single-story home includes an easily accessible open layout among the kitchen, dining area and Great Room— perfect for hosting guests. The luxe owner’s suite is situated nearby, tucked to the back of the home for increased privacy, while two additional bedrooms sit near the foyer.

    Lennar Builder
    5023 Summerton St Unit 36041247, McCordsville, IN 46055
  • /22

    $426,995

    New Construction
    • 3 Beds
    • 3 Baths
    • 2,225 Sq Ft

    Seabrook Plan at Summerton - Ranch, McCordsville, IN 46055

    This spacious single-story home delivers modern elegance with ample room to grow and entertain. Off the foyer is a flex space ideal for at-home work or hosting guests, while at the back is an open design among the kitchen, Great Room and dining area with access to a covered patio for outdoor experiences. Across the hallway is a luxe owner’s suite with a spa-inspired bathroom and walk-in closet.

    Lennar Builder
    5023 Summerton St Unit 36041245, McCordsville, IN 46055
  • /25

    $377,995

    New Construction
    • 3 Beds
    • 2 Baths
    • 1,800 Sq Ft

    Ashbury Plan at Summerton - Ranch, McCordsville, IN 46055

    This low-maintenance, single-level home offers a spacious open layout shared between the Great Room, kitchen and dining room that helps to maximize the footprint of the interior. Two bedrooms are located off the foyer, while the luxe owner’s suite is situated privately at the other end of the home. A covered patio makes indoor-outdoor living a breeze.

    Lennar Builder
    5023 Summerton St Unit 36041244, McCordsville, IN 46055
  • /32

    $418,995

    New Construction
    • 5 Beds
    • 3 Baths
    • 2,736 Sq Ft

    Kingston Plan at Alexander Ridge - Venture, McCordsville, IN 46055

    This two-story home is ideal for families and features a convenient first-floor bedroom, ideal for overnight guests, along with a private study and an open layout shared between the kitchen, dining area and Great Room. The second level includes a versatile loft surrounded by four spacious bedrooms—three of which feature walk-in closets. The upper-level owner’s suite is complemented by an attached

    Lennar Builder
    8983 Alexander Ridge Dr Unit 36041156, McCordsville, IN 46055
  • /20

    $417,995

    New Construction
    • 3 Beds
    • 2 Baths
    • 2,096 Sq Ft

    Wilmington Plan at Summerton - Ranch, McCordsville, IN 46055

    Walk through the foyer of this single-level home to find two guest bedrooms and a spacious open floorplan where the Great Room, kitchen and nook conveniently meet. A generous covered patio allows for desirable indoor-outdoor living and entertaining. In a private corner is the tranquil owner’s suite with an attached bathroom and walk-in closet for enhanced living.

    Lennar Builder
    5023 Summerton St Unit 36041246, McCordsville, IN 46055
  • /26

    $385,995

    New Construction
    • 5 Beds
    • 3 Baths
    • 2,422 Sq Ft

    Hampshire Plan at Alexander Ridge - Venture, McCordsville, IN 46055

    This first level of this two-story home offers a flex room as an ideal space for overnight stays. The Great Room, kitchen and dining room can also be found on the first floor, arranged in an expansive floorplan. Upstairs, all four bedrooms await, plus a loft offering additional living space for the entire family.

    Lennar Builder
    8983 Alexander Ridge Dr Unit 36041155, McCordsville, IN 46055
  • /14

    $2,999,000

    $991K PRICE DROP
    • Land
    • 1.55 Acres
    • $1,934,839 per Acre

    10746 Haven Cove Way, Fishers, IN 46055

    Substantial price adjustment just made this lot the best value on the market for your luxury custom home project. Finding the perfect homesite for a luxury build can be challenging, but this site will match the vision for your dream estate! Discover the ultimate lakeside lifestyle with this one-of-a-kind 1.55-acre homesite on the main body of Geist Reservoir. With over 400 feet of shoreline,

    Aaron Brattain Berkshire Hathaway Home

    10746 Haven Cove Way, Fishers, IN 46055
  • /41

    $629,990

    New Construction $120K PRICE DROP
    • 3 Beds
    • 2.5 Baths
    • 2,562 Sq Ft

    6890 Enclave Dr, McCordsville, IN 46055

    Use 6949 W Winding Bend, McCordsville, IN 46055 in GPS to find home. Beautiful new construction by Davis Homes close to Geist. Woodford floorplan with Modern Prairie elevation. Kitchen boasts SS appliances, granite countertops, upgraded cabinets, and an island and opens up into the large gathering room featuring a stone surround wood burning fireplace. Nicely sized eat-in dining nook overlooking

    David Landau Highgarden Real Estate

    6890 Enclave Dr, McCordsville, IN 46055
  • /2

    $349,900

    • Land
    • 1.45 Acres
    • $241,310 per Acre

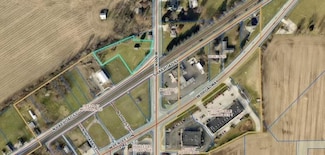
    7904 N 600 W, Mc Cordsville, IN 46055

    McCordsville Downtown being redeveloped. Join In at the early stages and build the perfect structure. Presently zoned residential but may get the parcel zoned for commercial. Water and sewer are presently on site.

    Phyllis Bruce Carpenter, REALTORS®

    7904 N 600 W, Mc Cordsville, IN 46055
  • /2

    $12,000,000

    $1M PRICE INCREASE
    • Land
    • 130 Acres
    • $92,308 per Acre

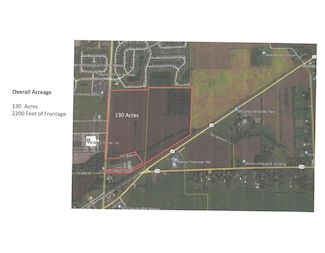
    8079 N 600 W, McCordsville, IN 46055

    Parcels: 30-01-24-300-019.004-018 26.21 acres Tax / yr 976.5 30-01-24-300-019.005-018 27.74 acres Tax/ yr 624.96 30-01-24-300-019.000-018 42.98 acres Tax/ yr 1479.94 30-01-24-300-019.006-018 33.26 acres Tax/ yr 10.00 Totals 130.19 acres 3019.40 This property is located on eastside of Mt Comfort Rd north of St Rd 67 with great frontage. Property will need to be master planned for development.

    Ron Fisher The Discovery Group, Inc

    8079 N 600 W, McCordsville, IN 46055
Showing Results 241 - 263, Page 7 of 7

How to Buy a Home How to Finance a Home How to Sell a Home