488

Mc Donough, GA Homes for Sale under $500,000

Section Image Section Image Section Image
  • /20

    $329,900

    • 4 Beds
    • 2.5 Baths
    • 2,776 Sq Ft

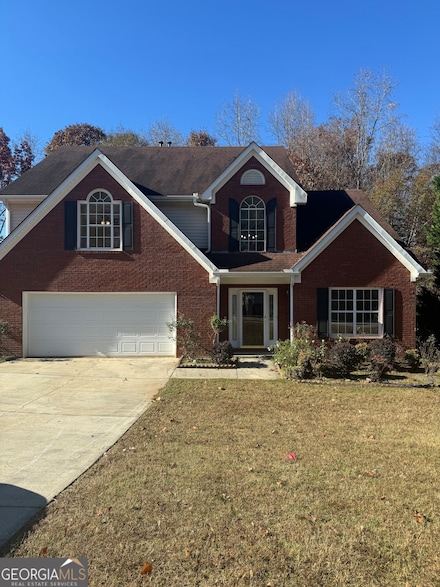
    9175 Fairhaven Place, Jonesboro, GA 30236

    BUILT TO LAST, BEAUTIFULLY PRESERVED AND MOVE-IN READY! This classic John Wieland home offers the warmth, craftsmanship and character that are increasingly hard to find. Set on a wooded half-acre lot in the established Fairfield community, this 4-bedroom, 2.5-bath home offers approximately 2,776 square feet filled with rich wood trim, hardwood floors, built-in bookcases and substantial

    Agent Photo

    Debbie Donaldson

    BHHS Georgia Properties

    9175 Fairhaven Place, Jonesboro, GA 30236
  • /26

    $329,900

    • 4 Beds
    • 2.5 Baths
    • 2,480 Sq Ft

    2002 Bridgewater Pass, Hampton, GA 30228

    PRISTINE, WELL CARED FOR & NEARLY NEW - Gorgeous 2019 home in gated community. BRAND NEW HVAC unit on the Main level! This is your chance to own a gorgeous, move-in-ready home without the burden of today's high rates. Step inside to a soaring two-story foyer and brand-new laminate flooring that flows throughout the expansive, open-concept main level. The huge family room, anchored by a cozy

    Agent Photo

    Tammi Sewall

    Southern Classic Realtors

    2002 Bridgewater Pass, Hampton, GA 30228
  • /20

    $212,500

    $38K PRICE DROP
    • 3 Beds
    • 2.5 Baths
    • 1,408 Sq Ft

    1474 Oconnor Dr, Jonesboro, GA 30236

    Welcome to an exceptional residence within the desirable Old Ivy Place community-where contemporary comfort is paired with timeless design. Built in 2021, this beautifully crafted townhome offers striking curb appeal, highlighted by its classic brick facade and well-manicured exterior, creating an inviting first impression. Upon entry, a long, elegant foyer sets the stage for the home's

    Agent Photo

    Dana Lyons

    Keller Williams Realty Buckhead

    1474 Oconnor Dr, Jonesboro, GA 30236
  • /28

    $295,500

    • 3 Beds
    • 2.5 Baths
    • 1,600 Sq Ft

    2150 Dougherty Place, Hampton, GA 30228

    I want to make sure you see this one before it's gone, because end-unit townhomes in gated Chatham don't sit long. Built in 2023, this Nottingham floor plan is the kind of home that makes you exhale the second you walk in. Three bedrooms, two and a half baths, an open-concept layout built for the way you actually live - not the way builders think you should live. Let's dive right into what makes

    Agent Photo

    Natasha Johnson

    Epique Realty

    2150 Dougherty Place, Hampton, GA 30228
  • /31

    $255,000

    $13K PRICE DROP
    • 4 Beds
    • 2 Baths
    • 1,274 Sq Ft

    868 King Rd, Jonesboro, GA 30236

    Unlike typical suburban parcels that average around a third of an acre, this home includes an additional parcel, expanding the total land to 1.52 acres with 2 storage buildings. This provides exceptional privacy with plenty of room for outdoor expansion. The 4-sided brick ranch structure, featuring 4+ bedrooms and 2 bathrooms, was updated with a new driveway, fresh paint inside and out, new

    Agent Photo

    Jeffrey Egnatz

    Amo Realty, Inc.

    868 King Rd, Jonesboro, GA 30236
  • /24

    $255,000

    • 2 Beds
    • 2 Baths
    • 1,622 Sq Ft

    7574 Elliott Dr, Jonesboro, GA 30236

    Step inside this single-story residence designed for comfort, style, and easy living in this 55+ community. As you enter, the foyer flows effortlessly into the dining and living areas which display an elegant tray ceiling and an soaring vaulted ceiling. The ceilings create openness and space perfect for gatherings with friends and relaxing evenings at home. The kitchen is not designed only for

    Agent Photo

    Rhonda King

    Maximum One Grt. Atl. REALTORS

    7574 Elliott Dr, Jonesboro, GA 30236
  • /78

    $444,900

    • 3 Beds
    • 4 Baths
    • 2,665 Sq Ft

    250 Devilla Trace, Fayetteville, GA 30214

    *** Seller will pay closing cost on any reasonable offer*** Seller will contribute $6,000 towards updates*** Over 5,000 sq. ft. under roof + 5car garage! Allbrick ranch with full basement, multiple living spaces, and exceptional construction. Inside you'll find a welcoming foyer with skylight, formal living and dining rooms, a large den with stone fireplace, and a fully equipped kitchen with

    Agent Photo

    Charlie Aldridge

    Keller Williams Realty Atl. Partners

    250 Devilla Trace, Fayetteville, GA 30214
  • /16

    $297,000

    • 4 Beds
    • 2.5 Baths
    • 2,356 Sq Ft

    2277 Church St, Hampton, GA 30228

    Spacious 4-bedroom, 2.5-bath home offering a functional layout and great potential. The main level features hardwood floors, a family room, dining room, half bath, and a kitchen with granite countertops and upgraded cabinetry. Upstairs includes four bedrooms, two full baths, and carpet throughout. Property needs minor TLC but offers an excellent opportunity to add your personal touches and make

    Agent Photo

    Michael Tally

    Tally Real Estate Group LLC

    2277 Church St, Hampton, GA 30228
  • /24

    $340,000

    • 4 Beds
    • 3 Baths
    • 1,736 Sq Ft

    430 Banks Rd, Fayetteville, GA 30214

    Discover the potential of this 4-bedroom, 3-bath home in Fayetteville. Featuring a functional layout, a full basement, and an attached garage, this property offers flexible space to accommodate a variety of needs. The spacious yard provides room to enjoy the outdoors, while the convenient location offers easy access to shopping, dining, schools, and major commuter routes. A great opportunity to

    Agent Photo

    Michael Tally

    Tally Real Estate Group LLC

    430 Banks Rd, Fayetteville, GA 30214
  • /28

    $350,000

    $25K PRICE DROP
    • 4 Beds
    • 2.5 Baths
    • 2,527 Sq Ft

    1009 Chads Ridge, Jonesboro, GA 30236

    Large 2-story home with new LVP flooring throughout, new dishwasher, new granite countertops in the kitchen, new covered porch, and fresh paint throughout. Owner's suite on the main level with 2 closets and large owner's bathroom. Large secondary bedrooms on the second level with a vaulted bonus room that could be used as a flex room. 2 brand new Carrier HVAC systems!

    Agent Photo

    Kelly Dennie

    Nextraordinary Realty

    1009 Chads Ridge, Jonesboro, GA 30236
  • /44

    $499,000

    • 4 Beds
    • 3.5 Baths
    • 3,221 Sq Ft

    3194 Liverpool St, Jonesboro, GA 30236

    Highly sought after ALL BRICK Ranch home!! Walk into this beautiful home and be greeted with high ceilings with an abundance of natural light filling the dining room. Large master suite on main with fireplace and separate entry from backyard. Two additional bedrooms on the main floor and an additional en suite above the three-car garage. Truly rare property with level lot and fenced in backyard.

    Agent Photo

    Jessica Lieu

    Brick and Bloom Property Management

    3194 Liverpool St, Jonesboro, GA 30236
  • /2

    $224,000

    $24K PRICE INCREASE
    • 2 Beds
    • 2.5 Baths
    • 1,347 Sq Ft

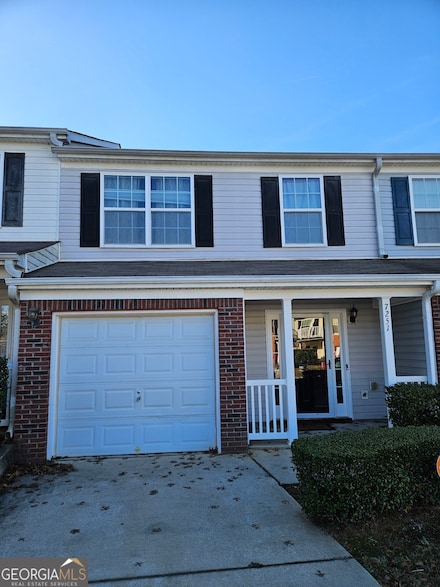
    7251 April Ct, Morrow, GA 30260

    HOMEOWNER OR INVESTOR SPECIAL . Beautifully updated 2BR/2.5BA townhome offering 1,347 sq ft of modern living. Built in 2006 and refreshed throughout with new luxury vinyl flooring and fresh interior paint. Upstairs features two private bedroom suites, each with upgraded bathrooms including granite countertops, marble floors, and refurbished cabinetry. Open-concept main level with spacious family

    Agent Photo

    Barbara Price

    Price Realty Group & Commercial Adv

    7251 April Ct, Morrow, GA 30260
  • /31

    $239,999

    • 3 Beds
    • 2 Baths

    608 Crestmont Ct, Jonesboro, GA 30238

    Welcome to 608 Crestmont Ct! This beautifully updated home features new flooring, fresh paint, and a bright kitchen with white cabinets and brand-new stainless-steel appliances. Enjoy a wet bar with seamless pass-through for easy entertaining, perfect for hosting and staying connected to the living space. Includes new front-loading washer and dryer and updated plumbing. The owner's suite offers a

    Agent Photo

    LaTrece Dash

    Dwelli

    608 Crestmont Ct, Jonesboro, GA 30238
  • /28

    $269,777

    • 3 Beds
    • 2 Baths
    • 1,776 Sq Ft

    8521 Cedar Creek Ridge Unit 2, Riverdale, GA 30274

    Welcome to 8521 Cedar Creek Ridge, a 3-bedroom, 2-bath ranch where modern style meets warmth and character. From the moment you enter, the bold blue accents, warm wood tones and thoughtfully selected finishes give this home a look all its own. The heart of the home brings together comfortable living and entertaining spaces, highlighted by a statement fireplace and a dining area made for

    Agent Photo

    Tanzania Montgomery

    Prestige Properties of Georgia

    8521 Cedar Creek Ridge Unit 2, Riverdale, GA 30274
  • /20

    $329,000

    • 4 Beds
    • 2.5 Baths
    • 2,536 Sq Ft

    1510 Beech Grove Dr Unit 4, Hampton, GA 30228

    **BACK ON MARKET AT NO FAULT OF THE SELLER!** Fully renovated and ready for its next owner! Enjoy a brand-new roof, brand-new water heater, brand-new flooring, and brand-new electrical! Along with new lighting, fans, fixtures, and appliances. The kitchen features premium quartz countertops, complemented by quartz in all three bathrooms and two custom-tiled showers. The spacious primary suite is

    Agent Photo

    ARAKSI CRITELL

    Prestige Properties of Georgia

    1510 Beech Grove Dr Unit 4, Hampton, GA 30228
  • /17

    $242,000

    $10K PRICE DROP
    • 3 Beds
    • 2.5 Baths

    3830 Alderwoods Dr, Jonesboro, GA 30236

    Light cosmetic fixer-upper 3-bedroom, 2.5-bathroom home features a functional layout with bright natural light, a welcoming family room with a fireplace, a separate dining area, and a kitchen complete with a breakfast area, pantry, and included appliances. The oversized primary suite offers trey ceilings, an ensuite bath with a soaking tub and separate shower, while the secondary bedrooms provide

    Agent Photo

    Natalie Cousins

    Natalie Cousins & Associates

    3830 Alderwoods Dr, Jonesboro, GA 30236
  • /33

    $219,100

    • 3 Beds
    • 1 Bath
    • 1,532 Sq Ft

    103 Sedgefield Dr, Jonesboro, GA 30236

    Welcome home to this beautifully updated ranch in the heart of Jonesboro! Situated on a spacious lot with NO HOA, this move-in-ready home offers the perfect blend of comfort, style, and affordability. Step inside to an inviting open-concept living, dining, and kitchen area that's ideal for both everyday living and entertaining. The renovated kitchen features granite countertops, crisp white

    Agent Photo

    Cyndi Williams

    Joe Stockdale Real Estate

    103 Sedgefield Dr, Jonesboro, GA 30236
  • /29

    $309,000

    • 3 Beds
    • 2.5 Baths
    • 2,255 Sq Ft

    9278 Seminole Rd Unit 1, Jonesboro, GA 30236

    Come home to this lovely and well-maintained brick home for sale in the Jonesboro-Lake Spivey area. This solid split-foyer-style home sits on over half an acre and offers inviting spaces with plenty of potential. The foyer opens to a formal living and dining room combination, creating a welcoming space for entertaining. The eat-in kitchen features updated cabinets and flows into a warm and

    Agent Photo

    Katiti Mwebe

    Harry Norman Realtors

    9278 Seminole Rd Unit 1, Jonesboro, GA 30236
  • /21

    $345,000

    $30K PRICE DROP
    • 4 Beds
    • 2.5 Baths
    • 2,194 Sq Ft

    185 Deer Forest Trail, Fayetteville, GA 30214

    Beautifully updated traditional home in the established Deer Forest Glen community, offering the perfect blend of comfort, character, and convenience. This 4-bedroom, 2.5-bath residence features spacious living areas, hardwood flooring, an inviting family room with a fireplace, and a functional layout designed for both everyday living and entertaining. The kitchen provides ample cabinetry,

    Agent Photo

    Eric Baham

    Sovereign Real Estate Group

    185 Deer Forest Trail, Fayetteville, GA 30214
  • /36

    $234,000

    • 3 Beds
    • 2 Baths
    • 1,609 Sq Ft

    6103 Chaseland Dr, Jonesboro, GA 30236

    *Seller offering $ 2,000 credit* Welcome home to this beautifully renovated 3-bedroom, 2-bath ranch offering comfortable one-level living. The updated kitchen features stainless steel appliances, modern finishes, and ample cabinet space. A versatile bonus room provides the perfect space for a home office, playroom, or additional living area. Complete with a dedicated laundry room and a functional

    Agent Photo

    Brittany Watson

    Coldwell Banker Bullard Realty

    6103 Chaseland Dr, Jonesboro, GA 30236
  • /15

    $205,000

    • 3 Beds
    • 2.5 Baths
    • 1,600 Sq Ft

    2264 Nicole Dr, Hampton, GA 30228

    This two-story home plenty of comfortable living space with an open living and dining area that provides plenty of room for everyday living and entertaining. Eat-in kitchen with breakfast bar offers a practical layout with space for casual dining, while the primary bedroom features a walk in closet. Open kitchen with stainless steel appliances, white cabinets with gold knobs and faucet. Updated

    Agent Photo

    Mia Fairly

    One Source Affiliates, Inc.

    2264 Nicole Dr, Hampton, GA 30228
  • /29

    $200,000

    • 2 Beds
    • 2.5 Baths
    • 1,400 Sq Ft

    1476 April Ln, Morrow, GA 30260

    Welcome to 1476 April Lane! This well-maintained two-story townhome boasts approximately 1,400 square feet, featuring two bedrooms, two and a half bathrooms, and a desirable roommate-style floor plan. This layout offers privacy and flexibility, catering to the needs of today's lifestyle. The main level of the townhome includes an inviting living area, an open dining space, and an eat-in kitchen,

    Agent Photo

    Cherry Chaney

    Joe Stockdale Real Estate

    1476 April Ln, Morrow, GA 30260
  • /11

    $205,000

    • 3 Beds
    • 2.5 Baths
    • 1,500 Sq Ft

    2266 Nicole Dr, Hampton, GA 30228

    A charming two-story townhome in the desirable Callaway Crossing community. This spacious 3-bedroom, 2.5-bath home offers comfortable living space with an inviting open-concept layout. The bright living room provides plenty of natural light and features a ceiling fan, creating a comfortable space for relaxing or entertaining. The large kitchen offers ample cabinet space, maple-tone cabinetry,

    Agent Photo

    Mia Fairly

    One Source Affiliates, Inc.

    2266 Nicole Dr, Hampton, GA 30228
  • /22

    $227,000

    $3K PRICE DROP
    • 3 Beds
    • 2 Baths
    • 1,202 Sq Ft

    418 Sir Winston Ct, Jonesboro, GA 30238

    418 Sir Winston Court offers an opportunity to own a charming ranch home with the convenience of single-story living, a garage, covered rear deck, and spacious backyard in an established Jonesboro neighborhood. Surrounded by mature trees, this well-maintained home features fresh interior paint, granite countertops, a newer HVAC system, a new water heater, and a functional layout designed for

    Agent Photo

    Ben Herring

    eXp Realty

    418 Sir Winston Ct, Jonesboro, GA 30238
  • /25

    $265,000

    $10K PRICE DROP
    • 3 Beds
    • 2.5 Baths
    • 1,692 Sq Ft

    10933 Wheeler Trace, Hampton, GA 30228

    Welcome home to this beautifully maintained 3-bedroom, 2.5-bath gem that is priced just right based on the appraised value! From the moment you step inside, you'll be greeted by stylish luxury vinyl plank flooring, abundant natural light, and an inviting open-concept layout designed for both everyday living and effortless entertaining. The stunning kitchen is the heart of the home, featuring

    Agent Photo

    Willie Arnold

    Norluxe Realty

    10933 Wheeler Trace, Hampton, GA 30228
  • /31

    $350,990

    New Construction
    • 4 Beds
    • 3 Baths
    • 2,311 Sq Ft

    11153 Cornerstone Way, Hampton, GA 30228

    The popular Priscilla plan 4 bedroom 3 bath home is ready for you to move in! Enjoy the stunning two-story family room with a cozy fireplace, perfect for relaxing and entertaining. The upgraded kitchen features stylish cabinetry, a breakfast bar, beautiful countertops, and a tile backsplash. A separate dining room offers an elegant space for meals. You'll also appreciate the convenience of a

    Agent Photo

    Kelly Hand

    Lokation Real Estate LLC

    11153 Cornerstone Way, Hampton, GA 30228
  • /8

    $339,990

    New Construction $2K PRICE DROP
    • 4 Beds
    • 2.5 Baths
    • 2,153 Sq Ft

    11145 Cornerstone Way, Lovejoy, GA 30228

    Ready to close, This stunning new home won't last long, featuring a limited-time builder package that covers all closing costs and includes a fully fenced backyard, custom blinds, and a garage door opener. The spacious 4-bedroom, 2.5-bathroom Candace plan is 100% complete and move-in ready, offering an open family room with a modern fireplace, 9-foot ceilings, and a beautiful kitchen with a large

    Agent Photo

    Kelly Hand

    Lokation Real Estate LLC

    11145 Cornerstone Way, Lovejoy, GA 30228
  • /37

    $342,990

    New Construction $7K PRICE DROP
    • 4 Beds
    • 2.5 Baths
    • 2,188 Sq Ft

    11201 Cornerstone Ln, Hampton, GA 30228

    Ready to close-call today to schedule your private tour! Back on the market at no fault of the seller due to buyer financing falling through, Black Label Development presents the move-in-ready Abigail Plan, now available as the featured model home offering a 4-bedroom, 2.5-bathroom residence designed for modern living with a seamless Atlanta commute just minutes from I-75. Take advantage of an

    Agent Photo

    Kelly Hand

    Lokation Real Estate LLC

    11201 Cornerstone Ln, Hampton, GA 30228
  • 9325 Tara Blvd Unit 38335862, Jonesboro, GA 30236

    $294,990

    New Construction
    • 4 Beds
    • 2.5 Baths
    • 1,695 Sq Ft

    Edmund 4 Bedroom Plan at Walden Park - The Collection, Jonesboro, GA 30236

    The Edmund 4 Bedroom by Rockhaven Homes is a Townhome plan that features 4 bedrooms and 2.5 bathrooms.

    Rockhaven Homes Builder
    9325 Tara Blvd Unit 38335862, Jonesboro, GA 30236
  • /64

    $299,990

    New Construction
    • 3 Beds
    • 2.5 Baths
    • 1,695 Sq Ft

    316 Epping St Unit 30, Stockbridge, GA 30281

    Quick Move-In Welcome to our brand-new construction townhomes, where modern elegance meets stylish functionality. These exquisite townhomes offer a perfect blend of comfort and sophistication, featuring: - **3 Spacious Bedrooms** - **2.5 Baths** - **Convenient 2-Car Garages** - **Full Brick Exteriors** Explore the Edmund plan, designed with an open kitchen concept that boasts: - 42-inch cabinets

    Douglas Gunby Rockhaven Realty

    316 Epping St Unit 30, Stockbridge, GA 30281
  • /64

    $304,990

    New Construction
    • 3 Beds
    • 2.5 Baths
    • 1,695 Sq Ft

    312 Epping St Unit 29, Stockbridge, GA 30281

    Quick Move-In Welcome to our brand-new construction townhomes, where modern elegance meets stylish functionality. These exquisite townhomes offer a perfect blend of comfort and sophistication, featuring: - **3 Spacious Bedrooms** - **2.5 Baths** - **Convenient 2-Car Garages** - **Full Brick Exteriors** Explore the Edmund plan, designed with an open kitchen concept that boasts: - 42-inch cabinets

    Douglas Gunby Rockhaven Realty

    312 Epping St Unit 29, Stockbridge, GA 30281
  • /64

    $304,990

    New Construction
    • 3 Beds
    • 2.5 Baths
    • 1,695 Sq Ft

    308 Epping St Unit 28, Stockbridge, GA 30281

    Quick Move-In Welcome to our brand-new construction townhomes, where modern elegance meets stylish functionality. These exquisite townhomes offer a perfect blend of comfort and sophistication, featuring: - **3 Spacious Bedrooms** - **2.5 Baths** - **Convenient 2-Car Garages** - **Full Brick Exteriors** Explore the Edmund plan, designed with an open kitchen concept that boasts: - 42-inch cabinets

    Douglas Gunby Rockhaven Realty

    308 Epping St Unit 28, Stockbridge, GA 30281
  • /25

    $334,900

    New Construction
    • 4 Beds
    • 2.5 Baths
    • 1,759 Sq Ft

    Wallace Plan at Towne Center, Hampton, GA 30228

    Spacious Open Concept Kitchen: Enjoy a spacious kitchen overlooking the breakfast area and family room, perfect for entertaining and family gatherings. Generous Primary Suite: A spacious primary suite with a walk-in closet, private en suite bathroom with dual vanity, a garden tub and walk-in shower Extra Features: Generously sized laundry room and powder room on main. Extra closet space for

    DRB Homes Builder
    11695 Brightside Pkwy Unit 36484030, Hampton, GA 30228
  • /8

    $399,990

    New Construction
    • 4 Beds
    • 2.5 Baths
    • 1,695 Sq Ft

    Edmund 4 Bedroom Plan at Reeves Park, Stockbridge, GA 30281

    The Edmund 4 Bedroom by Rockhaven Homes is a Townhome plan that features 4 bedrooms and 2.5 bathrooms.

    Rockhaven Homes Builder
    200 Epping St Unit 38335784, Stockbridge, GA 30281
  • /21

    $342,999

    New Construction
    • 4 Beds
    • 2.5 Baths
    • 1,938 Sq Ft

    Layla II Plan at Towne Center, Hampton, GA 30228

    Open concept kitchen with island that opens to breakfast area and family room. Primary suite with volume ceiling, spacious closet, dual vanity, garden tub and separate shower. Generous sized laundry room and powder room on main.

    DRB Homes Builder
    11695 Brightside Pkwy Unit 36477185, Hampton, GA 30228
  • 9325 Tara Blvd Unit 36478471, Jonesboro, GA 30236

    $279,990

    New Construction
    • 3 Beds
    • 2.5 Baths
    • 1,695 Sq Ft

    The Edmund Plan at Walden Park - The Collection, Jonesboro, GA 30236

    The Edmund by Rockhaven Homes is a Townhome plan that features 3 bedrooms and 2.5 bathrooms.

    Rockhaven Homes Builder
    9325 Tara Blvd Unit 36478471, Jonesboro, GA 30236
  • 9325 Tara Blvd Unit 36467758, Jonesboro, GA 30236

    $332,990

    New Construction
    • 3 - 4 Beds
    • 2.5 - 3.5 Baths
    • 1,864 Sq Ft

    The Rosedale Plan at Walden Park - The Retreat, Jonesboro, GA 30236

    The Rosedale by Rockhaven Homes is a Single Family plan that features 3 bedrooms and 2.5 bathrooms.

    Rockhaven Homes Builder
    9325 Tara Blvd Unit 36467758, Jonesboro, GA 30236
  • /21

    $328,900

    New Construction
    • 3 Beds
    • 2.5 Baths
    • 1,721 Sq Ft

    Alexis Plan at Towne Center, Hampton, GA 30228

    Spacious Open Concept Kitchen: Enjoy a spacious kitchen overlooking the breakfast area and family room, perfect for entertaining and family gatherings. Generous Primary Suite: A spacious primary suite with a walk-in closet, private en suite bathroom with dual vanity, a garden tub and walk-in shower Extra Features: Generously sized laundry room on the upper level. Extra closet space for storage.

    DRB Homes Builder
    11695 Brightside Pkwy Unit 36467391, Hampton, GA 30228
  • /64

    $294,990

    New Construction
    • 3 Beds
    • 2.5 Baths
    • 1,695 Sq Ft

    289 Epping St Unit 76, Stockbridge, GA 30281

    Quick Move-In Welcome to our brand-new construction townhomes, where modern elegance meets stylish functionality. These exquisite townhomes offer a perfect blend of comfort and sophistication, featuring: - **3 Spacious Bedrooms** - **2.5 Baths** - **Convenient 2-Car Garages** - **Full Brick Exteriors** Explore the Edmund plan, designed with an open kitchen concept that boasts: - 42-inch cabinets

    Douglas Gunby Rockhaven Realty

    289 Epping St Unit 76, Stockbridge, GA 30281
  • /4

    $252,990

    New Construction
    • 3 Beds
    • 2.5 Baths
    • 1,467 Sq Ft

    The Astin Plan at Walden Park - The Collection, Jonesboro, GA 30236

    The Astin by Rockhaven Homes is a Townhome plan that features 3 bedrooms and 2.5 bathrooms.

    Rockhaven Homes Builder
    9325 Tara Blvd Unit 36467134, Jonesboro, GA 30236

Showing Results 1 - 40, Page 1 of 13

How to Buy a Home How to Finance a Home How to Sell a Home